0%


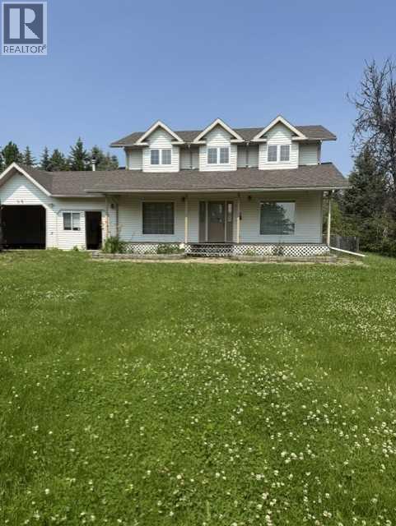
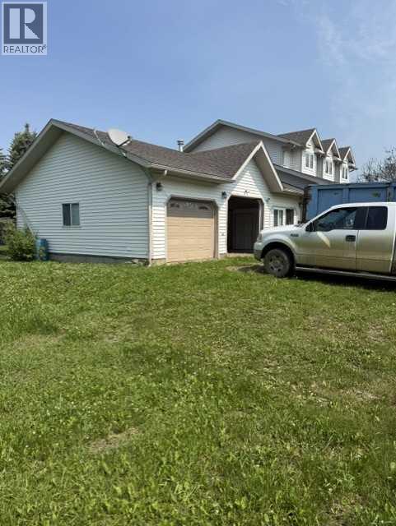
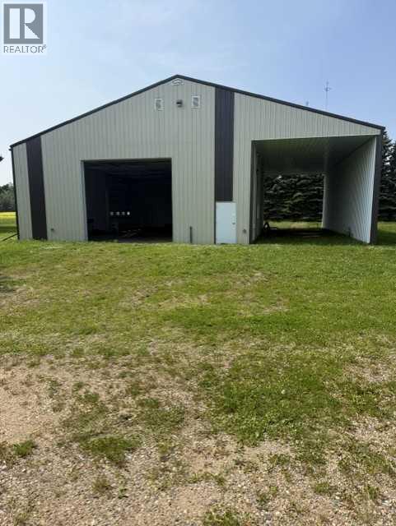
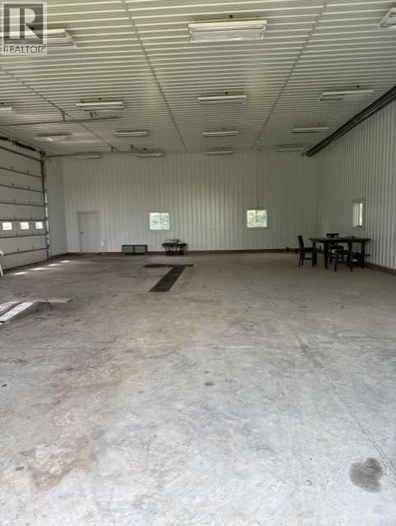
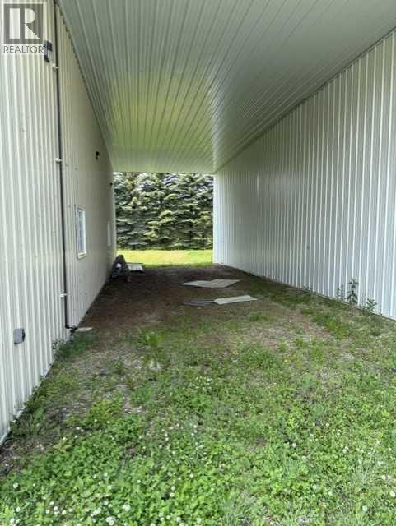
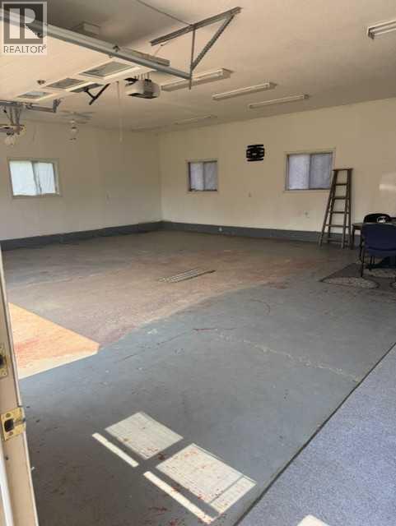
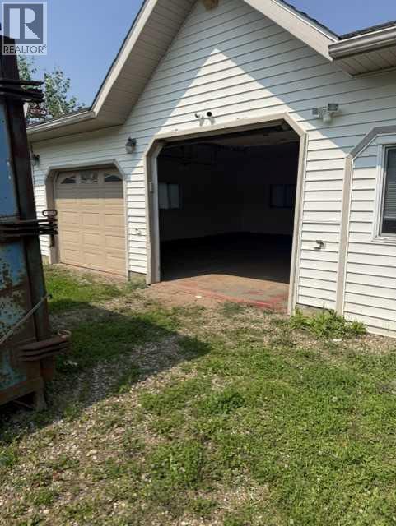
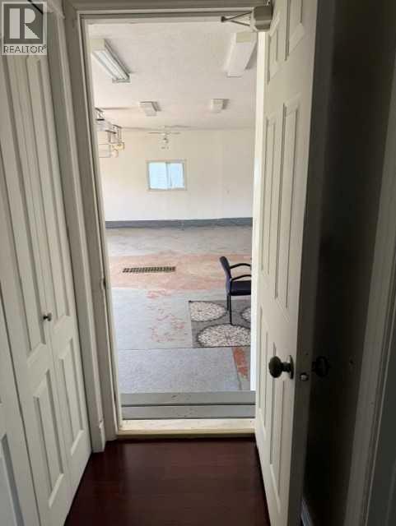
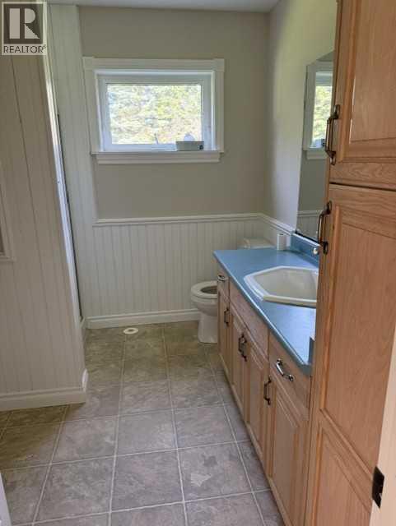
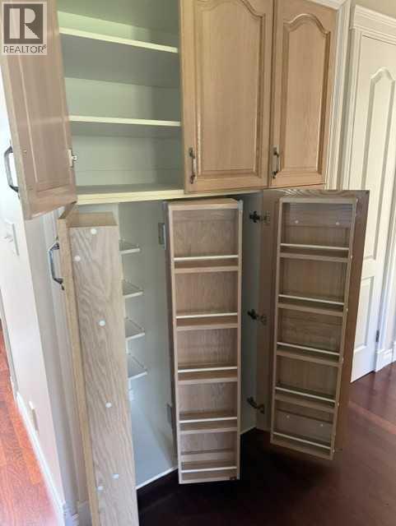
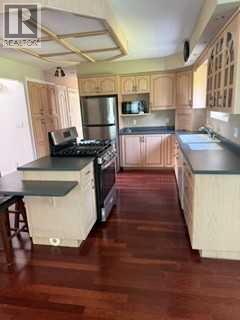
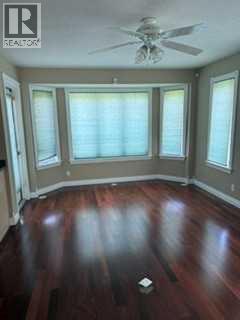
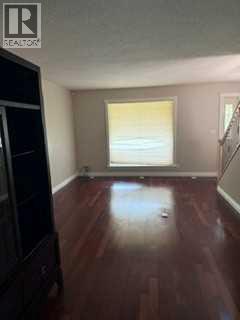
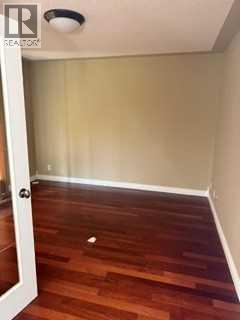
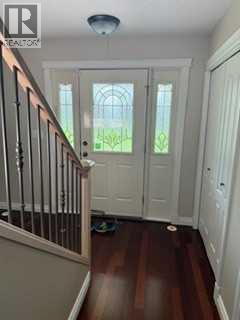
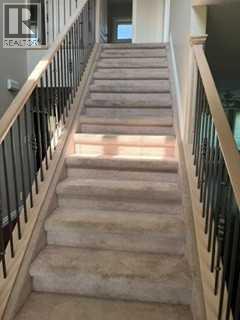
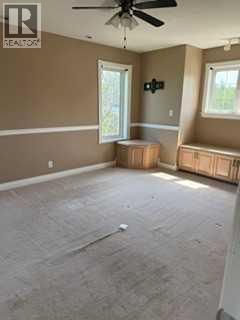
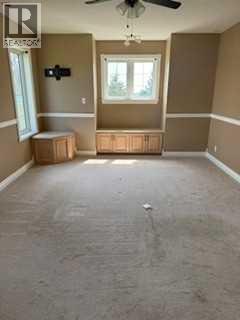
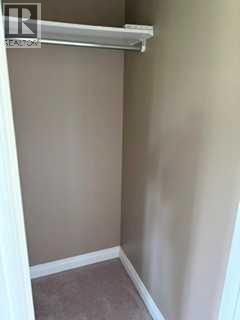
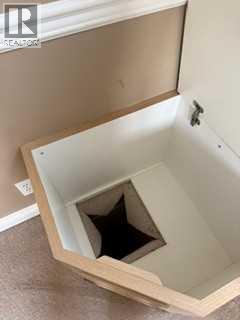
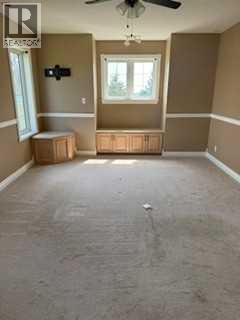
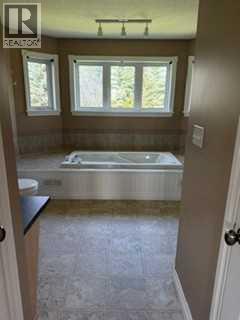
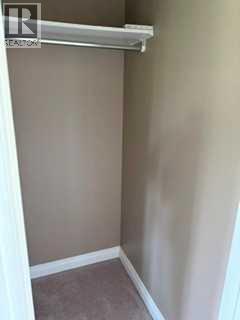
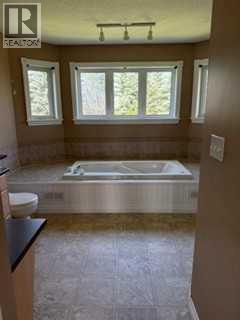
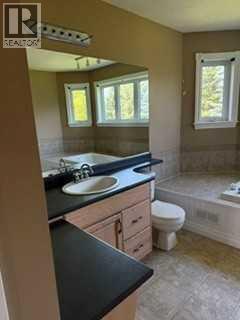
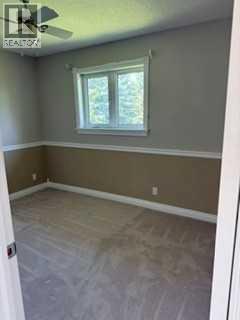
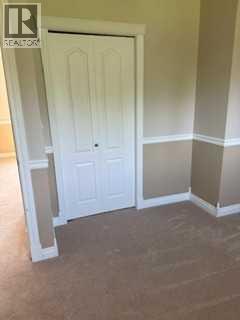
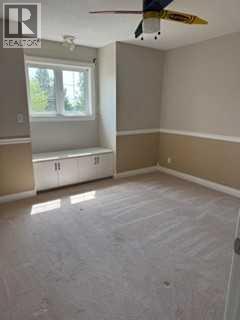
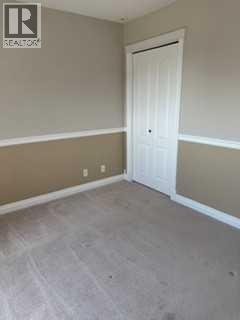
welcome home t this private and peaceful fully treed acreage. This Acreage boasts a beautiful 2 story house full of great features including built in cabinetry in almost every room custom pantry huge closets throughout the house a primary bedroom that is sure to grab your attention with his and hers closets and a huge ensuite. This house has a huge attached garage (triple car ) yep you read that right and its heated. the house sits on a peaceful 8.85 acres with a 58' x40' heated shop. come have a look at this rare find. if you are looking to work from home the large main floor office space will work perfect. (id:25325)
| MLS® Number | A2332255 |
| Property Type | Single Family |
| Community Name | Grassland |
| Features | See Remarks, French Door, Closet Organizers |
| Parking Space Total | 3 |
| Plan | 9421335 |
| Structure | Deck, Porch |
| Bathroom Total | 3 |
| Bedrooms Above Ground | 3 |
| Bedrooms Total | 3 |
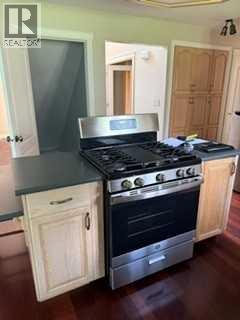
| Appliances | Oven - Electric, Cooktop - Gas, Dishwasher, Window Coverings, Garage Door Opener, Washer & Dryer, Water Heater - Gas |
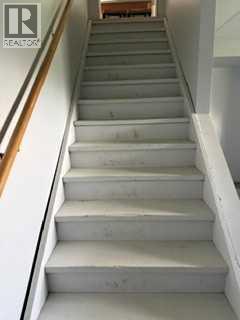
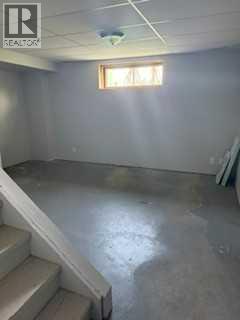
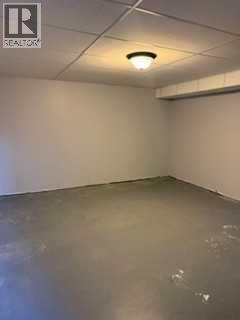
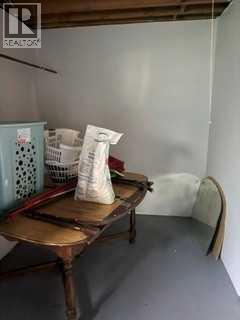
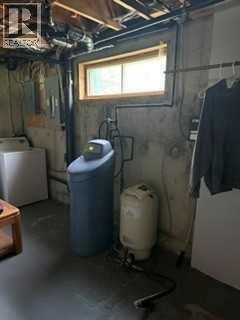
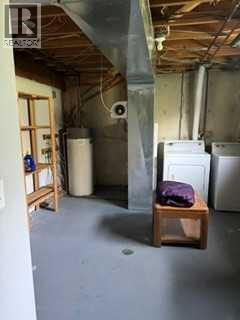
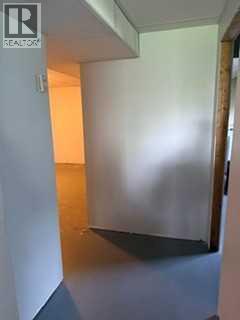
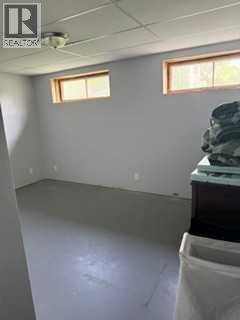
| Basement Development | Partially Finished |
| Basement Type | Full (partially Finished) |
| Constructed Date | 1996 |
| Construction Style Attachment | Detached |
| Cooling Type | None |
| Flooring Type | Ceramic Tile, Hardwood, Linoleum |
| Foundation Type | Poured Concrete |
| Heating Fuel | Electric, Natural Gas |
| Heating Type | Baseboard Heaters |
| Stories Total | 2 |
| Size Interior | 1,580 Sqft |
| Total Finished Area | 1580 Sqft |
| Type | House |
| Covered | |
| Garage | |
| Gravel | |
| Heated Garage | |
| R V | |
| R V | |
| Attached Garage | 3 |
| Acreage | Yes |
| Fence Type | Partially Fenced |
| Size Irregular | 8.85 |
| Size Total | 8.85 Ac|5 - 9.99 Acres |
| Size Total Text | 8.85 Ac|5 - 9.99 Acres |
| Zoning Description | Residential |
| Level | Type | Length | Width | Dimensions |
|---|---|---|---|---|
| Second Level | Primary Bedroom | 16.42 Ft x 12.00 Ft | ||
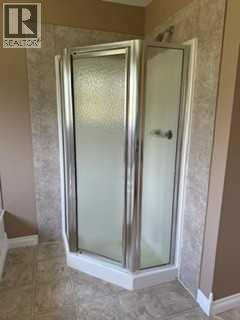
| Second Level | 4pc Bathroom | 14.25 Ft x 8.92 Ft | ||
| Second Level | Bedroom | 10.17 Ft x 12.83 Ft | ||
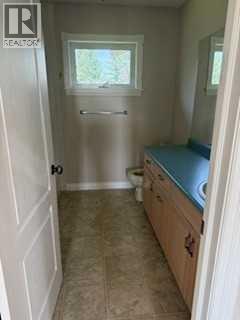
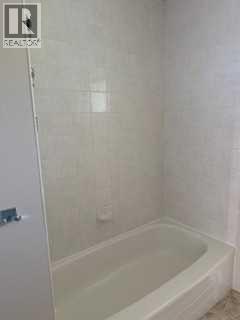
| Second Level | 4pc Bathroom | 7.92 Ft x 8.33 Ft | ||
| Second Level | Bedroom | 11.83 Ft x 12.25 Ft | ||
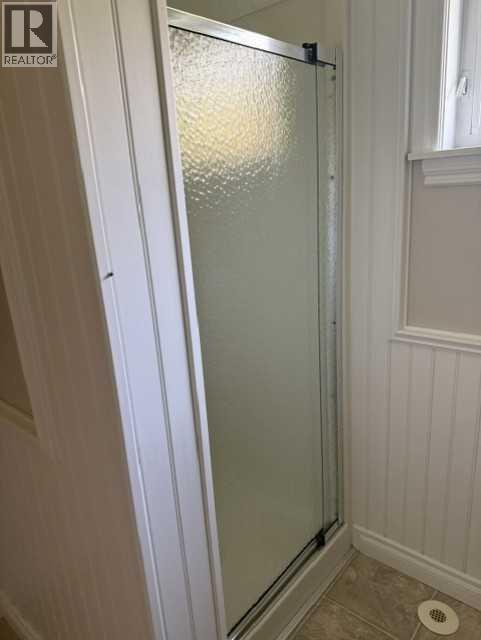
| Main Level | 3pc Bathroom | 9.08 Ft x 8.75 Ft | ||
| Main Level | Eat In Kitchen | 12.08 Ft x 12.08 Ft | ||
| Main Level | Dining Room | 16.33 Ft x 2.00 Ft | ||
| Main Level | Family Room | 13.58 Ft x 12.00 Ft | ||
| Main Level | Den | 12.00 Ft x 8.17 Ft |
https://www.realtor.ca/real-estate/30078954/192-range-road-range-n-grassland-grassland

The trademarks REALTOR®, REALTORS®, and the REALTOR® logo are controlled by The Canadian Real Estate Association (CREA) and identify real estate professionals who are members of CREA. The trademarks MLS®, Multiple Listing Service® and the associated logos are owned by The Canadian Real Estate Association (CREA) and identify the quality of services provided by real estate professionals who are members of CREA. The trademark DDF® is owned by The Canadian Real Estate Association (CREA) and identifies CREA's Data Distribution Facility (DDF®)