0%


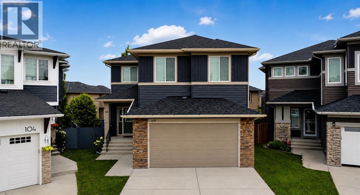
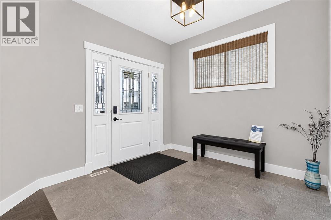
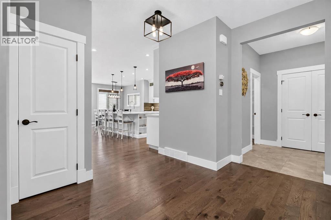
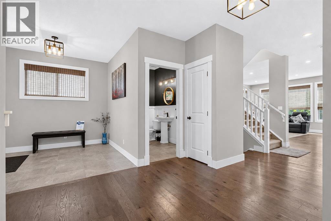
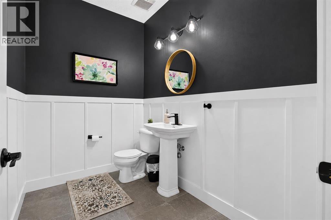
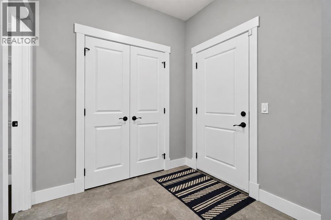
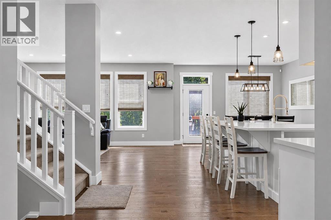
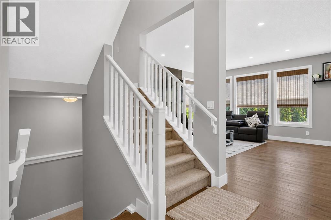
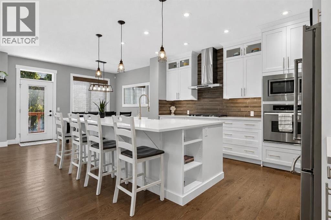
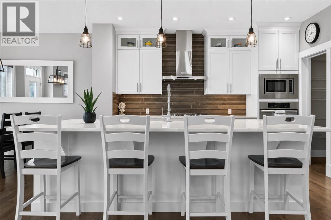
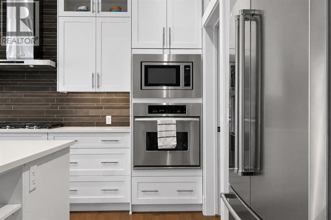
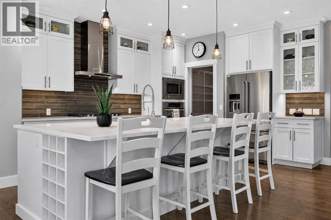
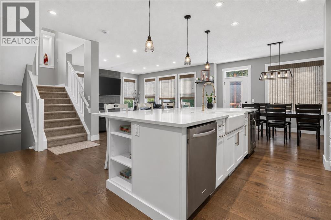
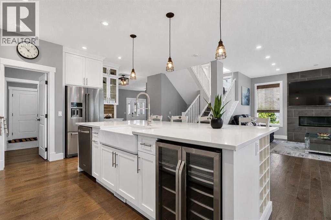
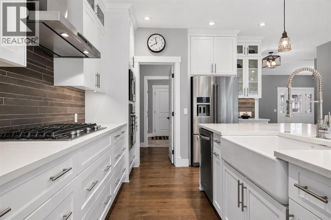
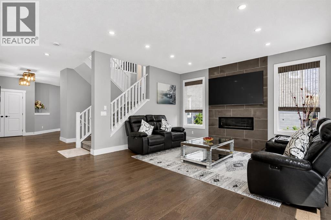
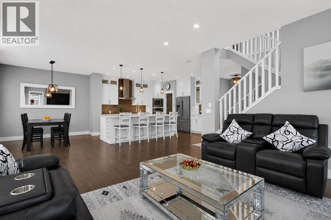
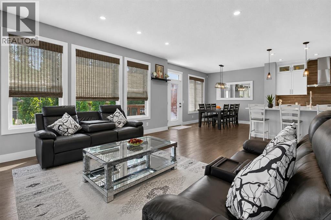
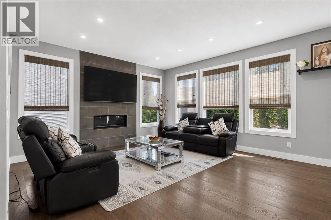
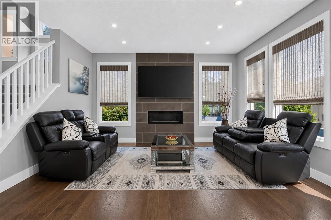
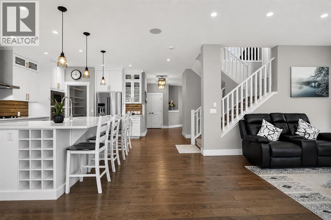
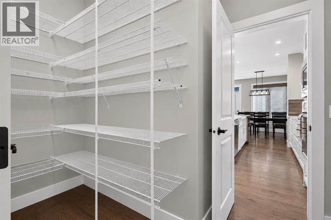
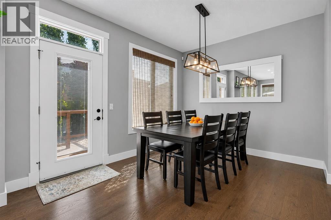
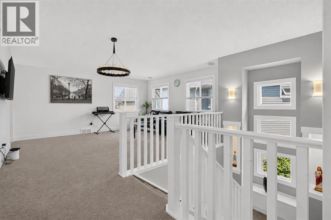
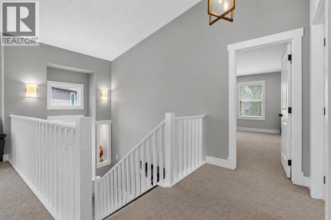
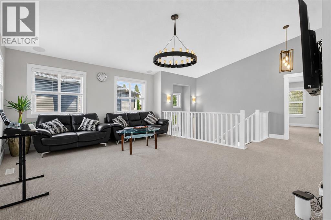
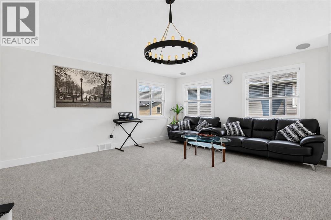
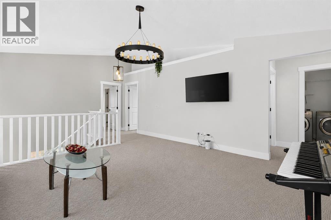
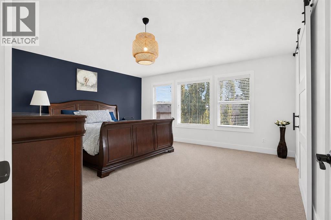
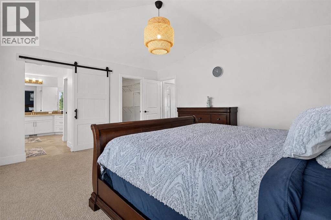

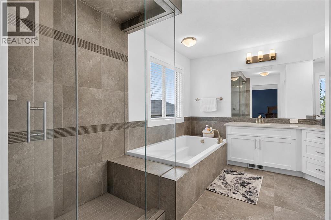
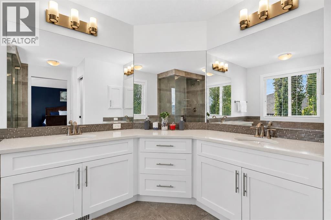
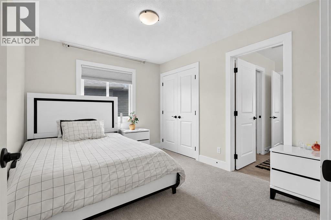
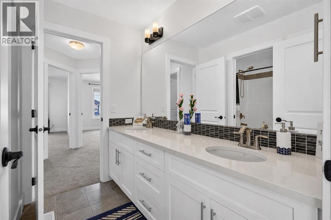
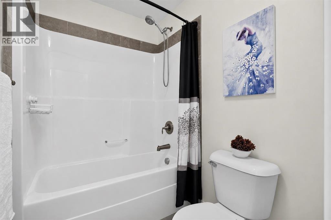
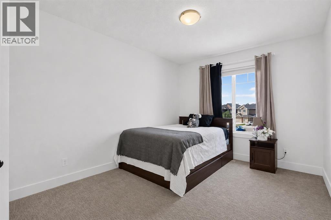
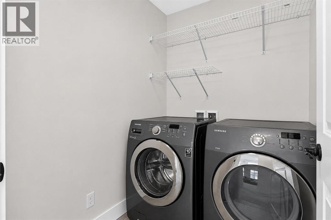
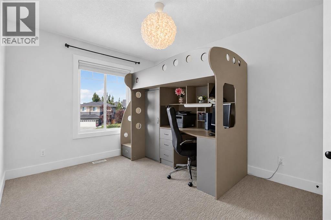
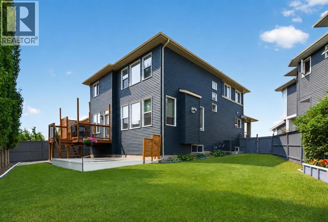
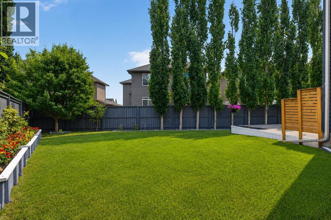
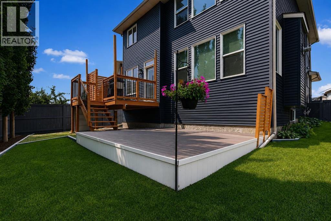
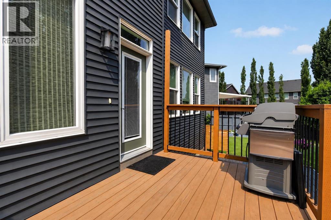
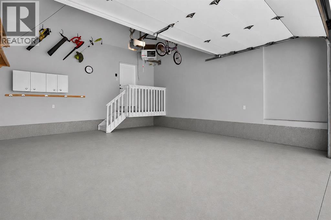
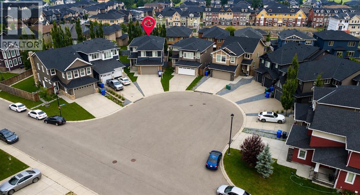
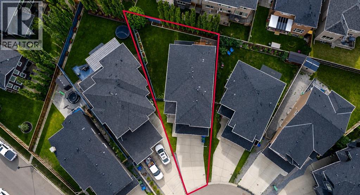
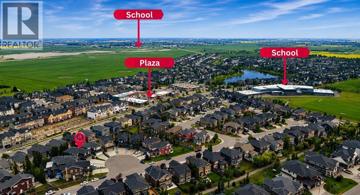
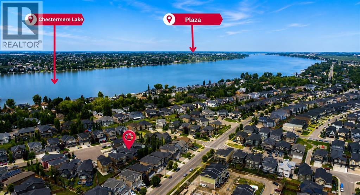
**OPEN HOUSE SATURDAY - AUGUST 1 FROM 1 - 3 PM ** Welcome to this HIGHLY UPGRADED – EXCEPTIONAL HOME - in the prestigious community of KINNIBURGH, where timeless elegance meets modern luxury. Situated on a QUIET CUL-DE-SAC and an expansive PIE-SHAPE LOT, this meticulously maintained 4-bedroom, 2.5-bathroom residence offers an elevated lifestyle with outstanding craftsmanship, premium upgrades, and a stunning backyard oasis. From the moment you arrive, the impressive curb appeal and professionally landscaped yard create a lasting first impression. The oversized heated garage is both functional and practical, featuring overhead storage shelves that provide ample space for bikes, seasonal items, and recreational gear. Step inside to a grand, light-filled foyer that welcomes you into one of the most thoughtfully designed floors plans you’ll find. The open-concept main level seamlessly blends style and functionality, creating the perfect space for everyday living and entertaining. The chef-inspired kitchen is truly the heart of the home, showcasing full-height white cabinetry, an OVERSIZED QUARTEZ ISLAND, wall oven, premium stainless-steel appliances, a new gas range (2025), refrigerator (2025), bar fridge (2025), brand-new dishwasher (July 2026), and fresh interior paint (June 2025). A massive walk-in pantry offers exceptional storage and has the potential to be converted into a spice kitchen. Adjacent to the kitchen, the bright dining area overlooks the backyard and flows effortlessly into the spacious living room. Expansive windows flood the home with natural light. A generous rear mudroom provides convenient access to the oversized garage. Upstairs, features brand - new carpeting throughout (2025) and staircase leads to a spectacular bonus room with vaulted ceilings—an ideal retreat for family movie nights or relaxing together. The luxurious primary suite is a private sanctuary, featuring a spacious king-sized bedroom, a large walk-in closet with built-in organizers, and a spa-inspired 5-piece ensuite complete with dual quartz vanities, a tiled walk-in shower, and a deep soaker tub. Three additional generously sized bedrooms, an upper-level laundry room, and a well-appointed 5-piece Jack-and-Jill bathroom complete the upper floor, offering an ideal layout for growing or multi-child families. Additional features include central air conditioning, a water softener, and a built-in Sonos sound system with speakers throughout the home, delivering comfort and convenience year-round. Step outside to an upper deck that’s perfect for summer BBQs, while the expansive lower deck creates a private outdoor retreat ideal for entertaining or simply unwinding. The beautifully landscaped pie-shaped yard is surrounded by mature trees for added privacy and features established garden beds along with a variety of fruit trees, creating a peaceful backyard oasis, this remarkable home offers the perfect blend of luxury, and pride of ownership. Start packing, YOUR DREAM HOME AWAITS! (id:25325)
| MLS® Number | A2331653 |
| Property Type | Single Family |
| Community Name | Kinniburgh North |
| Amenities Near By | Golf Course, Park, Playground, Schools, Shopping, Water Nearby |
| Community Features | Golf Course Development, Lake Privileges, Fishing |
| Features | Cul-de-sac, Treed, Closet Organizers, No Animal Home, No Smoking Home |
| Parking Space Total | 4 |
| Plan | 1212238 |
| Structure | Deck |
| Bathroom Total | 3 |
| Bedrooms Above Ground | 4 |
| Bedrooms Total | 4 |
| Appliances | Washer, Refrigerator, Water Softener, Cooktop - Gas, Dishwasher, Dryer, Microwave, Oven - Built-in, Hood Fan, Window Coverings, Garage Door Opener |
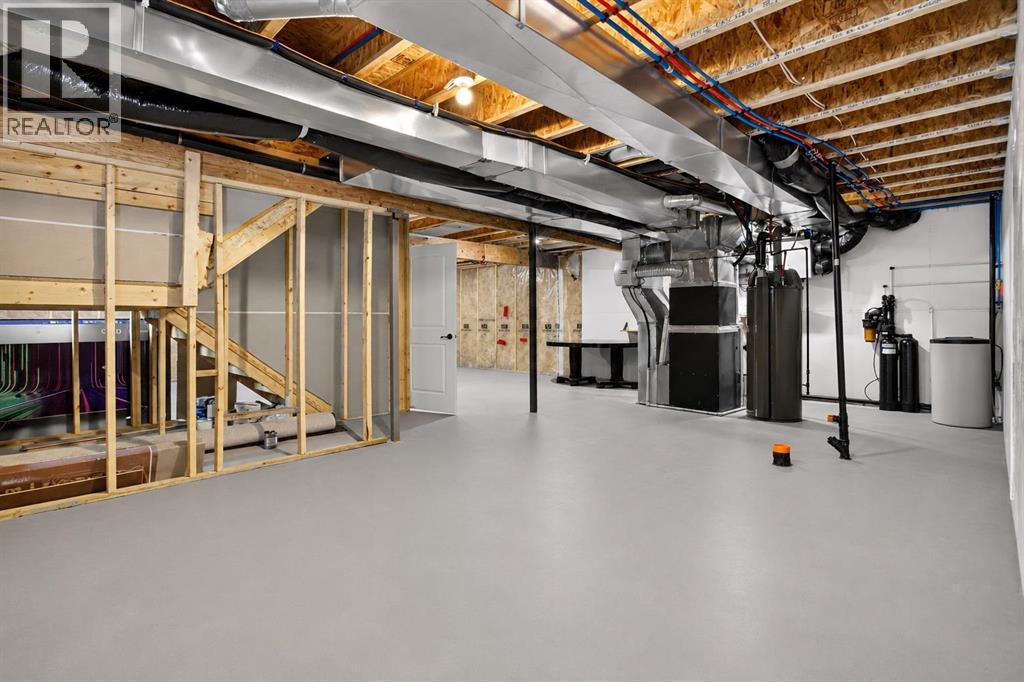
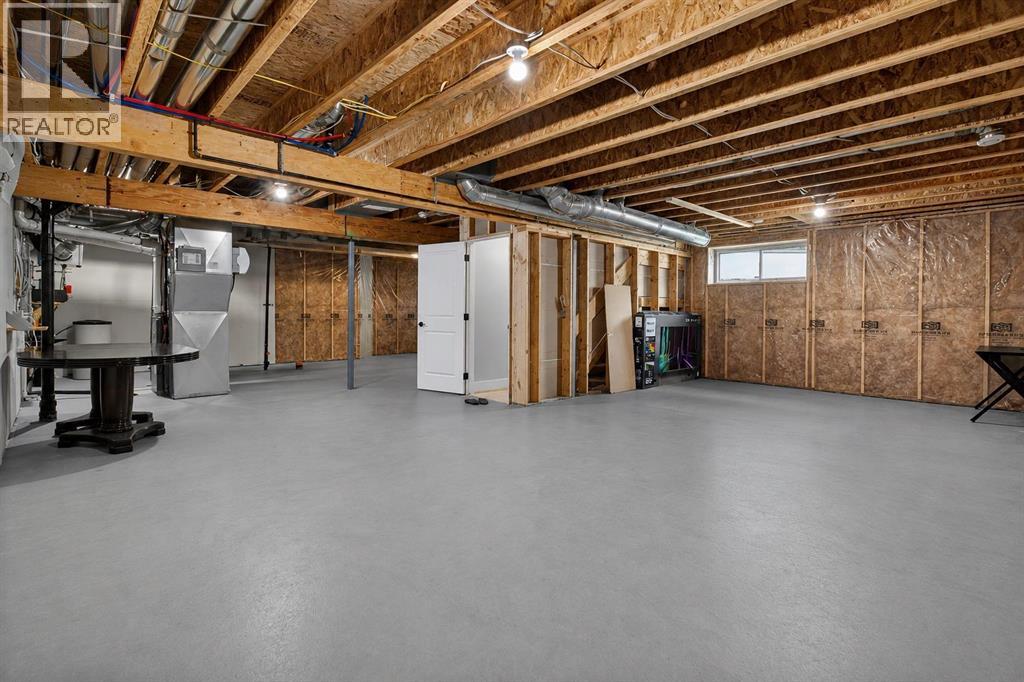
| Basement Development | Unfinished |
| Basement Type | Full (unfinished) |
| Constructed Date | 2014 |
| Construction Material | Poured Concrete, Wood Frame |
| Construction Style Attachment | Detached |
| Cooling Type | Central Air Conditioning |
| Exterior Finish | Concrete, Stone, Vinyl Siding |
| Fireplace Present | Yes |
| Fireplace Total | 1 |
| Flooring Type | Carpeted, Ceramic Tile, Hardwood |
| Foundation Type | Poured Concrete |
| Half Bath Total | 1 |
| Heating Fuel | Natural Gas |
| Heating Type | Forced Air |
| Stories Total | 2 |
| Size Interior | 2,705 Sqft |
| Total Finished Area | 2705.14 Sqft |
| Type | House |
| Attached Garage | 2 |
| Garage | |
| Heated Garage |
| Acreage | No |
| Fence Type | Fence |
| Land Amenities | Golf Course, Park, Playground, Schools, Shopping, Water Nearby |
| Landscape Features | Fruit Trees, Garden Area, Landscaped |
| Size Depth | 43.35 M |
| Size Frontage | 6.52 M |
| Size Irregular | 5517.00 |
| Size Total | 5517 Sqft|4,051 - 7,250 Sqft |
| Size Total Text | 5517 Sqft|4,051 - 7,250 Sqft |
| Zoning Description | R-1 |
| Level | Type | Length | Width | Dimensions |
|---|---|---|---|---|
| Second Level | 5pc Bathroom | 11.92 Ft x 7.58 Ft | ||
| Second Level | 5pc Bathroom | 12.17 Ft x 10.50 Ft | ||
| Second Level | Bedroom | 11.92 Ft x 9.67 Ft | ||
| Second Level | Bedroom | 10.00 Ft x 13.42 Ft | ||
| Second Level | Bedroom | 9.83 Ft x 14.42 Ft | ||
| Second Level | Bonus Room | 16.67 Ft x 14.83 Ft | ||
| Second Level | Laundry Room | 6.33 Ft x 5.25 Ft | ||
| Second Level | Primary Bedroom | 16.50 Ft x 15.25 Ft | ||
| Basement | Bonus Room | 27.92 Ft x 38.92 Ft | ||
| Main Level | 2pc Bathroom | 8.42 Ft x 5.67 Ft | ||
| Main Level | Dining Room | 12.42 Ft x 10.00 Ft | ||
| Main Level | Foyer | 8.83 Ft x 9.42 Ft | ||
| Main Level | Kitchen | 11.67 Ft x 15.67 Ft | ||
| Main Level | Living Room | 17.33 Ft x 14.92 Ft | ||
| Main Level | Other | 6.75 Ft x 7.42 Ft | ||
| Main Level | Pantry | 11.33 Ft x 6.42 Ft |
https://www.realtor.ca/real-estate/30075606/108-kinniburgh-close-chestermere-kinniburgh-north

The trademarks REALTOR®, REALTORS®, and the REALTOR® logo are controlled by The Canadian Real Estate Association (CREA) and identify real estate professionals who are members of CREA. The trademarks MLS®, Multiple Listing Service® and the associated logos are owned by The Canadian Real Estate Association (CREA) and identify the quality of services provided by real estate professionals who are members of CREA. The trademark DDF® is owned by The Canadian Real Estate Association (CREA) and identifies CREA's Data Distribution Facility (DDF®)