0%


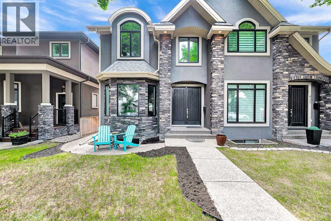
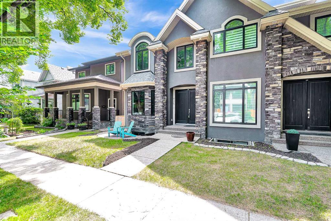
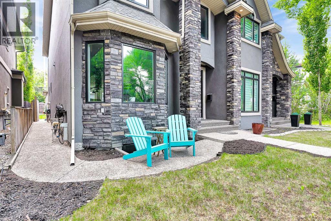
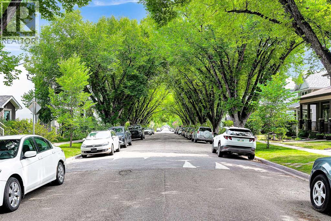
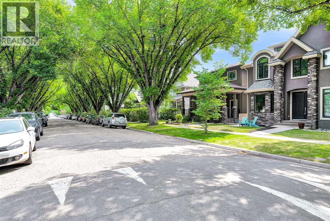
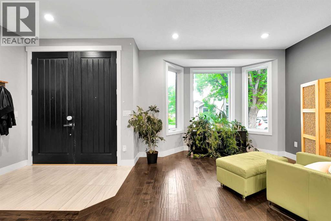
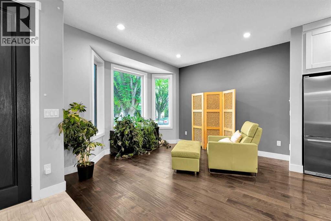
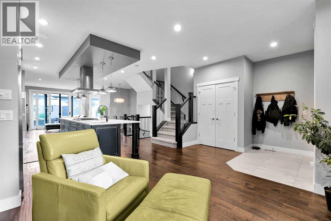
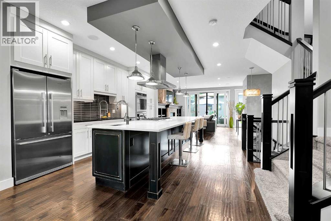
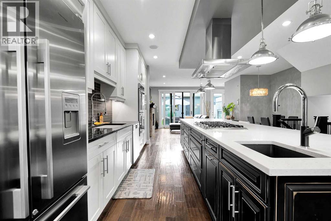
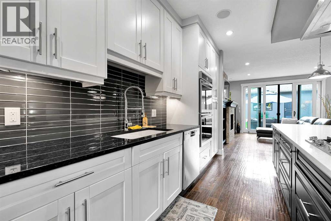
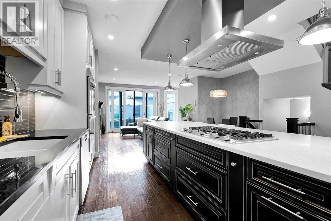
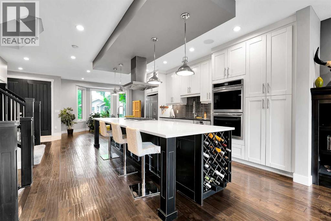
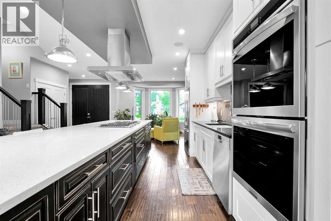
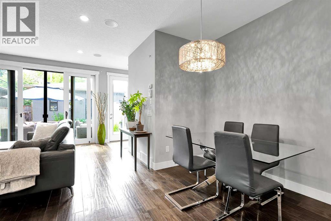
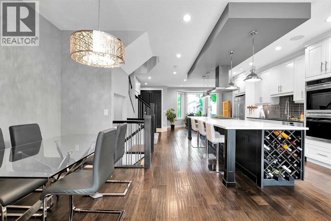
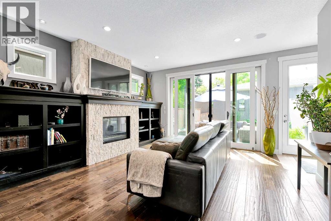
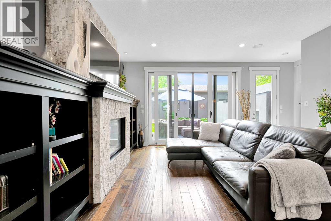
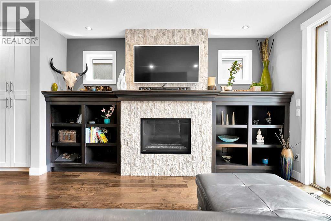
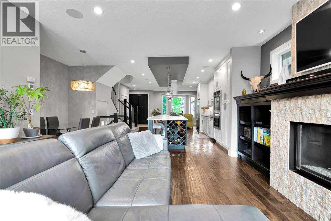
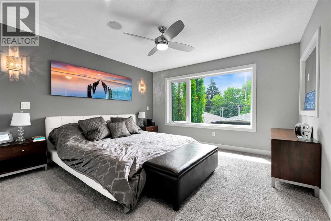
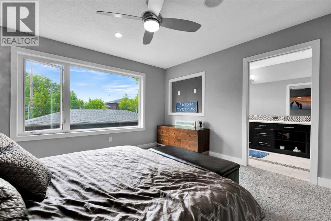
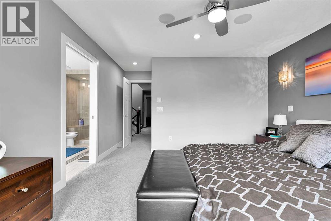
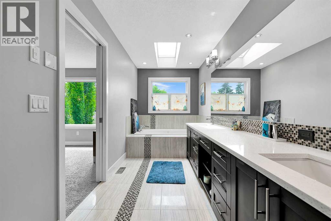
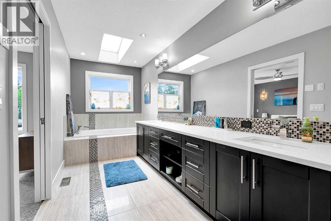
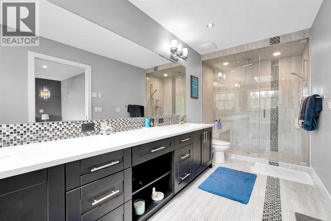
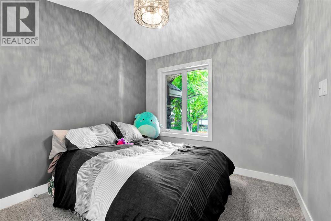
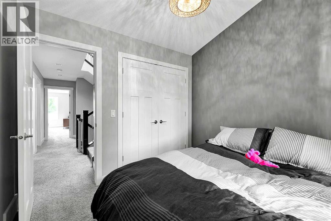
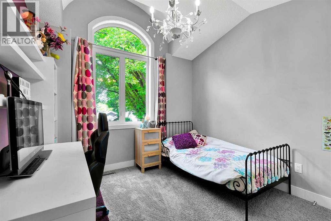
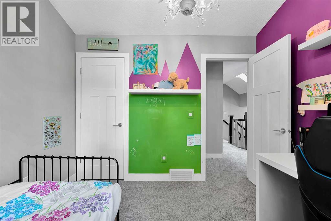
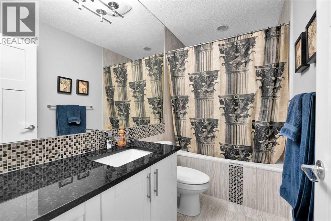
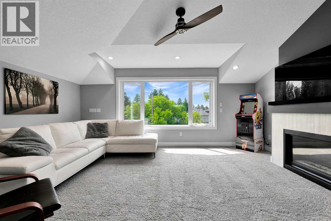
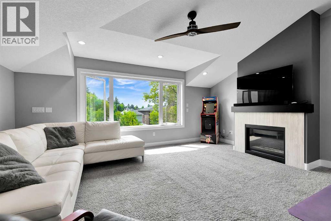
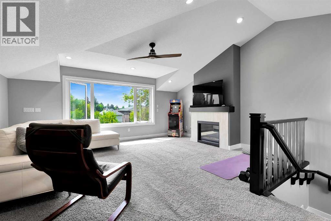
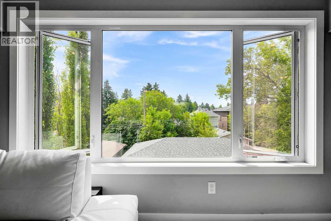
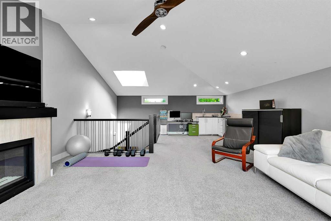
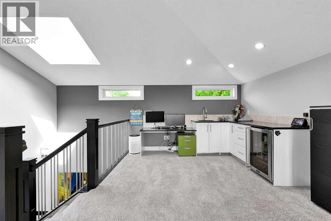
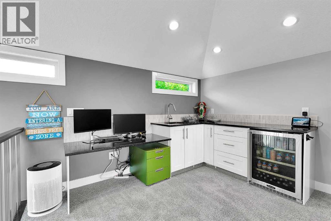
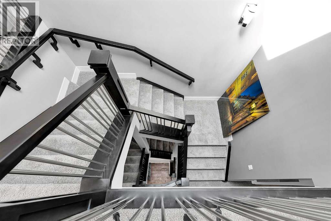
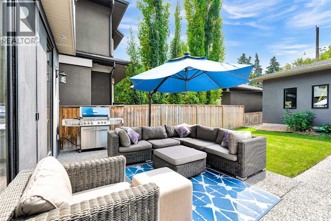
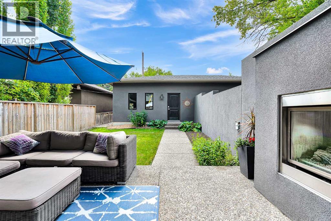
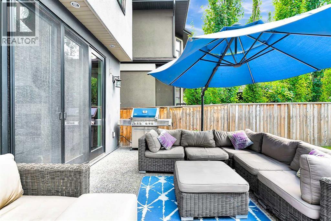
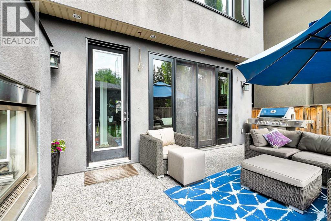
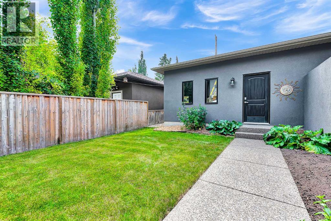
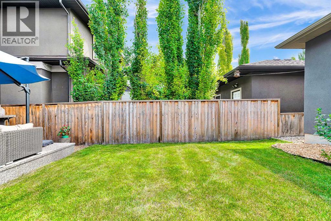
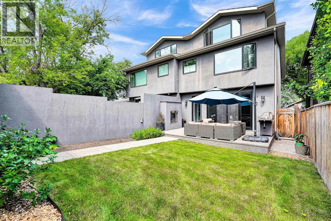
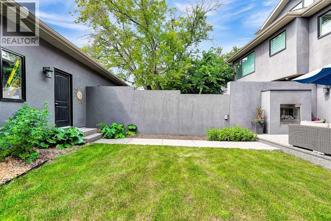
Welcome to modern luxury living in the vibrant community of Mount Pleasant. Situated on a charming, tree-lined street with easy access to downtown, top-rated schools, and public transit, this exceptional 3-story residence effortlessly combines sophisticated design with everyday comfort. As you step into the main floor, you are greeted by an expansive open-concept layout framed by triple-pane windows that fill the space with natural light while ensuring optimal energy efficiency. The heart of the home is a chef's dream kitchen, featuring rich quartz countertops, sleek stainless steel appliances, a gas cooktop, and a brand-new double wall oven complete with a built-in pizza oven feature. The massive 13-foot kitchen island, complete with a convenient bar sink and integrated eating bar, provides the perfect gathering spot for entertaining. Adjacent to the kitchen, the inviting living area features a warm gas fireplace anchored by a striking decorative stone surround, while a built-in surround sound system wired throughout the home sets the perfect mood for any occasion. The upper levels offer thoughtful privacy and relaxation. Among the 3 spacious bedrooms, the primary bedroom serves as a true sanctuary, complete with a spa-inspired 6-piece ensuite bathroom. Escalating to the magnificent third floor, you'll discover a dramatic loft-style retreat defined by soaring vaulted ceilings and a bright skylight. This top-floor oasis comes fully equipped with its own wet bar and cozy gas fireplace, making it an ideal space for a private lounge, executive office, or ultimate entertainment area. Stepping outside into the sunny, south-facing backyard, you'll find a private outdoor haven. Enjoy warm summer evenings on the durable exposed aggregate patio, complete with a dedicated gas line for your BBQ and a lush lawn. An outdoor fireplace serves as the centerpiece for gathering with family and friends late into the night. Completing this exceptional property is an exposed aggregate w alkway leading to a double heated detached garage, offering comfort and convenience year-round. Call today for your own private viewing of this amazing home. (id:25325)
| MLS® Number | A2331672 |
| Property Type | Single Family |
| Community Name | Mount Pleasant |
| Amenities Near By | Park, Playground, Schools, Shopping |
| Features | Back Lane, Wet Bar, No Animal Home, No Smoking Home, Gas Bbq Hookup |
| Parking Space Total | 2 |
| Plan | 1211881 |
| Bathroom Total | 3 |
| Bedrooms Above Ground | 3 |
| Bedrooms Total | 3 |
| Appliances | Washer, Refrigerator, Cooktop - Gas, Dishwasher, Dryer, Oven - Built-in, Hood Fan, Window Coverings |
| Basement Development | Unfinished |
| Basement Type | Full (unfinished) |
| Constructed Date | 2012 |
| Construction Material | Wood Frame |
| Construction Style Attachment | Semi-detached |
| Cooling Type | None |
| Fireplace Present | Yes |
| Fireplace Total | 3 |
| Flooring Type | Carpeted, Hardwood, Tile |
| Foundation Type | Poured Concrete |
| Half Bath Total | 1 |
| Heating Type | Forced Air |
| Stories Total | 3 |
| Size Interior | 2,342 Sqft |
| Total Finished Area | 2342 Sqft |
| Type | Duplex |
| Detached Garage | 2 |
| Garage | |
| Heated Garage |
| Acreage | No |
| Fence Type | Fence |
| Land Amenities | Park, Playground, Schools, Shopping |
| Landscape Features | Fruit Trees, Landscaped, Lawn |
| Size Depth | 11.64 M |
| Size Frontage | 2.32 M |
| Size Irregular | 290.00 |
| Size Total | 290 M2|0-4,050 Sqft |
| Size Total Text | 290 M2|0-4,050 Sqft |
| Zoning Description | R-cg |
| Level | Type | Length | Width | Dimensions |
|---|---|---|---|---|
| Main Level | Living Room | 12.17 Ft x 11.42 Ft | ||
| Main Level | Family Room | 14.50 Ft x 14.92 Ft | ||
| Main Level | Kitchen | 16.58 Ft x 10.17 Ft | ||
| Main Level | Dining Room | 8.42 Ft x 6.08 Ft | ||
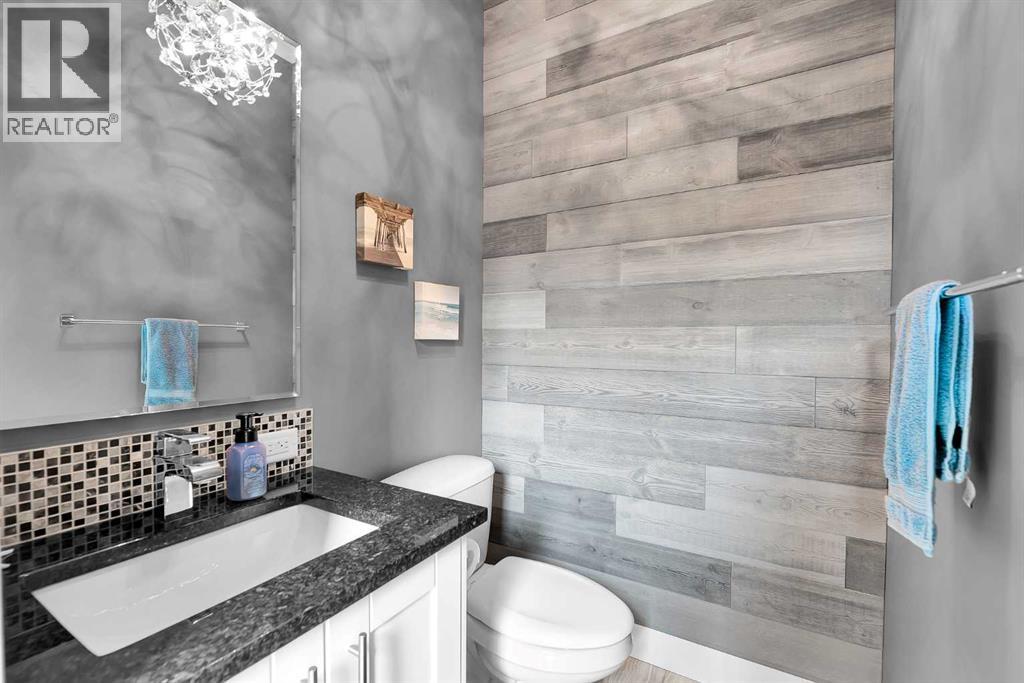
| Main Level | 2pc Bathroom | Measurements not available | ||
| Upper Level | Primary Bedroom | 12.42 Ft x 13.08 Ft | ||
| Upper Level | Bedroom | 10.17 Ft x 9.92 Ft | ||
| Upper Level | Bedroom | 9.50 Ft x 9.58 Ft | ||
| Upper Level | 6pc Bathroom | Measurements not available | ||
| Upper Level | 4pc Bathroom | Measurements not available | ||
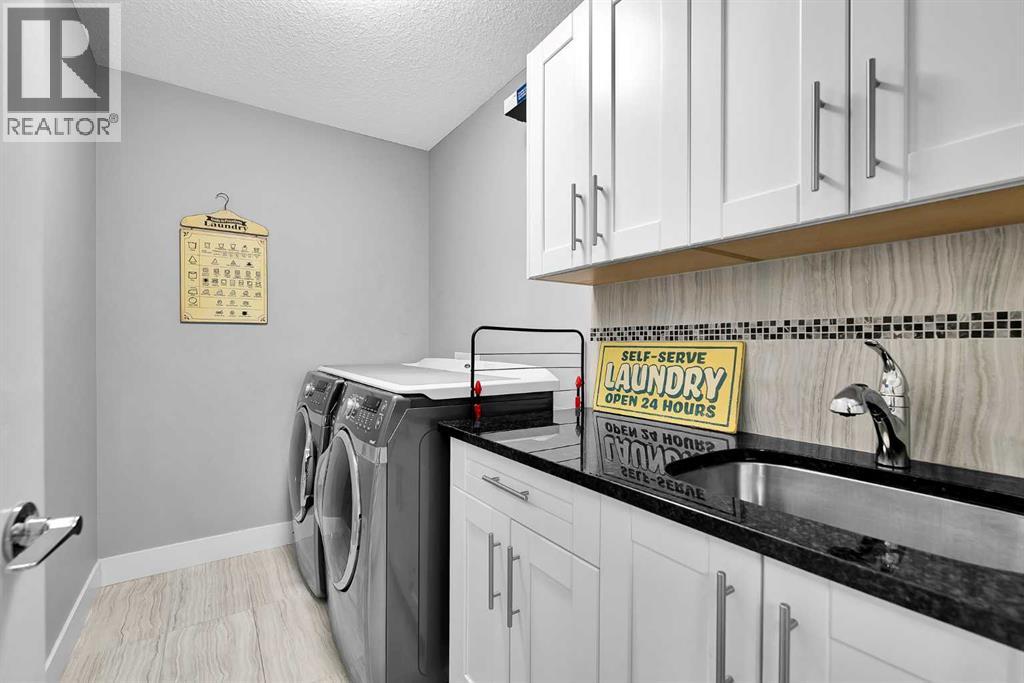
| Upper Level | Laundry Room | Measurements not available |
https://www.realtor.ca/real-estate/30075467/425-21-avenue-nw-calgary-mount-pleasant

The trademarks REALTOR®, REALTORS®, and the REALTOR® logo are controlled by The Canadian Real Estate Association (CREA) and identify real estate professionals who are members of CREA. The trademarks MLS®, Multiple Listing Service® and the associated logos are owned by The Canadian Real Estate Association (CREA) and identify the quality of services provided by real estate professionals who are members of CREA. The trademark DDF® is owned by The Canadian Real Estate Association (CREA) and identifies CREA's Data Distribution Facility (DDF®)