0%


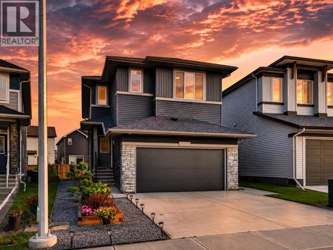
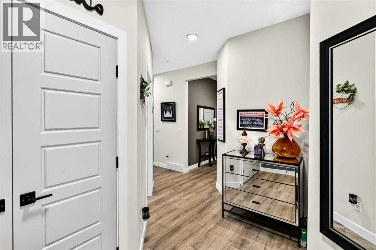
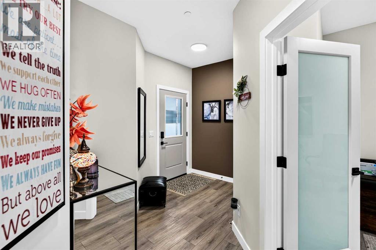
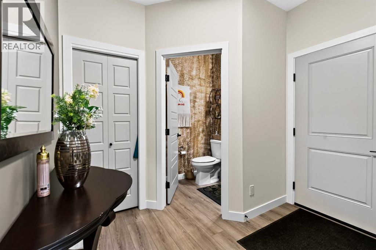
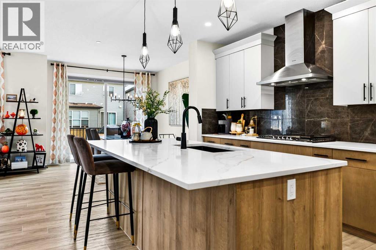
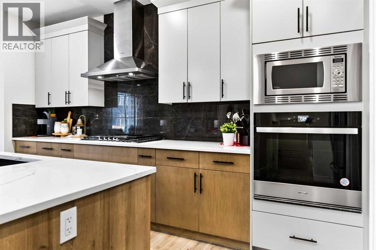
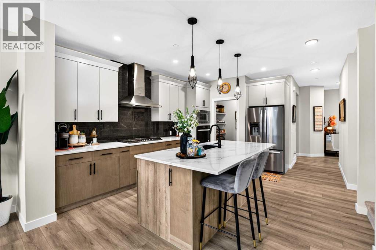
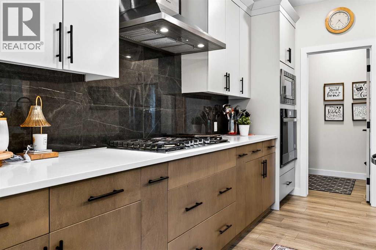
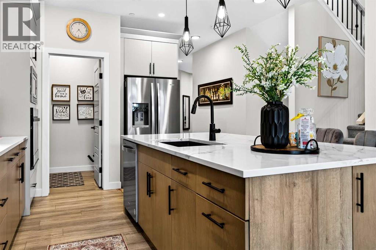
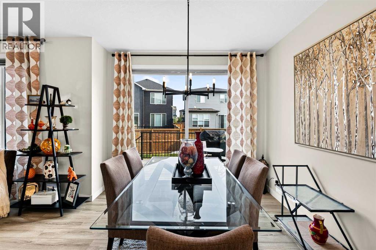
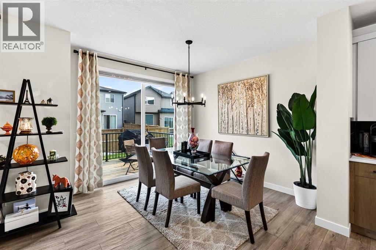
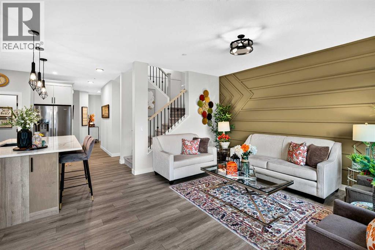
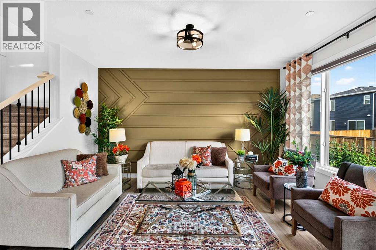
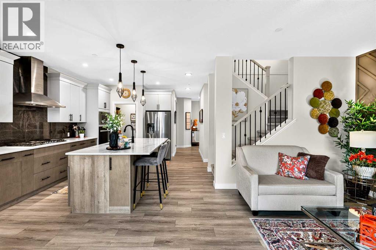
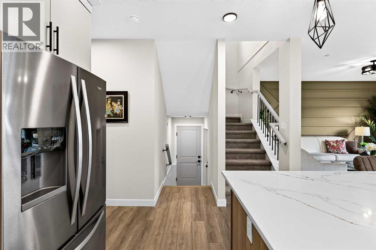
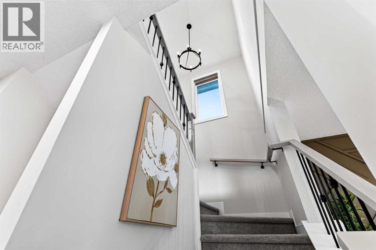
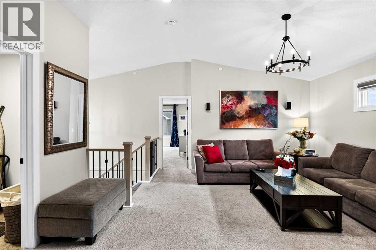
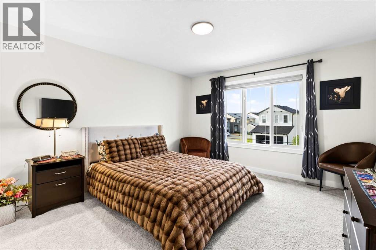
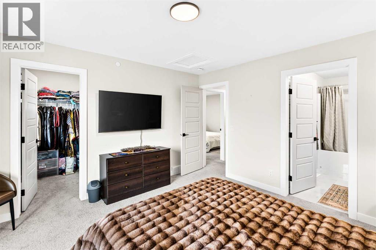
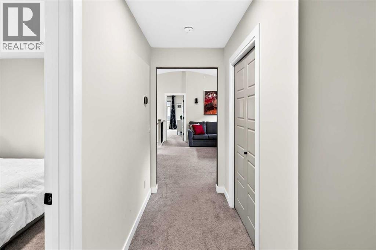
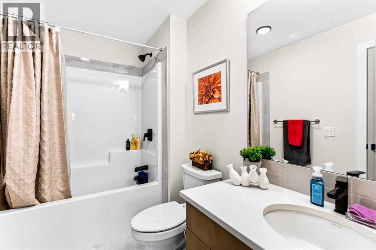
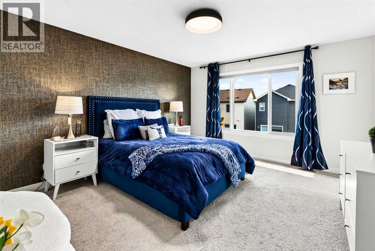
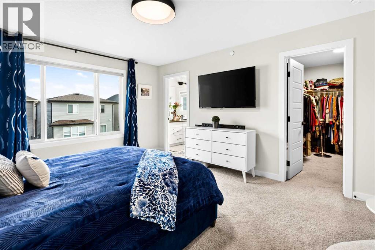
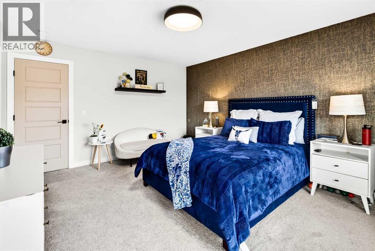
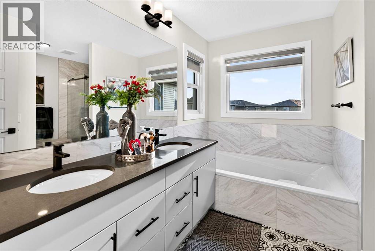
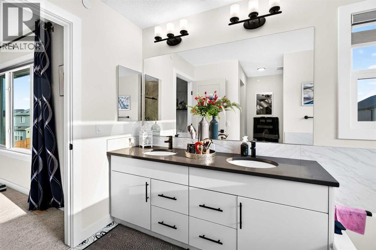
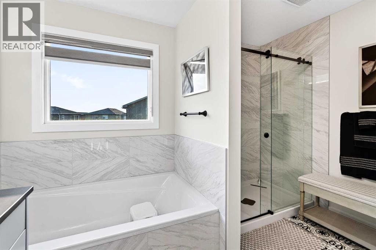
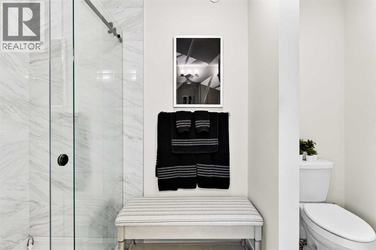
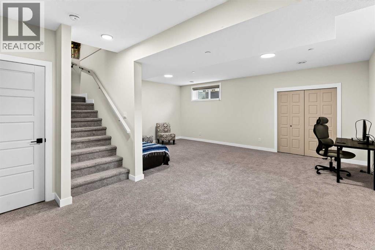
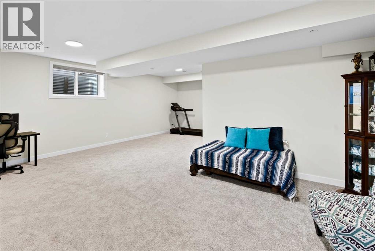
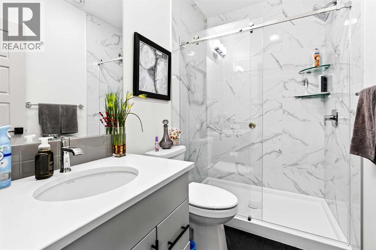
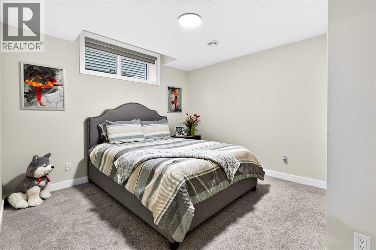
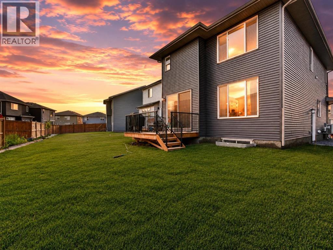
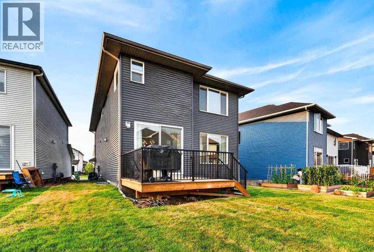
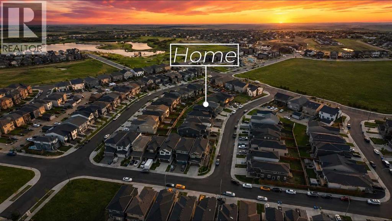
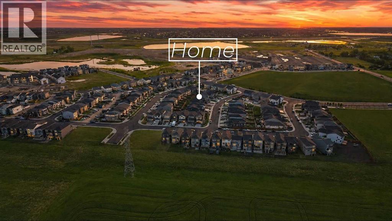
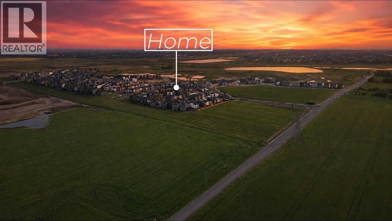
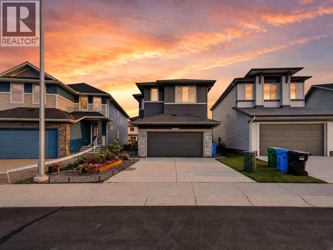
** Open House Saturday July 25th 2-4pm ** Welcome to 43 Hotchkiss Row! Sitting on a rare pie lot in the heart of Hotchkiss, this beautiful home offers 2,276 sq. ft. above grade plus a fully finished basement, for over 3,000 sq. ft. of total developed living space designed for growing families who want room to breathe. Step inside to a bright, open-concept main floor flooded with natural light, where the chef-inspired kitchen has been thoughtfully upgraded with extended upper and lower cabinetry, an executive kitchen package, and a smart appliance layout, giving you serious counter space and storage most builds simply don't offer, while a custom wall feature detail in the great room adds a designer touch that elevates the whole main level. Upstairs, four spacious bedrooms include a private primary retreat with a fully upgraded ensuite featuring a tiled shower to the ceiling, glass shelving, and a sleek glass barn-door slider, plus a picture window positioned above the soaker tub for a spa-like feel, while Bedroom #3 connects to a Jack & Jill bathroom, ideal for kids or guests. The fully developed basement adds even more value, with 9-foot ceilings, a dedicated bedroom, a full bathroom, and a bright rec space, all finished to the same quality standard as the rest of the home, and outside, you'll find a brand new rear deck and a private pie-shaped lot with room to entertain. This is a rare opportunity to own a nearly-new home in one of Calgary's most desirable growing communities, without the wait, and with thousands in upgrades already done for you. (id:25325)
| MLS® Number | A2331586 |
| Property Type | Single Family |
| Community Name | Hotchkiss |
| Amenities Near By | Park, Playground, Schools, Shopping |
| Features | See Remarks |
| Parking Space Total | 4 |
| Plan | 2311932 |
| Structure | Deck |
| Bathroom Total | 4 |
| Bedrooms Above Ground | 3 |
| Bedrooms Below Ground | 1 |
| Bedrooms Total | 4 |
| Appliances | Washer, Refrigerator, Cooktop - Gas, Dishwasher, Stove, Dryer, Microwave, Hood Fan, Window Coverings, Garage Door Opener |
| Basement Development | Finished |
| Basement Type | Full (finished) |
| Constructed Date | 2023 |
| Construction Material | Wood Frame |
| Construction Style Attachment | Detached |
| Cooling Type | Central Air Conditioning |
| Exterior Finish | Stone, Vinyl Siding |
| Flooring Type | Carpeted, Hardwood, Tile |
| Foundation Type | Poured Concrete |
| Half Bath Total | 1 |
| Heating Fuel | Natural Gas |
| Heating Type | Forced Air |
| Stories Total | 2 |
| Size Interior | 2,277 Sqft |
| Total Finished Area | 2276.72 Sqft |
| Type | House |
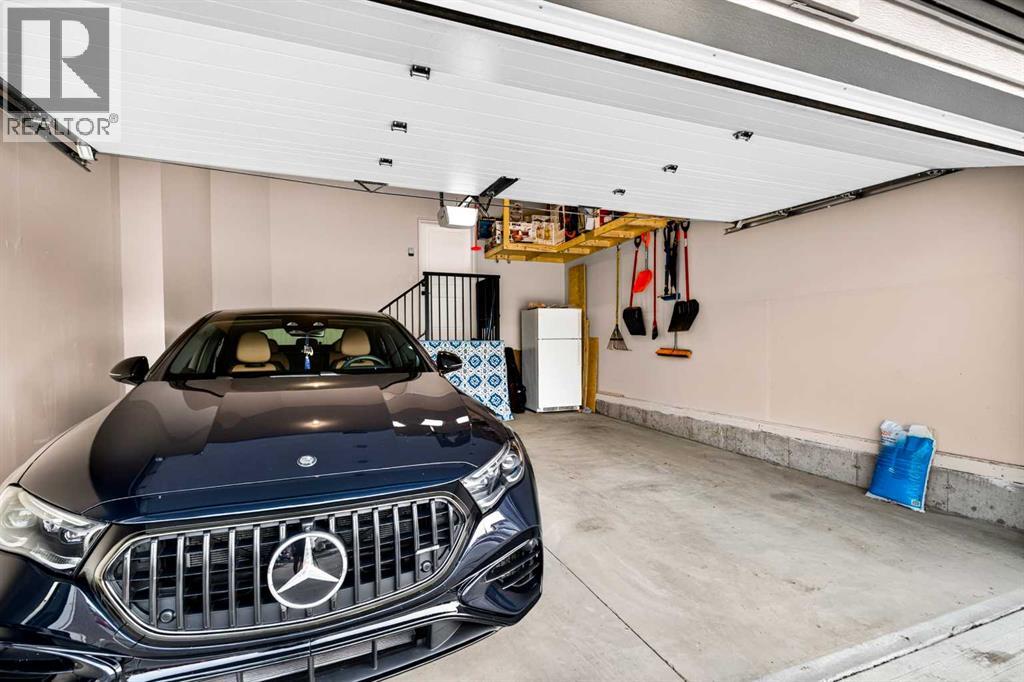
| Attached Garage | 2 |
| Acreage | No |
| Fence Type | Not Fenced |
| Land Amenities | Park, Playground, Schools, Shopping |
| Landscape Features | Lawn |
| Size Depth | 35.68 M |
| Size Frontage | 9.96 M |
| Size Irregular | 422.00 |
| Size Total | 422 M2|4,051 - 7,250 Sqft |
| Size Total Text | 422 M2|4,051 - 7,250 Sqft |
| Zoning Description | R-g |
| Level | Type | Length | Width | Dimensions |
|---|---|---|---|---|
| Basement | 3pc Bathroom | 8.33 Ft x 4.83 Ft | ||
| Basement | Bedroom | 12.58 Ft x 11.25 Ft | ||
| Basement | Recreational, Games Room | 21.50 Ft x 25.67 Ft | ||
| Basement | Furnace | 8.25 Ft x 11.50 Ft | ||
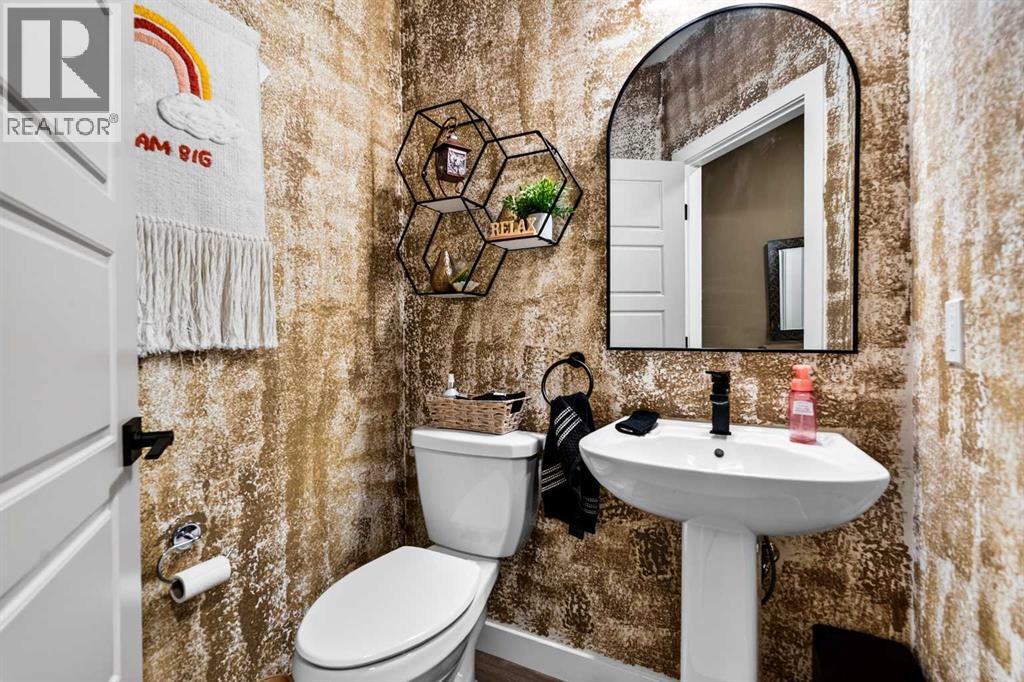
| Main Level | 2pc Bathroom | 4.83 Ft x 5.17 Ft | ||
| Main Level | Dining Room | 10.50 Ft x 10.50 Ft | ||
| Main Level | Kitchen | 13.67 Ft x 15.25 Ft | ||
| Main Level | Living Room | 12.42 Ft x 15.00 Ft | ||
| Main Level | Other | 6.83 Ft x 9.08 Ft | ||
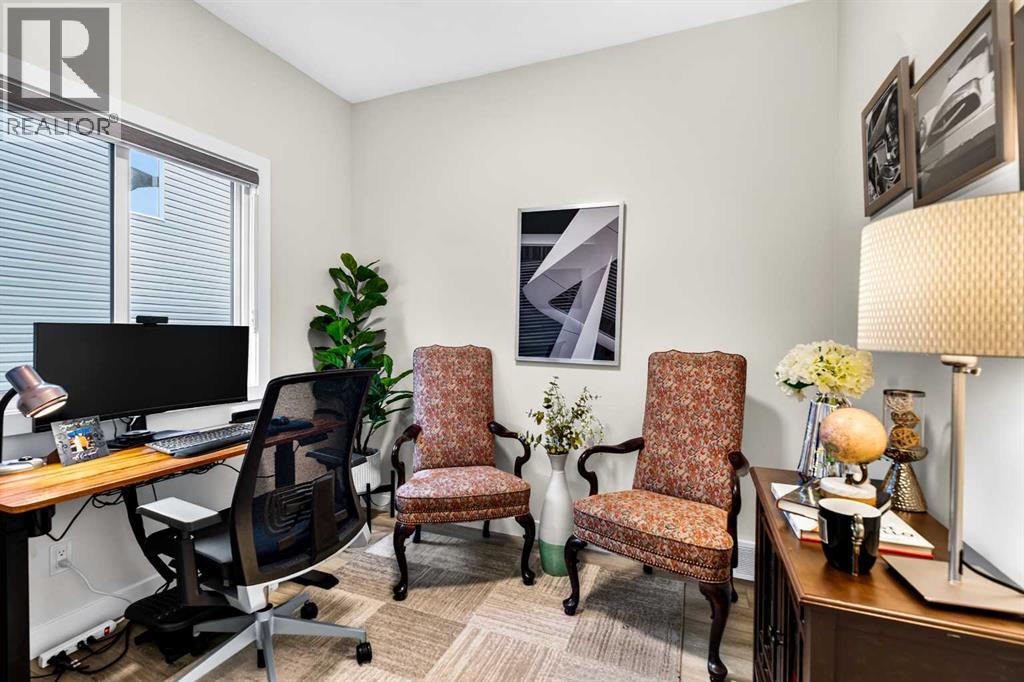
| Main Level | Office | 9.17 Ft x 9.83 Ft | ||
| Upper Level | 4pc Bathroom | 5.67 Ft x 9.58 Ft | ||
| Upper Level | 5pc Bathroom | 9.92 Ft x 11.75 Ft | ||
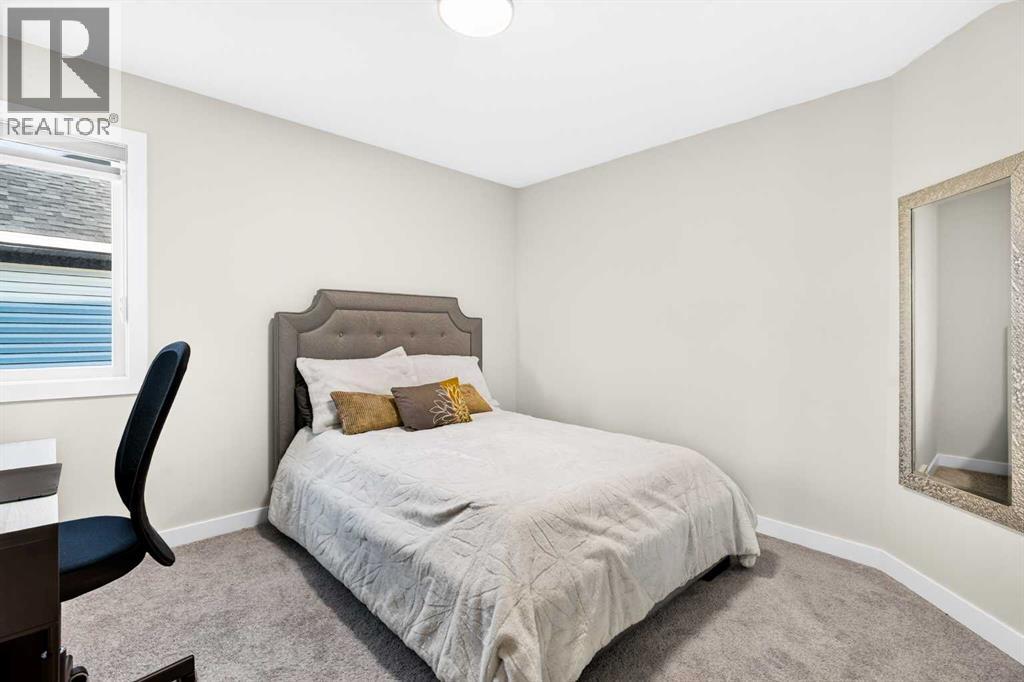
| Upper Level | Bedroom | 10.33 Ft x 11.50 Ft | ||
| Upper Level | Bedroom | 12.17 Ft x 13.42 Ft | ||
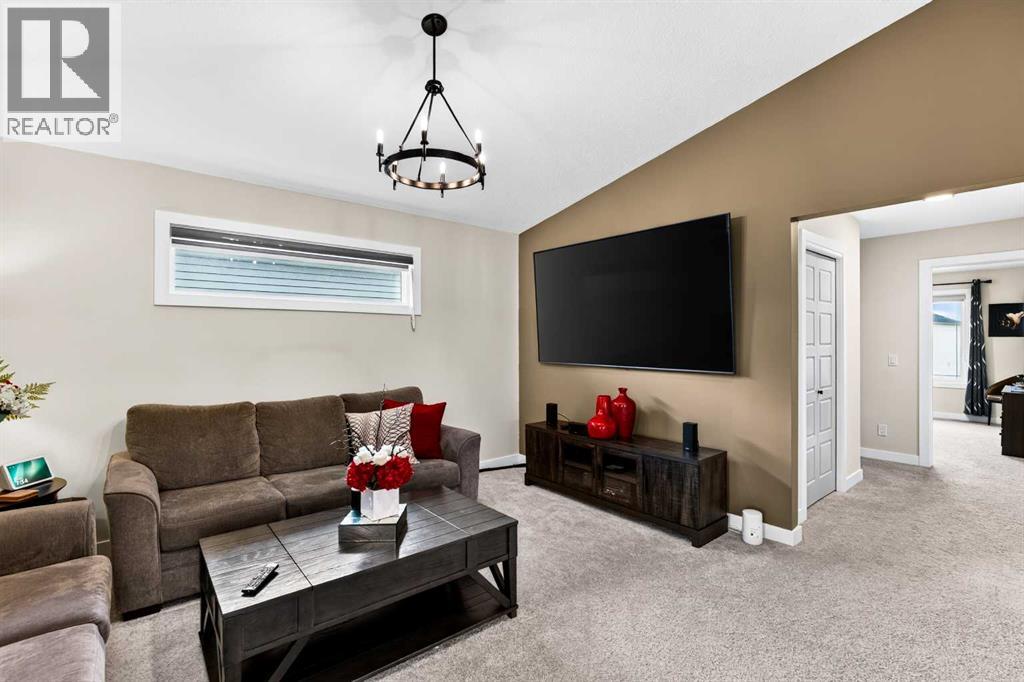
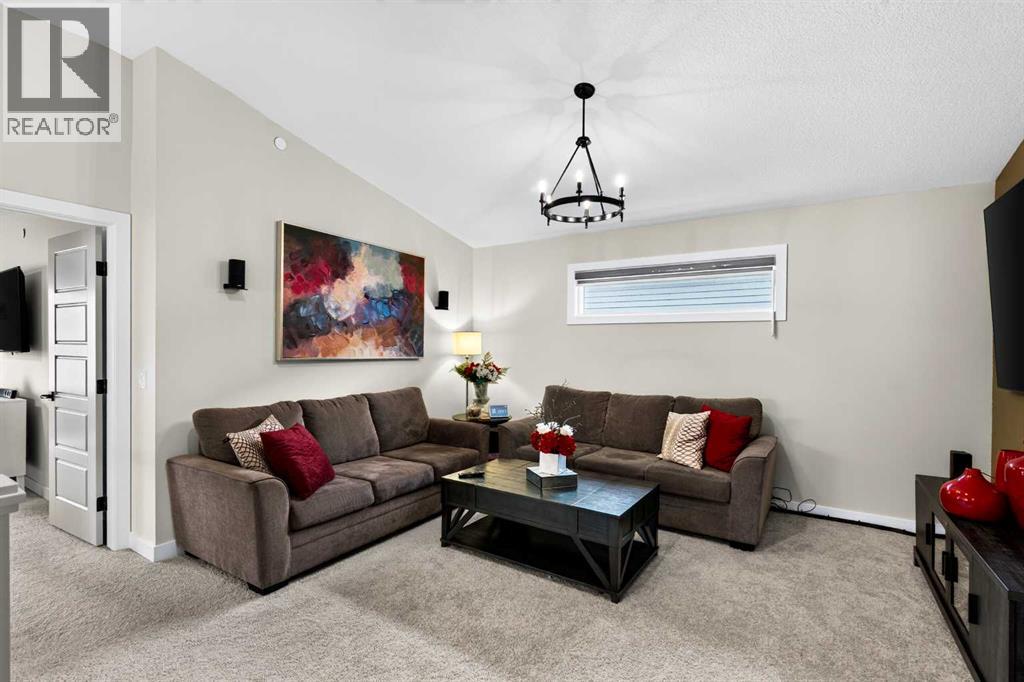
| Upper Level | Family Room | 15.83 Ft x 15.50 Ft | ||
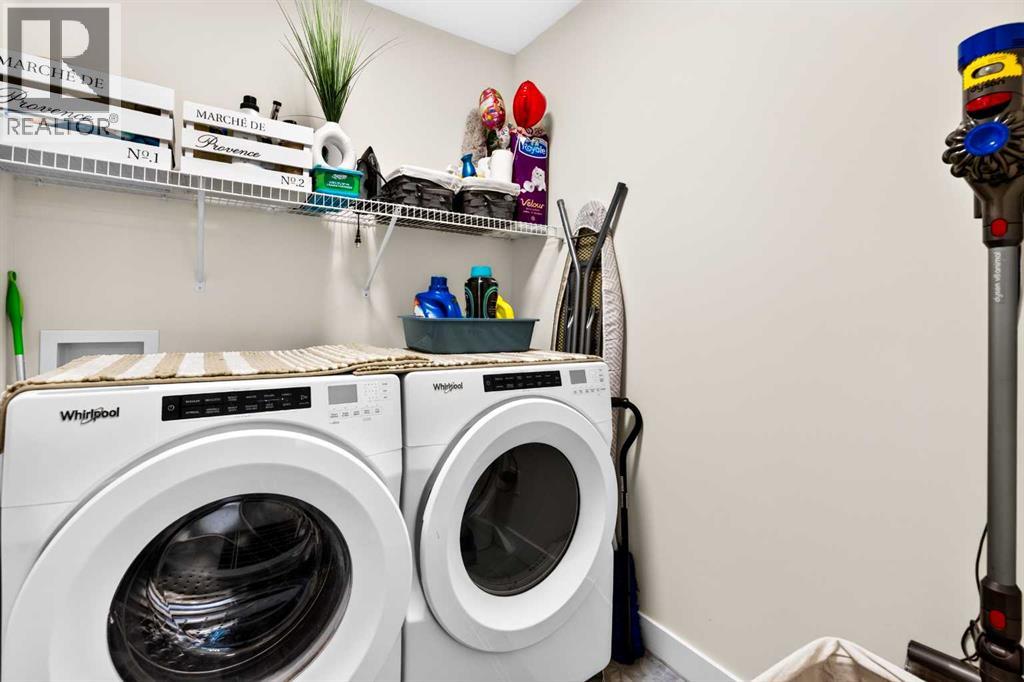
| Upper Level | Laundry Room | 6.75 Ft x 5.92 Ft | ||
| Upper Level | Primary Bedroom | 12.58 Ft x 15.08 Ft | ||
| Upper Level | Other | 10.08 Ft x 6.67 Ft |
https://www.realtor.ca/real-estate/30073550/43-hotchkiss-row-se-calgary-hotchkiss

The trademarks REALTOR®, REALTORS®, and the REALTOR® logo are controlled by The Canadian Real Estate Association (CREA) and identify real estate professionals who are members of CREA. The trademarks MLS®, Multiple Listing Service® and the associated logos are owned by The Canadian Real Estate Association (CREA) and identify the quality of services provided by real estate professionals who are members of CREA. The trademark DDF® is owned by The Canadian Real Estate Association (CREA) and identifies CREA's Data Distribution Facility (DDF®)