0%


Maintenance, Condominium Amenities, Heat, Insurance, Parking, Property Management, Reserve Fund Contributions, Sewer, Waste Removal, Water
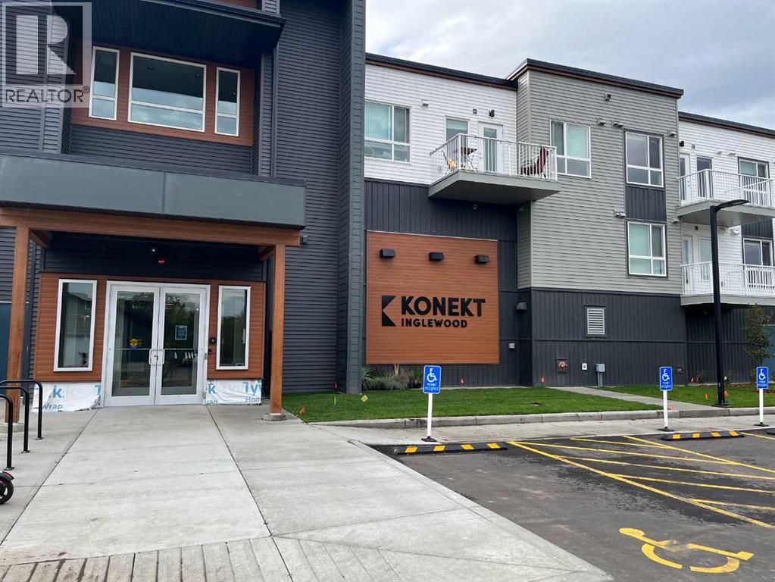
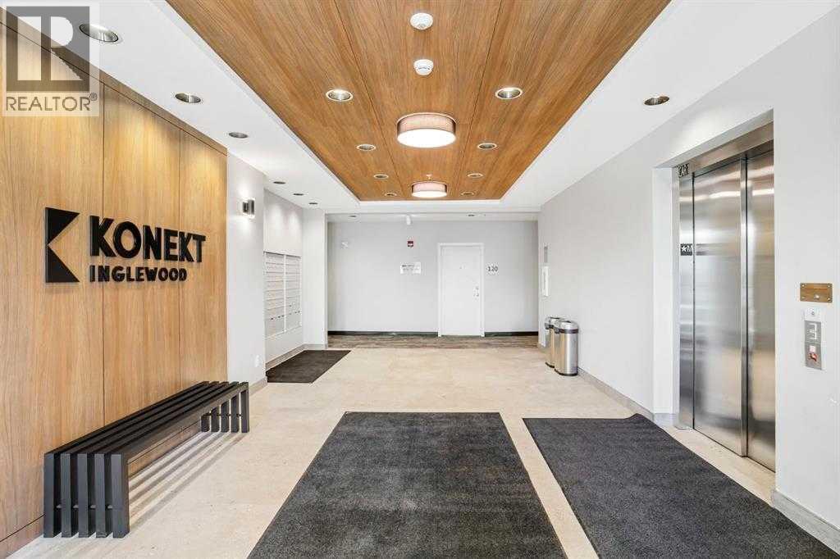
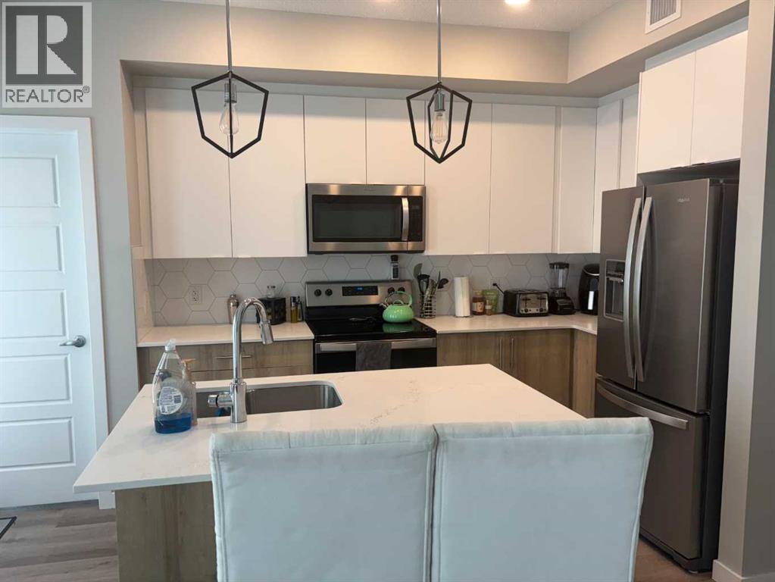
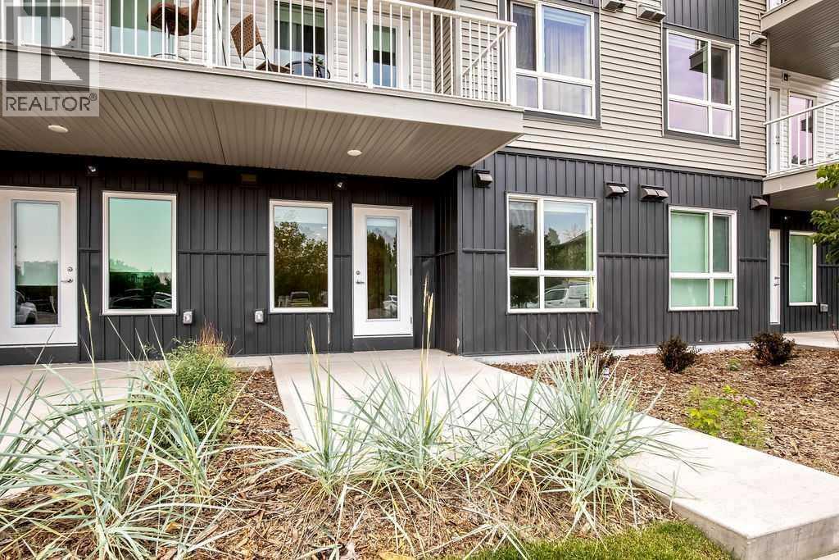
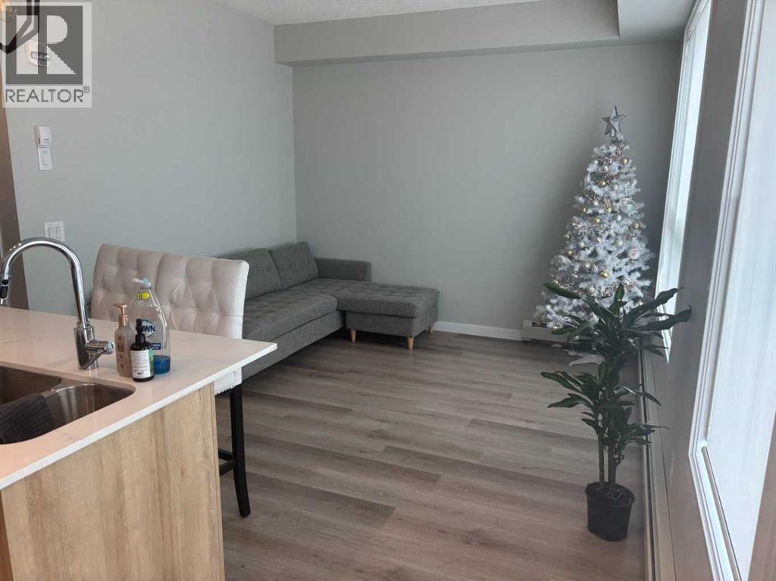
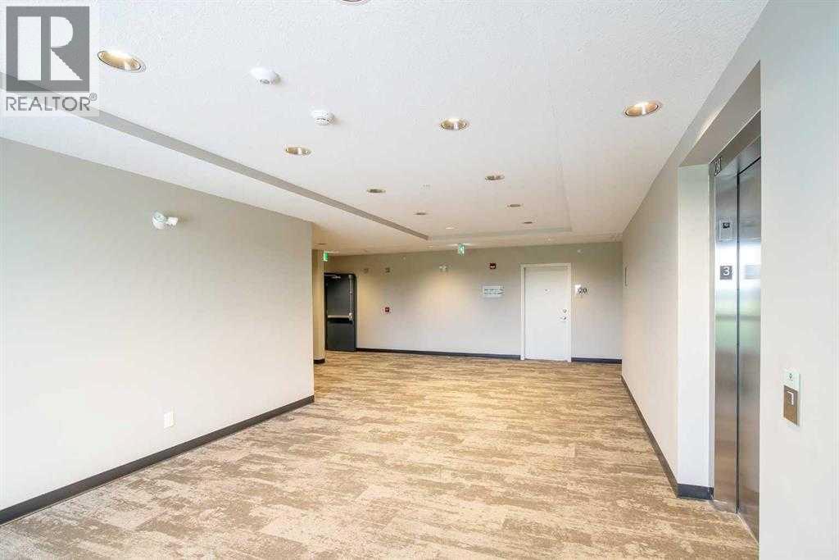
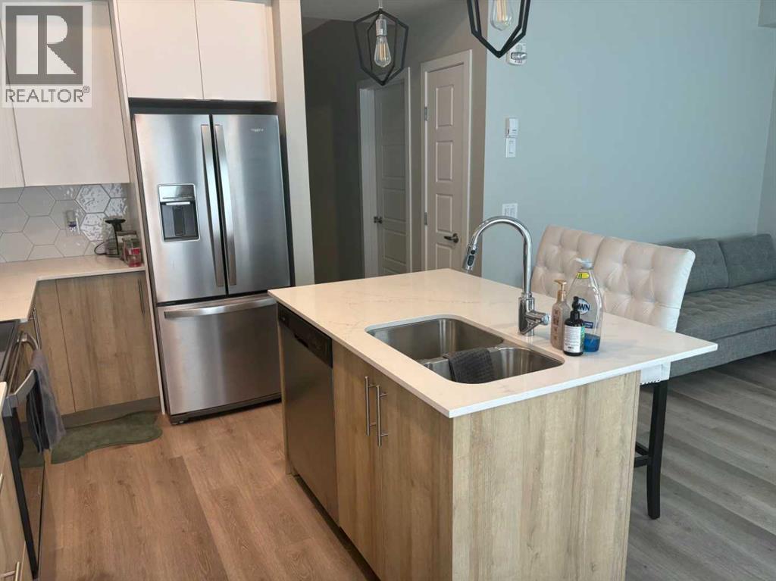
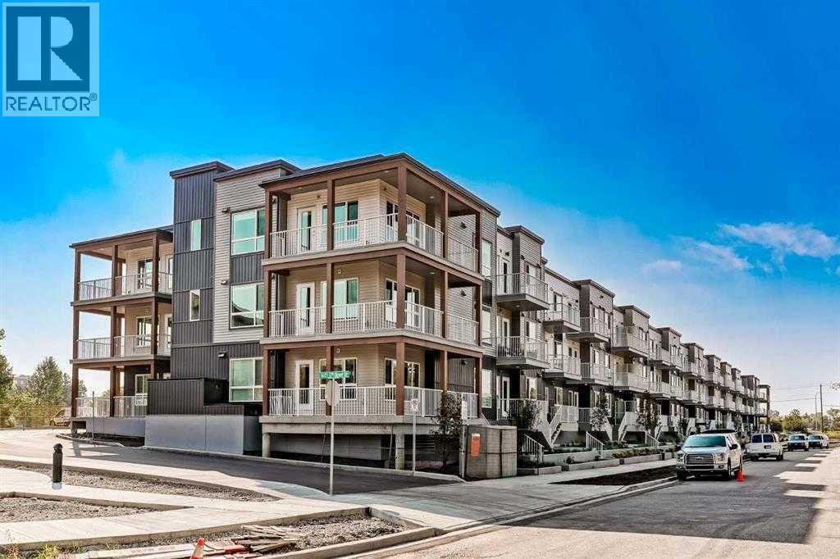
$399.19 MonthlyWelcome to this immaculate, 2023-built 2-bedroom, 2-bathroom condo in the vibrant and historic community of Inglewood. Offering 700+ sq. ft. of thoughtfully designed living space, this bright MAIN-floor unit combines modern style with low-maintenance living. The stylish kitchen features quartz countertops, stainless steel appliances, and a contemporary backsplash, flowing seamlessly into the open-concept living and dining area. Large windows provide an abundance of natural light, while luxury vinyl plank flooring adds a modern touch. The primary bedroom includes a walk-through closet leading to a private 4-piece ensuite, and the second bedroom and full bath offer flexibility for guests or a home office.Additional features include in-suite laundry, a private balcony, and one titled heated underground parking stall. This pet-friendly building (with board approval) is ideally located just minutes from Inglewood's shops, restaurants, cafés, Bow River pathways, and downtown. Perfect for first-time buyers, investors, or downsizers, this move-in-ready condo offers exceptional value in one of Calgary's most desirable communities. Book your private showing today with your favourite Realtor! (id:25325)
| MLS® Number | A2331547 |
| Property Type | Single Family |
| Community Name | Inglewood |
| Amenities Near By | Water Nearby |
| Community Features | Lake Privileges |
| Features | See Remarks, Other, Parking |
| Parking Space Total | 1 |
| Plan | 2310163 |
| Bathroom Total | 2 |
| Bedrooms Above Ground | 2 |
| Bedrooms Total | 2 |
| Appliances | Refrigerator, Dishwasher, Stove, Microwave Range Hood Combo, Washer & Dryer |
| Constructed Date | 2021 |
| Construction Material | Wood Frame |
| Construction Style Attachment | Attached |
| Cooling Type | None |
| Exterior Finish | Vinyl Siding |
| Flooring Type | Vinyl Plank |
| Foundation Type | Poured Concrete |
| Heating Type | Baseboard Heaters |
| Stories Total | 3 |
| Size Interior | 730 Sqft |
| Total Finished Area | 730 Sqft |
| Type | Apartment |
| Underground |
| Acreage | No |
| Land Amenities | Water Nearby |
| Size Total Text | Unknown |
| Zoning Description | Dc (pre 1p2007) |
| Level | Type | Length | Width | Dimensions |
|---|---|---|---|---|
| Main Level | 4pc Bathroom | .00 Ft x .00 Ft | ||
| Main Level | 4pc Bathroom | .00 Ft x .00 Ft | ||
| Main Level | Primary Bedroom | 10.17 Ft x 9.42 Ft | ||
| Main Level | Bedroom | 9.08 Ft x 8.33 Ft | ||
| Main Level | Living Room/dining Room | 12.08 Ft x 9.08 Ft |
https://www.realtor.ca/real-estate/30070942/105-1605-17-street-se-calgary-inglewood

The trademarks REALTOR®, REALTORS®, and the REALTOR® logo are controlled by The Canadian Real Estate Association (CREA) and identify real estate professionals who are members of CREA. The trademarks MLS®, Multiple Listing Service® and the associated logos are owned by The Canadian Real Estate Association (CREA) and identify the quality of services provided by real estate professionals who are members of CREA. The trademark DDF® is owned by The Canadian Real Estate Association (CREA) and identifies CREA's Data Distribution Facility (DDF®)