0%


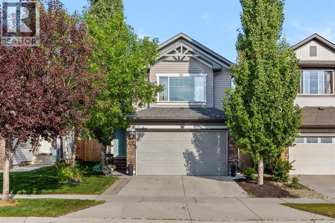
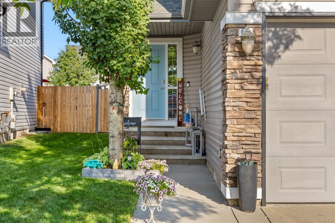
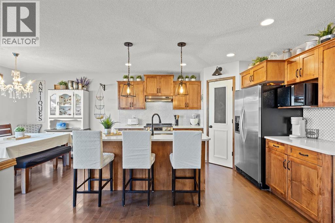
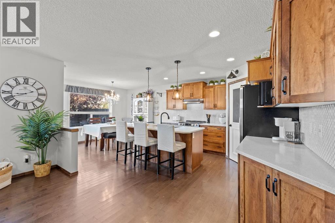
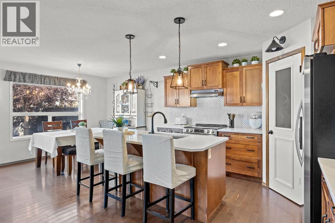
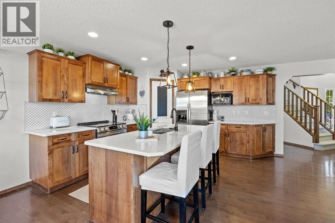
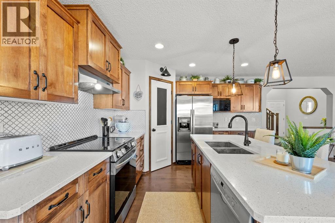
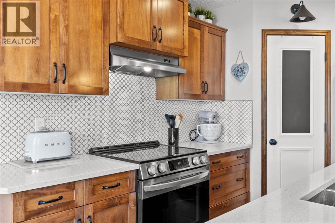
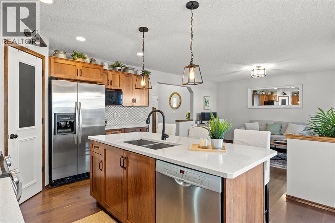
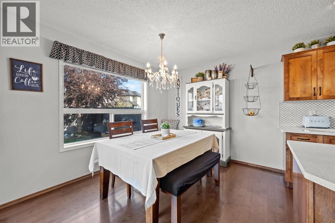
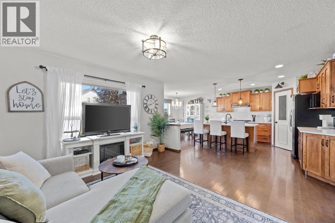
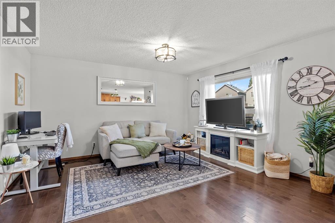
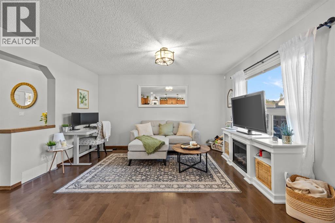
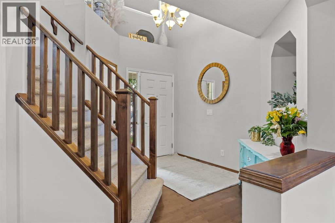
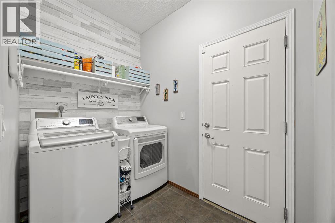
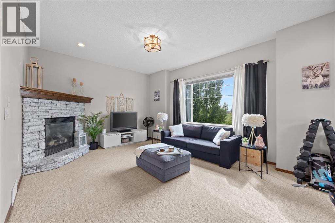
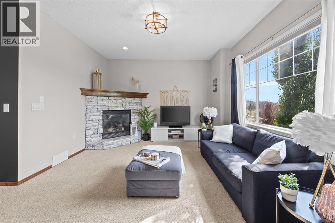
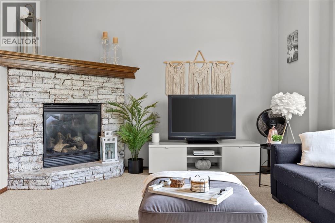
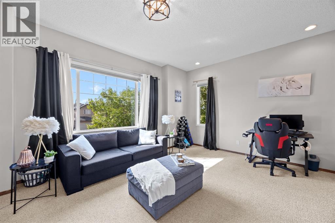
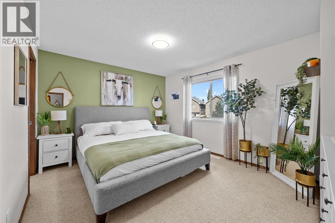
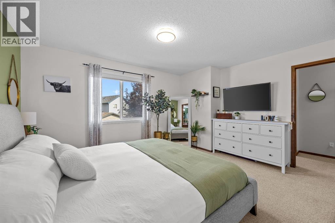
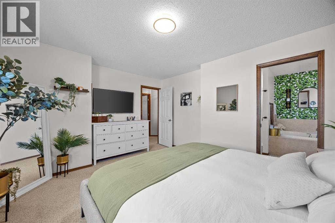
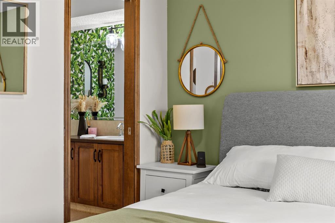
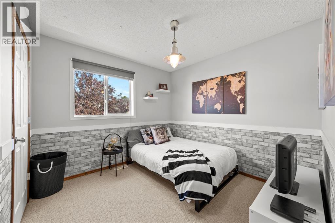
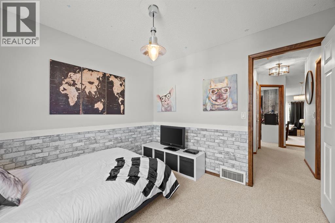
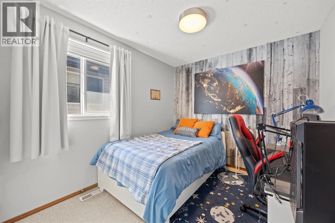
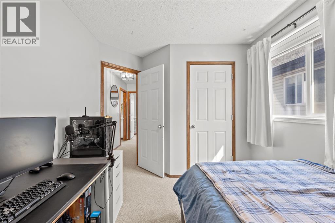
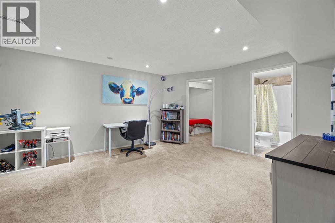
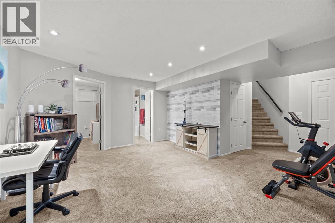
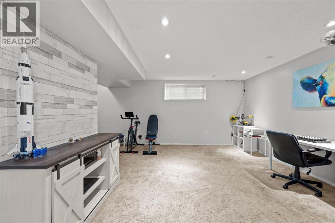
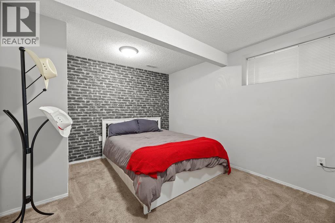
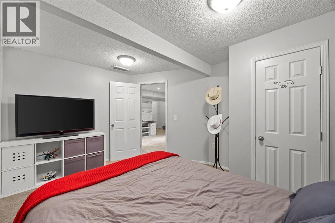
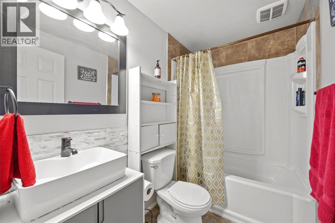
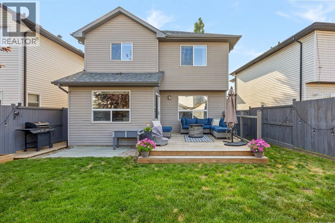
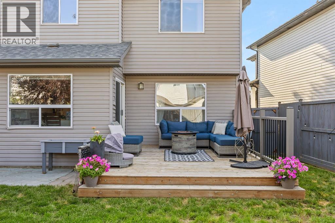
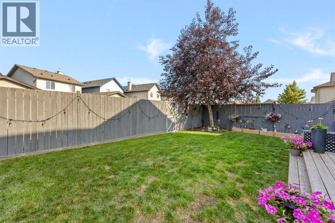
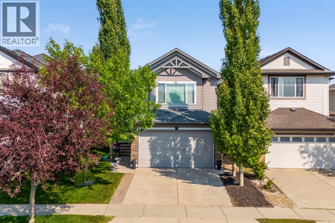
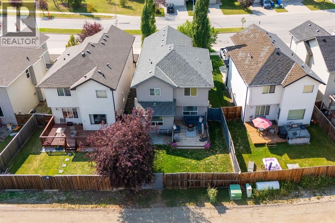
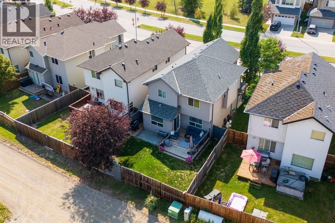
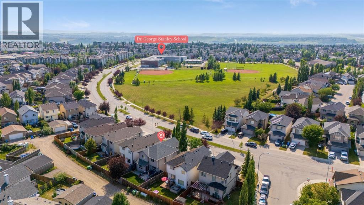
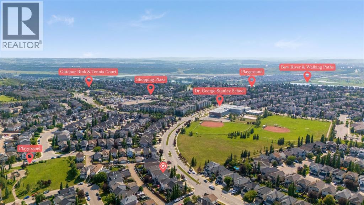
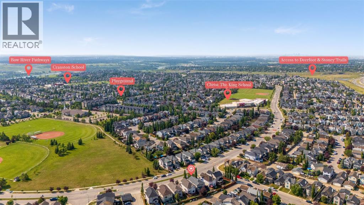
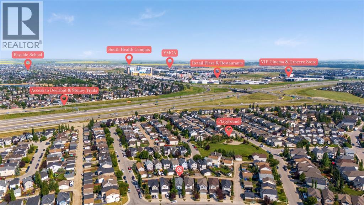
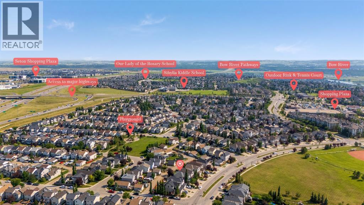
This 2,575 sq ft of developed space in Cranston pairs an updated kitchen and central air conditioning with something not every home in the area offers: a fully finished basement with its own bedroom and bathroom, ideal for guests, extended family, or simply more room to grow into. It also sits across the street from a large green space anchored by a middle school, on a stretch of road that's always first to see the plow after a snowfall. Hardwood runs through the main floor, where the updated kitchen features granite countertops and a new sink, opening onto a bright family room. Upstairs, the primary bedroom is joined by two more bedrooms and a bonus room with a gas fireplace that stays bright all day with mountain views, plus a battery-operated blind over the front entry window for easy light control. Outside, the backyard has been finished with a deck, new railings, yard lighting, and a big shade tree, ready for evenings at home. The washer and dryer were replaced in 2021, and a double attached garage completes the package. Cranston is one of SE Calgary's most established communities, close to schools, parks, and pathways. Book your showing today. (id:25325)
| MLS® Number | A2330854 |
| Property Type | Single Family |
| Community Name | Cranston |
| Amenities Near By | Park, Playground, Schools, Shopping |
| Features | Back Lane |
| Parking Space Total | 4 |
| Plan | 0714074 |
| Structure | Deck |
| Bathroom Total | 4 |
| Bedrooms Above Ground | 3 |
| Bedrooms Below Ground | 1 |
| Bedrooms Total | 4 |
| Amenities | Clubhouse, Party Room, Recreation Centre |
| Appliances | Washer, Refrigerator, Dishwasher, Stove, Oven, Dryer, Microwave, Hood Fan, Window Coverings, Garage Door Opener |
| Basement Development | Finished |
| Basement Type | Full (finished) |
| Constructed Date | 2007 |
| Construction Material | Wood Frame |
| Construction Style Attachment | Detached |
| Cooling Type | Central Air Conditioning |
| Exterior Finish | Stone, Vinyl Siding |
| Fireplace Present | Yes |
| Fireplace Total | 1 |
| Flooring Type | Carpeted, Ceramic Tile, Hardwood |
| Foundation Type | Poured Concrete |
| Half Bath Total | 1 |
| Heating Type | Other, Forced Air |
| Stories Total | 2 |
| Size Interior | 1,847 Sqft |
| Total Finished Area | 1847.07 Sqft |
| Type | House |
| Attached Garage | 2 |
| Acreage | No |
| Fence Type | Fence |
| Land Amenities | Park, Playground, Schools, Shopping |
| Size Depth | 31.21 M |
| Size Frontage | 9.92 M |
| Size Irregular | 336.00 |
| Size Total | 336 M2|0-4,050 Sqft |
| Size Total Text | 336 M2|0-4,050 Sqft |
| Zoning Description | R-g |
| Level | Type | Length | Width | Dimensions |
|---|---|---|---|---|
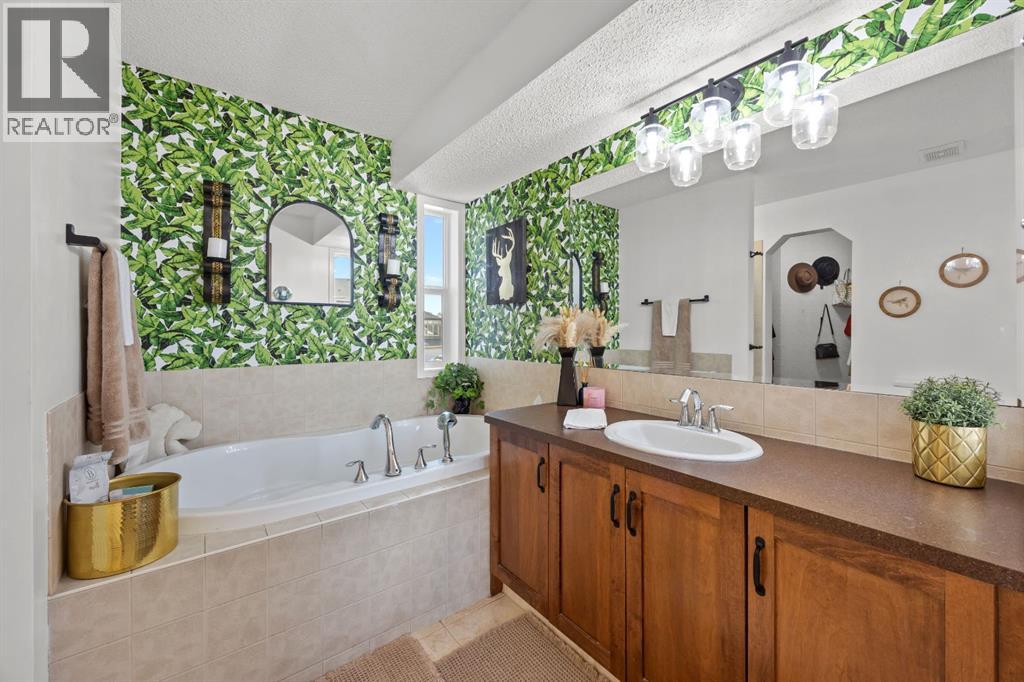
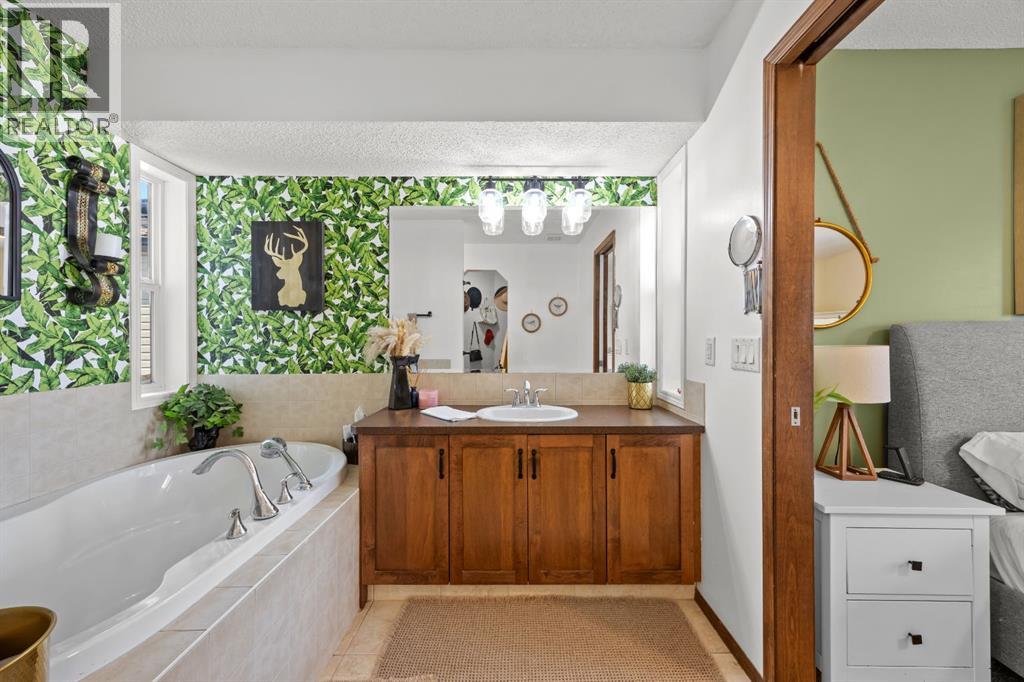
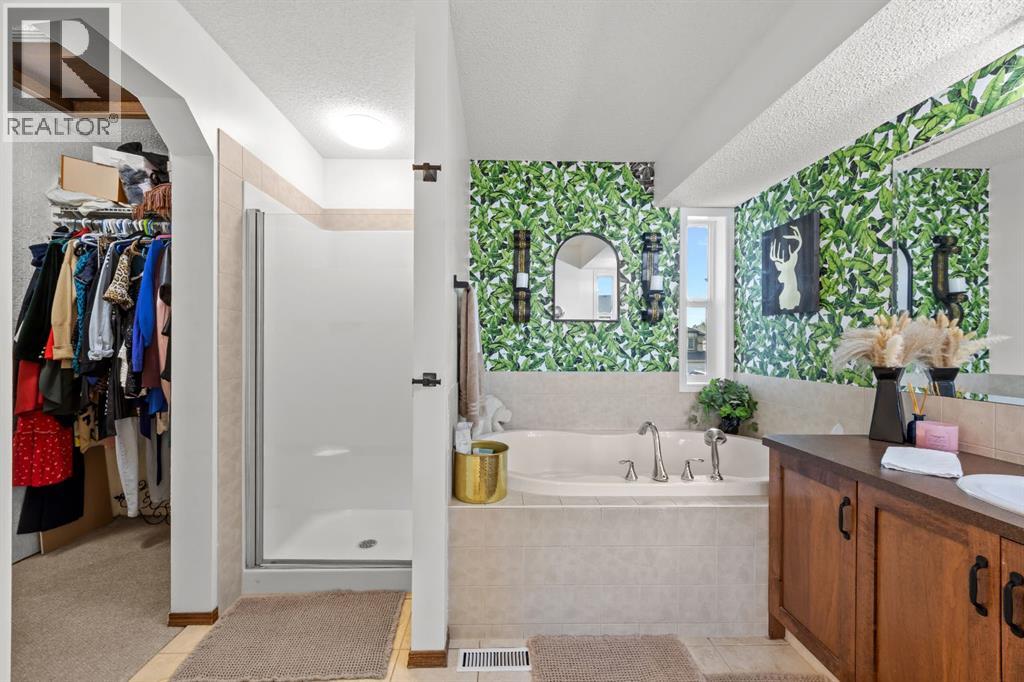
| Second Level | 4pc Bathroom | 5.50 Ft x 7.83 Ft | ||
| Second Level | 4pc Bathroom | 9.33 Ft x 8.75 Ft | ||
| Second Level | Bedroom | 9.00 Ft x 11.75 Ft | ||
| Second Level | Bedroom | 10.25 Ft x 9.75 Ft | ||
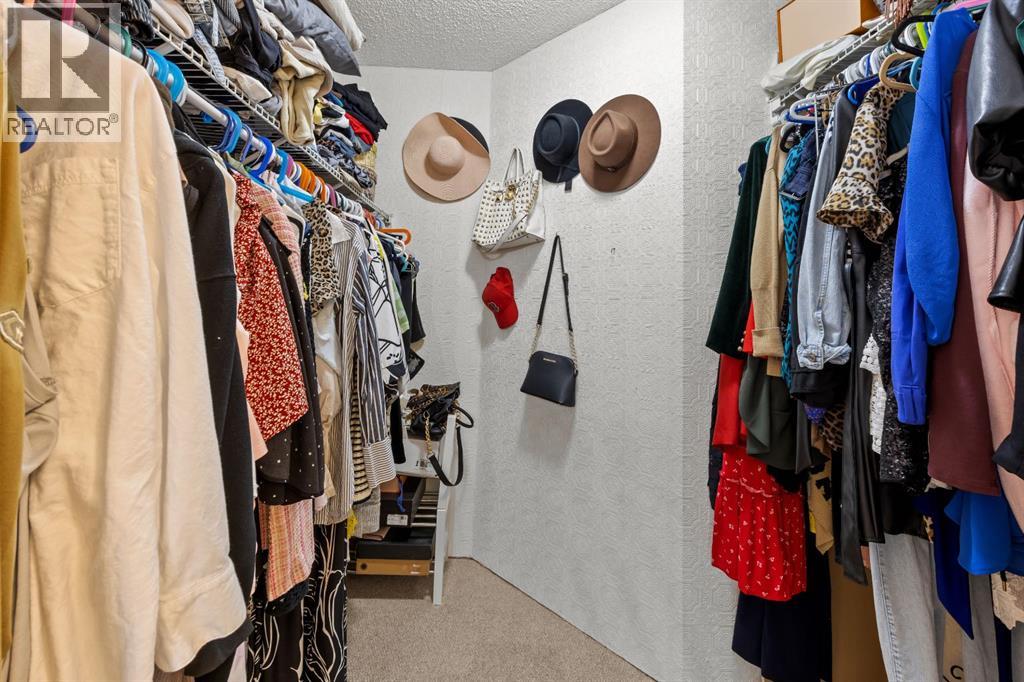
| Second Level | Primary Bedroom | 14.25 Ft x 12.33 Ft | ||
| Second Level | Bonus Room | 18.00 Ft x 13.83 Ft | ||
| Basement | 4pc Bathroom | 7.58 Ft x 4.92 Ft | ||
| Basement | Bedroom | 10.75 Ft x 12.58 Ft | ||
| Basement | Recreational, Games Room | 15.83 Ft x 19.75 Ft | ||
| Basement | Storage | 9.25 Ft x 4.67 Ft | ||
| Basement | Furnace | 16.17 Ft x 13.67 Ft | ||
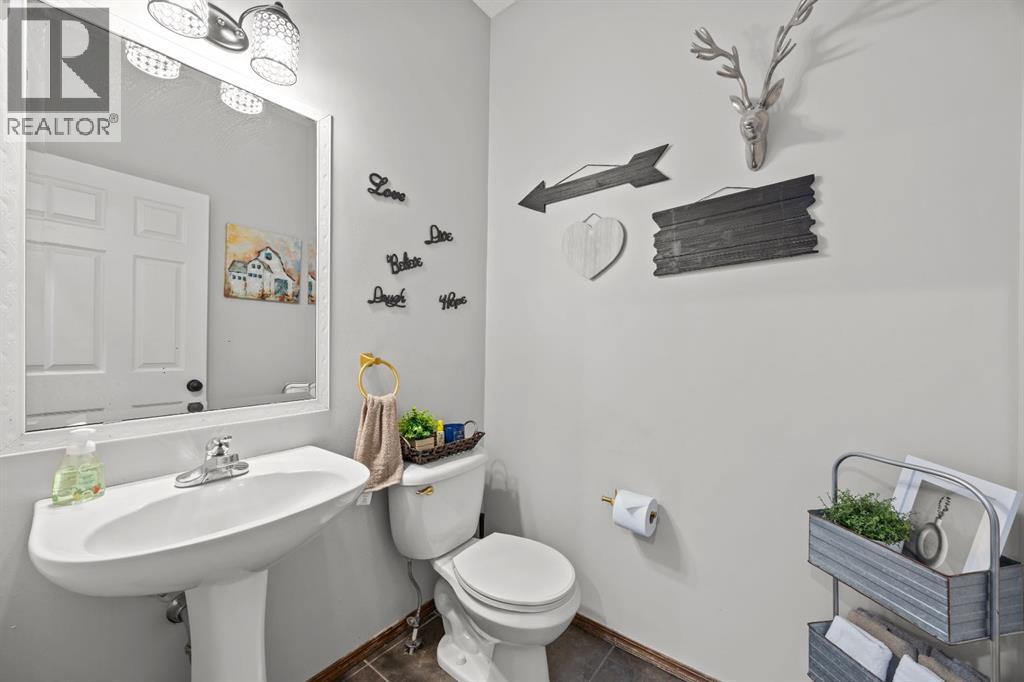
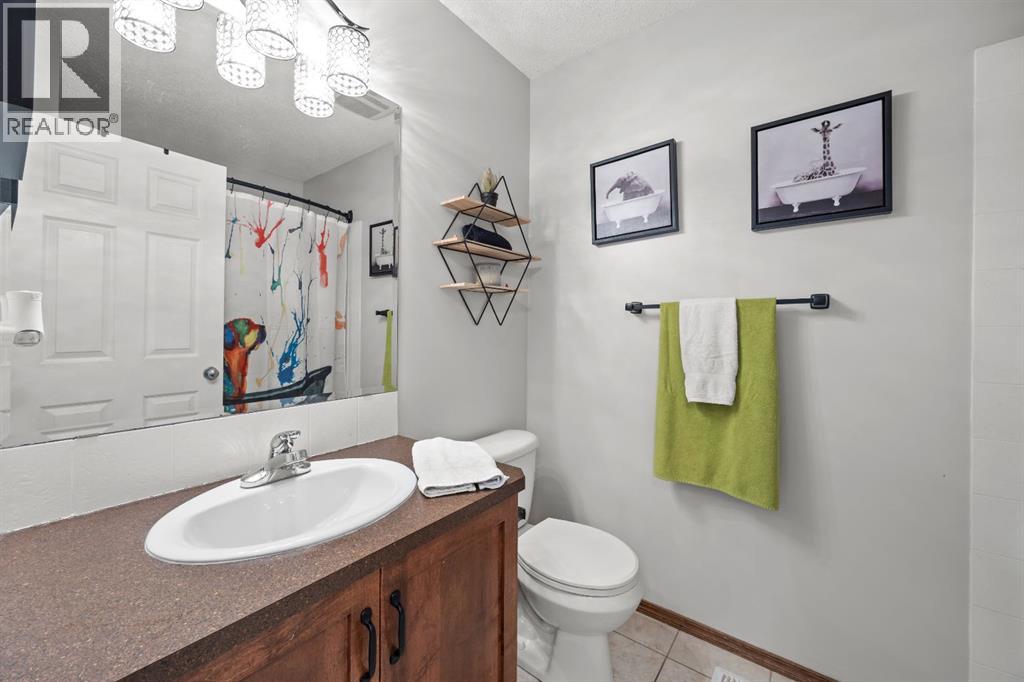
| Main Level | 2pc Bathroom | 4.92 Ft x 5.58 Ft | ||
| Main Level | Dining Room | 11.92 Ft x 9.58 Ft | ||
| Main Level | Foyer | 7.83 Ft x 7.00 Ft | ||
| Main Level | Kitchen | 12.33 Ft x 11.42 Ft | ||
| Main Level | Laundry Room | 8.67 Ft x 5.42 Ft | ||
| Main Level | Living Room | 12.67 Ft x 14.00 Ft |
https://www.realtor.ca/real-estate/30068359/624-cranston-drive-se-calgary-cranston

The trademarks REALTOR®, REALTORS®, and the REALTOR® logo are controlled by The Canadian Real Estate Association (CREA) and identify real estate professionals who are members of CREA. The trademarks MLS®, Multiple Listing Service® and the associated logos are owned by The Canadian Real Estate Association (CREA) and identify the quality of services provided by real estate professionals who are members of CREA. The trademark DDF® is owned by The Canadian Real Estate Association (CREA) and identifies CREA's Data Distribution Facility (DDF®)