0%


Maintenance, Insurance, Parking, Reserve Fund Contributions
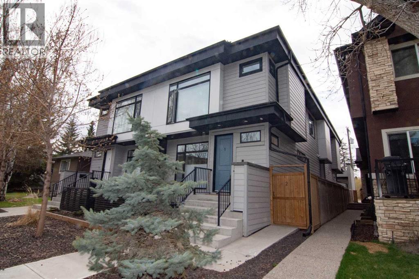
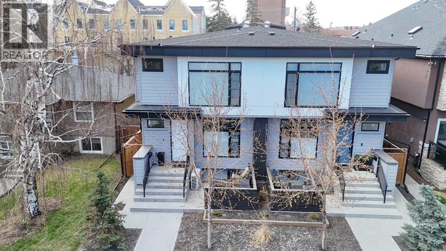
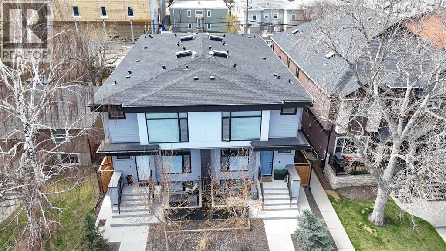
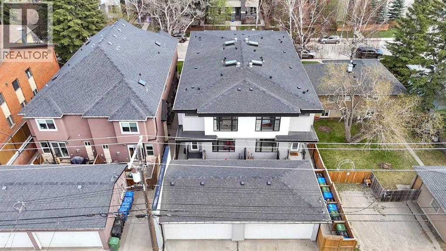
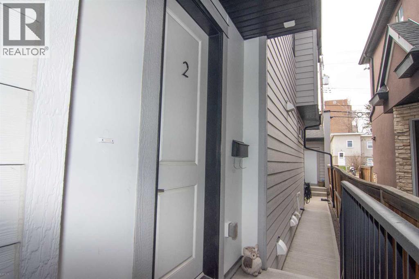
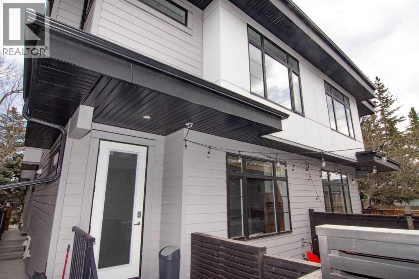
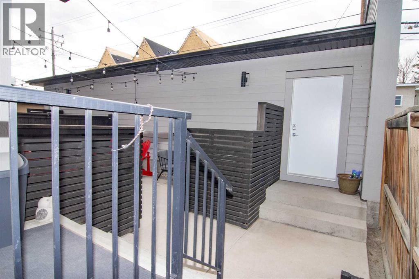
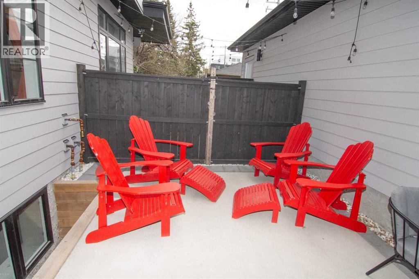
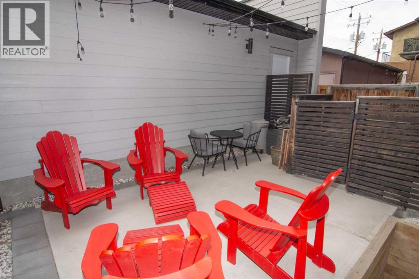
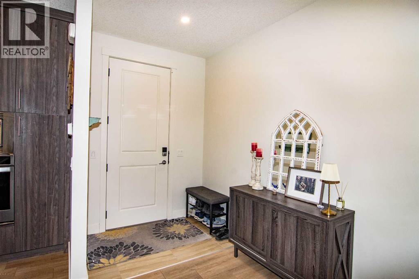
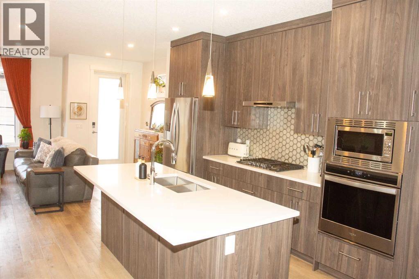
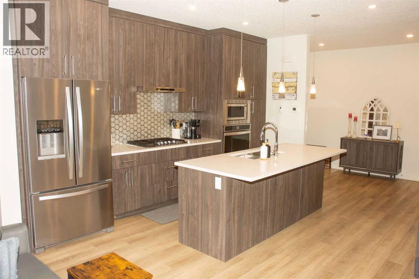
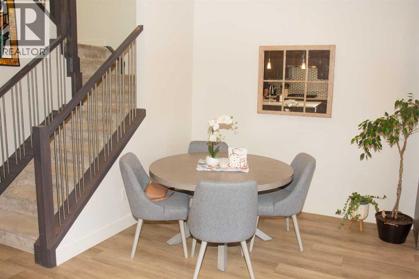
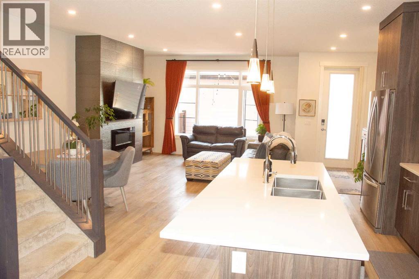
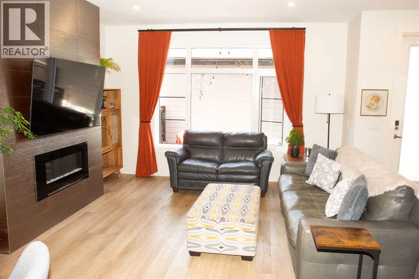
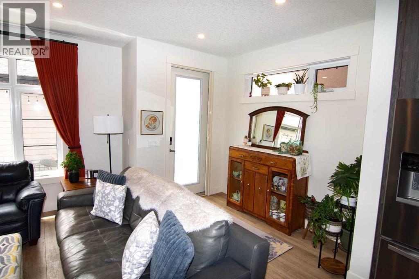
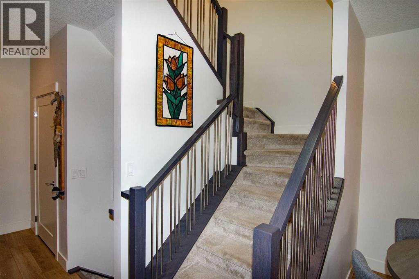
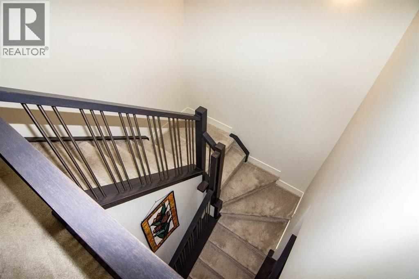
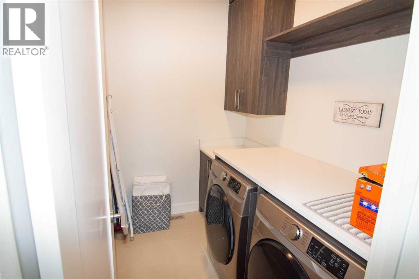
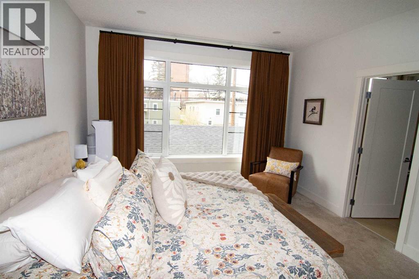
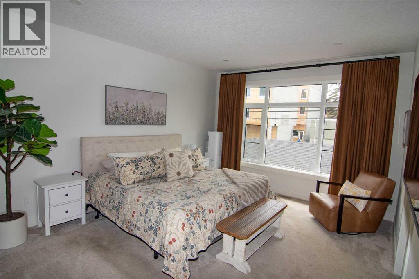
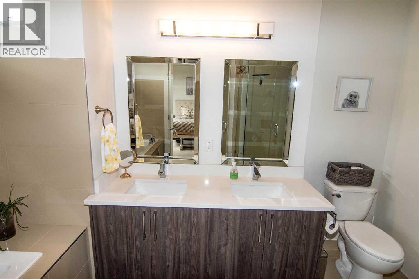
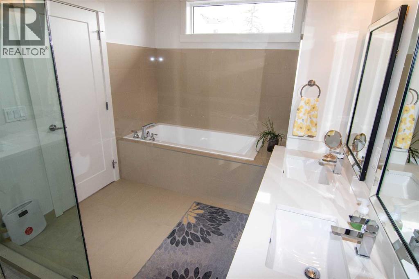
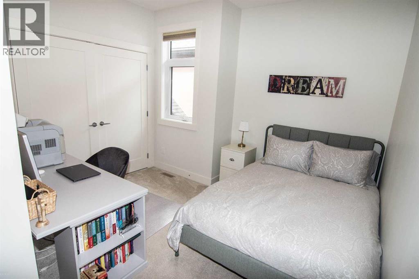
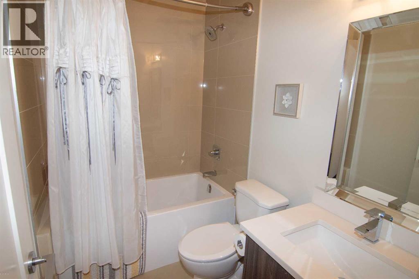
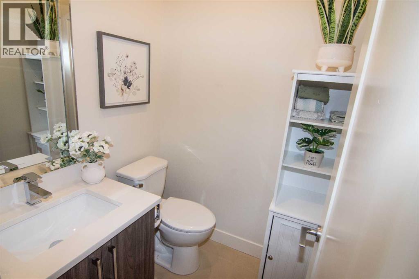
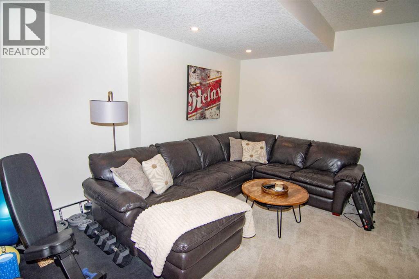
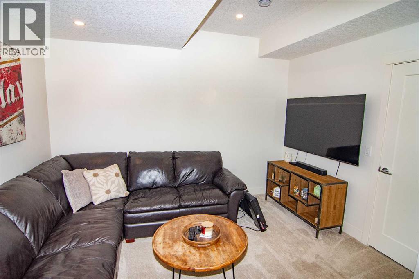
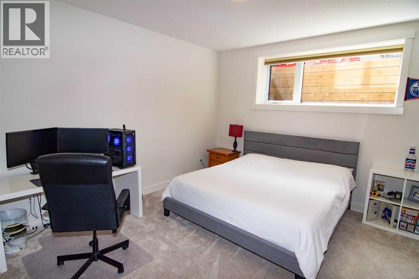
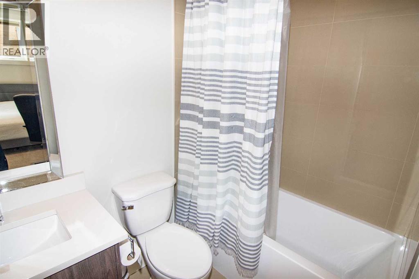
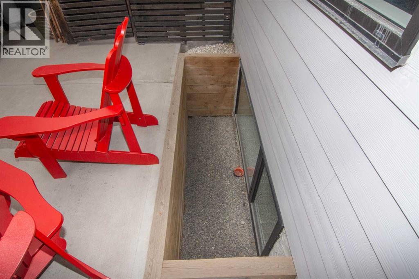
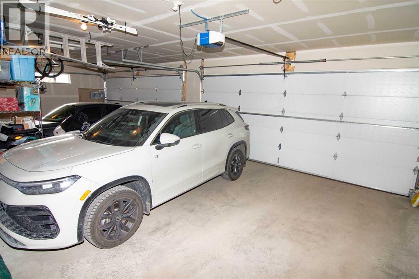
$220 MonthlyStylish inner-city living awaits in this beautifully maintained Killarney townhome, ideally located on a quiet, tree-lined street, walking distance to the C-Train, shops, restaurants, and other amenities.This pet-friendly home features three spacious bedrooms, each with its own private ensuite, plus 9-foot ceilings on all levels, a detached garage, and a private west-facing courtyard. Large windows fill the home with natural light, while quality finishes include Hardie board siding, quartz countertops throughout, wide-plank laminate flooring, and knockdown ceilings.The open-concept main floor is perfect for everyday living and entertaining, offering a spacious living room with fireplace, a modern kitchen with stainless steel appliances, gas cooktop, large island, and dedicated dining area.Upstairs, the generous primary suite features a walk-in closet and a luxurious five-piece ensuite with a soaker tub. A second bedroom with its own ensuite and convenient upper-floor laundry complete this level. A skylight above the staircase adds even more natural light.The fully developed lower level features a spacious family room, storage and utility space, and a substantial third bedroom with a walk-in closet and private four-piece ensuite. A conveniently located powder room just off the main living area adds functionality for everyday living and guests alike.Offering exceptional space, quality craftsmanship, and a fantastic location, this Killarney townhome is the perfect blend of comfort, style, and convenience. (id:25325)
| MLS® Number | A2331427 |
| Property Type | Single Family |
| Community Name | Killarney/Glengarry |
| Amenities Near By | Shopping |
| Community Features | Pets Allowed |
| Features | Other, Back Lane |
| Parking Space Total | 1 |
| Plan | 2110789 |
| Bathroom Total | 4 |
| Bedrooms Above Ground | 2 |
| Bedrooms Below Ground | 1 |
| Bedrooms Total | 3 |
| Amenities | Other |
| Appliances | Washer, Refrigerator, Cooktop - Gas, Dishwasher, Oven, Dryer, Microwave, Hood Fan, Window Coverings |
| Basement Development | Finished |
| Basement Type | Full (finished) |
| Constructed Date | 2019 |
| Construction Style Attachment | Attached |
| Cooling Type | None |
| Exterior Finish | Composite Siding |
| Fireplace Present | Yes |
| Fireplace Total | 1 |
| Flooring Type | Carpeted, Ceramic Tile, Laminate |
| Foundation Type | Poured Concrete |
| Half Bath Total | 1 |
| Heating Type | Forced Air |
| Stories Total | 2 |
| Size Interior | 1,416 Sqft |
| Total Finished Area | 1416.43 Sqft |
| Type | Row / Townhouse |
| Detached Garage | 1 |
| Acreage | No |
| Fence Type | Fence |
| Land Amenities | Shopping |
| Size Frontage | 15.24 M |
| Size Irregular | 556.95 |
| Size Total | 556.95 M2|4,051 - 7,250 Sqft |
| Size Total Text | 556.95 M2|4,051 - 7,250 Sqft |
| Zoning Description | M-c1 |
| Level | Type | Length | Width | Dimensions |
|---|---|---|---|---|
| Second Level | Primary Bedroom | 15.33 Ft x 12.75 Ft | ||
| Second Level | 5pc Bathroom | 11.75 Ft x 8.83 Ft | ||
| Second Level | Other | 7.00 Ft x 6.67 Ft | ||
| Second Level | Bedroom | 11.50 Ft x 10.00 Ft | ||
| Second Level | Laundry Room | 7.67 Ft x 5.75 Ft | ||
| Second Level | 4pc Bathroom | 7.67 Ft x 5.08 Ft | ||
| Lower Level | 2pc Bathroom | 5.50 Ft x 5.42 Ft | ||
| Lower Level | Family Room | 14.50 Ft x 12.33 Ft | ||
| Lower Level | 4pc Bathroom | 7.67 Ft x 4.92 Ft | ||
| Lower Level | Bedroom | 13.42 Ft x 13.08 Ft | ||
| Lower Level | Other | 6.08 Ft x 5.00 Ft | ||
| Main Level | Living Room | 14.08 Ft x 10.50 Ft | ||
| Main Level | Dining Room | 9.42 Ft x 9.00 Ft | ||
| Main Level | Other | 14.92 Ft x 8.83 Ft | ||
| Main Level | Foyer | 11.17 Ft x 6.17 Ft |
https://www.realtor.ca/real-estate/30067761/2-1929-36-street-sw-calgary-killarneyglengarry

The trademarks REALTOR®, REALTORS®, and the REALTOR® logo are controlled by The Canadian Real Estate Association (CREA) and identify real estate professionals who are members of CREA. The trademarks MLS®, Multiple Listing Service® and the associated logos are owned by The Canadian Real Estate Association (CREA) and identify the quality of services provided by real estate professionals who are members of CREA. The trademark DDF® is owned by The Canadian Real Estate Association (CREA) and identifies CREA's Data Distribution Facility (DDF®)