0%


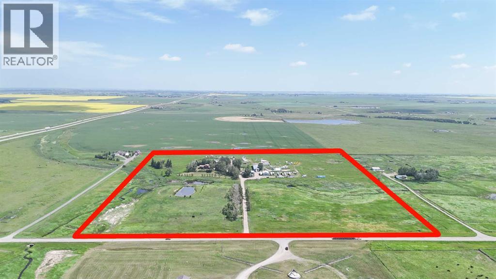
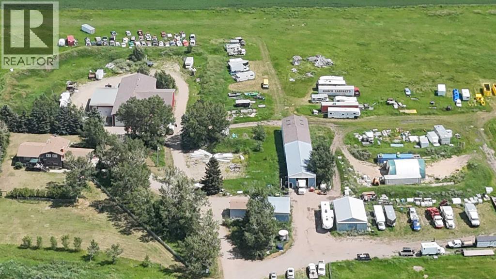
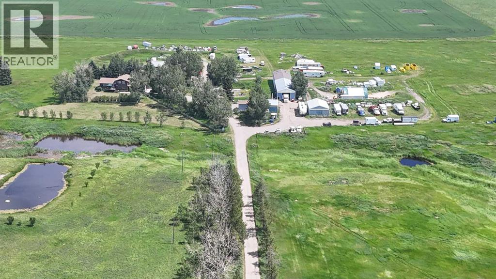
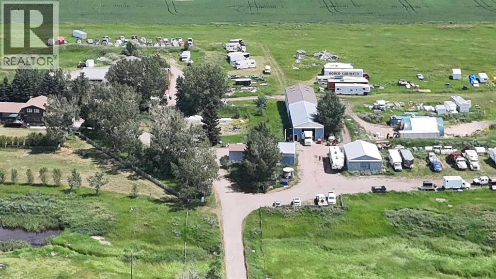
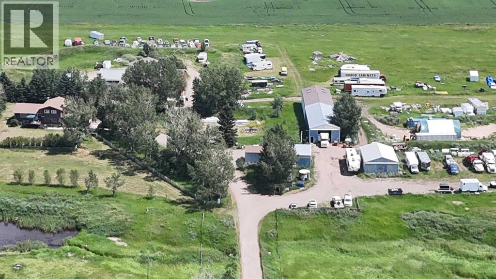
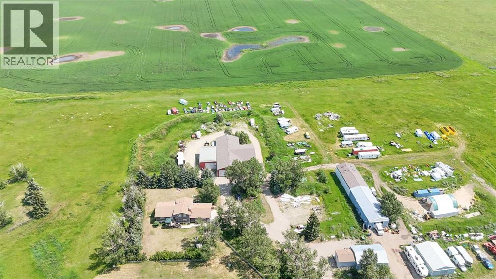
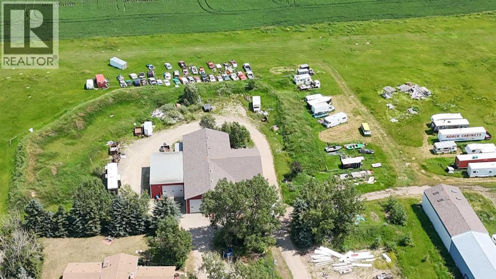
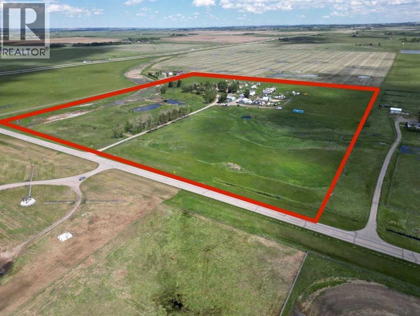
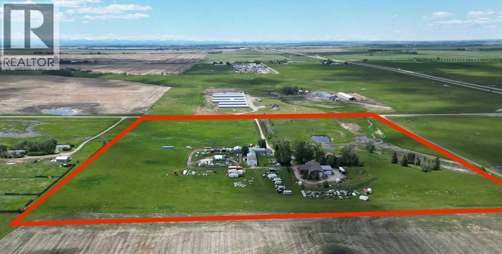
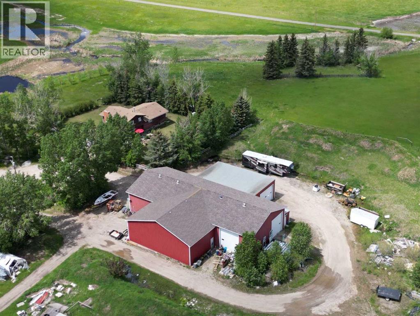
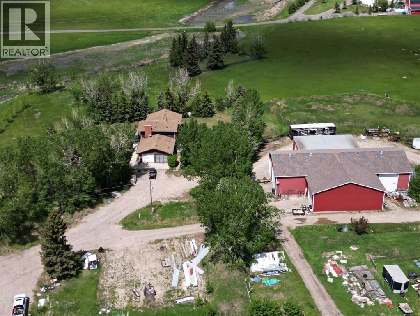
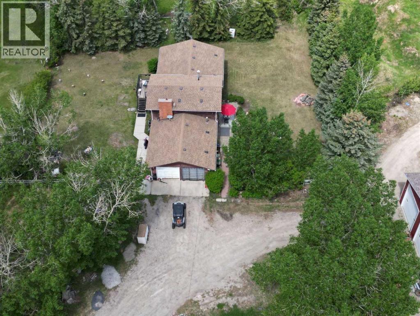
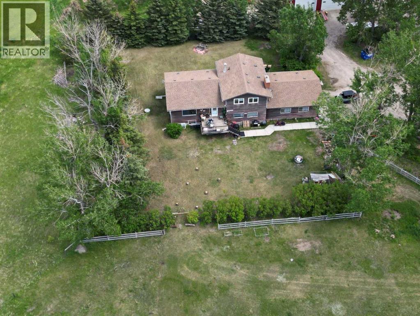
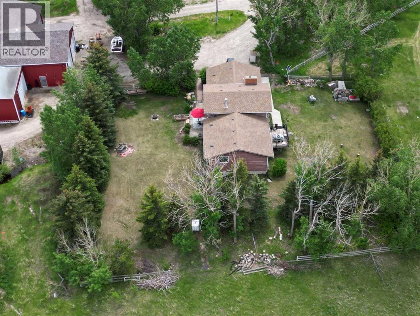
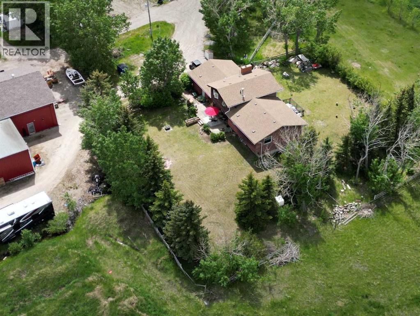
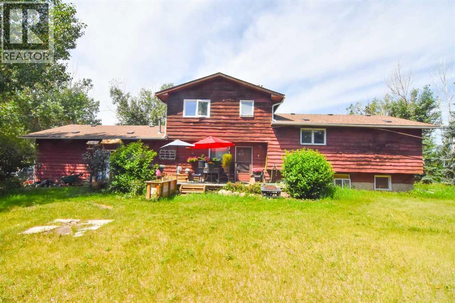
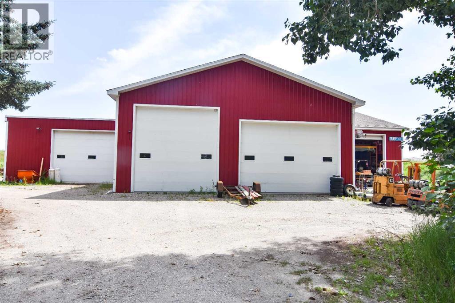
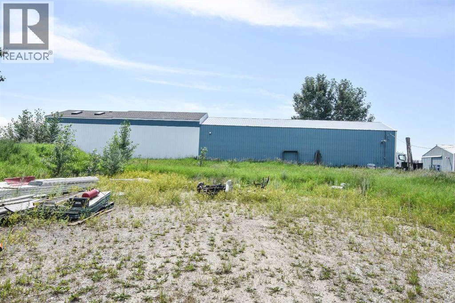
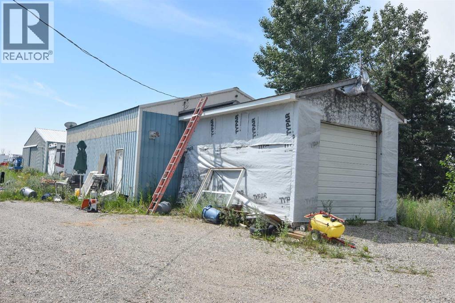
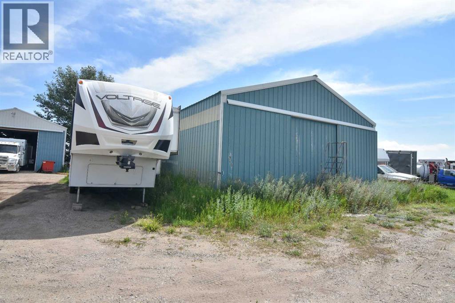
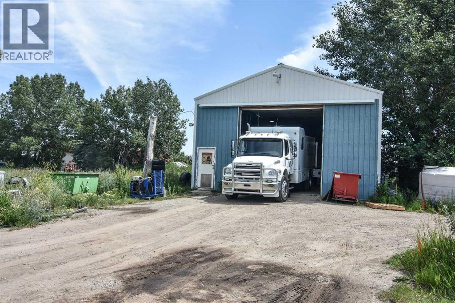
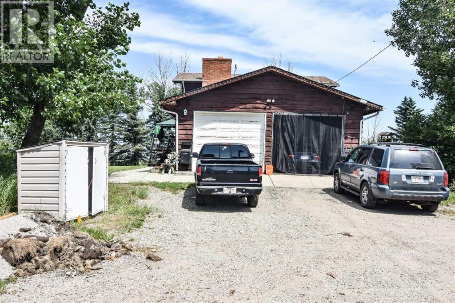
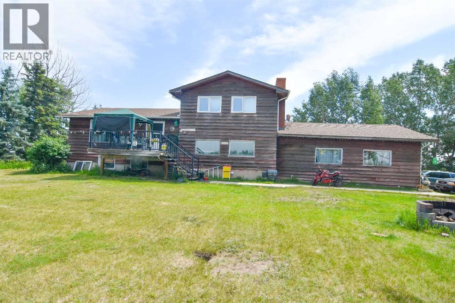
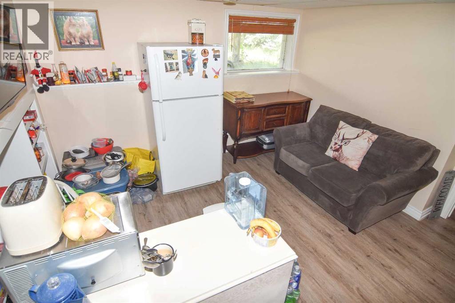
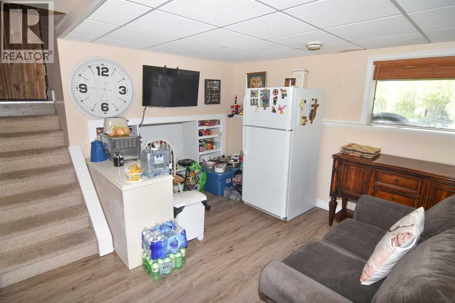
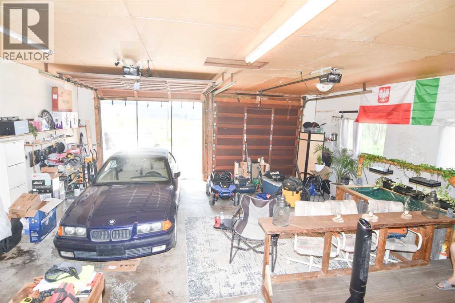
Great investment property on 37 acres with direct Highway access. With 4 shops, 1369+ sq ft 5 bedroom home. 2 water wells, 25 acres hay. Over 13000 sq. ft. of shops on this property include- Parts shop 30x40x10 heated and insulated. Blue/White East Shop front is 30x70x16 & back is 30x34x16 (wall between can be removed.) in-floor heat & plumbing. Blue NW shop-Clubhouse 30x40x12 bedroom, kitchen, 3pc bathroom and lounge with single attached garage. Red shop 42x100x18 with in-floor heat/lunch room/ radiant heat/ 14 ft overhead door, 26x50x14 , 32x50x14 14 ft overhead door/2pc bathroom with roughed in shower. All spaces are tenant occupied. (id:25325)
| MLS® Number | A2330607 |
| Property Type | Single Family |
| Features | Treed, See Remarks |
| Plan | 6616jk |
| Structure | Workshop, See Remarks, Deck |
| Bathroom Total | 2 |
| Bedrooms Above Ground | 3 |
| Bedrooms Below Ground | 2 |
| Bedrooms Total | 5 |
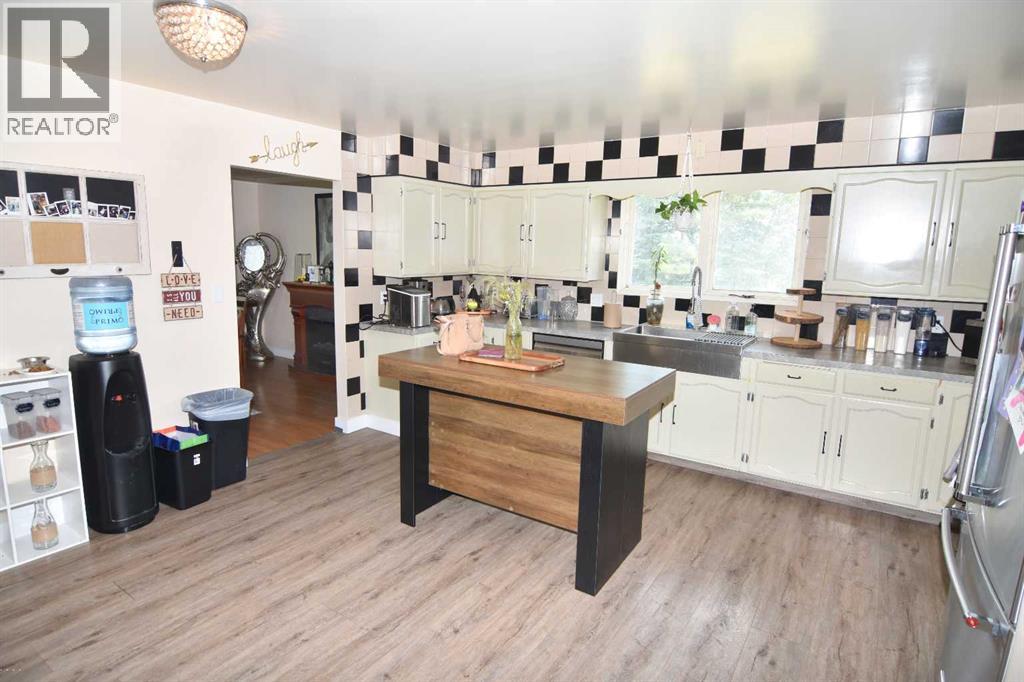
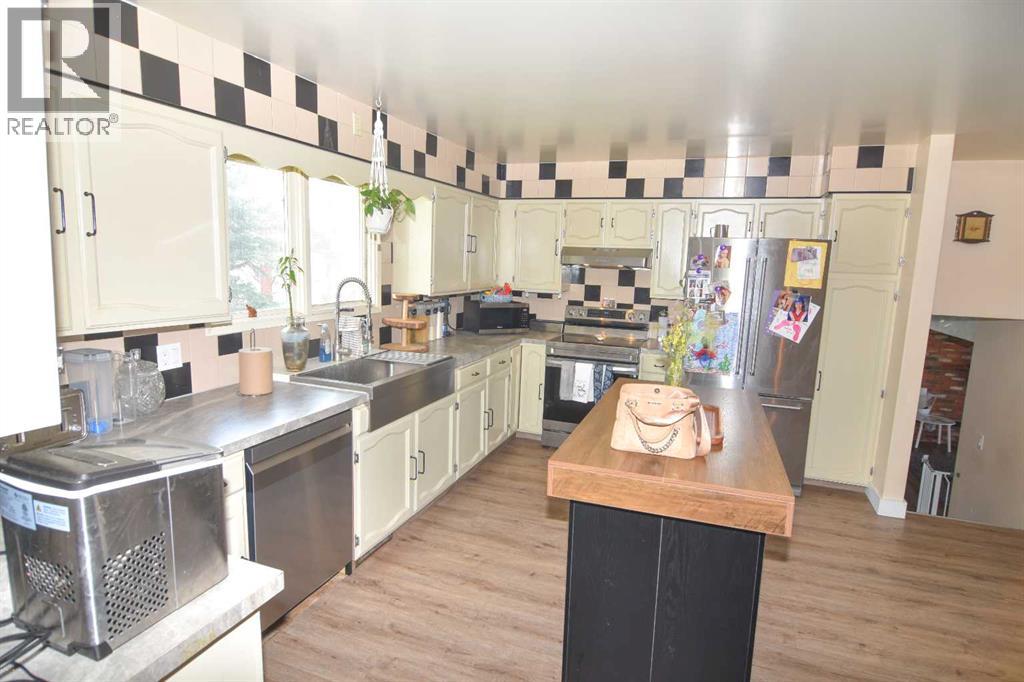
| Appliances | Refrigerator, Dishwasher, Stove, Hood Fan, See Remarks, Garage Door Opener |
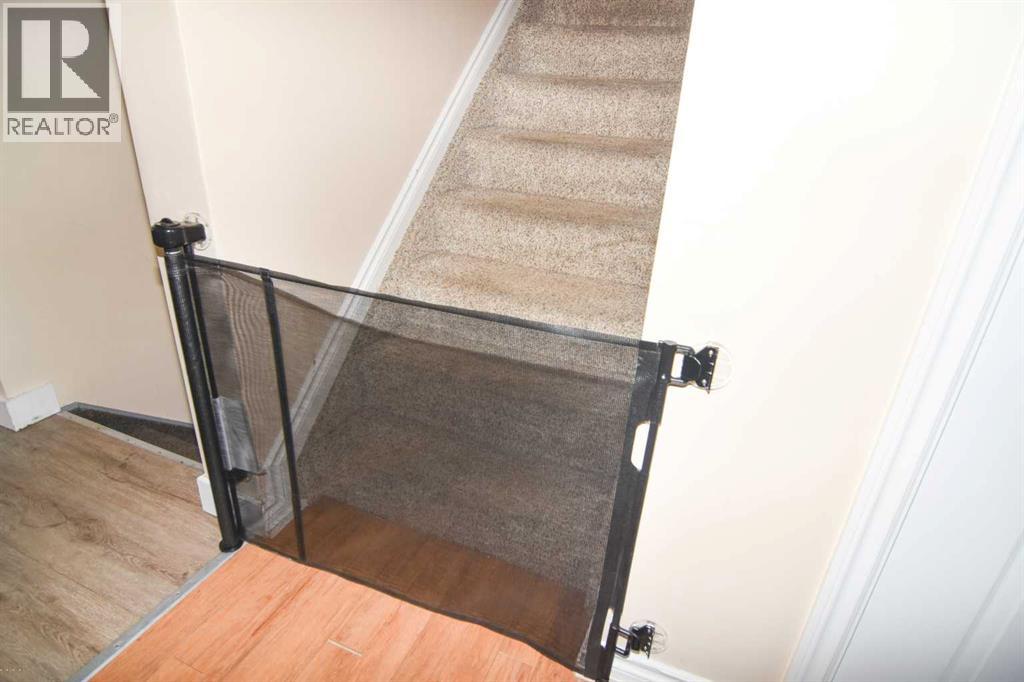
| Architectural Style | 4 Level |
| Basement Development | Finished |
| Basement Type | Full (finished) |
| Constructed Date | 1974 |
| Construction Style Attachment | Detached |
| Cooling Type | None |
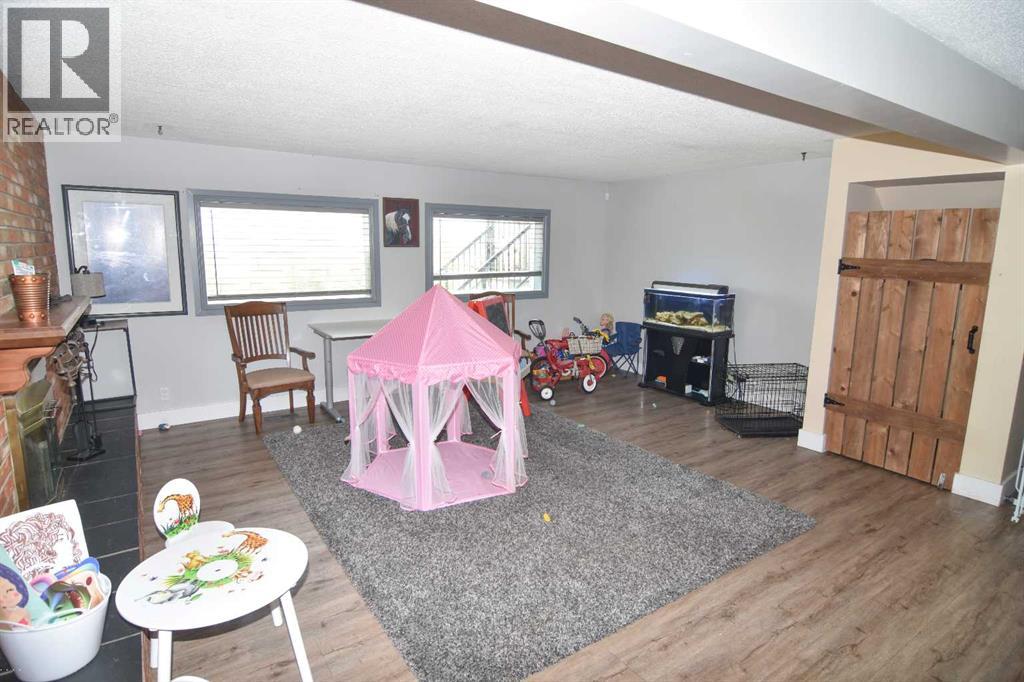
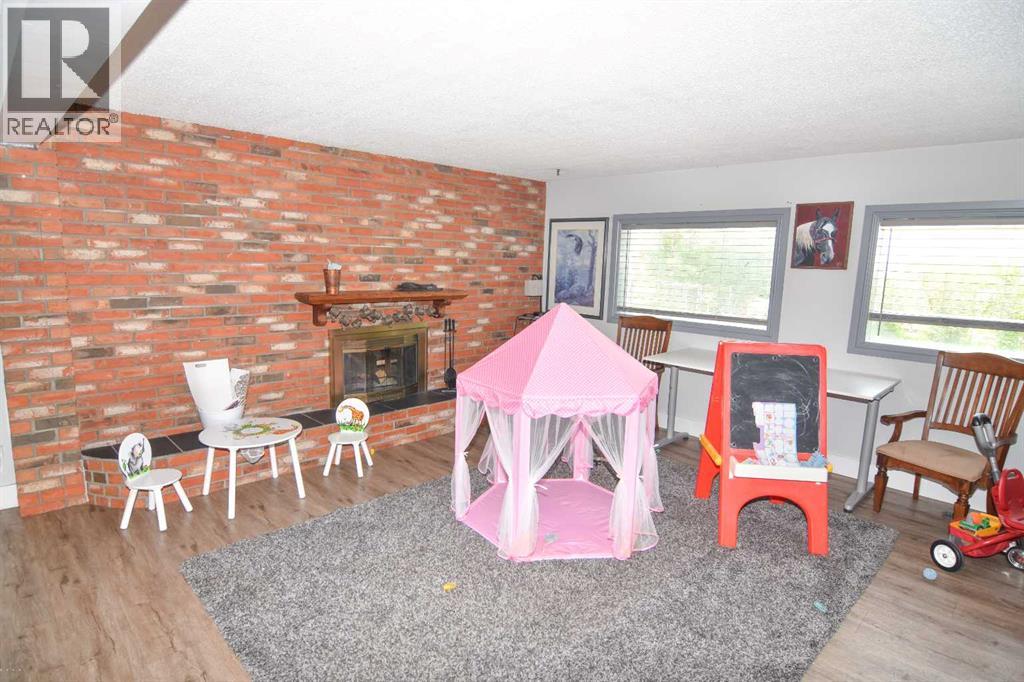
| Fireplace Present | Yes |
| Fireplace Total | 1 |
| Flooring Type | Carpeted, Ceramic Tile, Laminate, Tile, Vinyl Plank |
| Foundation Type | Poured Concrete |
| Half Bath Total | 1 |
| Heating Type | Forced Air |
| Size Interior | 1,993 Sqft |
| Total Finished Area | 1993.39 Sqft |
| Type | House |
| Utility Water | Well, See Remarks |
| Attached Garage | 2 |
| Acreage | Yes |
| Fence Type | Partially Fenced |
| Sewer | Septic Field, Holding Tank, Septic Tank |
| Size Irregular | 37.31 |
| Size Total | 37.31 Ac|10 - 49 Acres |
| Size Total Text | 37.31 Ac|10 - 49 Acres |
| Zoning Description | 1 |
| Level | Type | Length | Width | Dimensions |
|---|---|---|---|---|
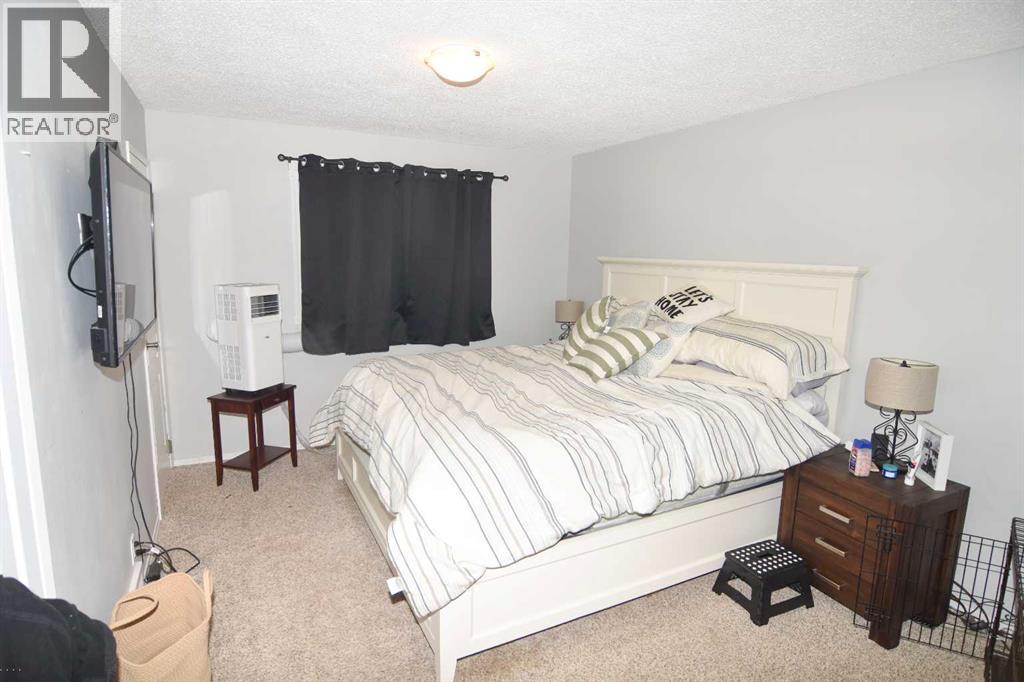
| Second Level | Primary Bedroom | 14.67 Ft x 10.67 Ft | ||
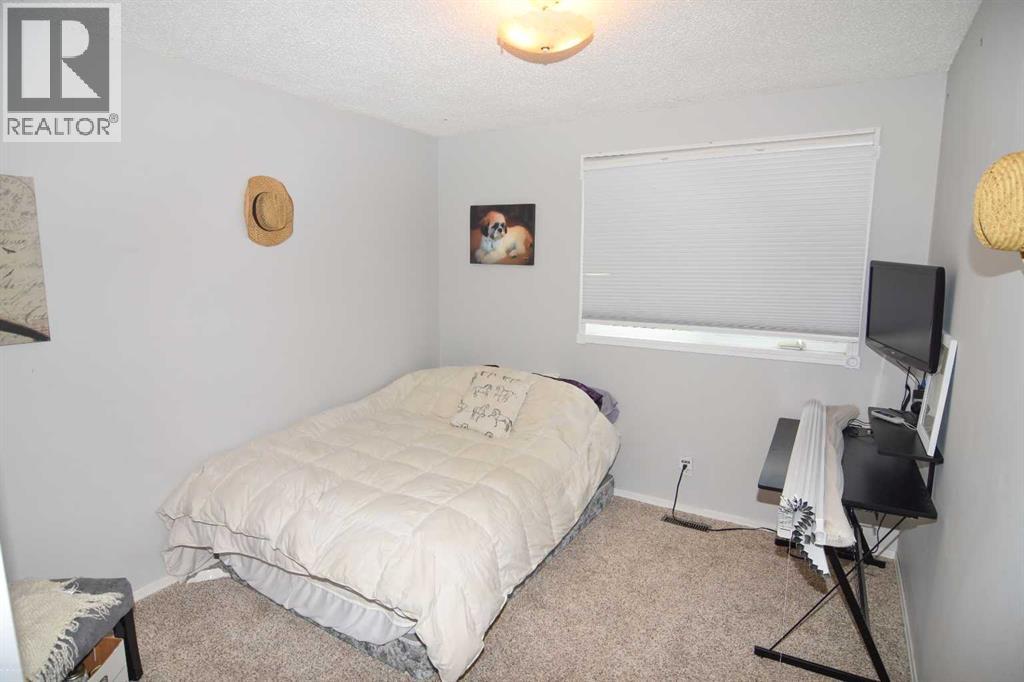
| Second Level | Bedroom | 9.25 Ft x 9.00 Ft | ||
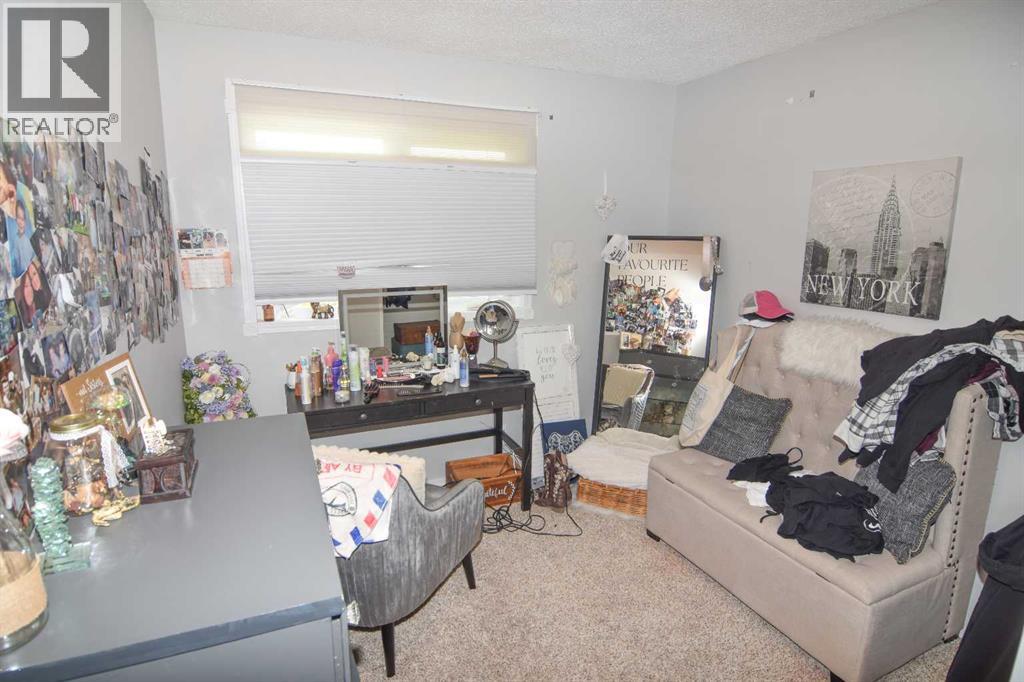
| Second Level | Bedroom | 11.08 Ft x 9.75 Ft | ||
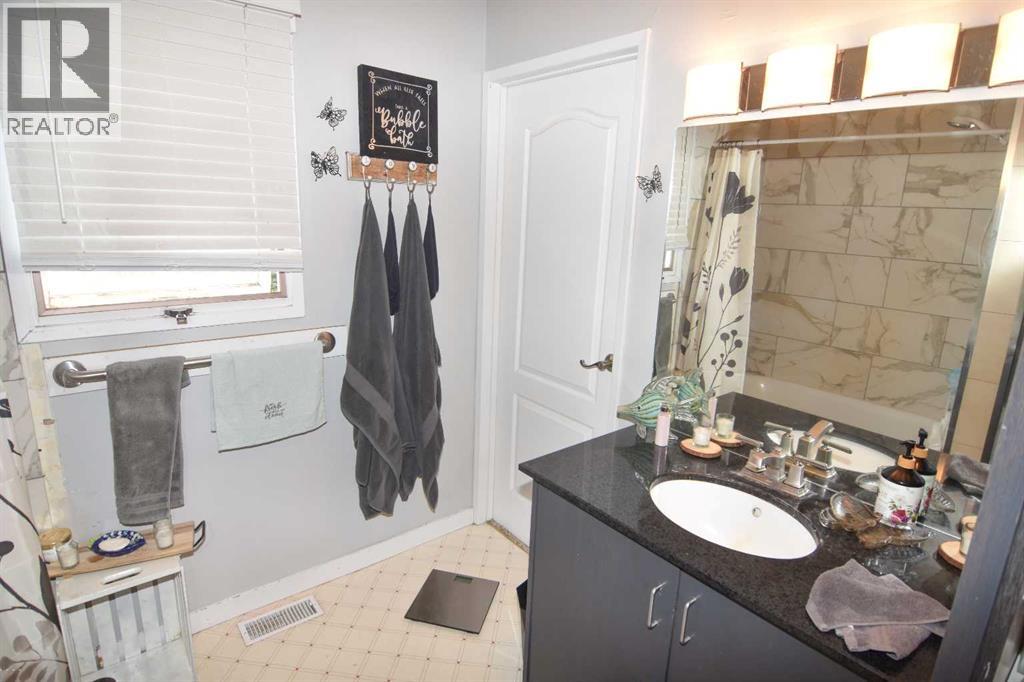
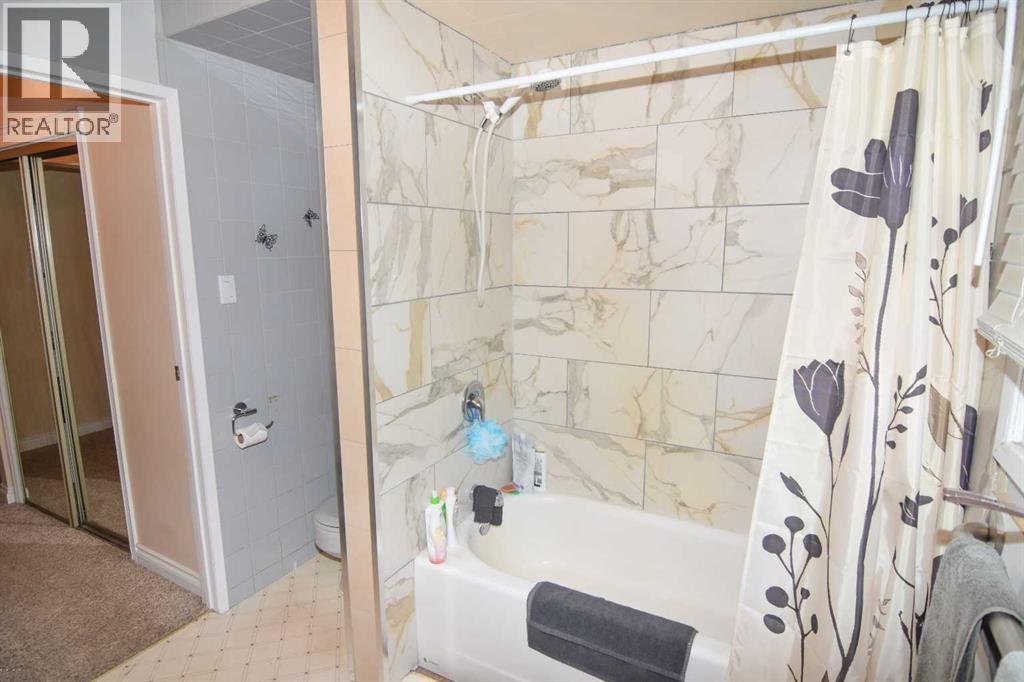
| Second Level | 4pc Bathroom | 8.17 Ft x 7.92 Ft | ||
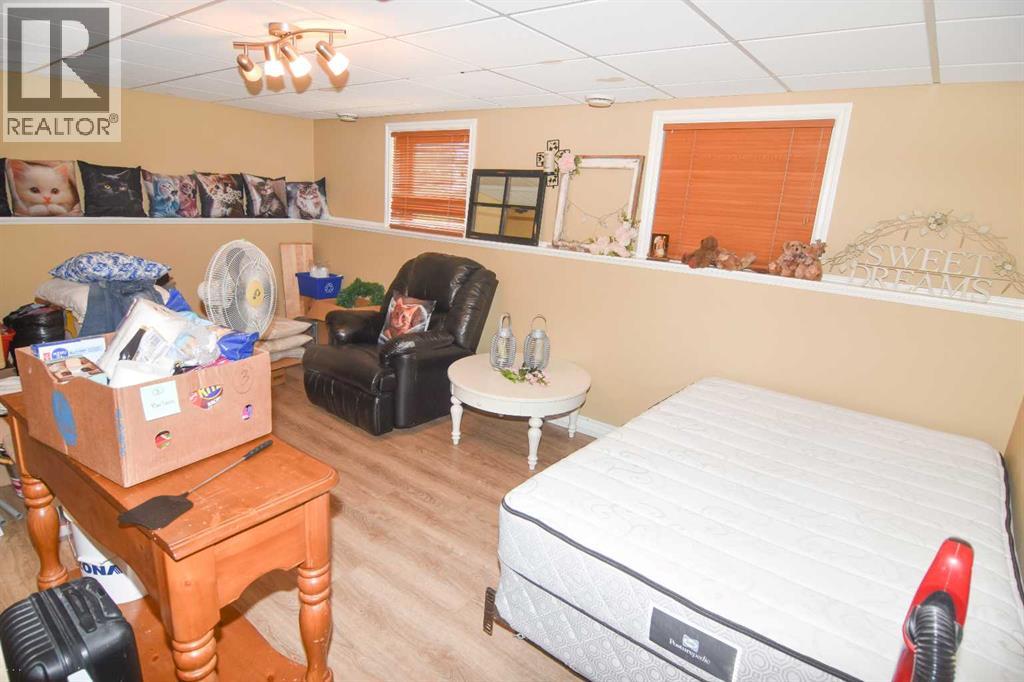
| Basement | Bedroom | 17.58 Ft x 10.08 Ft | ||
| Lower Level | Den | 11.67 Ft x 11.17 Ft | ||
| Lower Level | Bedroom | 13.58 Ft x 11.25 Ft | ||
| Main Level | Family Room | 19.75 Ft x 16.42 Ft | ||
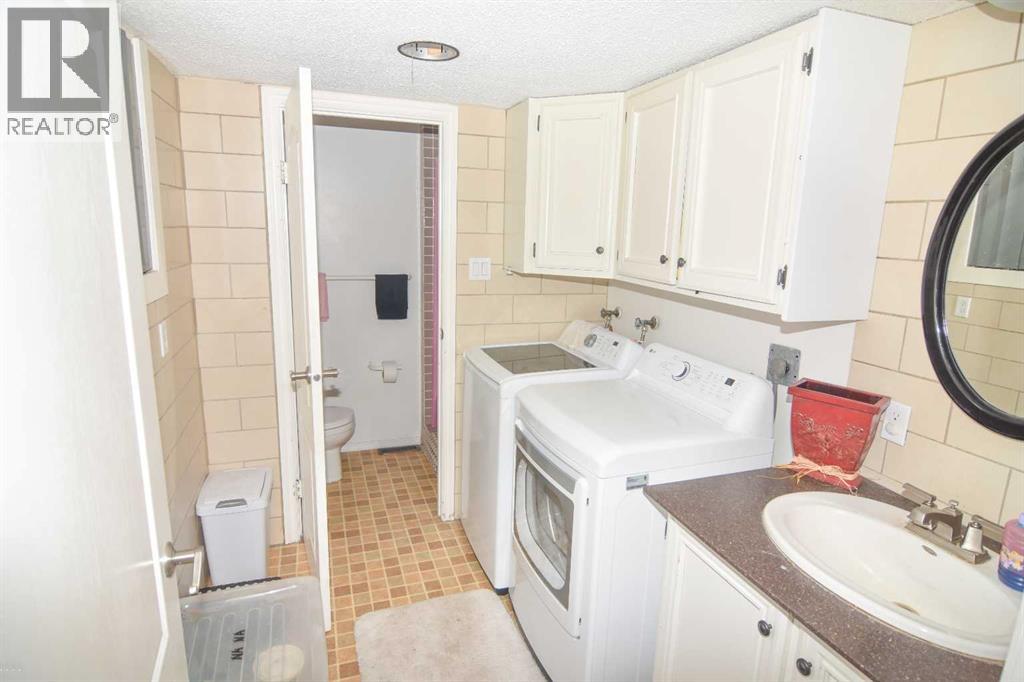
| Main Level | 2pc Bathroom | 6.67 Ft x 3.17 Ft | ||
| Main Level | Laundry Room | 7.92 Ft x 6.67 Ft | ||
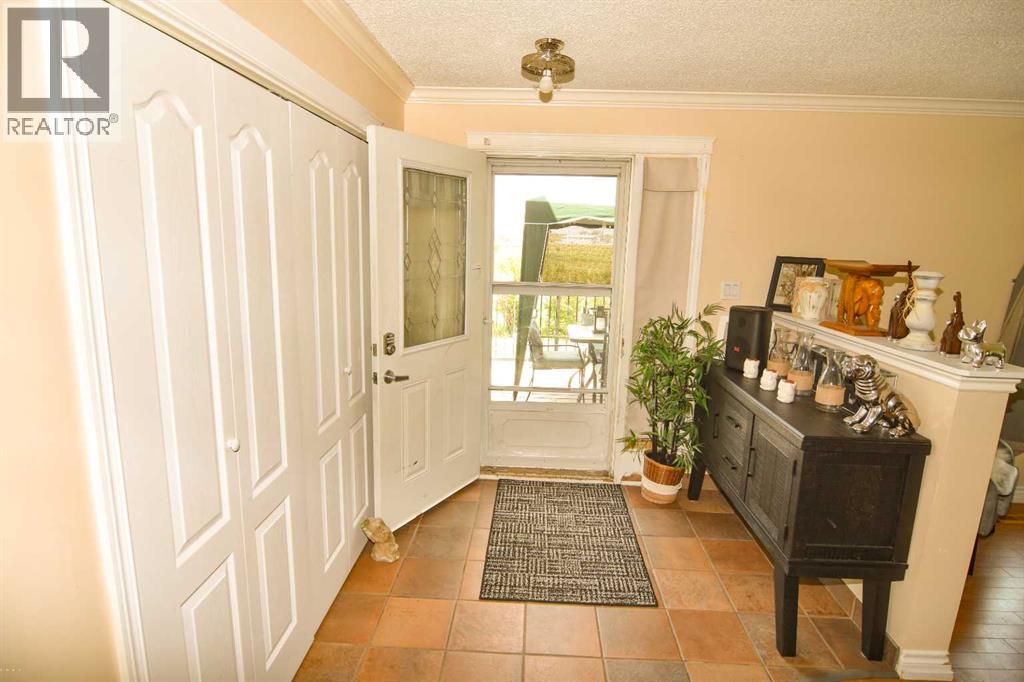
| Main Level | Foyer | 7.50 Ft x 6.92 Ft | ||
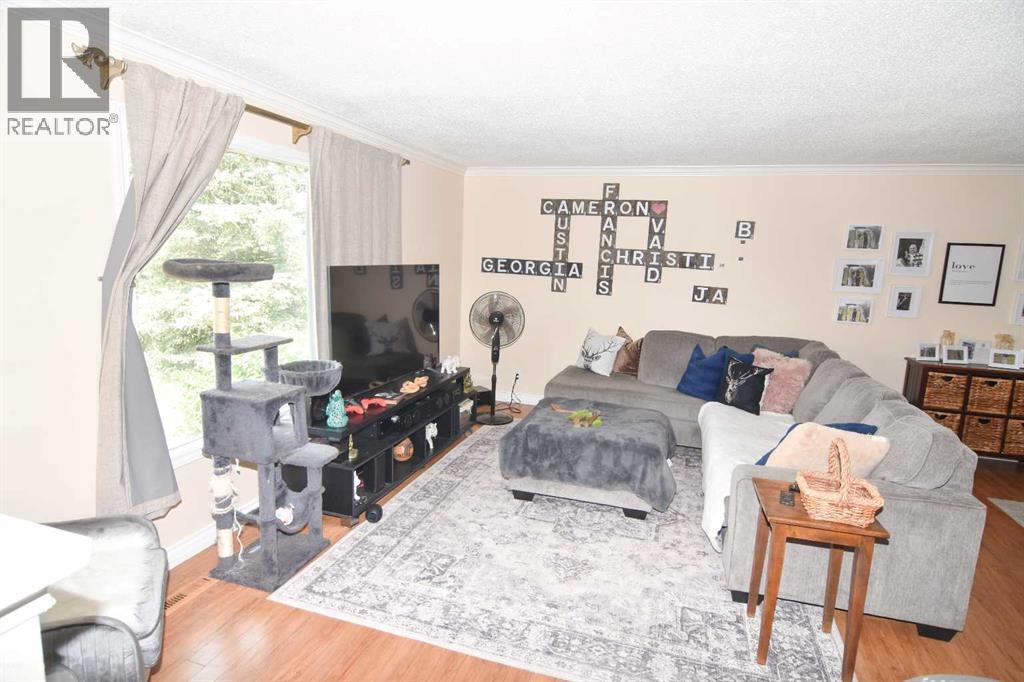
| Main Level | Living Room | 16.67 Ft x 12.58 Ft | ||
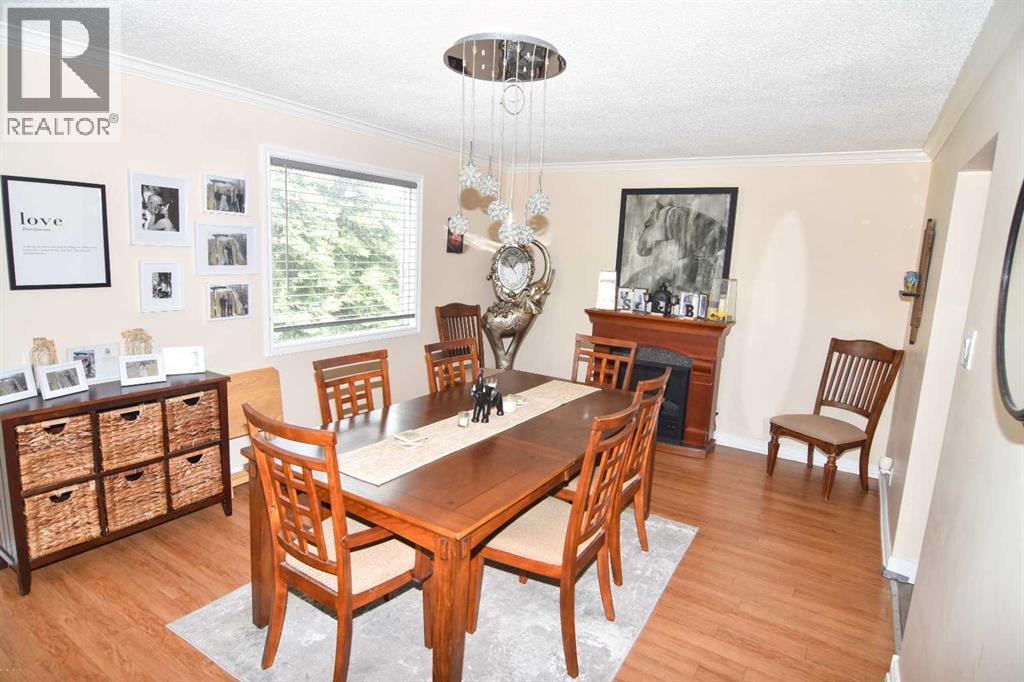
| Main Level | Dining Room | 15.08 Ft x 11.67 Ft | ||
| Main Level | Other | 15.92 Ft x 15.58 Ft |
https://www.realtor.ca/real-estate/30056310/241053-highway-24-rural-wheatland-county

The trademarks REALTOR®, REALTORS®, and the REALTOR® logo are controlled by The Canadian Real Estate Association (CREA) and identify real estate professionals who are members of CREA. The trademarks MLS®, Multiple Listing Service® and the associated logos are owned by The Canadian Real Estate Association (CREA) and identify the quality of services provided by real estate professionals who are members of CREA. The trademark DDF® is owned by The Canadian Real Estate Association (CREA) and identifies CREA's Data Distribution Facility (DDF®)