0%


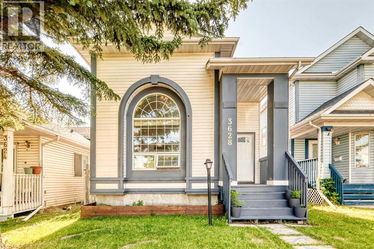
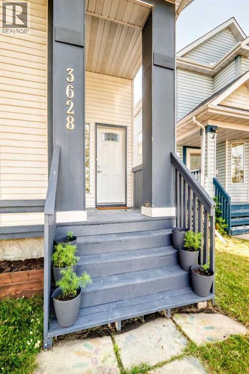
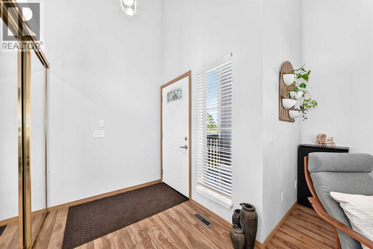
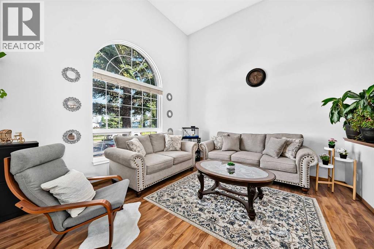
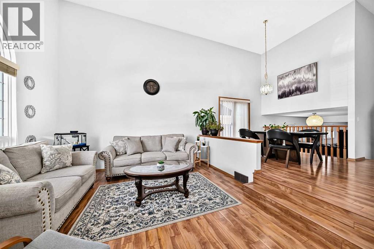
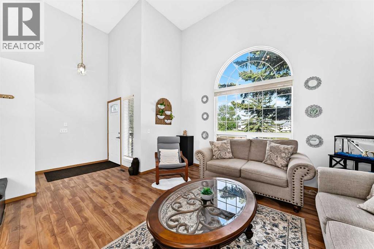
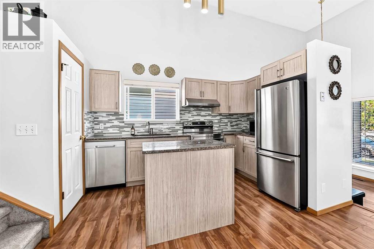
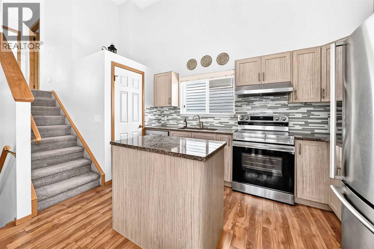
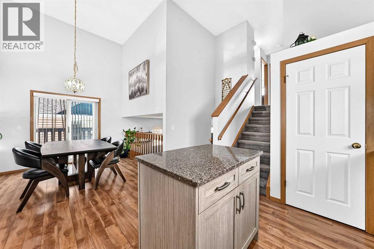
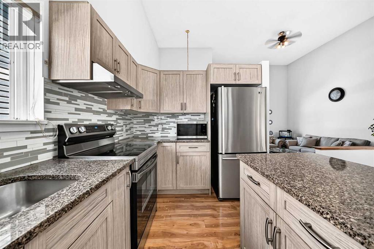
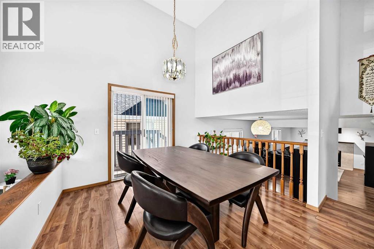
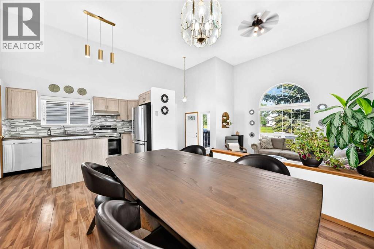
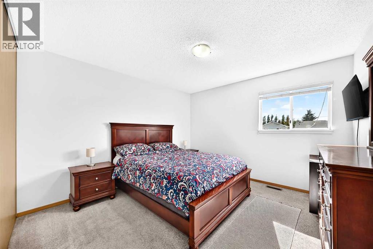
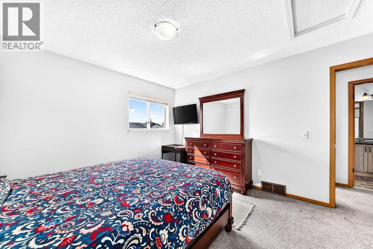
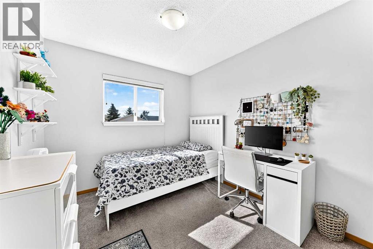
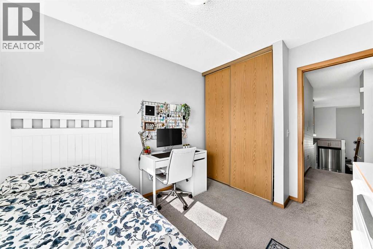
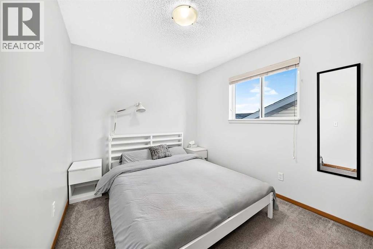
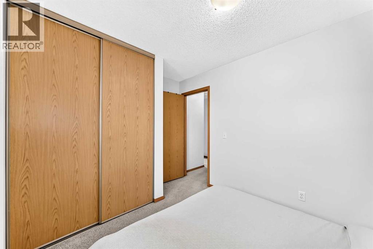
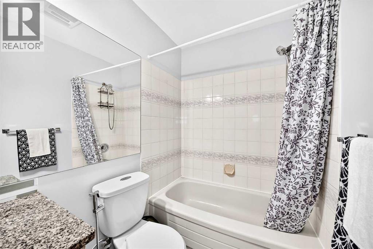
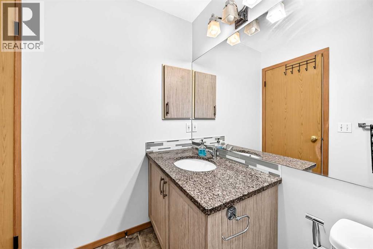
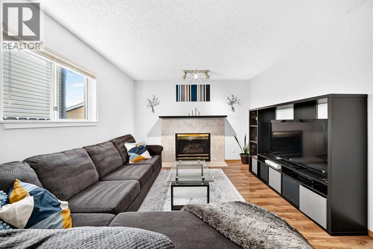
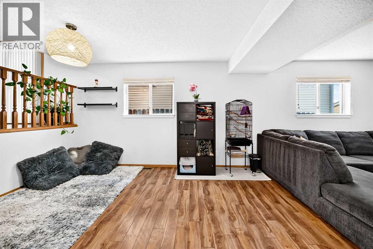
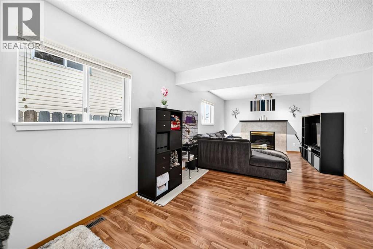
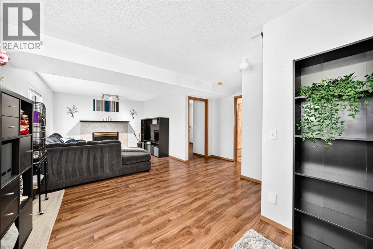
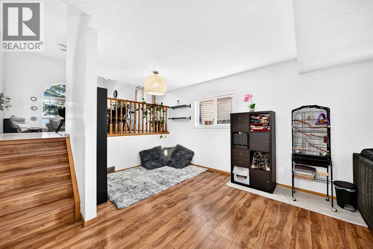
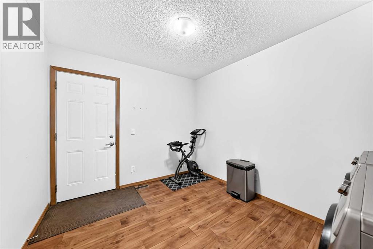
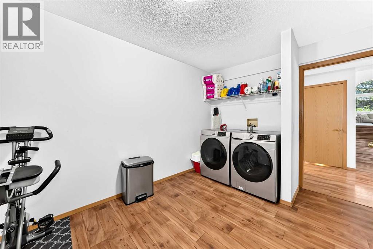
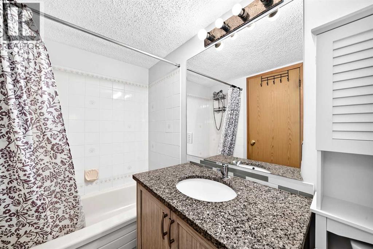
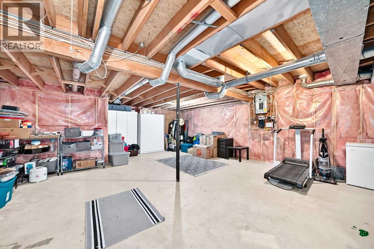
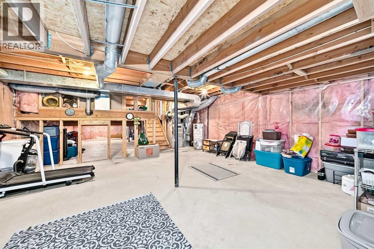
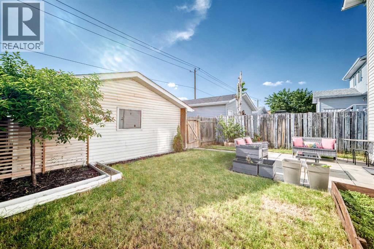
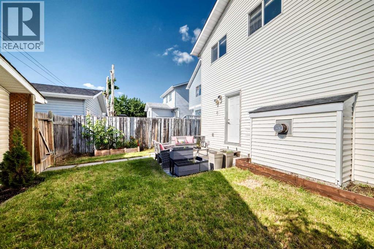
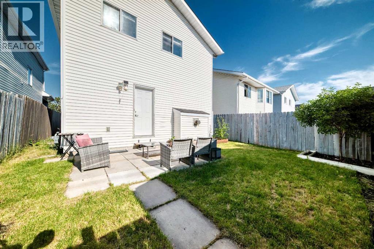
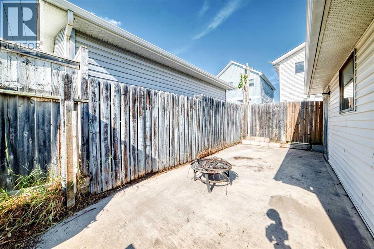
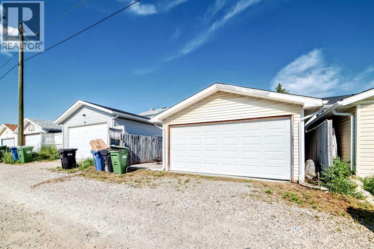
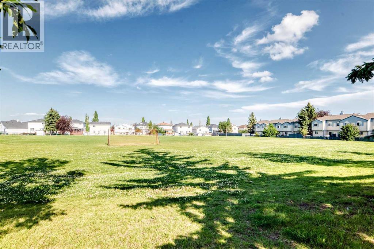
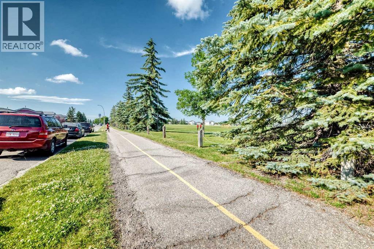
Boasting a prime location directly opposite a park, this fully modernized four-level split has been completely transformed and features a bright, airy aesthetic highlighted by soaring 14' main-floor ceilings with massive windows that bathe the open living area in sunshine. Beautifully selected upgrades include durable wide-plank laminate floors, plush carpeting, and a stylishly remodeled kitchen crowned with premium granite surfaces.The upper sleeping quarters are intelligently laid out to accommodate three well-sized bedrooms alongside a refreshed 4 piece bathroom. Stepping down to the finished third level, you will find a cozy secondary living space complete with a fireplace, a second full bath, and spacious laundry/flex room offering another entrance to the backyard patio. Finally, the basement level remains a clean slate, offering plenty of raw square footage to build out a recreation zone, a home office, or a private gym tailored to your needs. Completing this incredible property is a spacious double detached garage, offering secure parking, workshop potential, and valuable extra storage space. (id:25325)
| MLS® Number | A2329401 |
| Property Type | Single Family |
| Community Name | Monterey Park |
| Amenities Near By | Park, Playground |
| Features | Back Lane |
| Parking Space Total | 2 |
| Plan | 9112480 |
| Bathroom Total | 2 |
| Bedrooms Above Ground | 3 |
| Bedrooms Total | 3 |
| Appliances | Refrigerator, Dishwasher, Stove, Hood Fan, Washer & Dryer |
| Architectural Style | 4 Level |
| Basement Development | Partially Finished |
| Basement Type | Full (partially Finished) |
| Constructed Date | 1992 |
| Construction Material | Wood Frame |
| Construction Style Attachment | Detached |
| Cooling Type | None |
| Exterior Finish | Vinyl Siding |
| Fireplace Present | Yes |
| Fireplace Total | 1 |
| Flooring Type | Carpeted, Laminate |
| Foundation Type | Poured Concrete |
| Heating Type | Forced Air |
| Size Interior | 1,621 Sqft |
| Total Finished Area | 1621 Sqft |
| Type | House |
| Detached Garage | 2 |
| Acreage | No |
| Fence Type | Fence |
| Land Amenities | Park, Playground |
| Size Depth | 33.53 M |
| Size Frontage | 9.14 M |
| Size Irregular | 3315.28 |
| Size Total | 3315.28 Sqft|0-4,050 Sqft |
| Size Total Text | 3315.28 Sqft|0-4,050 Sqft |
| Zoning Description | R-cg |
| Level | Type | Length | Width | Dimensions |
|---|---|---|---|---|
| Second Level | Bedroom | 8.83 Ft x 9.42 Ft | ||
| Second Level | Bedroom | 9.58 Ft x 8.67 Ft | ||
| Second Level | 4pc Bathroom | 4.92 Ft x 8.75 Ft | ||
| Second Level | Primary Bedroom | 11.67 Ft x 11.92 Ft | ||
| Basement | Other | 22.75 Ft x 19.92 Ft | ||
| Lower Level | 4pc Bathroom | 8.67 Ft x 4.92 Ft | ||
| Lower Level | Family Room | 23.67 Ft x 11.42 Ft | ||
| Lower Level | Laundry Room | 11.67 Ft x 9.17 Ft | ||
| Main Level | Living Room | 14.00 Ft x 13.17 Ft | ||
| Main Level | Kitchen | 11.50 Ft x 9.42 Ft | ||
| Main Level | Dining Room | 9.67 Ft x 10.17 Ft |
https://www.realtor.ca/real-estate/30056133/3628-catalina-boulevard-ne-calgary-monterey-park

The trademarks REALTOR®, REALTORS®, and the REALTOR® logo are controlled by The Canadian Real Estate Association (CREA) and identify real estate professionals who are members of CREA. The trademarks MLS®, Multiple Listing Service® and the associated logos are owned by The Canadian Real Estate Association (CREA) and identify the quality of services provided by real estate professionals who are members of CREA. The trademark DDF® is owned by The Canadian Real Estate Association (CREA) and identifies CREA's Data Distribution Facility (DDF®)