0%


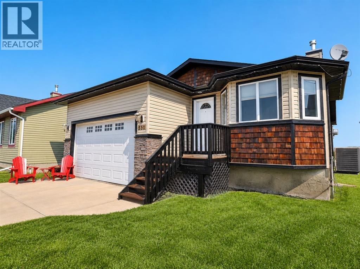
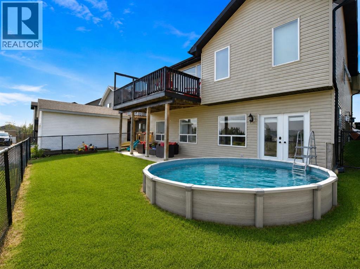
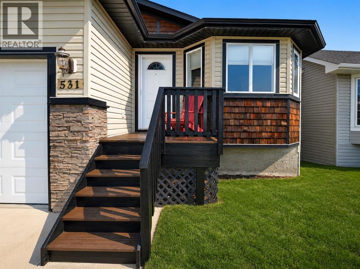
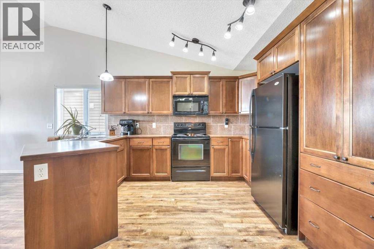
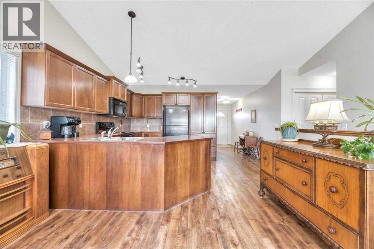
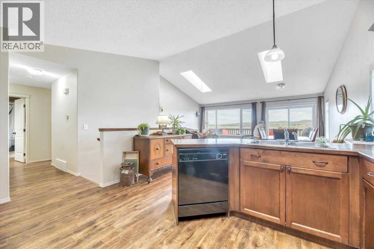
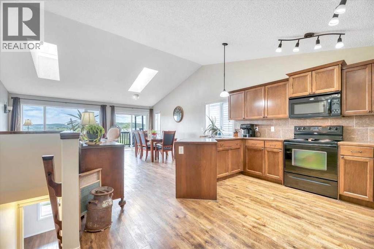
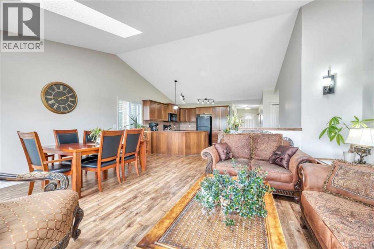
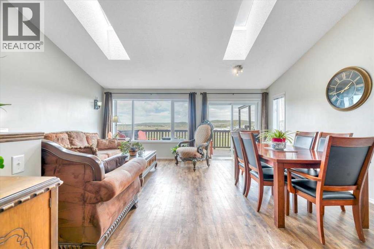
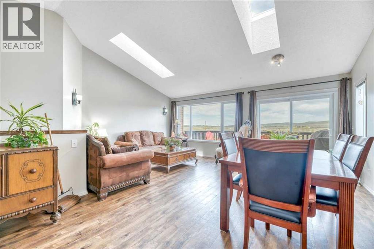
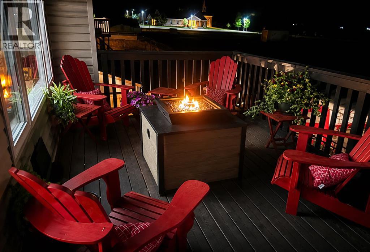
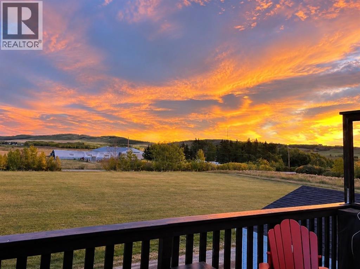
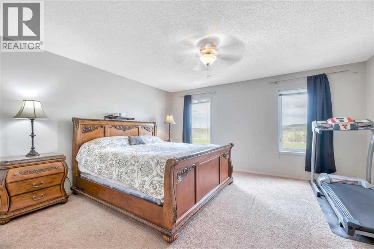
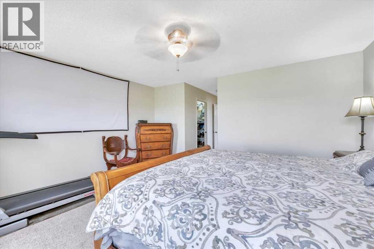
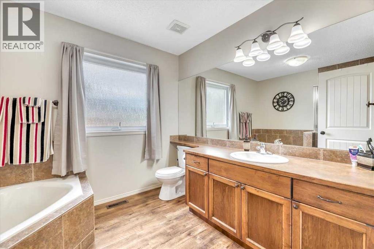
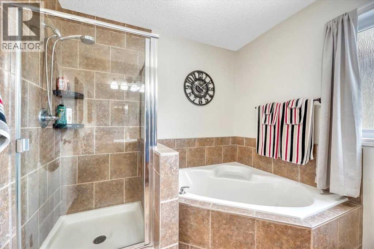
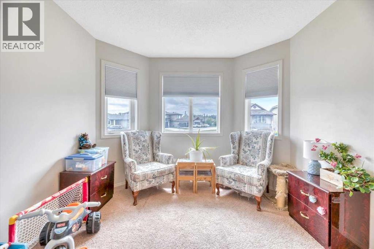
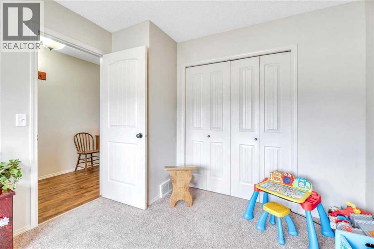
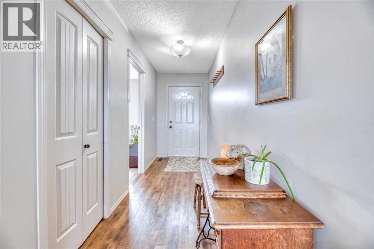
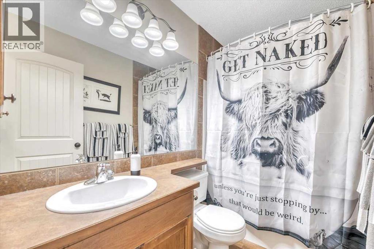
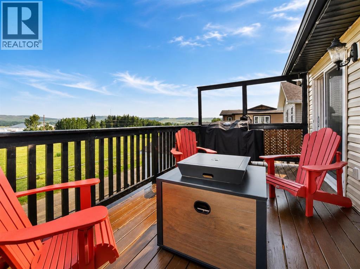
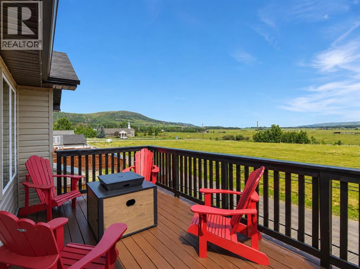
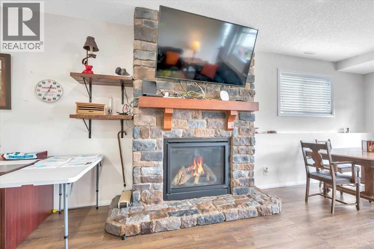
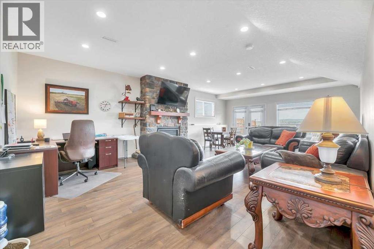
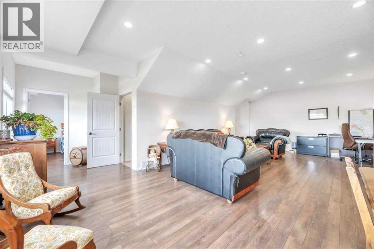
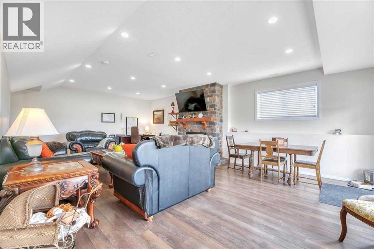
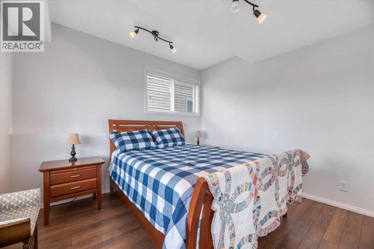
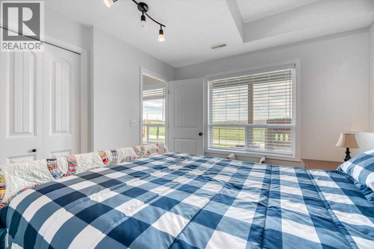
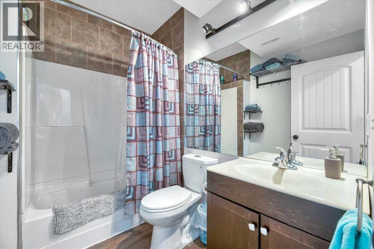
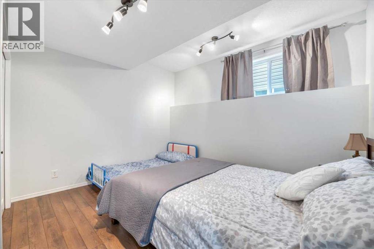
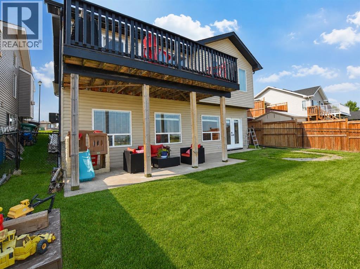
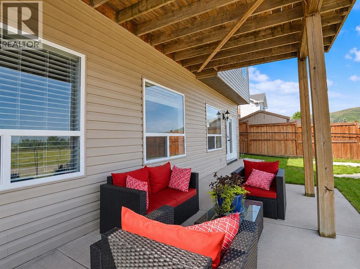
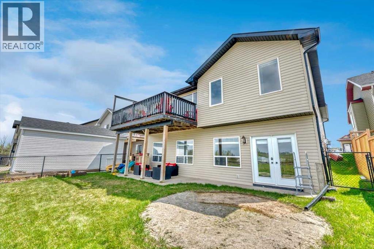
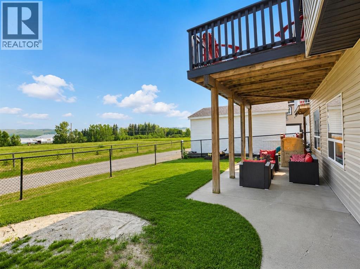
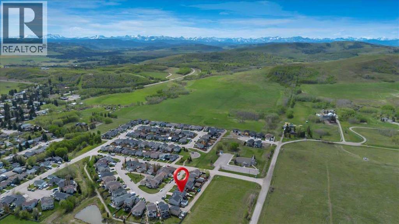
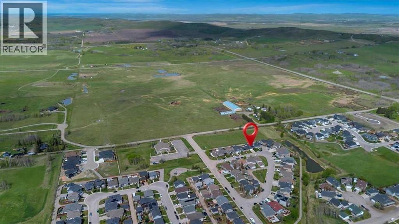
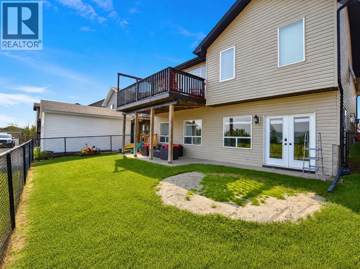
Have you ever wondered what it would be like to live somewhere people still wave, kids find friends at the playground and there is a genuine sense of community? Welcome to Country Meadows Way. Tucked into a quiet close on the edge of town, this is the kind of neighbourhood families hope to find—walking paths, room for kids to be kids and friendly faces nearby. Natural light pours through the large windows, draws your eye toward the vaulted ceilings and carries straight through to the wide pastoral views behind the home. Skylights and a wall of windows give the living space an open, airy feel, while the kitchen sits right at the centre of daily life with generous cabinetry, plenty of counter space and a built-in pantry with drawers. It is easy to picture homework at the counter, dinner cooking, everyone talking about their day and the doors opening onto the back deck when the weather is too good to stay inside. With four bedrooms, three full bathrooms and plenty of room to spread out, the layout works just as well for young families as it does for teenagers, guests or someone needing a home office. The primary suite is generous in size, with a walk-in closet and an ensuite featuring a large soaker tub and separate shower. Downstairs does not feel like an afterthought. Nine-foot ceilings, large windows and a walkout to the backyard make it feel connected to the rest of the home, while the gas fireplace creates a comfortable place for movie nights, sleepovers or teenagers wanting a little more room of their own. Outside, the concrete patio and backyard offer space to play, relax and enjoy summer afternoons around the above-ground pool, which can be included. A double attached garage and extra-long driveway provide plenty of room for vehicles, bikes, sports equipment and camping gear. Close to pathways, playgrounds and an easy drive to Kananaskis Country, this home offers the space, the views and the layout—but the real story is the life your family could build here. (id:25325)
| MLS® Number | A2330486 |
| Property Type | Single Family |
| Amenities Near By | Golf Course, Park, Playground, Schools, Shopping |
| Community Features | Golf Course Development |
| Features | Back Lane, Pvc Window, No Neighbours Behind, No Smoking Home |
| Parking Space Total | 2 |
| Plan | 0412056 |
| Structure | Deck, Porch |
| View Type | View |
| Bathroom Total | 3 |
| Bedrooms Above Ground | 2 |
| Bedrooms Below Ground | 2 |
| Bedrooms Total | 4 |
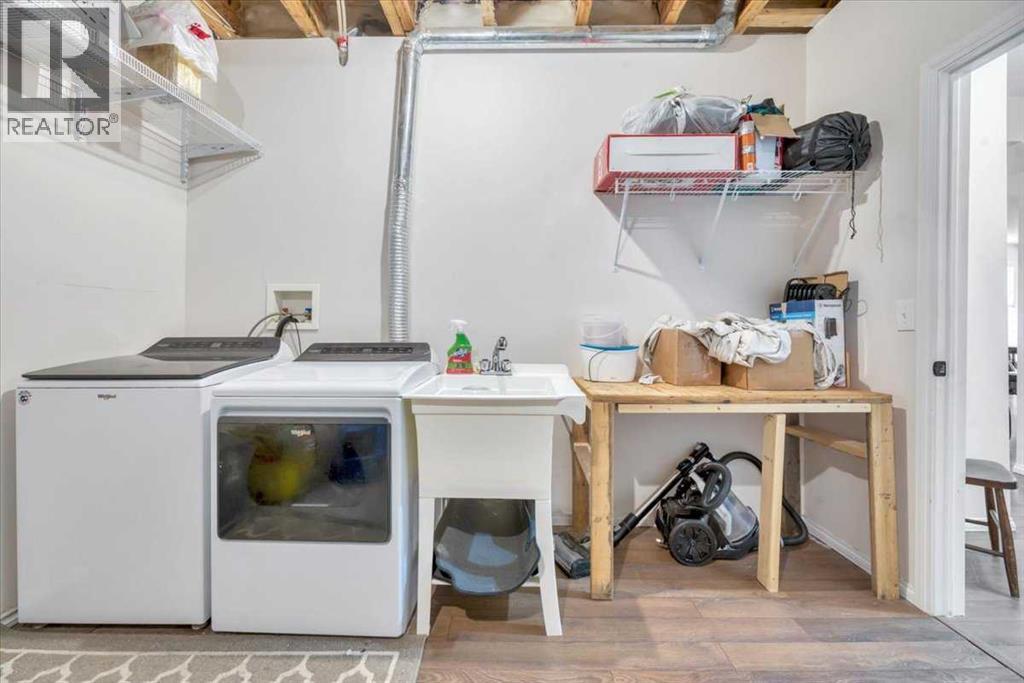
| Appliances | Refrigerator, Dishwasher, Stove, Microwave Range Hood Combo, Garage Door Opener, Washer & Dryer |
| Architectural Style | Bungalow |
| Basement Development | Finished |
| Basement Features | Walk Out |
| Basement Type | Full (finished) |
| Constructed Date | 2007 |
| Construction Material | Wood Frame |
| Construction Style Attachment | Detached |
| Cooling Type | Central Air Conditioning |
| Exterior Finish | Vinyl Siding |
| Fireplace Present | Yes |
| Fireplace Total | 1 |
| Flooring Type | Carpeted, Hardwood |
| Foundation Type | Poured Concrete |
| Heating Type | Forced Air |
| Stories Total | 1 |
| Size Interior | 1,328 Sqft |
| Total Finished Area | 1327.58 Sqft |
| Type | House |
| Attached Garage | 2 |
| Acreage | No |
| Fence Type | Fence |
| Land Amenities | Golf Course, Park, Playground, Schools, Shopping |
| Landscape Features | Landscaped |
| Size Depth | 30.48 M |
| Size Frontage | 13.11 M |
| Size Irregular | 4300.00 |
| Size Total | 4300 Sqft|4,051 - 7,250 Sqft |
| Size Total Text | 4300 Sqft|4,051 - 7,250 Sqft |
| Zoning Description | R1 |
| Level | Type | Length | Width | Dimensions |
|---|---|---|---|---|
| Basement | Family Room | 23.42 Ft x 27.42 Ft | ||
| Basement | 4pc Bathroom | 8.00 Ft x 5.75 Ft | ||
| Basement | Bedroom | 12.17 Ft x 12.17 Ft | ||
| Basement | Bedroom | 9.83 Ft x 11.58 Ft | ||
| Basement | Furnace | 14.08 Ft x 11.42 Ft | ||
| Main Level | Kitchen | 15.08 Ft x 16.83 Ft | ||
| Main Level | Living Room | 11.75 Ft x 13.50 Ft | ||
| Main Level | Dining Room | 7.00 Ft x 13.50 Ft | ||
| Main Level | Primary Bedroom | 15.33 Ft x 23.00 Ft | ||
| Main Level | 4pc Bathroom | 8.17 Ft x 10.25 Ft | ||
| Main Level | Other | 5.33 Ft x 9.67 Ft | ||
| Main Level | Bedroom | 9.92 Ft x 12.00 Ft | ||
| Main Level | 4pc Bathroom | 8.25 Ft x 4.92 Ft |
https://www.realtor.ca/real-estate/30052421/531-country-meadows-way-diamond-valley

The trademarks REALTOR®, REALTORS®, and the REALTOR® logo are controlled by The Canadian Real Estate Association (CREA) and identify real estate professionals who are members of CREA. The trademarks MLS®, Multiple Listing Service® and the associated logos are owned by The Canadian Real Estate Association (CREA) and identify the quality of services provided by real estate professionals who are members of CREA. The trademark DDF® is owned by The Canadian Real Estate Association (CREA) and identifies CREA's Data Distribution Facility (DDF®)