0%


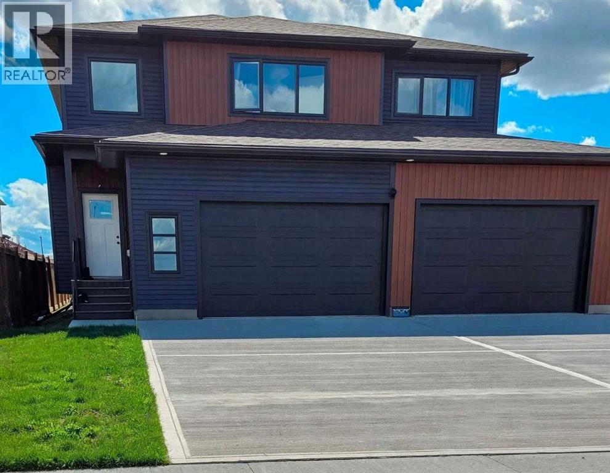
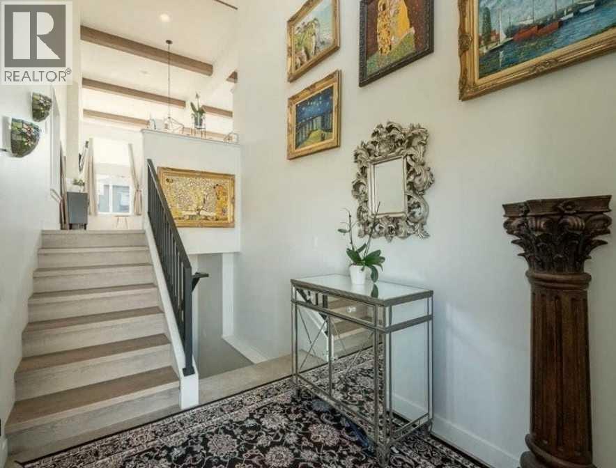
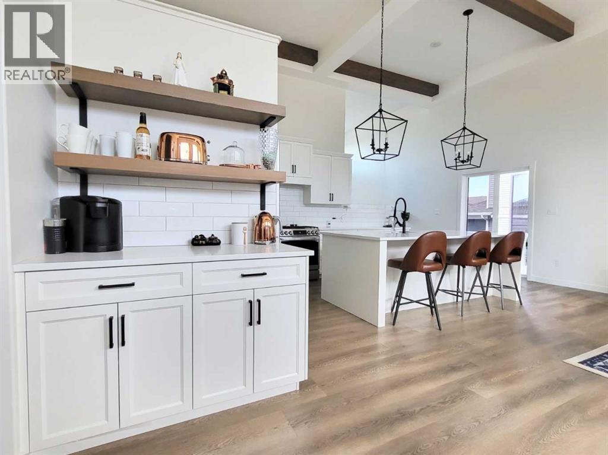
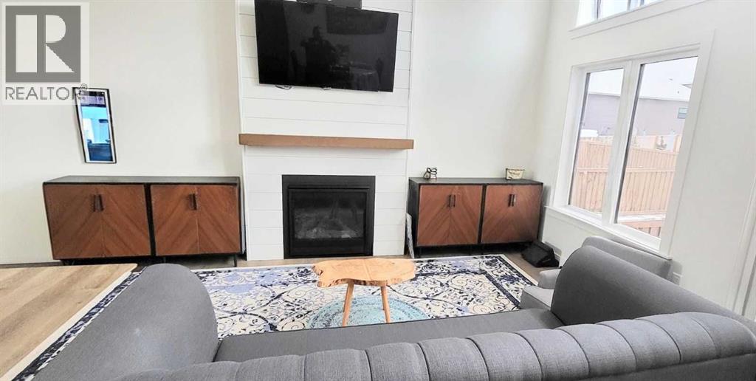
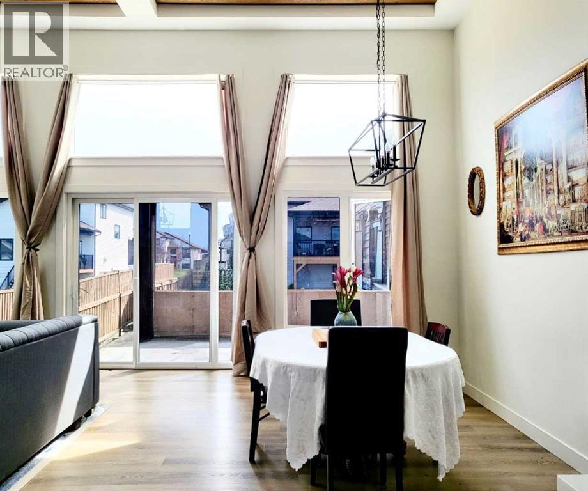
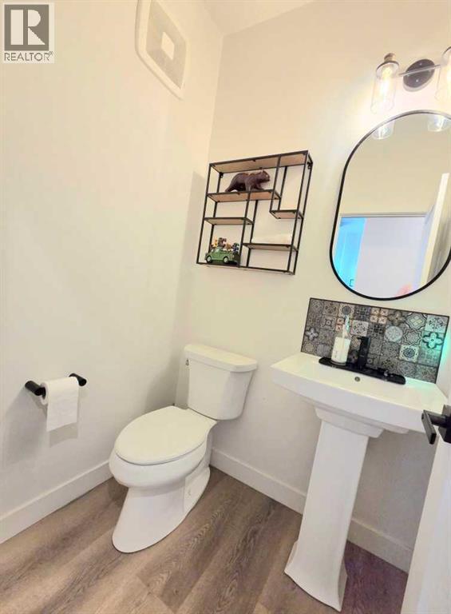
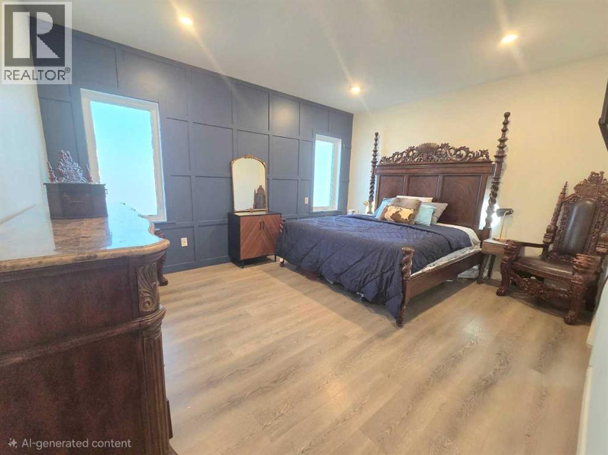
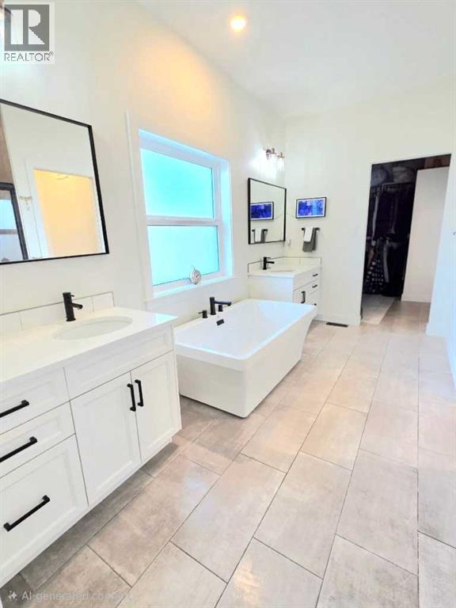
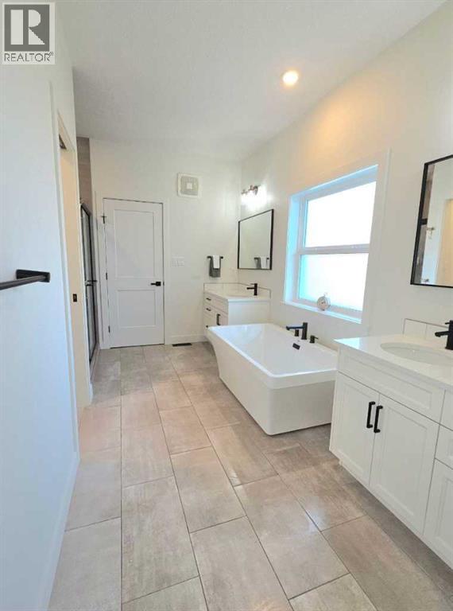
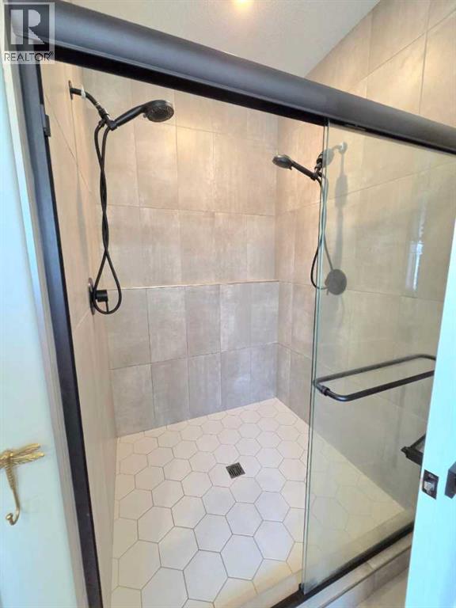
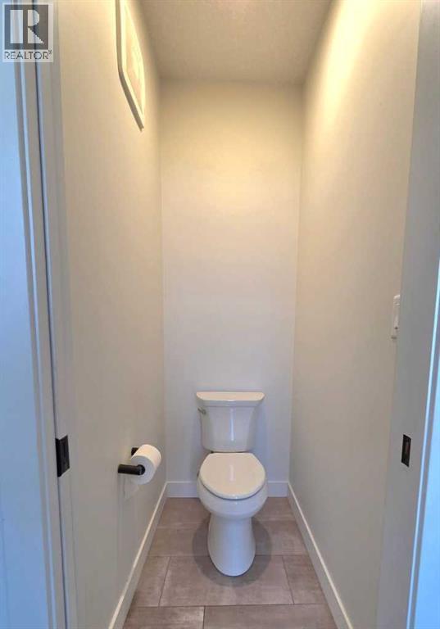
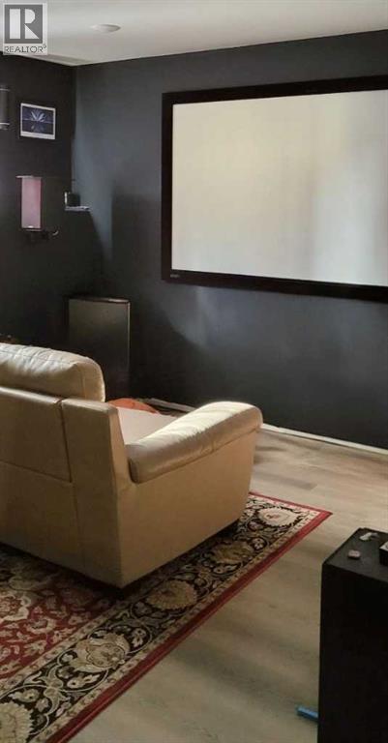
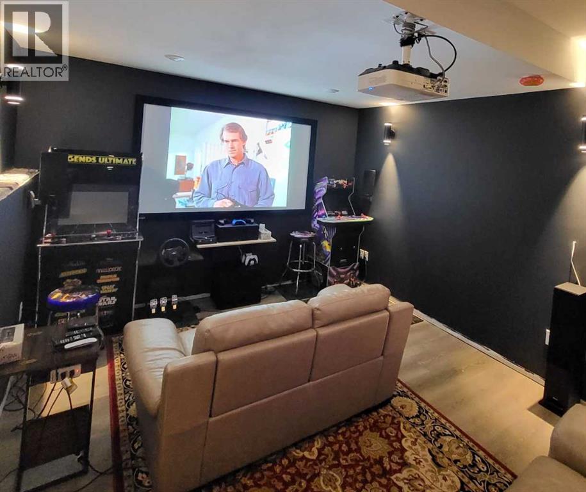
Click brochure link for more details. Brand-new custom home offering exceptional volume, luxury finishes, and family-focused design. The main floor features soaring 16-ft ceilings and expansive open-concept living spaces that create an immediate sense of scale and sophistication. The lower level continues the impressive volume with 11-ft basement ceilings, delivering a bright, open, and fully integrated space ideal for recreation and extended living. The thoughtful layout includes multiple bathrooms to ease busy mornings, plus a dedicated home theater with built-in 7.1 surround-sound wiring and ceiling-mounted projection capability. Everyday convenience is elevated with two independent laundry rooms, perfect for large families or an in-law suite. A deep quadruple-car garage completes the home, fully upgraded with a 240V EV charging outlet. This property stands apart from standard new builds—crafted for comfort, functionality, and modern living. *Some photos are AI enhanced (id:25325)
| MLS® Number | A2318023 |
| Property Type | Single Family |
| Community Name | Whispering Ridge |
| Amenities Near By | Playground, Schools |
| Features | See Remarks |
| Parking Space Total | 4 |
| Plan | 2020807 |
| Structure | None |
| Bathroom Total | 3 |
| Bedrooms Above Ground | 3 |
| Bedrooms Below Ground | 1 |
| Bedrooms Total | 4 |
| Appliances | See Remarks |
| Basement Development | Finished |
| Basement Type | Full (finished) |
| Constructed Date | 2021 |
| Construction Material | Wood Frame |
| Construction Style Attachment | Detached |
| Cooling Type | Central Air Conditioning |
| Exterior Finish | Vinyl Siding |
| Fireplace Present | Yes |
| Fireplace Total | 1 |
| Flooring Type | Vinyl Plank |
| Foundation Type | Poured Concrete |
| Heating Fuel | Natural Gas |
| Heating Type | Forced Air |
| Stories Total | 2 |
| Size Interior | 1,880 Sqft |
| Total Finished Area | 1880 Sqft |
| Type | House |
| Utility Water | Municipal Water |
| Other | |
| Street | |
| Attached Garage | 3 |
| Acreage | No |
| Fence Type | Fence |
| Land Amenities | Playground, Schools |
| Sewer | Municipal Sewage System |
| Size Frontage | 17.61 M |
| Size Irregular | 7500.00 |
| Size Total | 7500 Sqft|7,251 - 10,889 Sqft |
| Size Total Text | 7500 Sqft|7,251 - 10,889 Sqft |
| Zoning Description | Rr-2 |
| Level | Type | Length | Width | Dimensions |
|---|---|---|---|---|
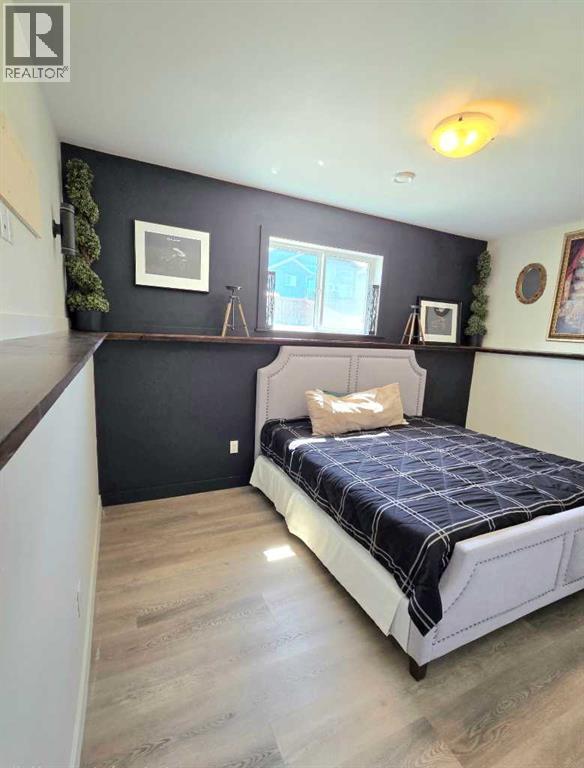
| Basement | Bedroom | 10.00 Ft x 14.25 Ft | ||
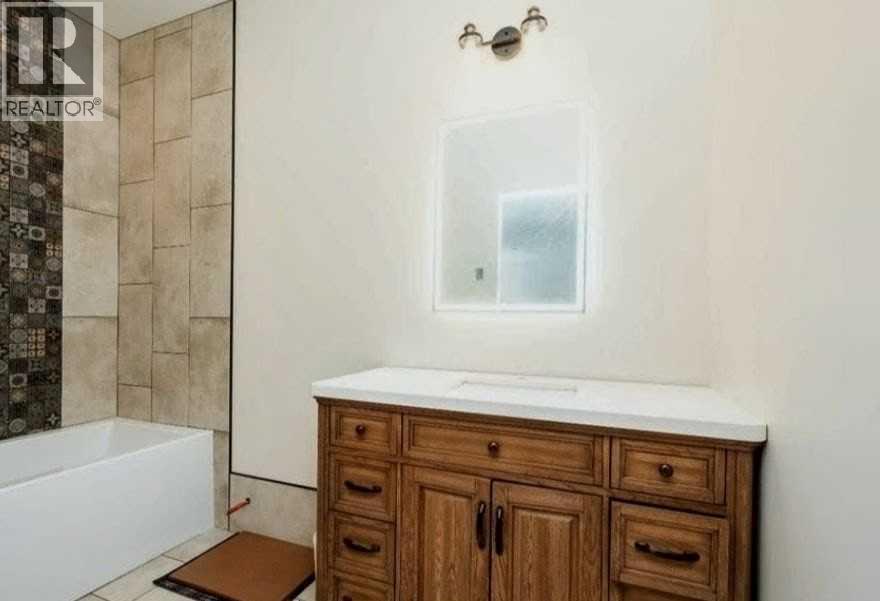
| Basement | 4pc Bathroom | 5.00 Ft x 10.17 Ft | ||
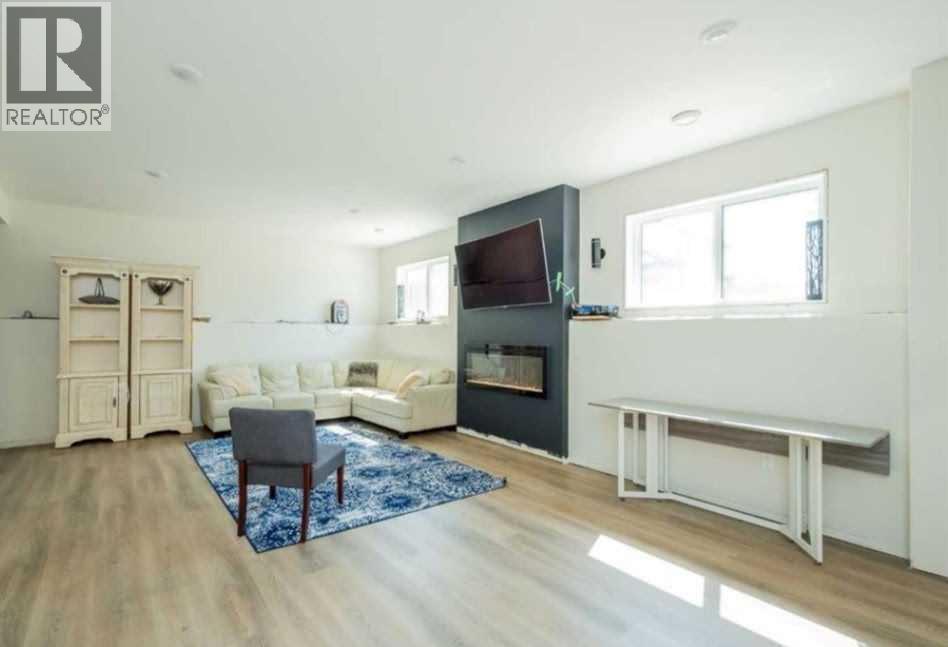
| Basement | Family Room | 15.67 Ft x 24.00 Ft | ||
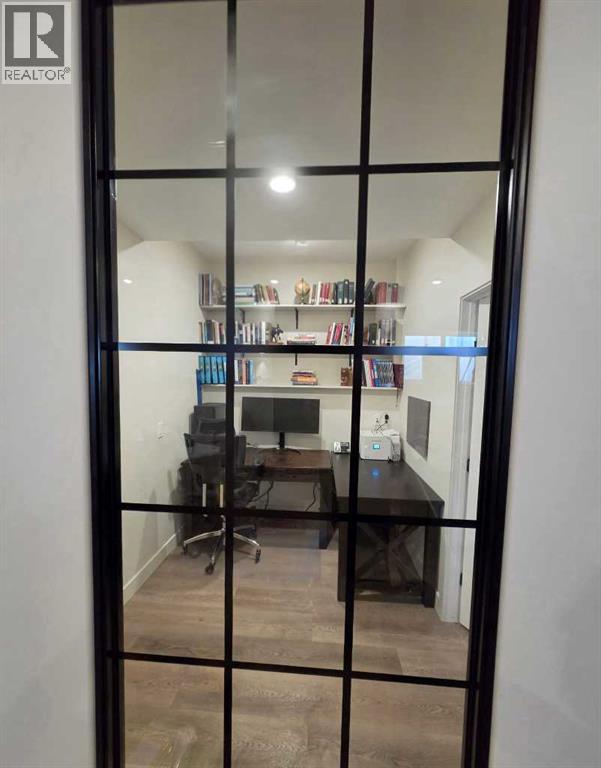
| Basement | Office | 7.00 Ft x 9.00 Ft | ||
| Basement | Media | 12.00 Ft x 14.25 Ft | ||
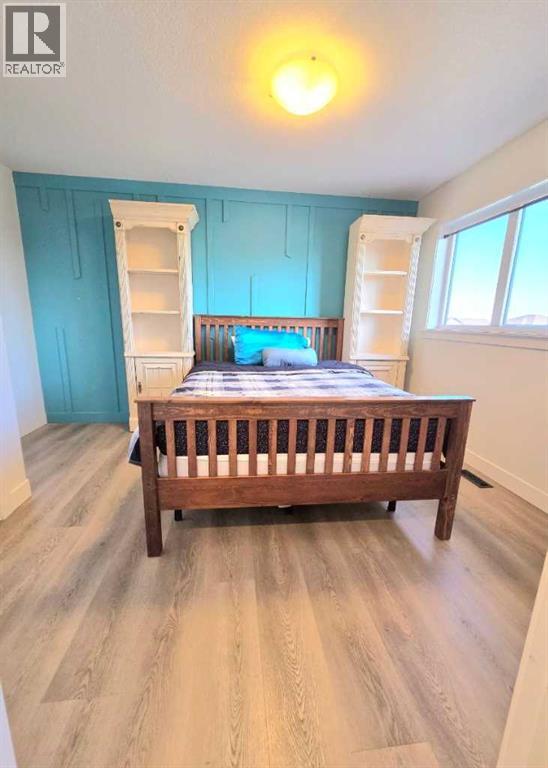
| Upper Level | Primary Bedroom | 15.50 Ft x 17.00 Ft | ||
| Upper Level | Bedroom | 10.00 Ft x 12.58 Ft | ||
| Upper Level | Bedroom | 11.00 Ft x 13.33 Ft | ||
| Upper Level | 5pc Bathroom | 5.00 Ft x 13.00 Ft | ||
| Upper Level | 4pc Bathroom | 11.42 Ft x 13.50 Ft |

The trademarks REALTOR®, REALTORS®, and the REALTOR® logo are controlled by The Canadian Real Estate Association (CREA) and identify real estate professionals who are members of CREA. The trademarks MLS®, Multiple Listing Service® and the associated logos are owned by The Canadian Real Estate Association (CREA) and identify the quality of services provided by real estate professionals who are members of CREA. The trademark DDF® is owned by The Canadian Real Estate Association (CREA) and identifies CREA's Data Distribution Facility (DDF®)