0%


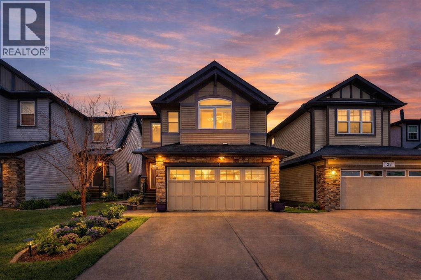
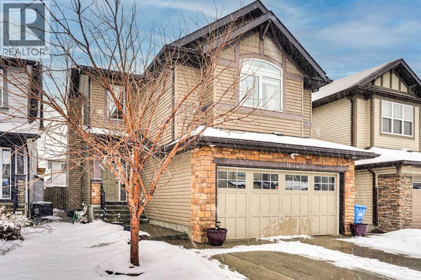
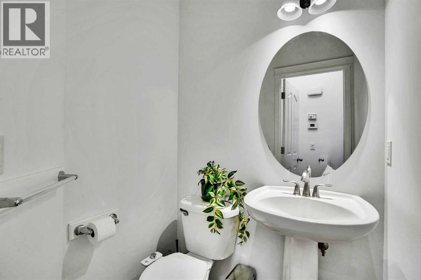
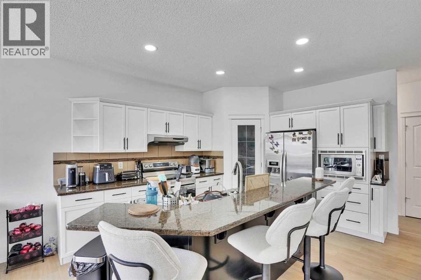
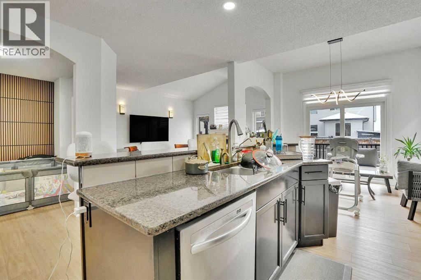
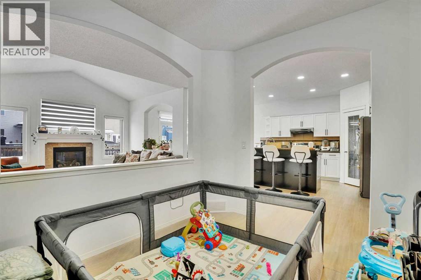
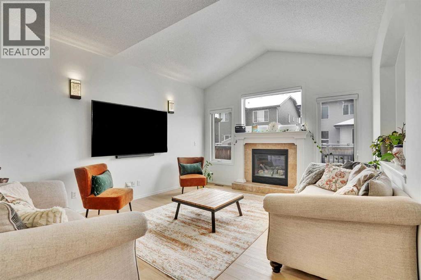
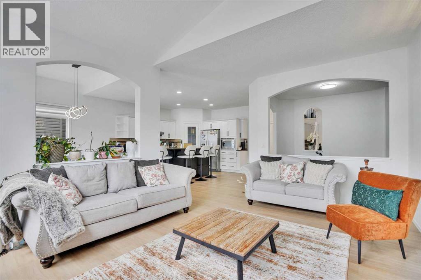
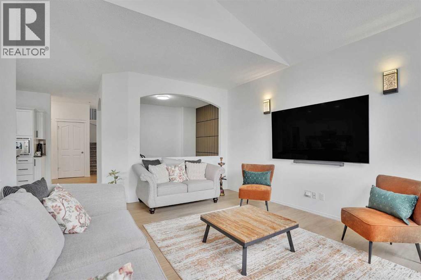
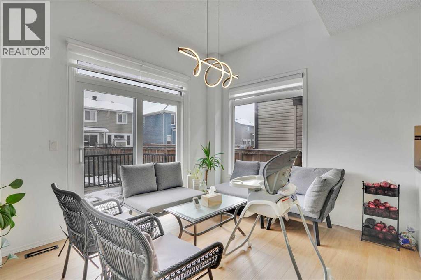
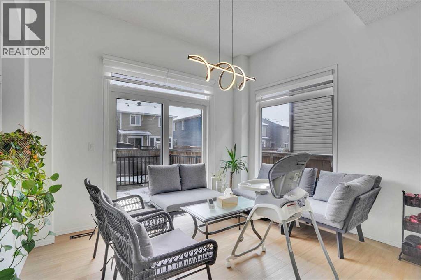
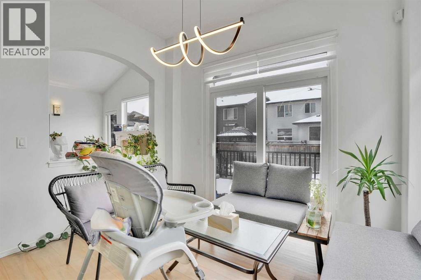
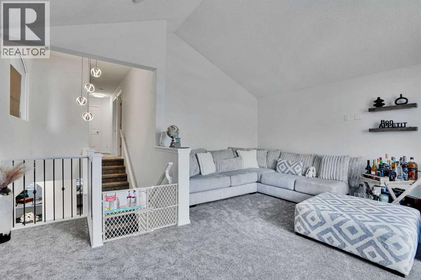
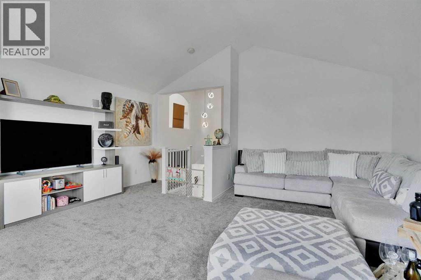
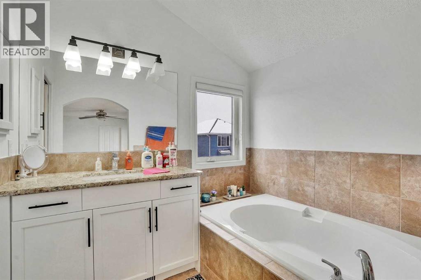
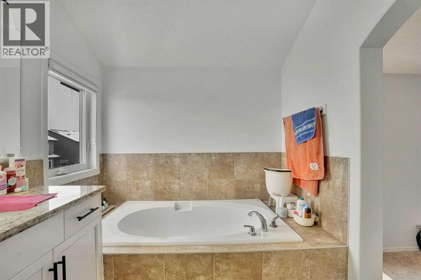
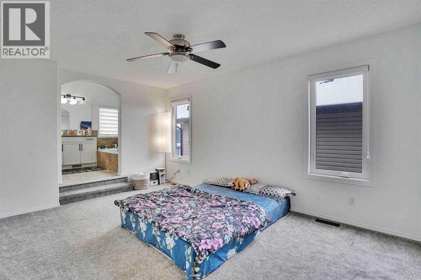
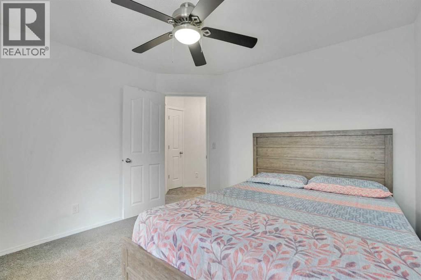
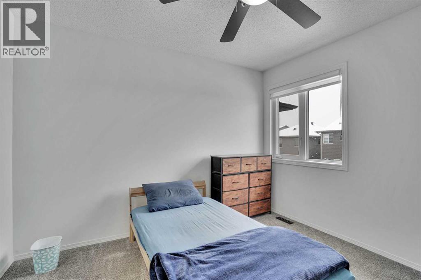
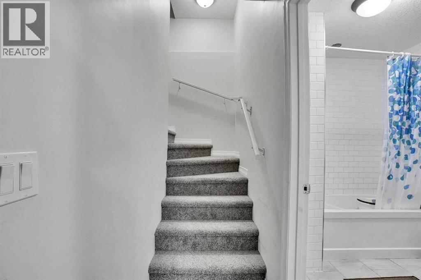
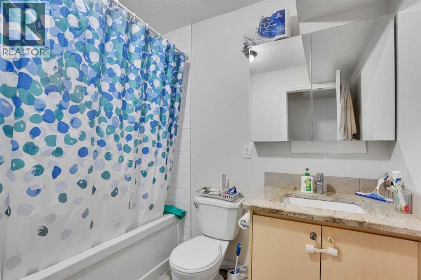
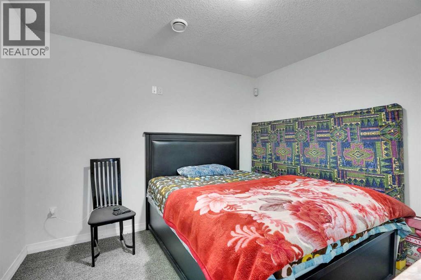
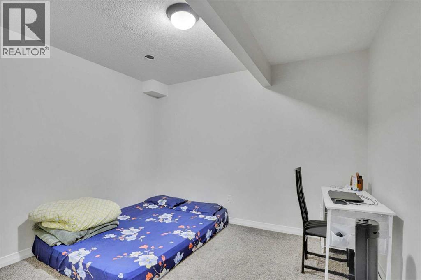
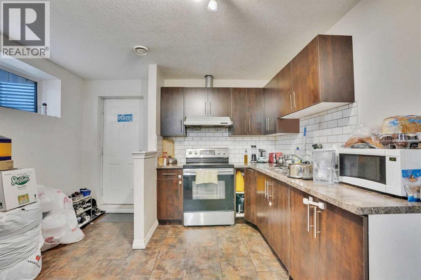
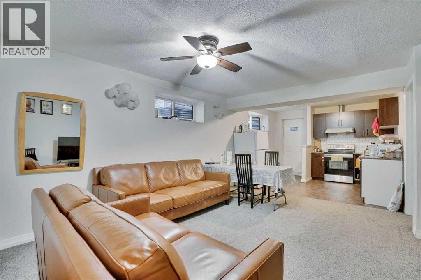
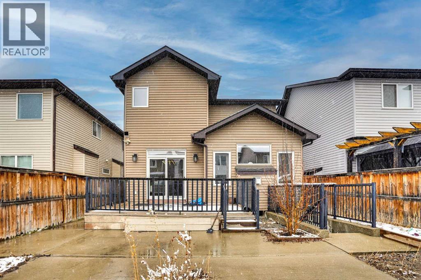
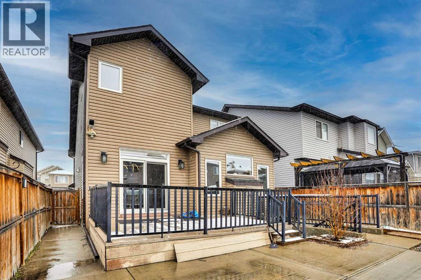
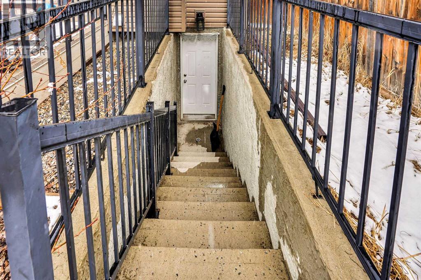
This spacious, fully finished 2-storey home in Skyview Ranch NE offers over 2,171 square feet of developed living space, perfectly designed for a growing family or savvy investor. The bright, open-concept main floor centers around a modern kitchen with stainless steel appliances that overlooks the everyday living and dining areas, complemented by a formal dining room and a tucked-away powder room. Upstairs, a massive central bonus room serves as the perfect media space, separating two well-sized bedrooms from the primary retreat, which features its own walk-in closet and private ensuite. The fully finished basement—complete with a separate entrance, two den, a full bathroom, and a large recreation area—offers incredible flexibility as an illegal suite . Anchored by a fully fenced backyard and an unbeatable location close to schools, parks, shopping, and major transit routes like Métis Trail and Country Hills Blvd, this property checks every single box. (id:25325)
| MLS® Number | A2330284 |
| Property Type | Single Family |
| Community Name | Skyview Ranch |
| Amenities Near By | Playground, Schools, Shopping |
| Features | No Animal Home, No Smoking Home |
| Parking Space Total | 4 |
| Plan | 0912707 |
| Structure | Deck |
| Bathroom Total | 4 |
| Bedrooms Above Ground | 3 |
| Bedrooms Total | 3 |
| Appliances | Dishwasher, Stove, Microwave, Hood Fan, Washer & Dryer |
| Basement Development | Finished |
| Basement Features | Separate Entrance, Suite |
| Basement Type | Full (finished) |
| Constructed Date | 2009 |
| Construction Material | Poured Concrete |
| Construction Style Attachment | Detached |
| Cooling Type | None |
| Exterior Finish | Concrete, Vinyl Siding |
| Fireplace Present | Yes |
| Fireplace Total | 1 |
| Flooring Type | Carpeted, Ceramic Tile, Vinyl Plank |
| Foundation Type | Poured Concrete |
| Half Bath Total | 1 |
| Heating Fuel | Natural Gas |
| Heating Type | Central Heating |
| Stories Total | 2 |
| Size Interior | 2,171 Sqft |
| Total Finished Area | 2171.17 Sqft |
| Type | House |
| Attached Garage | 2 |
| Acreage | No |
| Fence Type | Fence |
| Land Amenities | Playground, Schools, Shopping |
| Size Depth | 34.1 M |
| Size Frontage | 10.39 M |
| Size Irregular | 32.79 |
| Size Total | 32.79 M2|0-4,050 Sqft |
| Size Total Text | 32.79 M2|0-4,050 Sqft |
| Zoning Description | R-g |
| Level | Type | Length | Width | Dimensions |
|---|---|---|---|---|
| Second Level | Bedroom | 11.08 Ft x 10.67 Ft | ||
| Second Level | Primary Bedroom | 16.08 Ft x 11.50 Ft | ||
| Second Level | Other | 10.75 Ft x 5.08 Ft | ||
| Second Level | Bonus Room | 17.50 Ft x 17.92 Ft | ||
| Second Level | Bedroom | 11.00 Ft x 10.75 Ft | ||
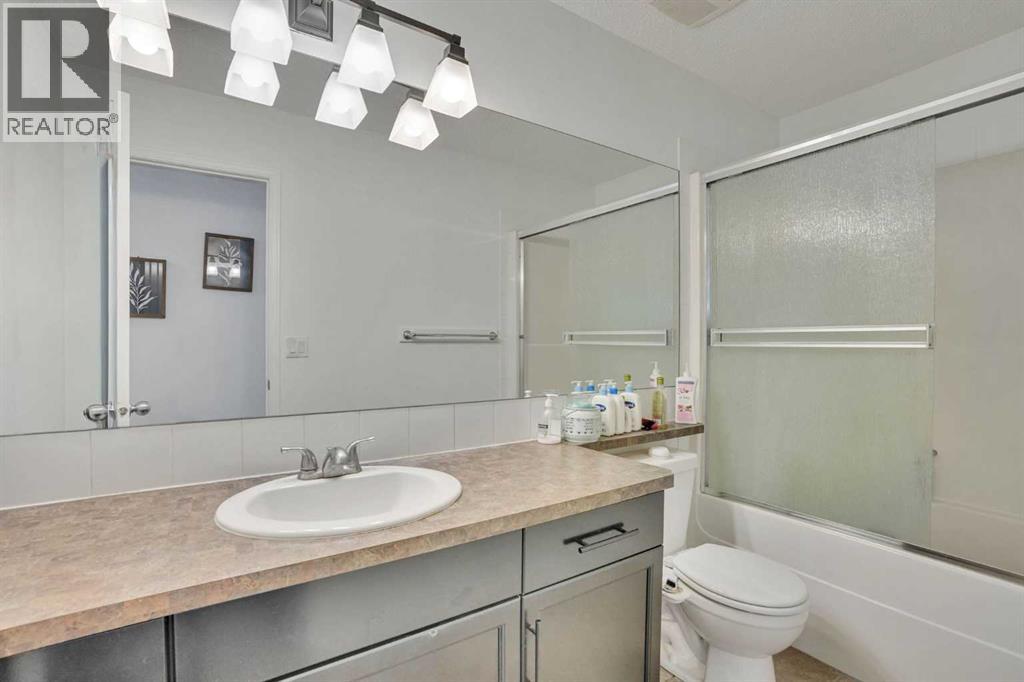
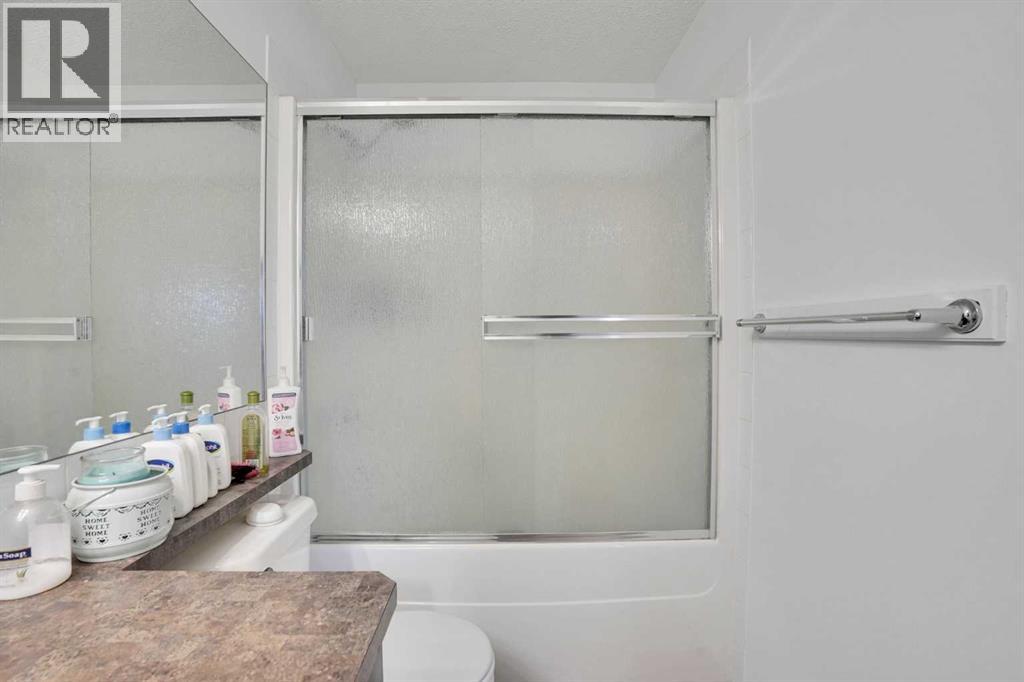
| Second Level | 4pc Bathroom | 8.50 Ft x 11.50 Ft | ||
| Second Level | 4pc Bathroom | 10.67 Ft x 5.00 Ft | ||
| Basement | Storage | 3.67 Ft x 3.67 Ft | ||
| Basement | Den | 10.83 Ft x 9.75 Ft | ||
| Basement | Kitchen | 9.83 Ft x 11.75 Ft | ||
| Basement | 4pc Bathroom | 8.00 Ft x 6.50 Ft | ||
| Basement | Laundry Room | 9.08 Ft x 13.50 Ft | ||
| Basement | Den | 11.08 Ft x 11.67 Ft | ||
| Basement | Recreational, Games Room | 15.17 Ft x 13.75 Ft | ||
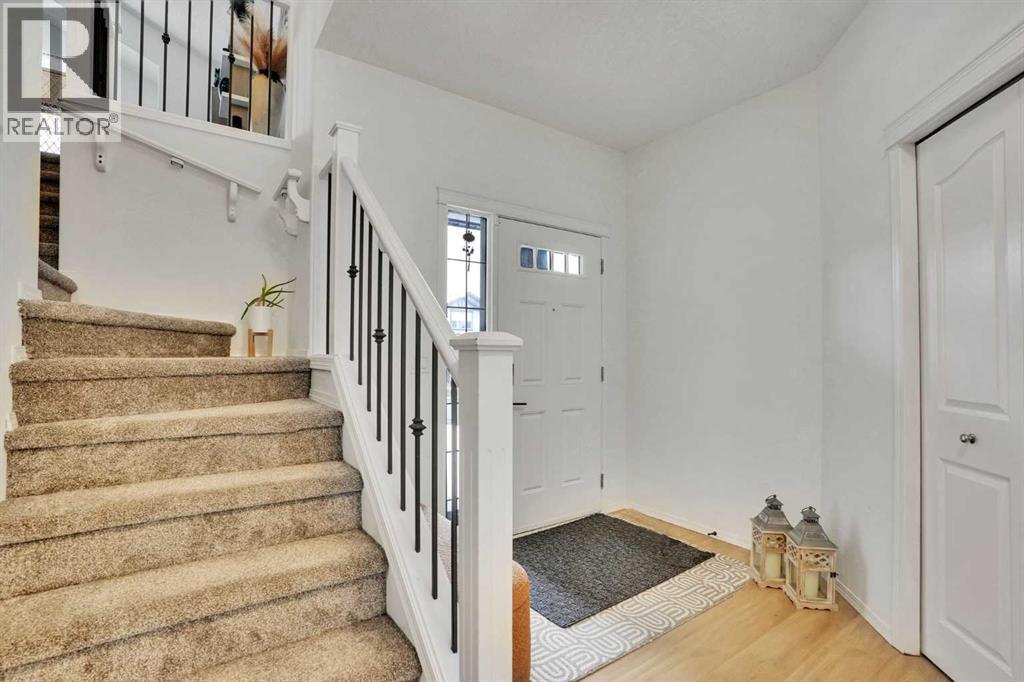
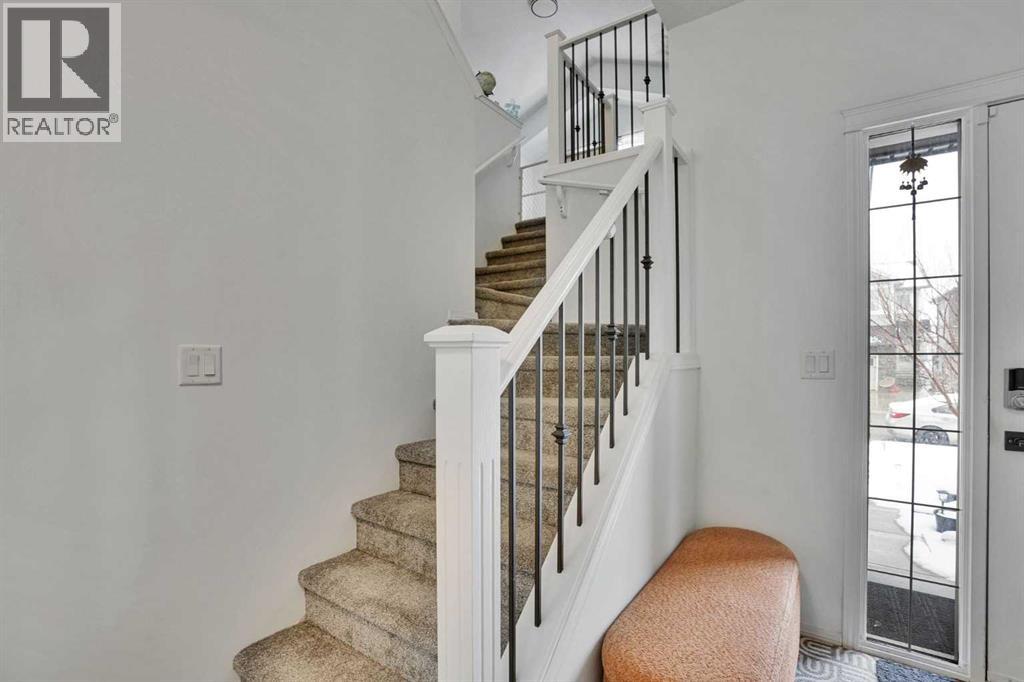
| Main Level | Foyer | 9.00 Ft x 7.17 Ft | ||
| Main Level | Living Room | 17.58 Ft x 13.00 Ft | ||
| Main Level | Kitchen | 16.00 Ft x 14.92 Ft | ||
| Main Level | 2pc Bathroom | 4.58 Ft x 4.75 Ft | ||
| Main Level | Dining Room | 9.67 Ft x 11.58 Ft | ||
| Main Level | Dining Room | 8.00 Ft x 11.50 Ft | ||
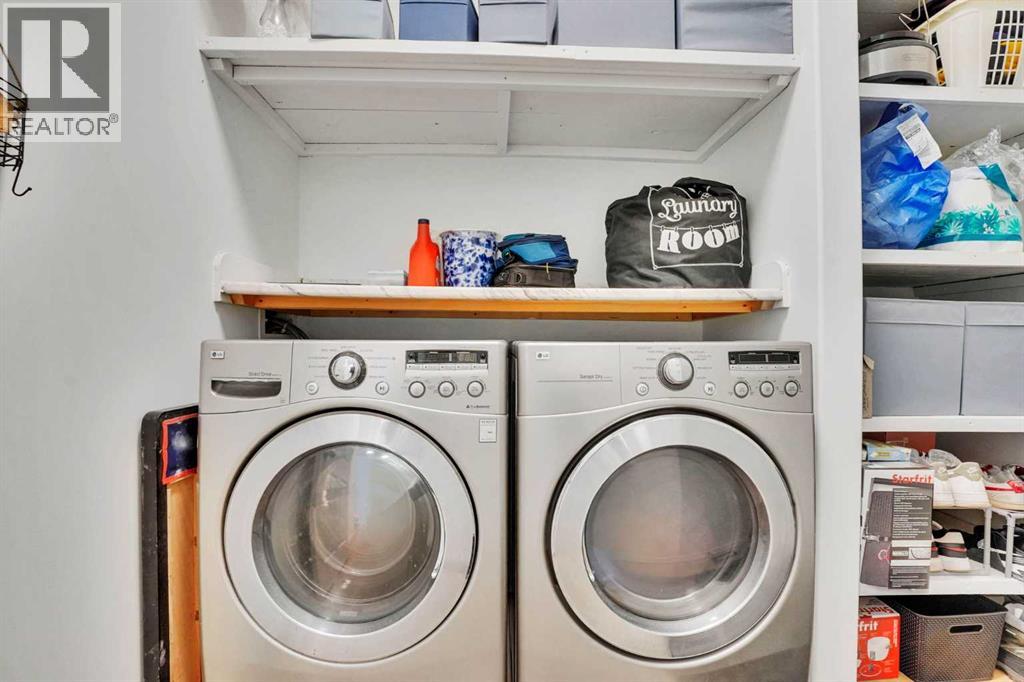
| Main Level | Laundry Room | 8.33 Ft x 7.00 Ft |
https://www.realtor.ca/real-estate/30050159/31-skyview-shores-gardens-ne-calgary-skyview-ranch

The trademarks REALTOR®, REALTORS®, and the REALTOR® logo are controlled by The Canadian Real Estate Association (CREA) and identify real estate professionals who are members of CREA. The trademarks MLS®, Multiple Listing Service® and the associated logos are owned by The Canadian Real Estate Association (CREA) and identify the quality of services provided by real estate professionals who are members of CREA. The trademark DDF® is owned by The Canadian Real Estate Association (CREA) and identifies CREA's Data Distribution Facility (DDF®)