0%


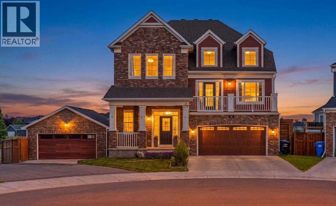
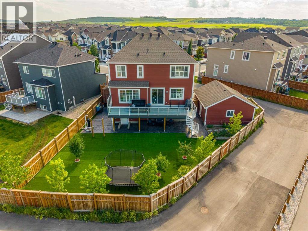
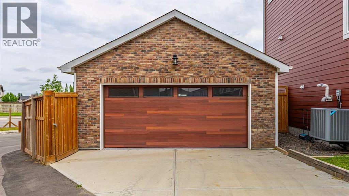
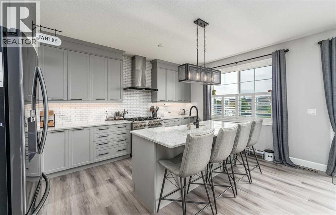
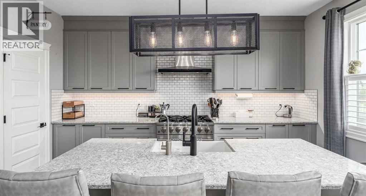
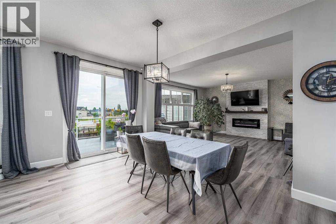
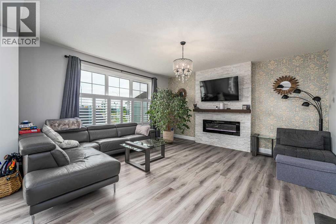
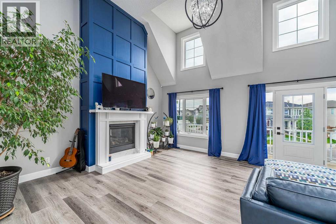
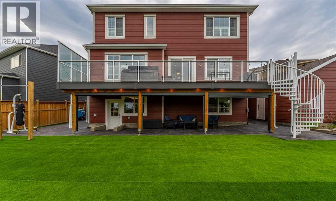
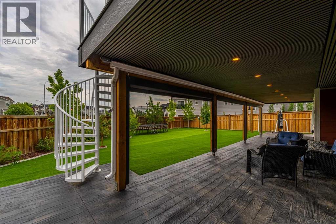
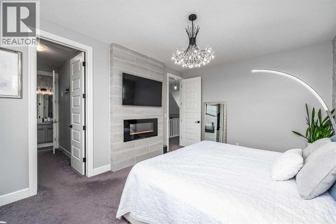
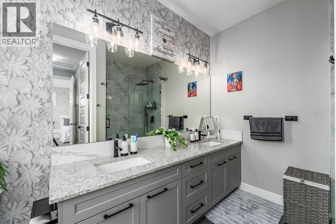
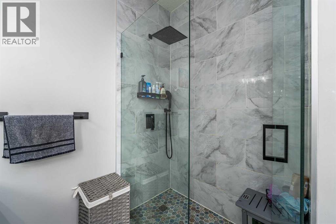
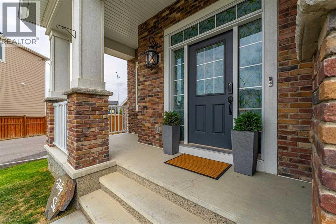
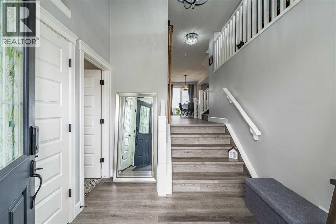
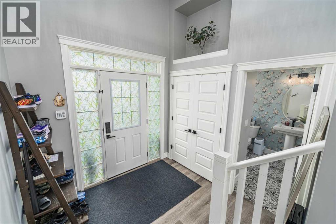
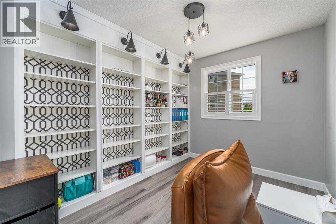
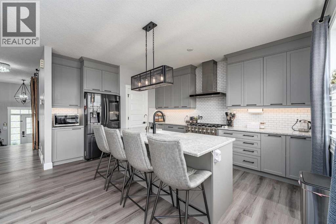
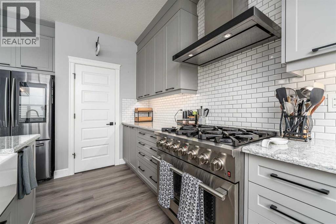
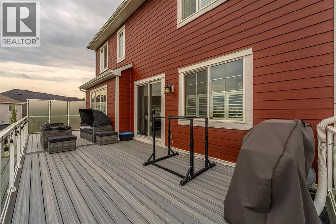
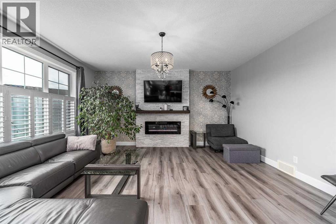
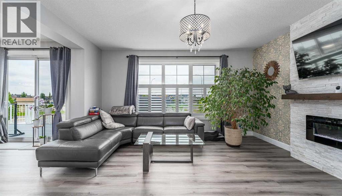
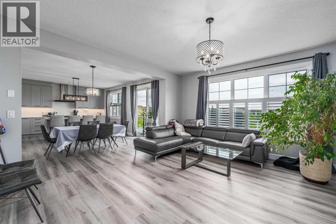
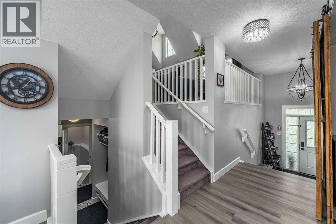
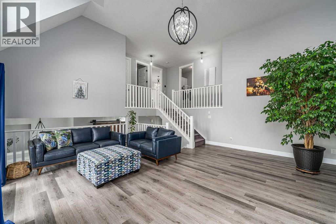
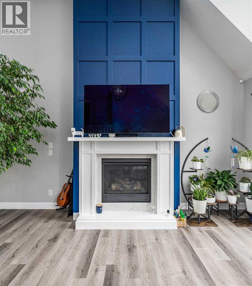
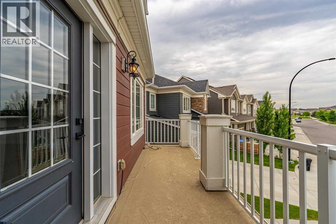
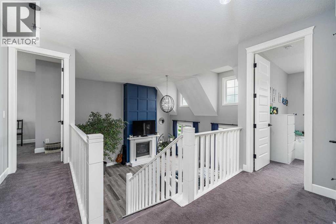
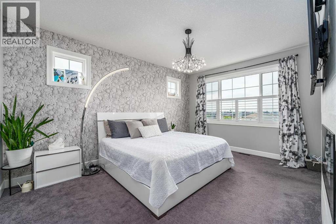
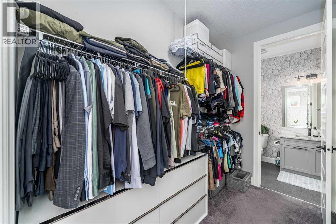
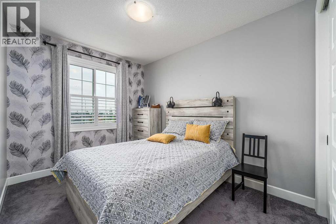
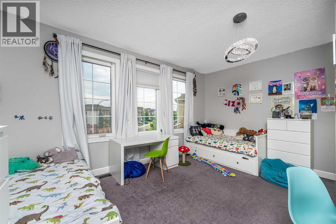
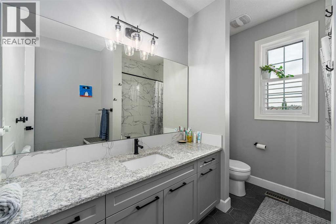
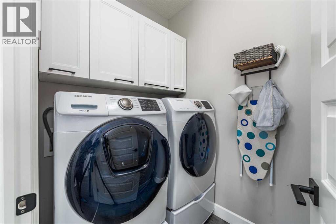
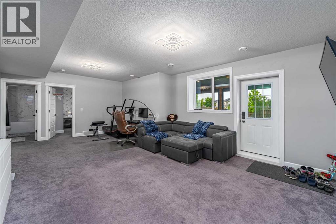
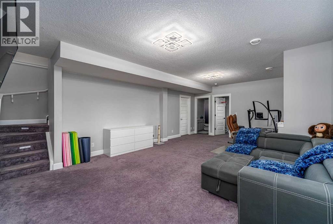
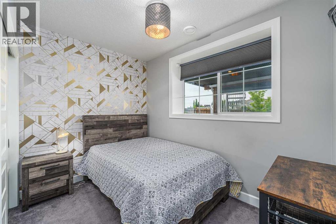
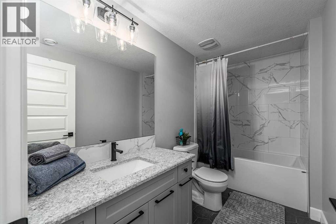
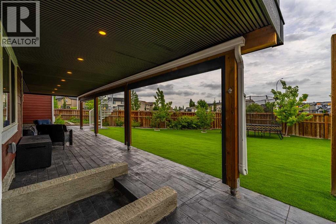
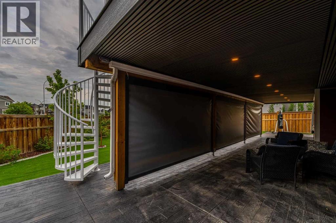
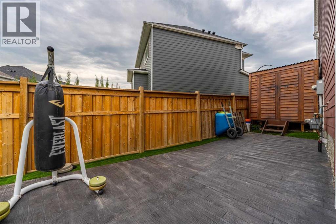
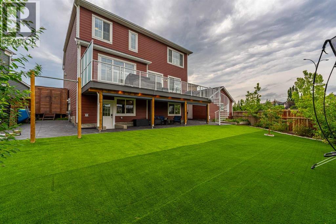
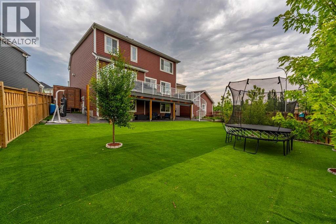
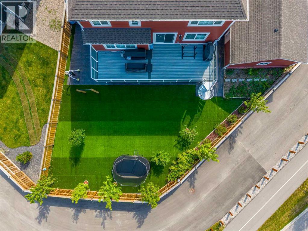
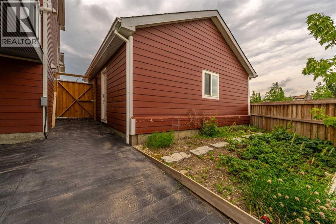
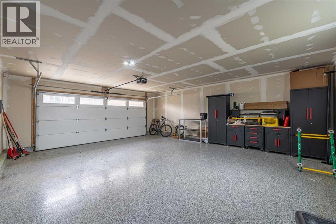
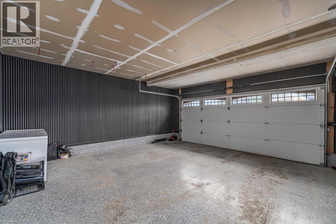
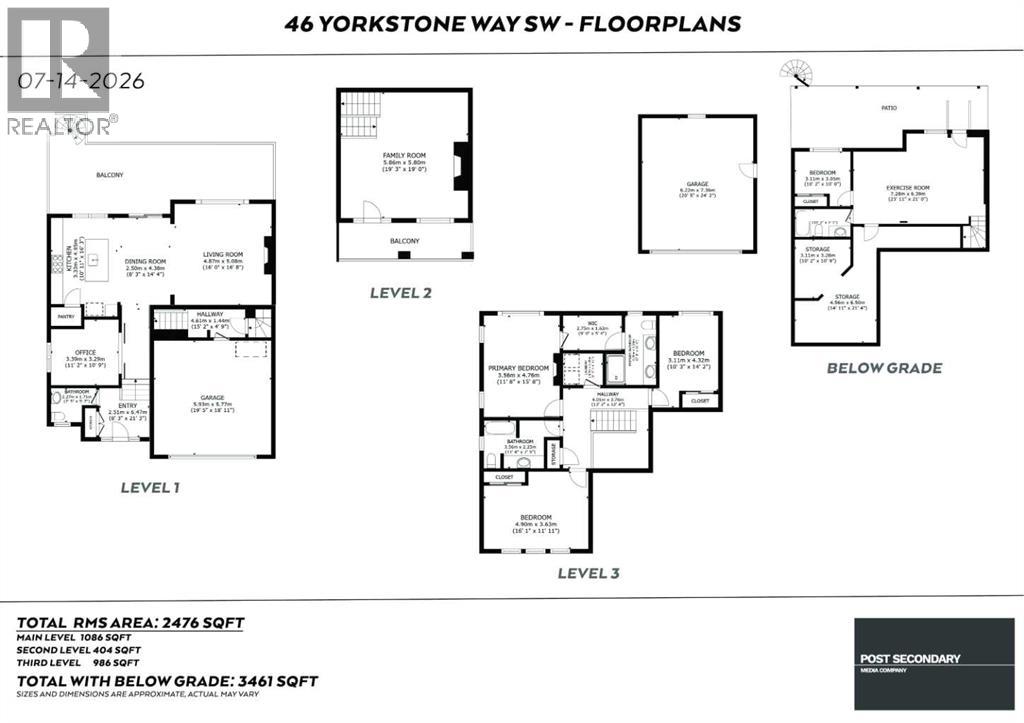
Welcome to 46 Yorkstone Way SW, a beautifully upgraded Yorkville home built for the way your family actually lives - with over 3,400 sq. ft. of developed space, a 7,163 SQ. FT. LOT, and a garage/parking setup you will not find again soon: DOUBLE ATTACHED GARAGE 20x20, SECOND DOUBLE DETACHED GARAGE 21x24, rear alley access, and RV parking, both garages finished with epoxy-coated floors.Picture the day here. Morning coffee on the NEW FULL-WIDTH UPPER DECK while the kids play on the turf below. Work from the bright front OFFICE/DEN, then gather in the open-concept kitchen with its large island, GAS RANGE, walk-in pantry, full-height tile backsplash, and soft-close cabinetry - new main-level flooring and 9 ft ceilings throughout. Evenings settle in around the feature fireplace wall, or up in the showstopping split-level bonus room with 14 FT CEILINGS, its own fireplace, and a private balcony - a movie room, teen hangout, or quiet retreat with a sense of volume no standard two-storey can match.The bedroom level offers a true primary retreat with its own fireplace, walk-through closet, and spa-inspired ensuite with DUAL VANITY and WALK-IN SHOWER, plus two more bedrooms, a full bath, and UPPER LAUNDRY - no more hauling baskets downstairs. The fully developed WALKOUT-STYLE LOWER LEVEL keeps everyone happy: a large recreation area for media, fitness, or games, a fourth bedroom, full bathroom, storage, and rough-in plumbing for a future wet bar.Summer lives in this backyard. The STAMPED CONCRETE lower patio with MOTORIZED privacy SHADE hosts dinner parties; berry bushes and mature trees frame the generous 7163 sq ft YARD; low-maintenance landscaping and an included storage shed mean more weekends enjoying it, not working on it. Hobbyists, take note: the second garage off the paved alley is a workshop, gym, or toy storage waiting to happen - and the RV finally gets to live at home.Comfort runs deep: durable Hardie board composite siding, CENTRAL A/C, TRIPLE-PANE windows, w ater softener, whole-home reverse osmosis filtration, QUARTZ COUNTERS in the kitchen and every bathroom, and multiple fireplaces. All of it wrapped in a meticulously cared-for home in family-friendly Yorkville, close to parks, playgrounds, shopping, and quick south-Calgary access.Space for everything, a place for everyone, and features that simply do not come together in one property - a rare Yorkville offering of lifestyle, space, and flexibility at 46 Yorkstone Way SW. (id:25325)
| MLS® Number | A2328235 |
| Property Type | Single Family |
| Community Name | Yorkville |
| Amenities Near By | Park, Playground |
| Features | Treed, Back Lane, Pvc Window, No Neighbours Behind, Closet Organizers, Level |
| Parking Space Total | 8 |
| Plan | 1912441 |
| Structure | Deck, Porch |
| Bathroom Total | 4 |
| Bedrooms Above Ground | 3 |
| Bedrooms Below Ground | 1 |
| Bedrooms Total | 4 |
| Appliances | Refrigerator, Water Softener, Range - Gas, Dishwasher, Hood Fan, Window Coverings, Garage Door Opener, Washer & Dryer |
| Architectural Style | 4 Level |
| Basement Development | Finished |
| Basement Features | Separate Entrance, Walk Out |
| Basement Type | Full (finished) |
| Constructed Date | 2020 |
| Construction Style Attachment | Detached |
| Cooling Type | Central Air Conditioning |
| Exterior Finish | Composite Siding |
| Fireplace Present | Yes |
| Fireplace Total | 3 |
| Flooring Type | Carpeted, Tile, Vinyl |
| Foundation Type | Poured Concrete |
| Half Bath Total | 1 |
| Heating Fuel | Natural Gas |
| Heating Type | Forced Air |
| Size Interior | 2,476 Sqft |
| Total Finished Area | 2476 Sqft |
| Type | House |
| Attached Garage | 2 |
| Detached Garage | 2 |
| Oversize |
| Acreage | No |
| Fence Type | Fence |
| Land Amenities | Park, Playground |
| Landscape Features | Fruit Trees, Garden Area, Landscaped, Lawn |
| Size Frontage | 9.32 M |
| Size Irregular | 7163.00 |
| Size Total | 7163 Sqft|4,051 - 7,250 Sqft |
| Size Total Text | 7163 Sqft|4,051 - 7,250 Sqft |
| Zoning Description | R-g |
| Level | Type | Length | Width | Dimensions |
|---|---|---|---|---|
| Second Level | Bonus Room | 19.83 Ft x 19.25 Ft | ||
| Third Level | Laundry Room | 5.00 Ft x 6.42 Ft | ||
| Third Level | Primary Bedroom | 11.92 Ft x 15.92 Ft | ||
| Third Level | Bedroom | 12.33 Ft x 16.17 Ft | ||
| Third Level | Bedroom | 9.25 Ft x 14.42 Ft | ||
| Third Level | Other | 9.33 Ft x 5.42 Ft | ||
| Third Level | 4pc Bathroom | 7.67 Ft x 10.92 Ft | ||
| Third Level | 4pc Bathroom | 9.58 Ft x 7.50 Ft | ||
| Basement | Recreational, Games Room | 24.50 Ft x 15.67 Ft | ||
| Basement | Bedroom | 10.33 Ft x 9.92 Ft | ||
| Basement | 4pc Bathroom | 10.33 Ft x 5.25 Ft | ||
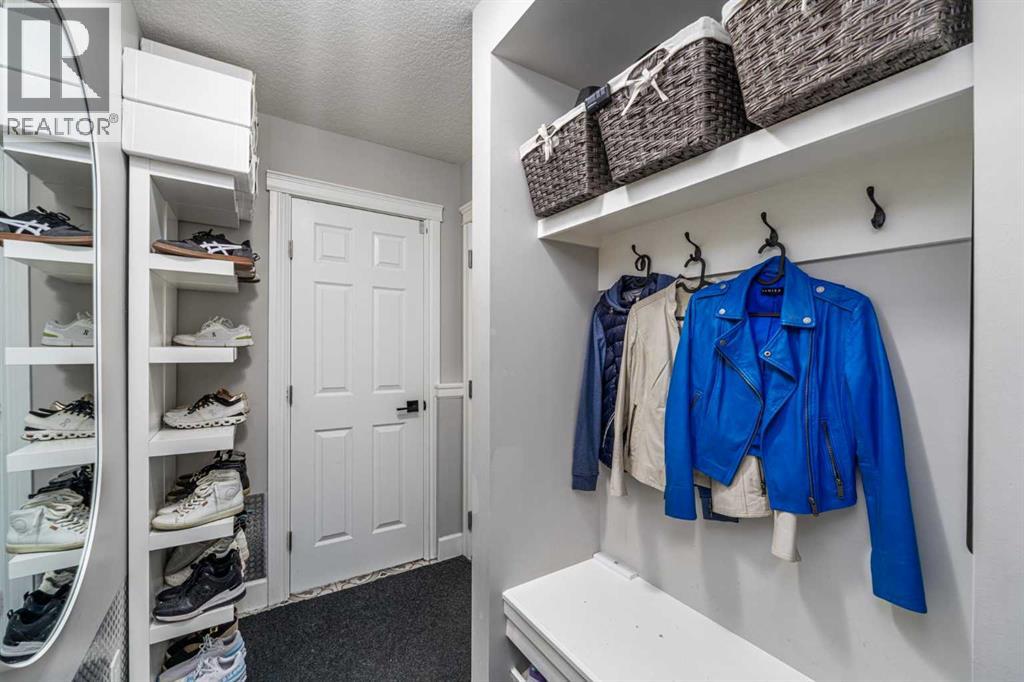
| Main Level | Foyer | 8.33 Ft x 8.33 Ft | ||
| Main Level | Kitchen | 11.67 Ft x 16.58 Ft | ||
| Main Level | Pantry | 3.25 Ft x 5.17 Ft | ||
| Main Level | Dining Room | 8.00 Ft x 14.50 Ft | ||
| Main Level | Living Room | 15.83 Ft x 16.50 Ft | ||
| Main Level | Other | 8.42 Ft x 4.83 Ft | ||
| Main Level | Office | 11.08 Ft x 10.83 Ft | ||
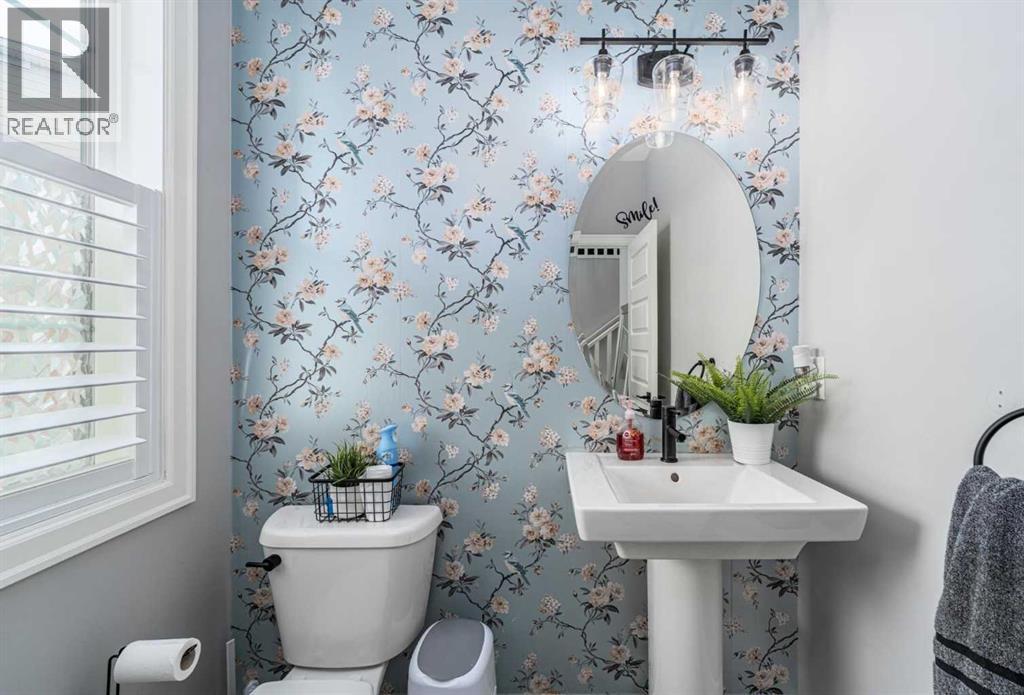
| Main Level | 2pc Bathroom | 7.25 Ft x 5.83 Ft |
https://www.realtor.ca/real-estate/30046643/46-yorkstone-way-sw-calgary-yorkville

The trademarks REALTOR®, REALTORS®, and the REALTOR® logo are controlled by The Canadian Real Estate Association (CREA) and identify real estate professionals who are members of CREA. The trademarks MLS®, Multiple Listing Service® and the associated logos are owned by The Canadian Real Estate Association (CREA) and identify the quality of services provided by real estate professionals who are members of CREA. The trademark DDF® is owned by The Canadian Real Estate Association (CREA) and identifies CREA's Data Distribution Facility (DDF®)