0%


Maintenance, Condominium Amenities
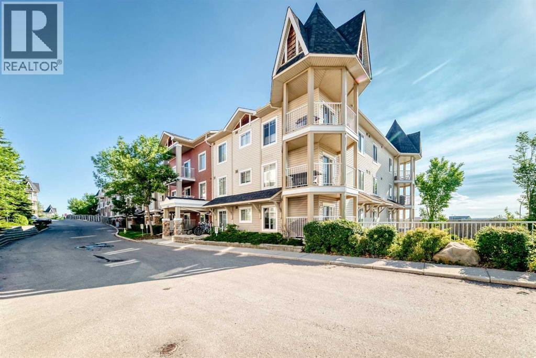
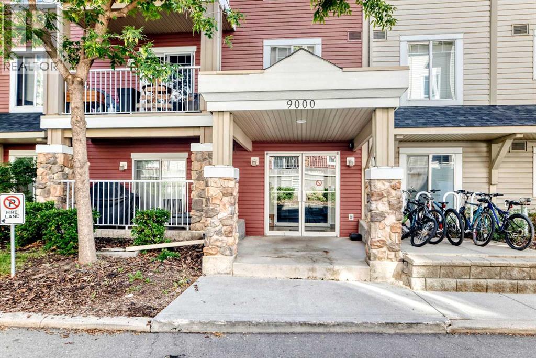
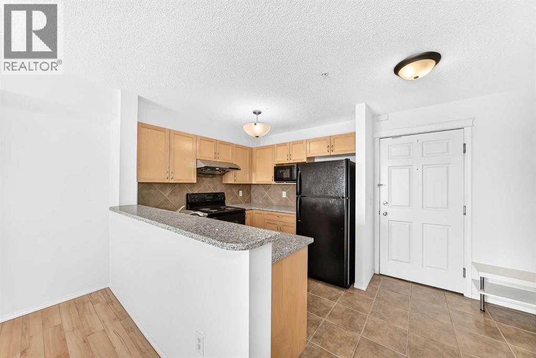
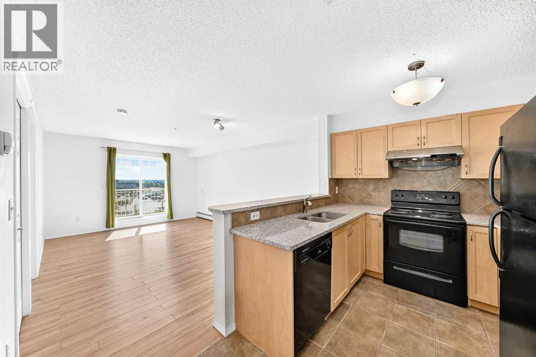
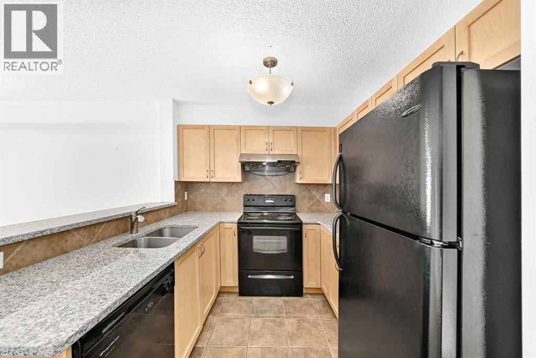
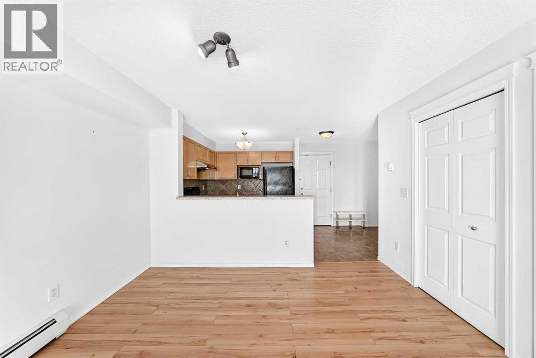
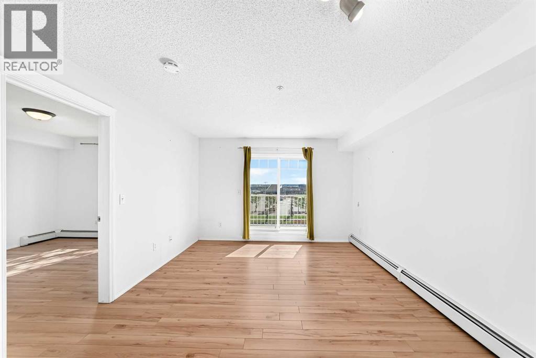
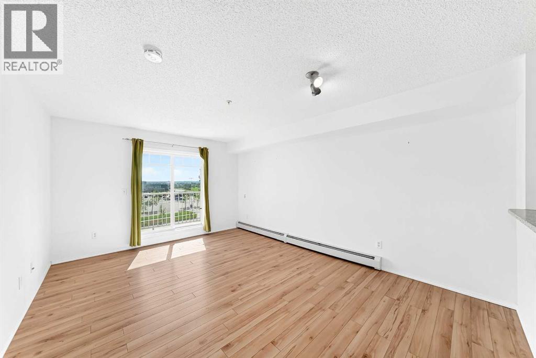
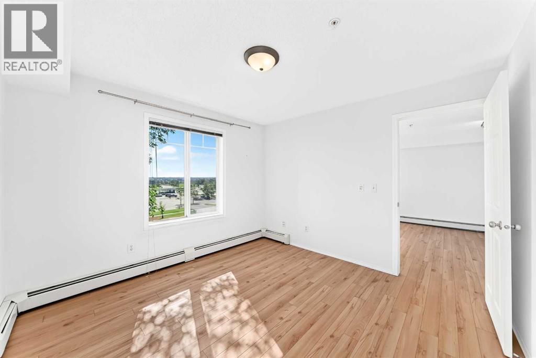
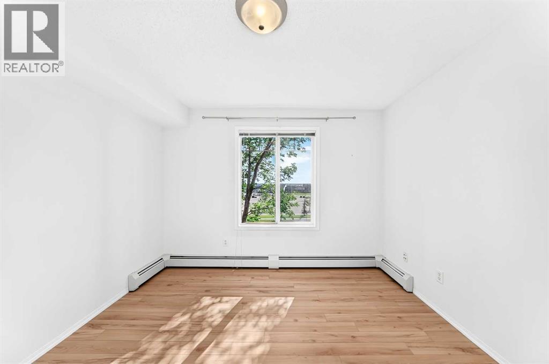
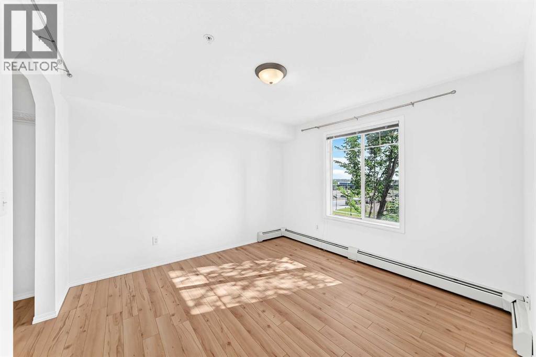
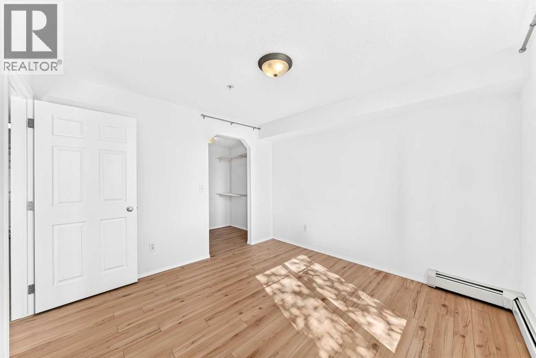
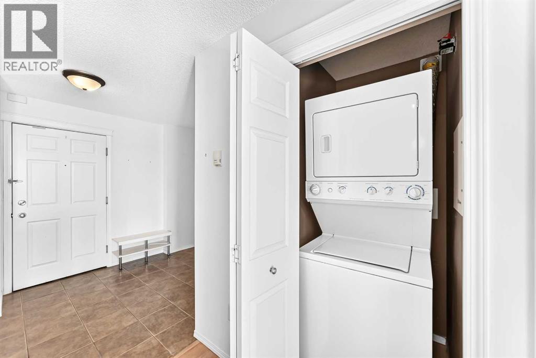
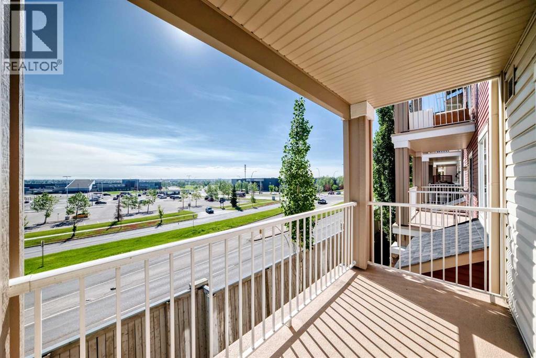
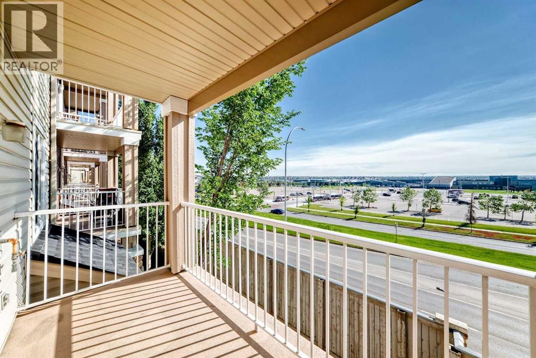
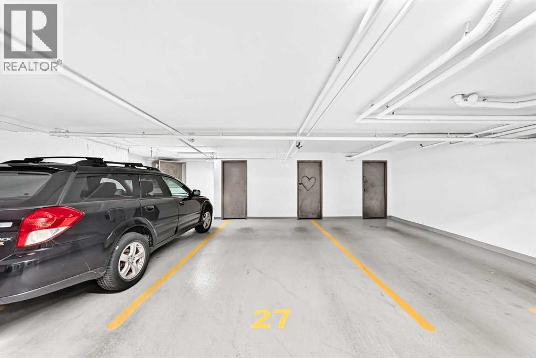
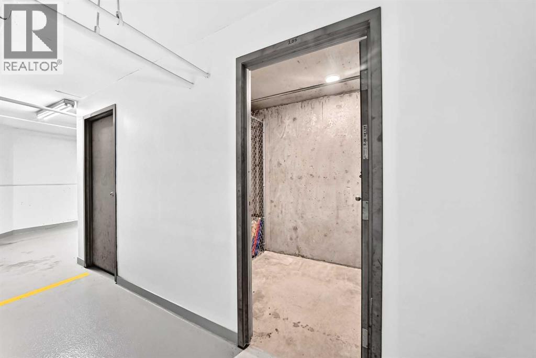
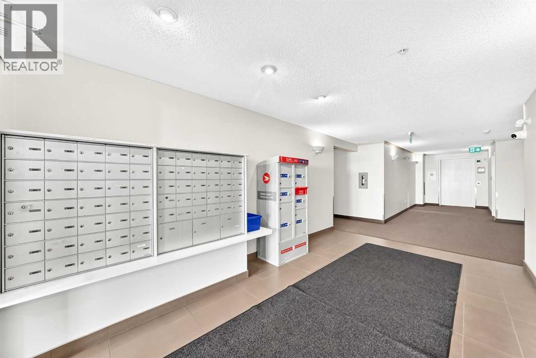
$532.78 MonthlyWelcome to this exceptionally well-maintained, move-in-ready condo in the highly sought-after community of Panorama Hills! Offering a bright, open-concept floor plan, this unit features a spacious living area with durable laminate flooring, a well-appointed kitchen with maple cabinetry, plus an abundance of natural light. Step outside to your private balcony—complete with a natural gas hookup for your BBQ—and enjoy unobstructed views. The ultimate convenience awaits with titled underground parking and an assigned storage locker. Enjoy unparalleled accessibility with the unit located just a quick 30-second walk from the elevator. Located just steps from the North Pointe Transit Terminal, Vivo Recreation Centre, Superstore, and vibrant local amenities. Don't miss this incredible opportunity for maintenance-free living in a prime location! (id:25325)
| MLS® Number | A2327924 |
| Property Type | Single Family |
| Community Name | Panorama Hills |
| Amenities Near By | Park, Playground, Schools, Shopping |
| Community Features | Pets Allowed With Restrictions |
| Features | See Remarks, Parking |
| Parking Space Total | 1 |
| Plan | 0513544 |
| Bathroom Total | 1 |
| Bedrooms Above Ground | 1 |
| Bedrooms Total | 1 |
| Appliances | Washer, Refrigerator, Range - Electric, Dishwasher, Dryer, Microwave, Hood Fan, Window Coverings |
| Constructed Date | 2005 |
| Construction Material | Wood Frame |
| Construction Style Attachment | Attached |
| Cooling Type | None |
| Exterior Finish | Vinyl Siding |
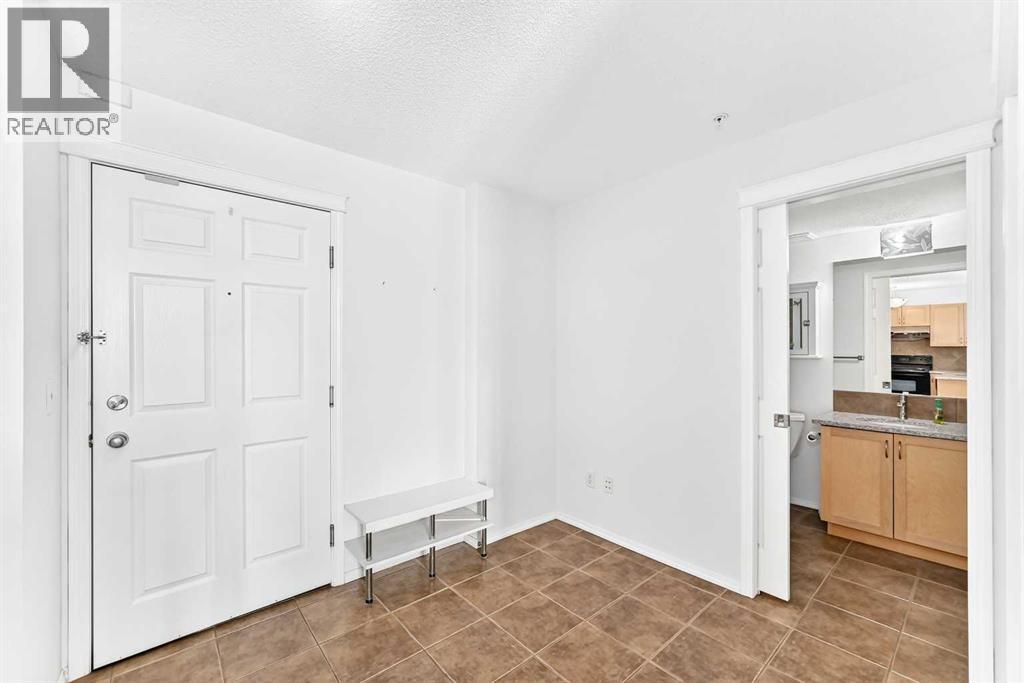
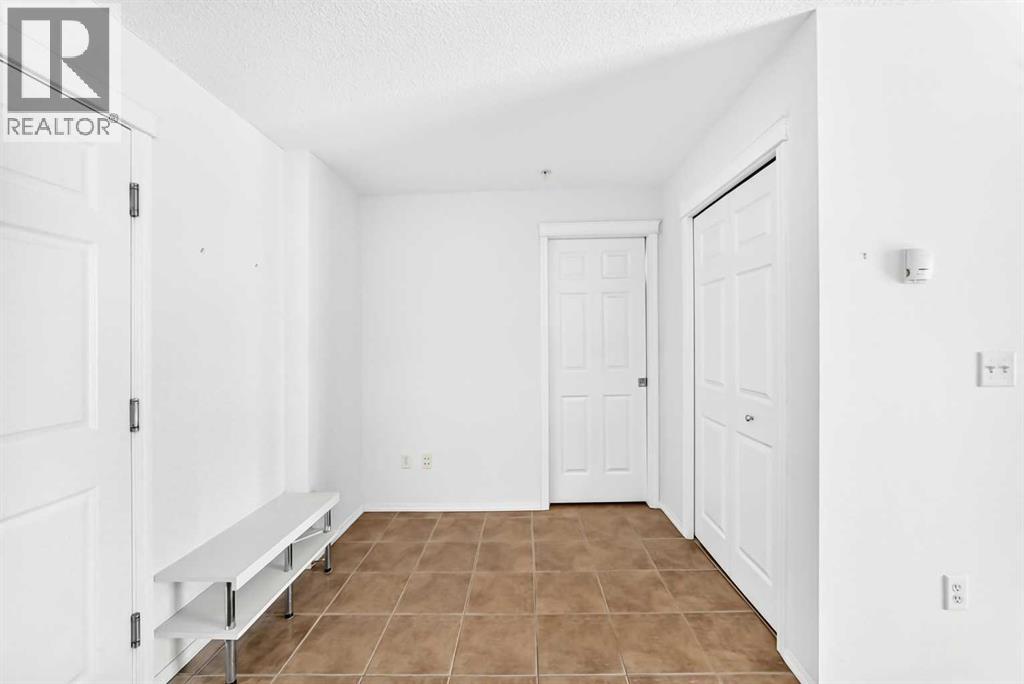
| Flooring Type | Ceramic Tile, Laminate |
| Heating Type | Baseboard Heaters |
| Stories Total | 3 |
| Size Interior | 580 Sqft |
| Total Finished Area | 580 Sqft |
| Type | Apartment |
| Underground |
| Acreage | No |
| Land Amenities | Park, Playground, Schools, Shopping |
| Size Total Text | Unknown |
| Zoning Description | M-c1 D125 |
| Level | Type | Length | Width | Dimensions |
|---|---|---|---|---|
| Main Level | Kitchen | 8.42 Ft x 8.50 Ft | ||
| Main Level | Living Room | 11.92 Ft x 10.00 Ft | ||
| Main Level | Dining Room | 11.92 Ft x 6.42 Ft | ||
| Main Level | Laundry Room | 3.75 Ft x 3.00 Ft | ||
| Main Level | Primary Bedroom | 10.92 Ft x 11.08 Ft | ||
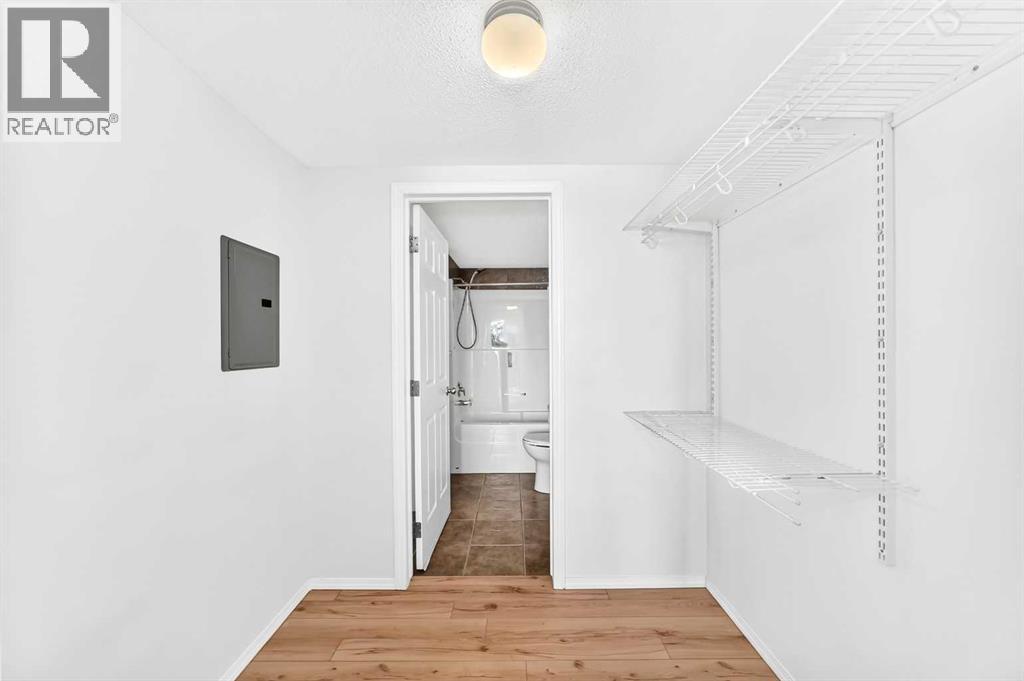
| Main Level | Other | 6.83 Ft x 5.25 Ft | ||
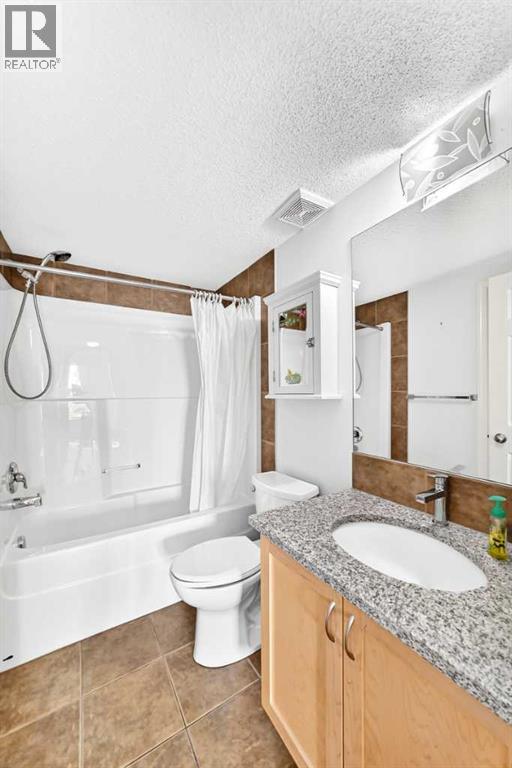
| Main Level | 4pc Bathroom | 4.92 Ft x 7.83 Ft | ||
| Main Level | Other | 8.67 Ft x 7.92 Ft | ||
| Main Level | Other | 11.58 Ft x 5.00 Ft |
https://www.realtor.ca/real-estate/30042223/9205-70-panamount-drive-nw-calgary-panorama-hills

The trademarks REALTOR®, REALTORS®, and the REALTOR® logo are controlled by The Canadian Real Estate Association (CREA) and identify real estate professionals who are members of CREA. The trademarks MLS®, Multiple Listing Service® and the associated logos are owned by The Canadian Real Estate Association (CREA) and identify the quality of services provided by real estate professionals who are members of CREA. The trademark DDF® is owned by The Canadian Real Estate Association (CREA) and identifies CREA's Data Distribution Facility (DDF®)