0%


Maintenance, Common Area Maintenance, Insurance, Property Management, Waste Removal
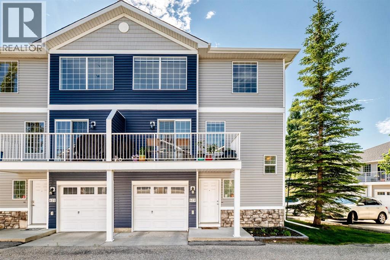
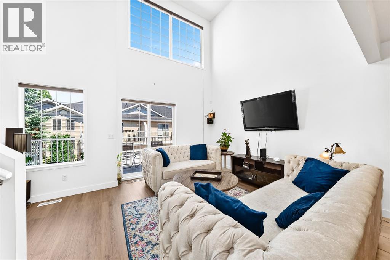
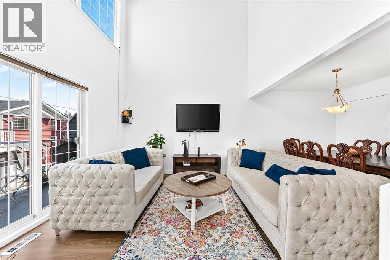
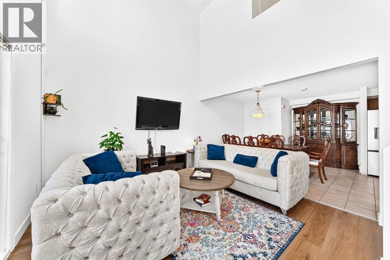
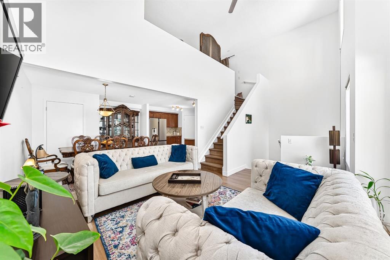
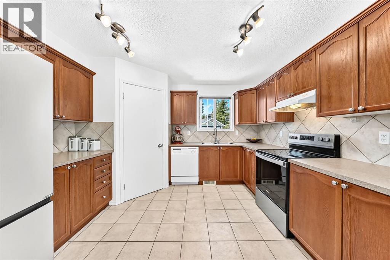
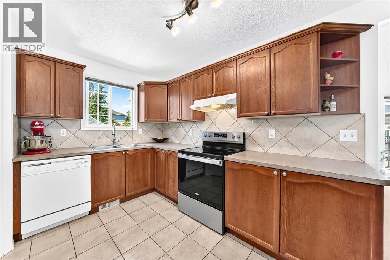
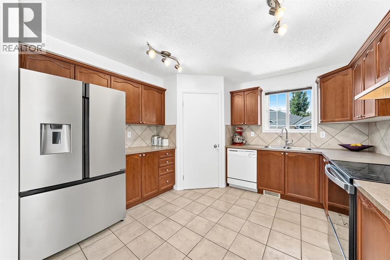
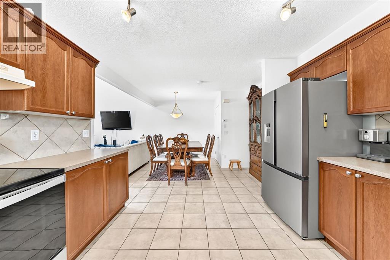
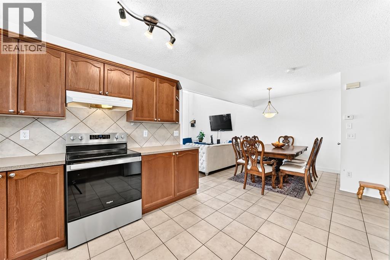
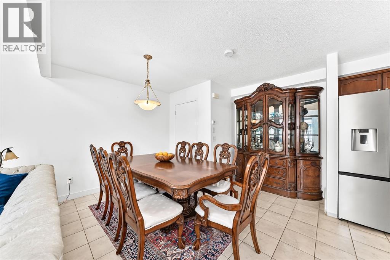
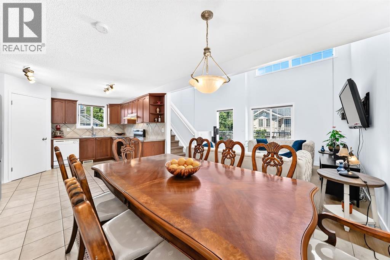
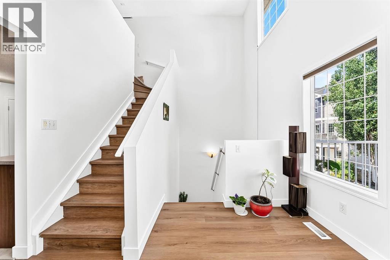
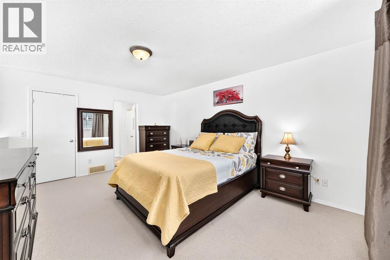
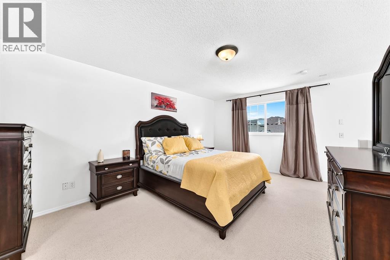
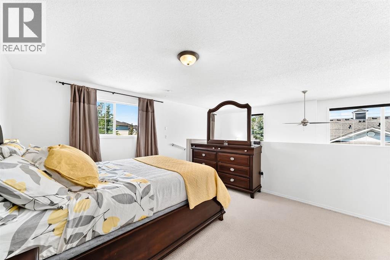
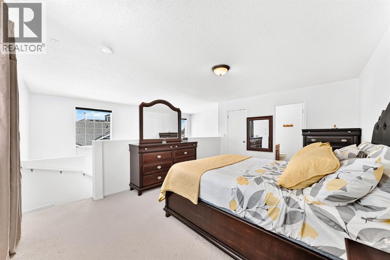
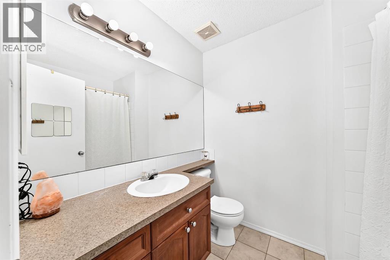
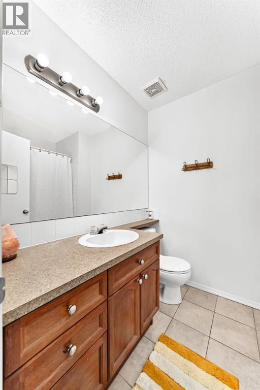
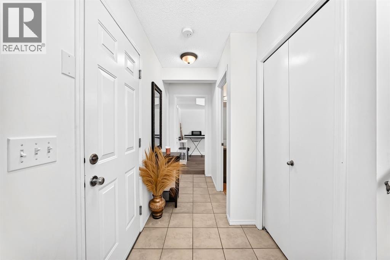
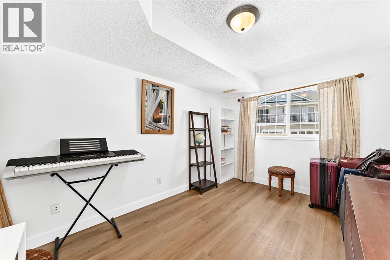
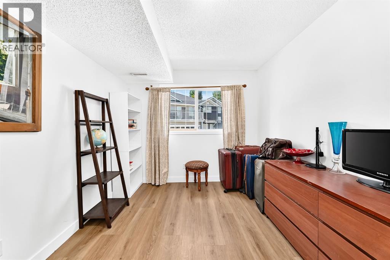
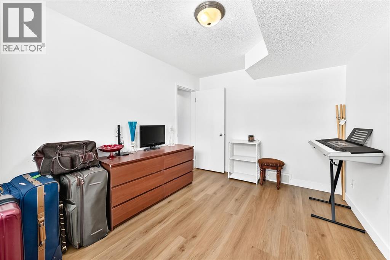
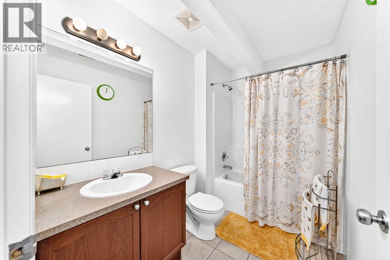
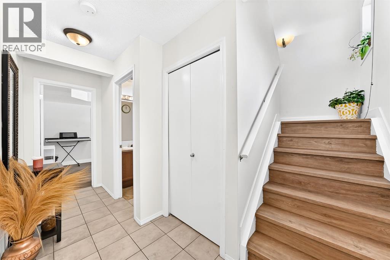
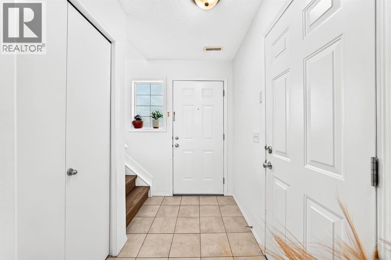
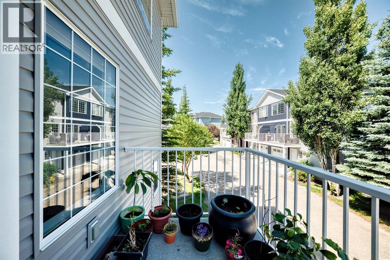
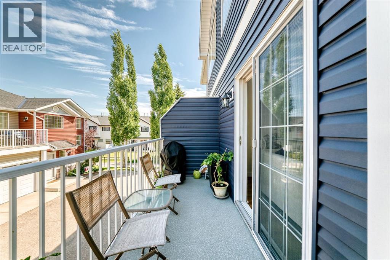
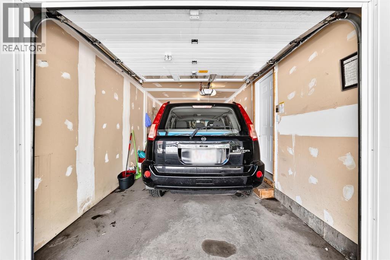
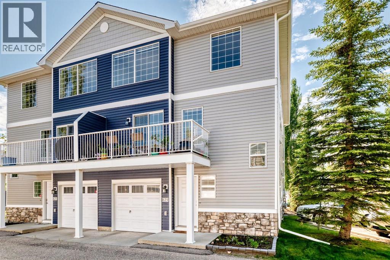
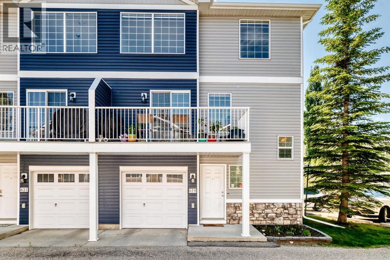
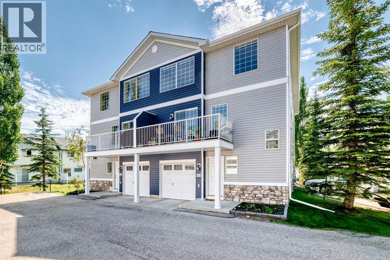
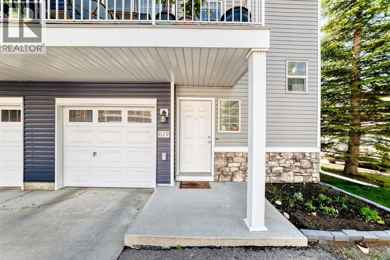
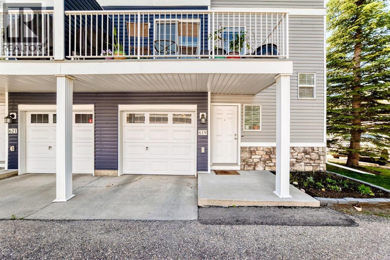
$413.50 MonthlyBright and beautifully updated 2-bedroom, 2-bathroom townhome with an attached single garage in the community of Country Hills Village. Featuring new flooring and an abundance of natural light, this well-designed home offers an open and inviting layout. The loft-style primary bedroom provides a spacious retreat with its own full ensuite, while the second bedroom and full bathroom offer flexibility for guests, family, or a home office. Enjoy the convenience of the attached garage and a fantastic location close to shopping, restaurants, parks, walking paths, transit, Vivo Recreation Centre, schools, and major roadways. Ideal for first-time buyers, downsizers, or investors! (id:25325)
| MLS® Number | A2329632 |
| Property Type | Single Family |
| Community Name | Country Hills Village |
| Amenities Near By | Park, Playground, Schools, Shopping |
| Community Features | Pets Allowed With Restrictions |
| Features | See Remarks, No Animal Home, No Smoking Home, Parking |
| Parking Space Total | 2 |
| Plan | 0510145 |
| Bathroom Total | 2 |
| Bedrooms Above Ground | 2 |
| Bedrooms Total | 2 |
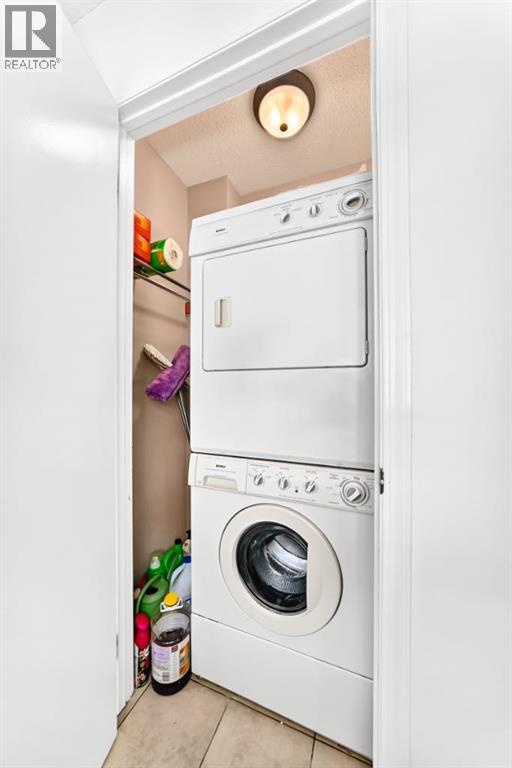
| Appliances | Refrigerator, Dishwasher, Stove, Hood Fan, Garage Door Opener, Washer & Dryer |
| Basement Type | None |
| Constructed Date | 2004 |
| Construction Style Attachment | Attached |
| Cooling Type | None |
| Exterior Finish | Vinyl Siding |
| Flooring Type | Carpeted, Ceramic Tile, Laminate |
| Foundation Type | Poured Concrete |
| Heating Type | Forced Air |
| Stories Total | 3 |
| Size Interior | 1,374 Sqft |
| Total Finished Area | 1373.9 Sqft |
| Type | Row / Townhouse |
| Attached Garage | 1 |
| Acreage | No |
| Fence Type | Not Fenced |
| Land Amenities | Park, Playground, Schools, Shopping |
| Size Frontage | 9.07 M |
| Size Irregular | 89.20 |
| Size Total | 89.2 M2|0-4,050 Sqft |
| Size Total Text | 89.2 M2|0-4,050 Sqft |
| Zoning Description | Dc |
| Level | Type | Length | Width | Dimensions |
|---|---|---|---|---|
| Second Level | Living Room | 12.17 Ft x 15.08 Ft | ||
| Second Level | Dining Room | 12.08 Ft x 11.83 Ft | ||
| Second Level | Kitchen | 11.00 Ft x 11.92 Ft | ||
| Second Level | Laundry Room | 3.25 Ft x 3.92 Ft | ||
| Second Level | Other | 5.67 Ft x 15.50 Ft | ||
| Third Level | Primary Bedroom | 11.92 Ft x 16.75 Ft | ||
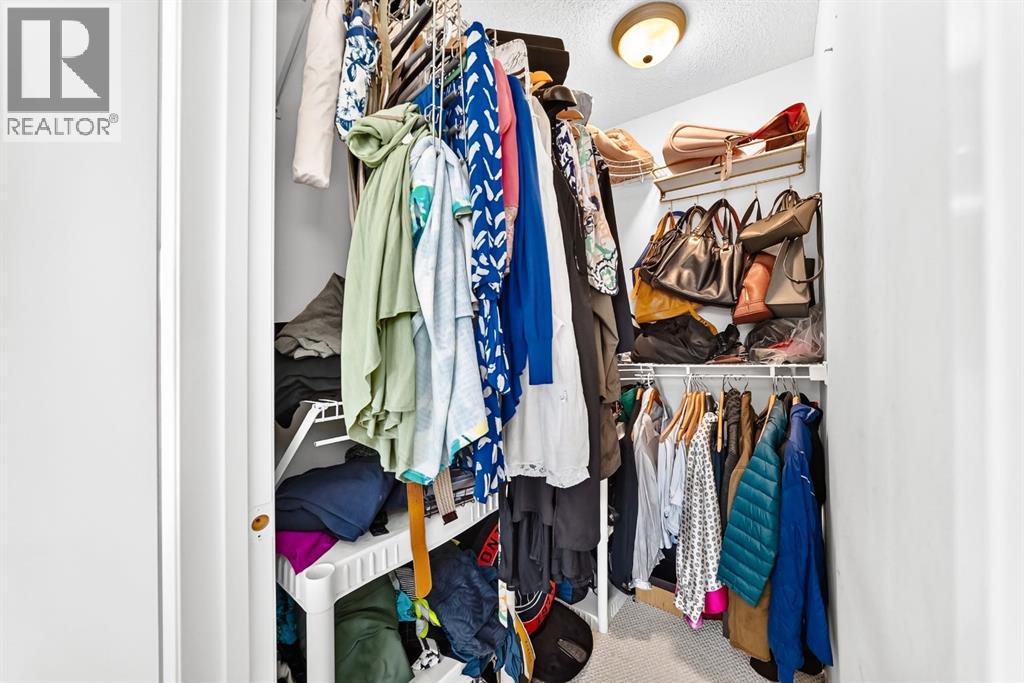
| Third Level | Other | 3.58 Ft x 5.83 Ft | ||
| Third Level | 4pc Bathroom | 5.83 Ft x 7.83 Ft | ||
| Main Level | Other | 13.25 Ft x 4.67 Ft | ||
| Main Level | 4pc Bathroom | 5.67 Ft x 8.83 Ft | ||
| Main Level | Bedroom | 9.25 Ft x 12.75 Ft | ||
| Main Level | Furnace | 10.00 Ft x 4.50 Ft |

The trademarks REALTOR®, REALTORS®, and the REALTOR® logo are controlled by The Canadian Real Estate Association (CREA) and identify real estate professionals who are members of CREA. The trademarks MLS®, Multiple Listing Service® and the associated logos are owned by The Canadian Real Estate Association (CREA) and identify the quality of services provided by real estate professionals who are members of CREA. The trademark DDF® is owned by The Canadian Real Estate Association (CREA) and identifies CREA's Data Distribution Facility (DDF®)