0%


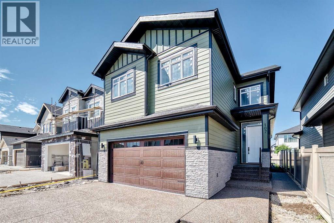
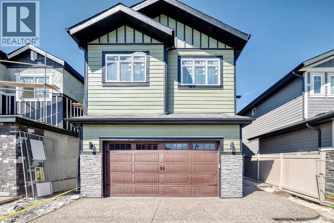
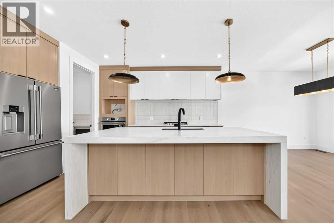
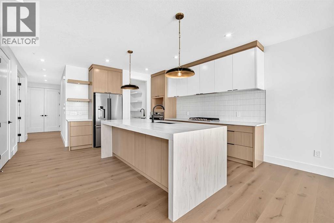
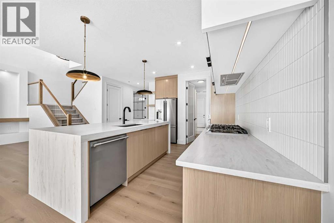
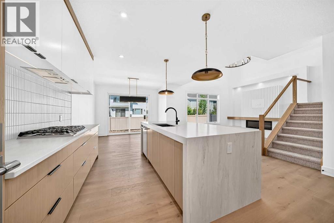
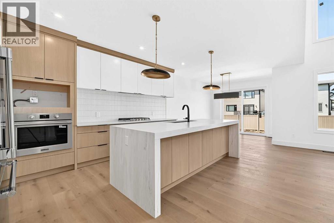
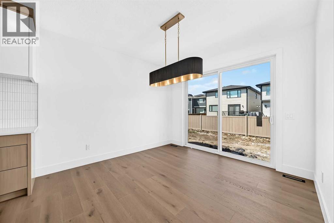
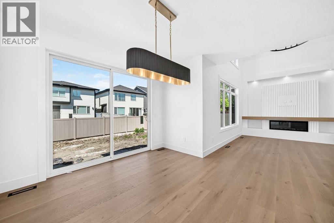
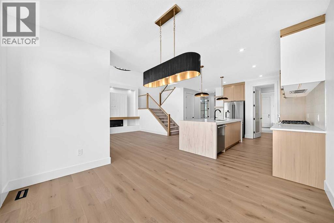
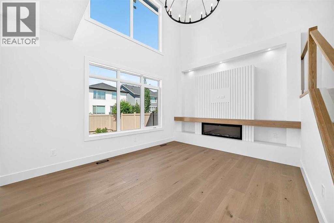
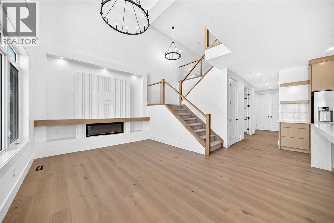
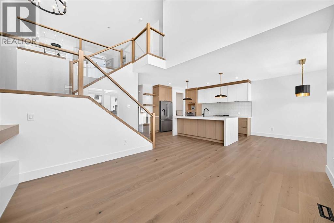
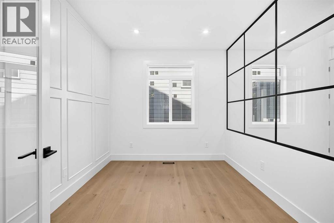
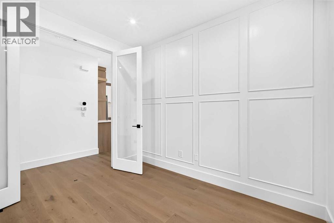
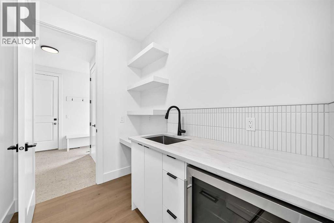
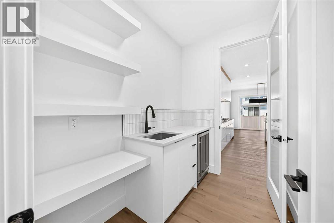
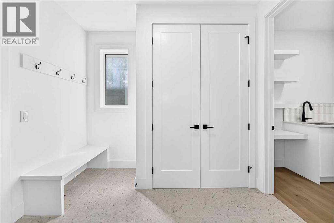
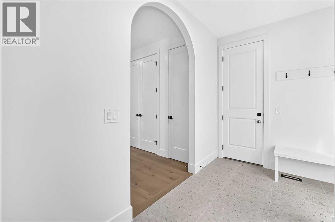
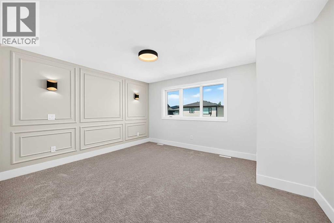
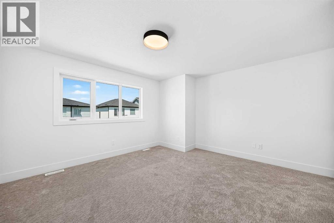
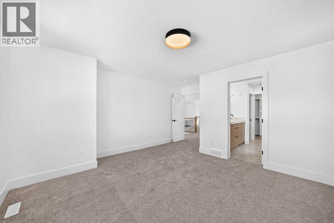
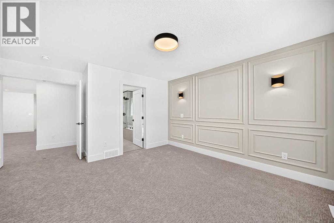
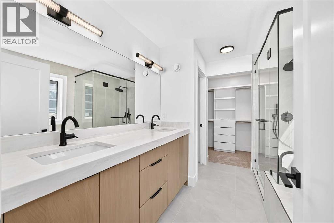
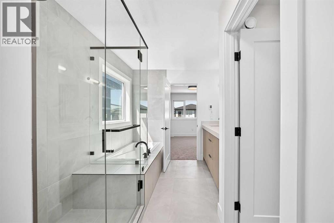
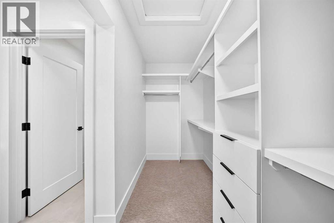
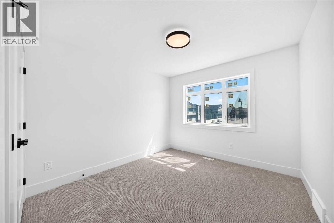
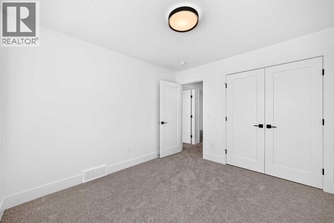
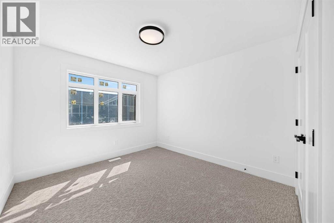
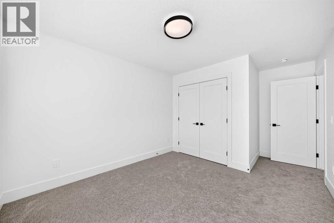
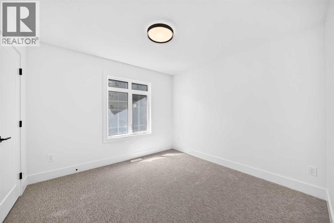
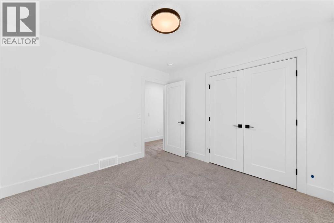
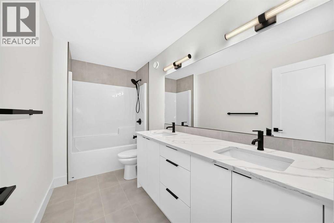
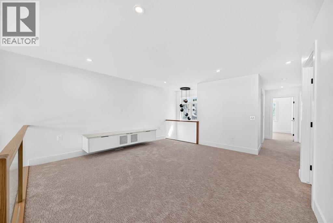
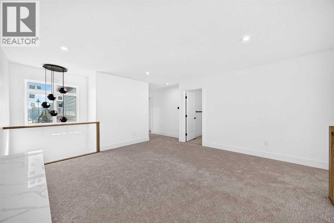
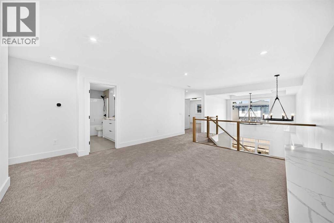
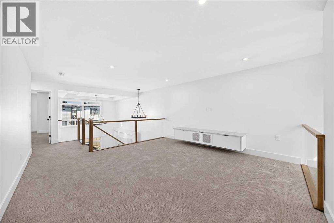
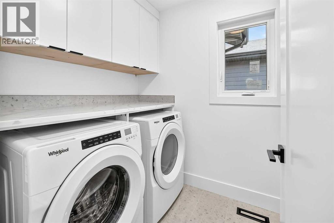
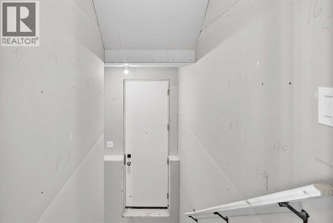
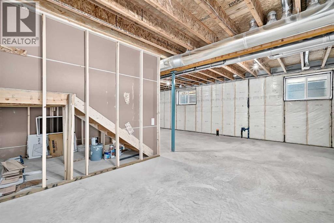
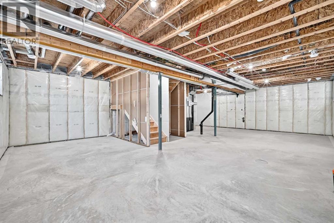
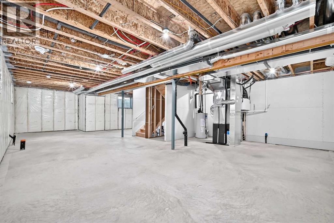
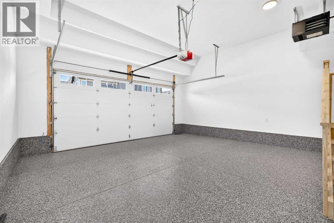
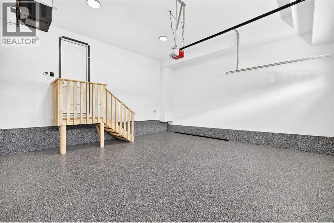
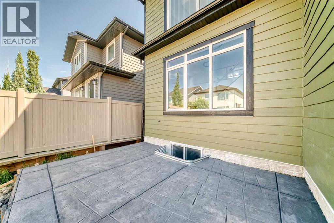
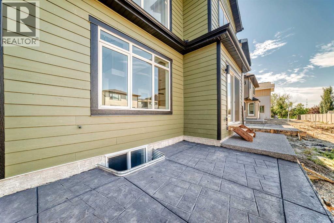
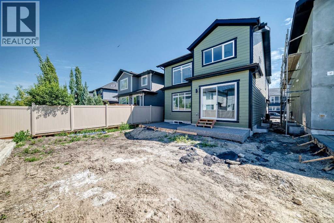
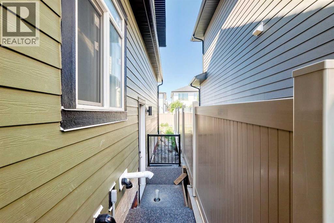
Brand-new build 4-bedroom in the sought-after community of West Grove Estate! Double attached garage with wood-grain door. Open-concept main floor features wide-plank engineered hardwood, soaring open-to-above ceilings with glass panel staircase, and a chef's kitchen with waterfall quartz island, two-tone oak/white cabinetry, gas cooktop, built-in wall oven, and brass pendant lighting. Butler's pantry with second sink and beverage fridge. Main floor flex room/office with custom black-framed glass partition wall. Upstairs, the primary suite boasts a coffered wainscoting feature wall, ensuite with double sinks and glass rain shower, plus a fully built-out walk-in closet and built-in drawers. Three additional generously sized bedrooms and a dedicated upper floor laundry room with sink, upper cabinetry, and quartz counter complete the upper level. Basement is development-ready with a separate side entrance. a west- facing backyard with the stamped concrete patio. Matte black hardware, air conditioning, and many many premium upgrades throughout. A must-see! (id:25325)
| MLS® Number | A2329774 |
| Property Type | Single Family |
| Community Name | West Springs |
| Features | French Door, Closet Organizers, Gas Bbq Hookup |
| Parking Space Total | 4 |
| Plan | 2411507 |
| Bathroom Total | 3 |
| Bedrooms Above Ground | 4 |
| Bedrooms Total | 4 |
| Appliances | Washer, Refrigerator, Cooktop - Gas, Dishwasher, Wine Fridge, Dryer, Microwave, Oven - Built-in, Hood Fan |
| Basement Development | Unfinished |
| Basement Features | Separate Entrance |
| Basement Type | Full (unfinished) |
| Constructed Date | 2025 |
| Construction Material | Wood Frame |
| Construction Style Attachment | Detached |
| Cooling Type | Central Air Conditioning, See Remarks |
| Exterior Finish | Stone |
| Fireplace Present | Yes |
| Fireplace Total | 1 |
| Flooring Type | Carpeted, Ceramic Tile, Hardwood |
| Foundation Type | Poured Concrete |
| Half Bath Total | 1 |
| Heating Fuel | Natural Gas |
| Heating Type | Other, Forced Air |
| Stories Total | 2 |
| Size Interior | 2,543 Sqft |
| Total Finished Area | 2542.7 Sqft |
| Type | House |
| Attached Garage | 2 |
| Acreage | No |
| Fence Type | Partially Fenced |
| Size Depth | 33.65 M |
| Size Frontage | 11.02 M |
| Size Irregular | 370.00 |
| Size Total | 370 M2|0-4,050 Sqft |
| Size Total Text | 370 M2|0-4,050 Sqft |
| Zoning Description | R-g |
| Level | Type | Length | Width | Dimensions |
|---|---|---|---|---|
| Main Level | Dining Room | 11.25 Ft x 11.58 Ft | ||
| Main Level | Kitchen | 12.50 Ft x 9.83 Ft | ||
| Main Level | Living Room | 15.58 Ft x 11.75 Ft | ||
| Main Level | Pantry | 8.00 Ft x 5.67 Ft | ||
| Main Level | Other | 9.75 Ft x 7.75 Ft | ||
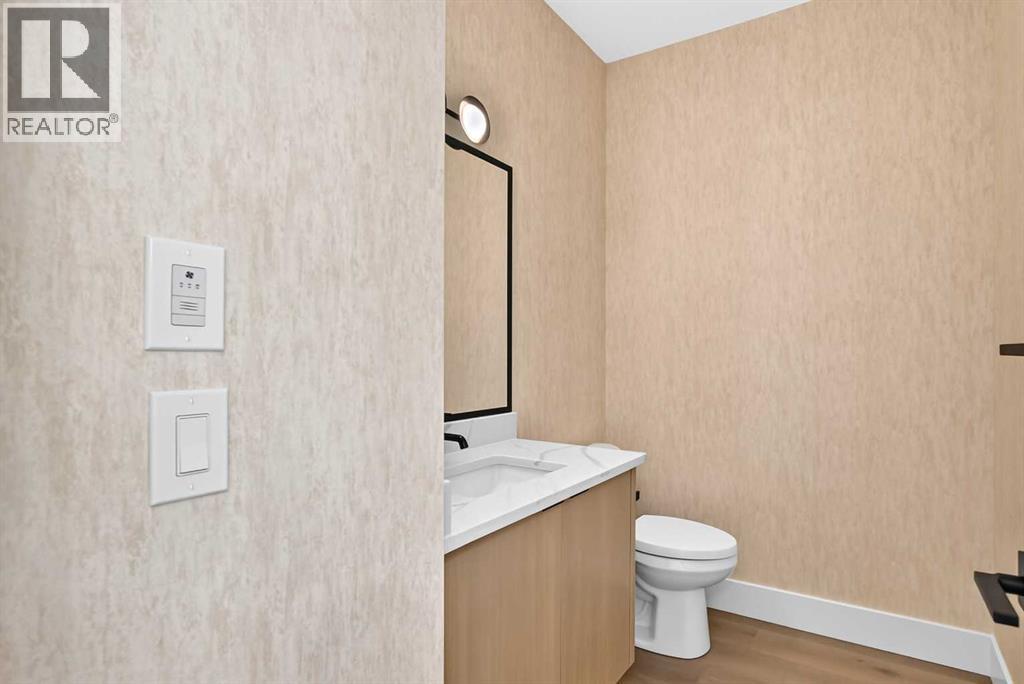
| Main Level | 2pc Bathroom | 7.92 Ft x 5.33 Ft | ||
| Main Level | Office | 10.67 Ft x 9.33 Ft | ||
| Upper Level | Laundry Room | 5.67 Ft x 8.33 Ft | ||
| Upper Level | Primary Bedroom | 16.92 Ft x 13.92 Ft | ||
| Upper Level | 5pc Bathroom | 10.42 Ft x 11.67 Ft | ||
| Upper Level | Bedroom | 10.17 Ft x 10.75 Ft | ||
| Upper Level | Bedroom | 15.58 Ft x 10.42 Ft | ||
| Upper Level | Bedroom | 10.33 Ft x 10.75 Ft | ||
| Upper Level | Bonus Room | 14.58 Ft x 15.00 Ft | ||
| Upper Level | 5pc Bathroom | 11.83 Ft x 5.42 Ft |
https://www.realtor.ca/real-estate/30040050/107-west-grove-gate-sw-calgary-west-springs

The trademarks REALTOR®, REALTORS®, and the REALTOR® logo are controlled by The Canadian Real Estate Association (CREA) and identify real estate professionals who are members of CREA. The trademarks MLS®, Multiple Listing Service® and the associated logos are owned by The Canadian Real Estate Association (CREA) and identify the quality of services provided by real estate professionals who are members of CREA. The trademark DDF® is owned by The Canadian Real Estate Association (CREA) and identifies CREA's Data Distribution Facility (DDF®)