0%


Maintenance, Common Area Maintenance, Heat, Property Management, Reserve Fund Contributions, Sewer, Waste Removal, Water
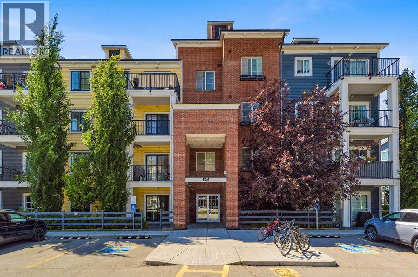
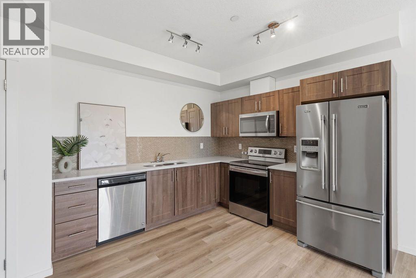
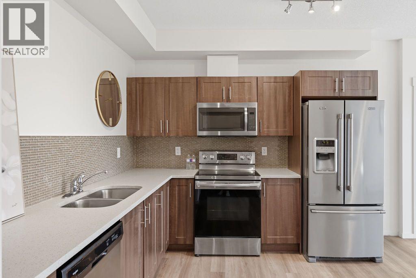
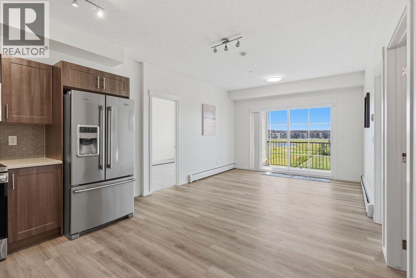
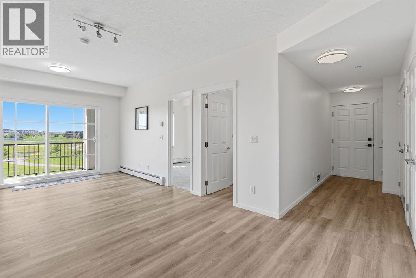
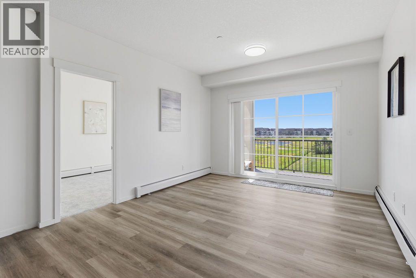
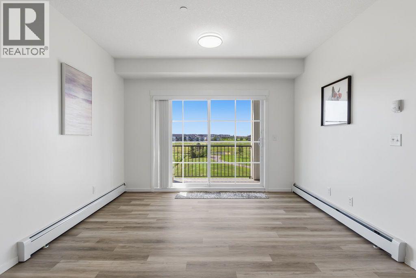
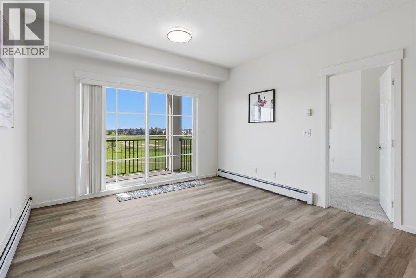
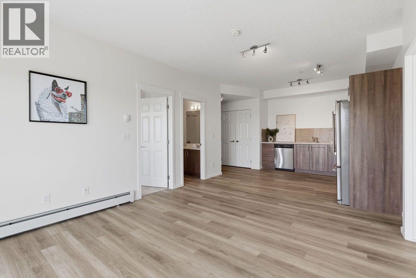
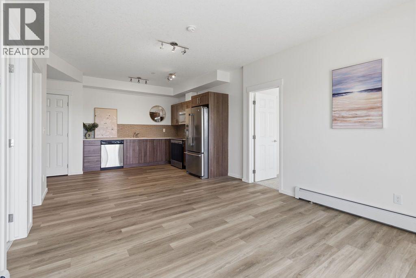
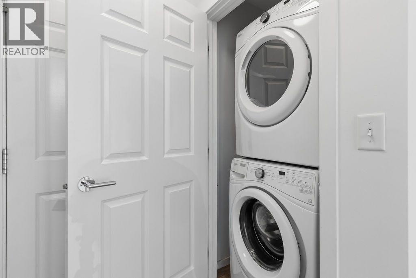
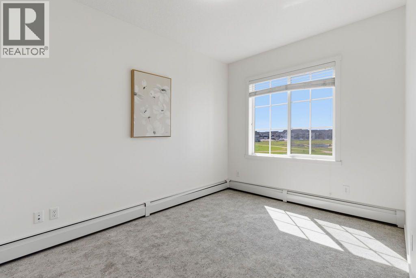
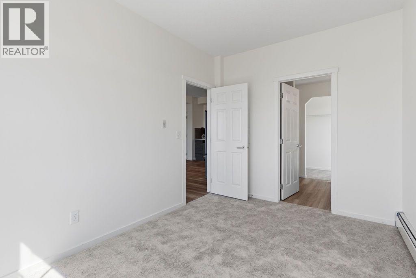
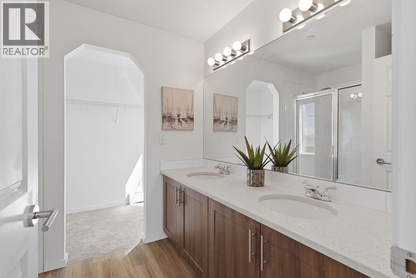
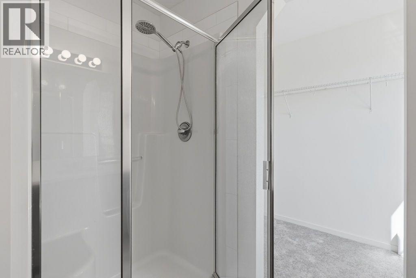
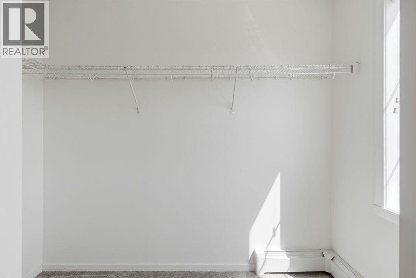
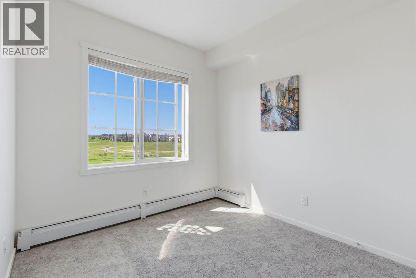
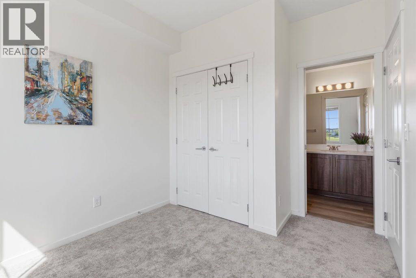
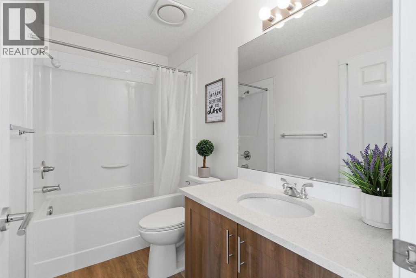
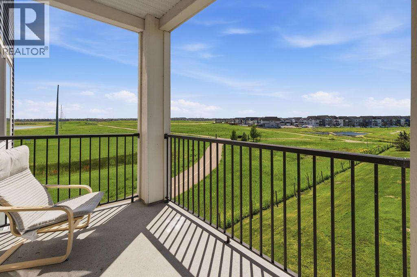
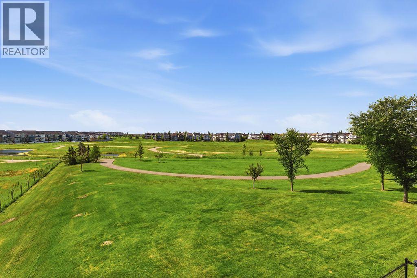
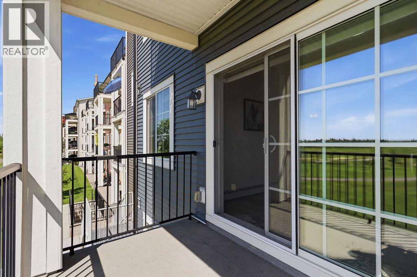
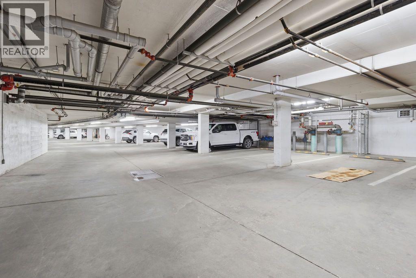
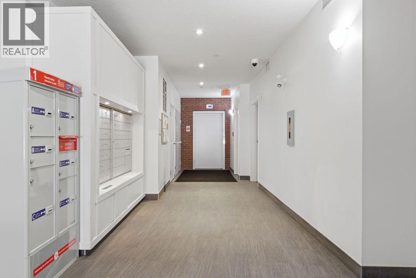
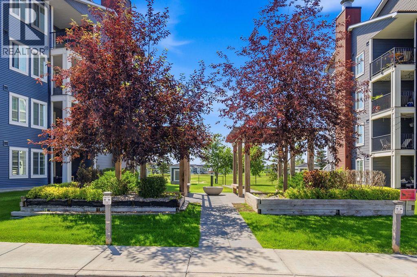
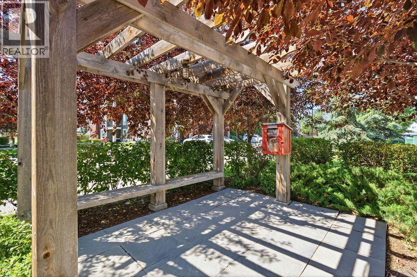
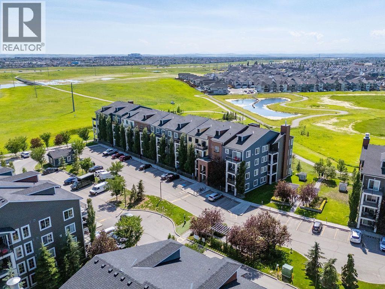
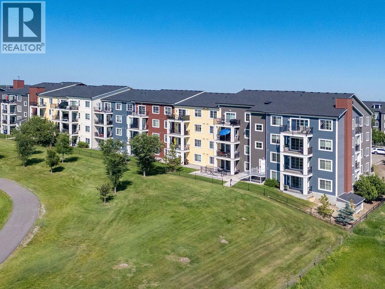
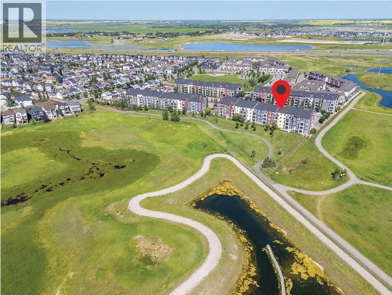
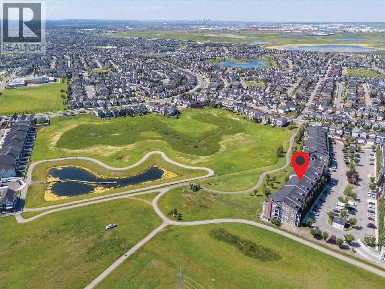
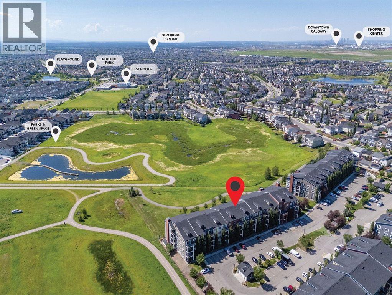
$451.50 MonthlyWelcome to this beautifully situated end-unit home offering spectacular views of the pathway, green space, and ponds! Thoughtfully designed and filled with natural light, this home features a stunning kitchen with an abundance of cabinet and counter space, sleek black appliances, quartz countertops, and a spacious island that's perfect for cooking and entertaining. Freshly updated in 2026 with new flooring and fresh paint, this move-in-ready home offers a modern, refreshed feel throughout. The bright and inviting living room provides plenty of space for your furniture while showcasing the incredible west-facing views. Step outside to your private patio, where you can relax and enjoy the peaceful surroundings. The patio also includes a convenient gate with direct access to the green space and pathway system.The spacious primary bedroom features a large walk-in closet and a spa-inspired ensuite complete with double sinks and quartz countertops. The second bedroom offers direct access to the main bathroom through a cheater ensuite, making it ideal for guests or family. Additional highlights include in-suite laundry, central air conditioning, and a private storage area. Parking is a rare bonus with two dedicated stalls—one secure underground parking stall and one assigned surface parking stall—providing added convenience for homeowners and visitors alike, Located in a highly desirable community close to parks, playgrounds, schools, transit, shopping, major roadways, and countless amenities, this exceptional home truly has it all. Don't miss your opportunity to own this beautiful, move-in-ready. (id:25325)
| MLS® Number | A2329437 |
| Property Type | Single Family |
| Community Name | Copperfield |
| Amenities Near By | Park, Playground, Schools, Shopping |
| Community Features | Pets Allowed With Restrictions |
| Features | Elevator, No Animal Home, No Smoking Home, Parking |
| Parking Space Total | 2 |
| Plan | 1711891 |
| Bathroom Total | 2 |
| Bedrooms Above Ground | 2 |
| Bedrooms Total | 2 |
| Appliances | Refrigerator, Dishwasher, Stove, Microwave Range Hood Combo, Window Coverings, Washer & Dryer |
| Constructed Date | 2017 |
| Construction Material | Wood Frame |
| Construction Style Attachment | Attached |
| Cooling Type | None |
| Exterior Finish | Brick |
| Flooring Type | Carpeted, Laminate |
| Foundation Type | Poured Concrete |
| Heating Fuel | Electric |
| Heating Type | Baseboard Heaters |
| Stories Total | 4 |
| Size Interior | 780 Sqft |
| Total Finished Area | 780 Sqft |
| Type | Apartment |
| Underground |
| Acreage | No |
| Land Amenities | Park, Playground, Schools, Shopping |
| Size Total Text | Unknown |
| Zoning Description | M-2 D150 |
| Level | Type | Length | Width | Dimensions |
|---|---|---|---|---|
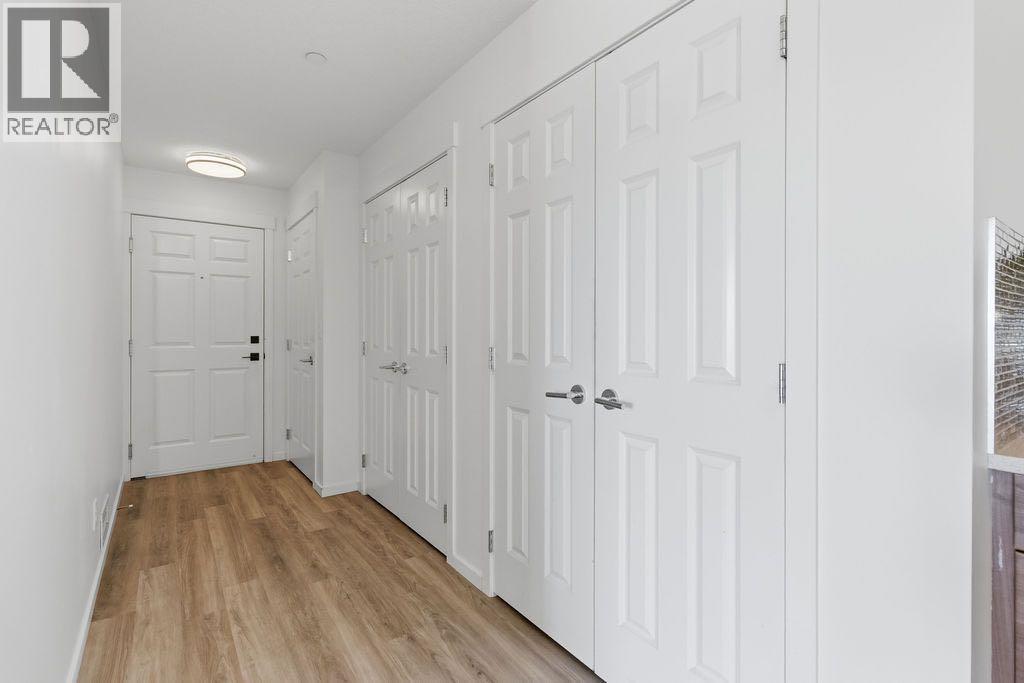
| Main Level | Foyer | 4.33 Ft x 12.83 Ft | ||
| Main Level | Kitchen | 12.25 Ft x 12.67 Ft | ||
| Main Level | Living Room | 12.92 Ft x 12.17 Ft | ||
| Main Level | Primary Bedroom | 12.58 Ft x 9.00 Ft | ||
| Main Level | Other | 5.00 Ft x 8.58 Ft | ||
| Main Level | 4pc Bathroom | 6.92 Ft x 8.58 Ft | ||
| Main Level | Bedroom | 11.83 Ft x 9.00 Ft | ||
| Main Level | 4pc Bathroom | 5.33 Ft x 9.00 Ft | ||
| Main Level | Laundry Room | 3.00 Ft x 3.33 Ft |
https://www.realtor.ca/real-estate/30034705/3209-99-copperstone-park-se-calgary-copperfield

The trademarks REALTOR®, REALTORS®, and the REALTOR® logo are controlled by The Canadian Real Estate Association (CREA) and identify real estate professionals who are members of CREA. The trademarks MLS®, Multiple Listing Service® and the associated logos are owned by The Canadian Real Estate Association (CREA) and identify the quality of services provided by real estate professionals who are members of CREA. The trademark DDF® is owned by The Canadian Real Estate Association (CREA) and identifies CREA's Data Distribution Facility (DDF®)