0%


Maintenance, Common Area Maintenance, Heat, Insurance, Property Management, Reserve Fund Contributions, Waste Removal, Water
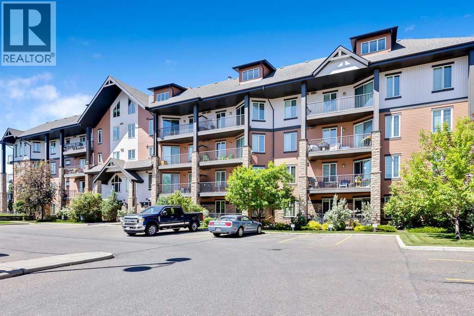
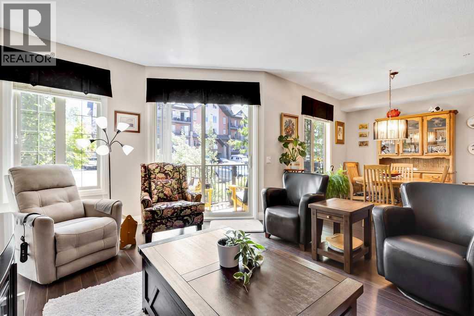
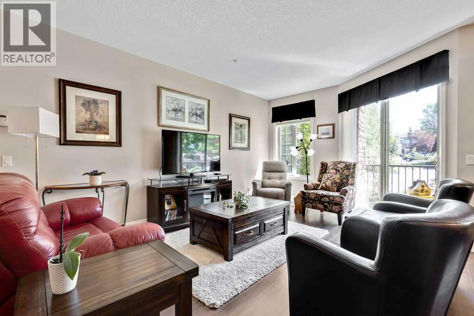
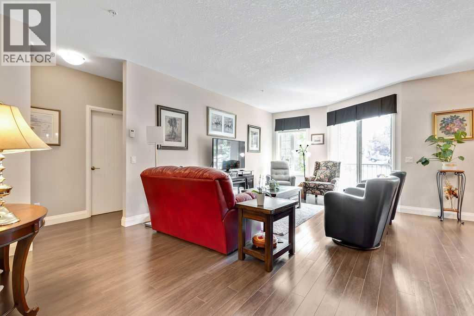
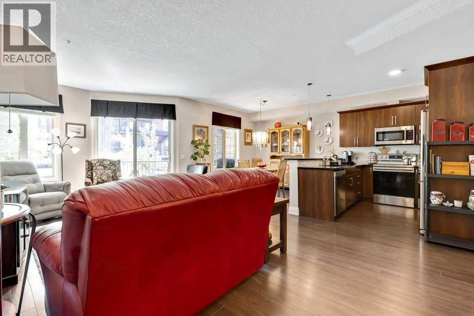
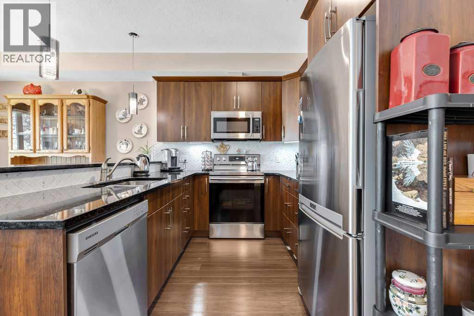
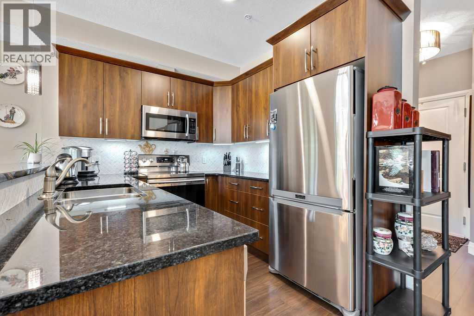
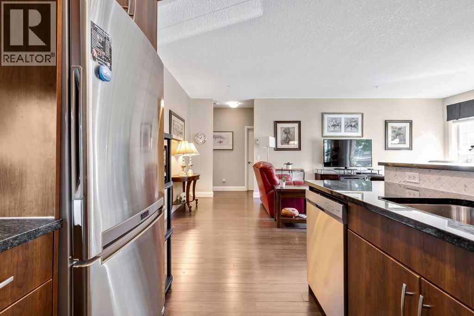
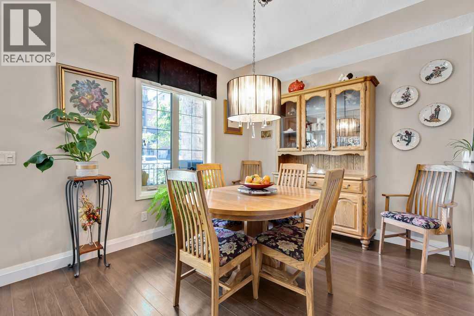
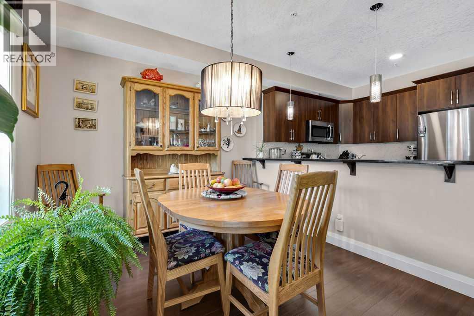
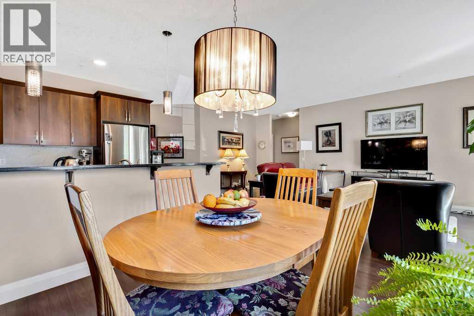
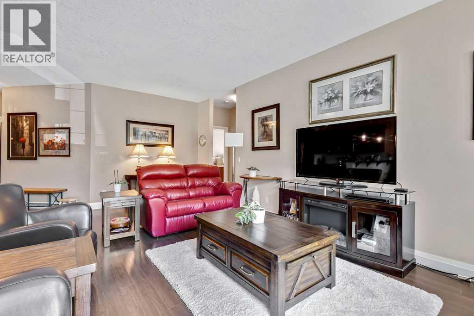
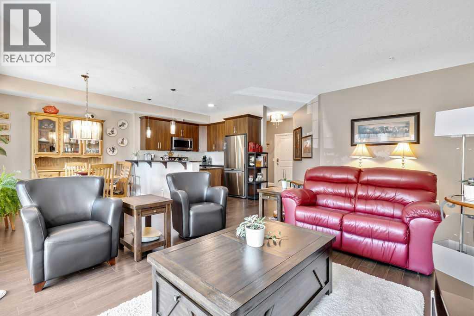
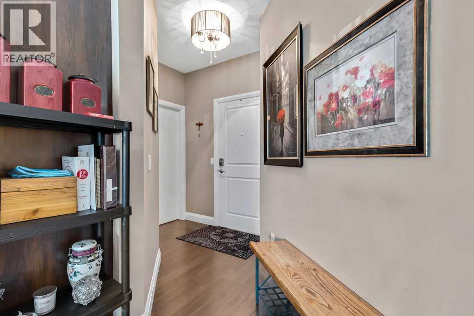
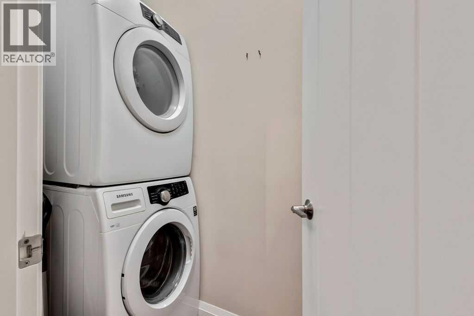
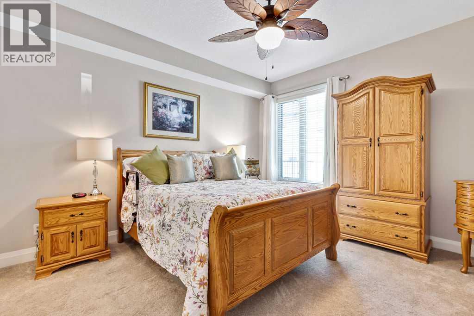
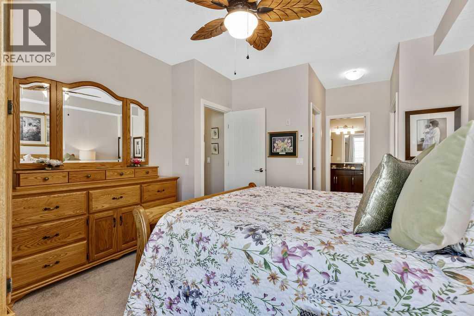
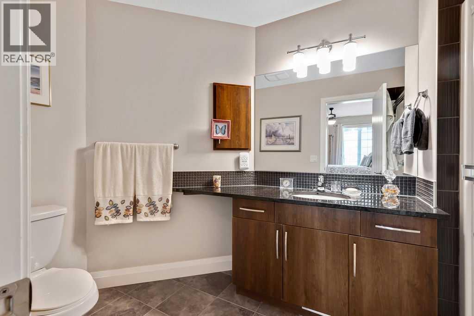
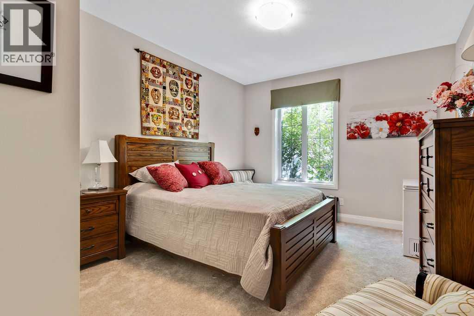
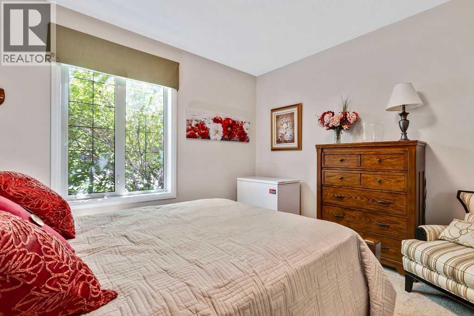
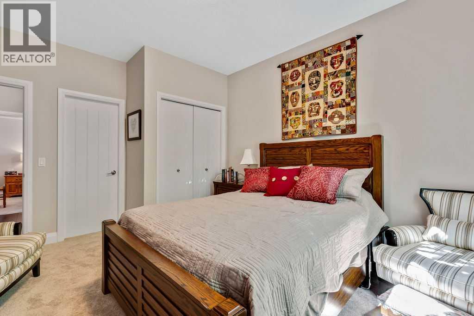
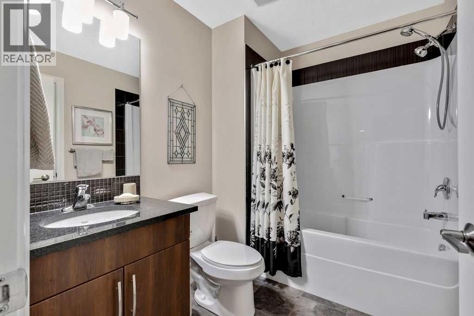
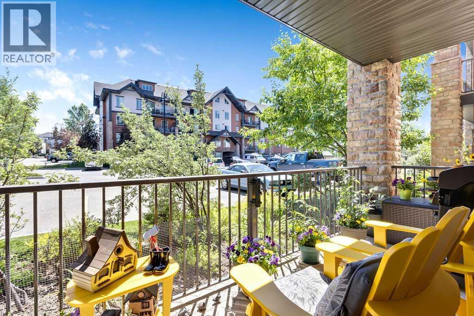
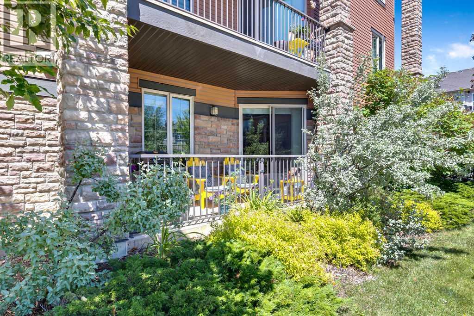
$727.86 MonthlyWindows galore in this spacious END UNIT! 1,116 square feet of elegant, SINGLE-LEVEL LIVING with easy access for pets. Tucked into a quiet corner of the building, this beautifully maintained 2 BED, 2 BATH home offers genuine peace and privacy.Inside, the open-concept layout features high ceilings, large east-facing windows, and a thoughtfully designed kitchen with GRANITE countertops, STAINLESS STEEL appliances, and under-cabinet motion-sensor lighting. Two equally spacious bedrooms, large ensuite bathroom and in-suite laundry. Lush greenery frames the private patio. TWO TITLED PARKING STALLS included — one secure heated underground, one above ground. Steps from shops, services, walking paths, ponds, biking trails, and Sunset Ridge's exceptional pathway system. A rare opportunity for spacious, stair-free, low-maintenance living in a quiet, private setting. (id:25325)
| MLS® Number | A2328598 |
| Property Type | Single Family |
| Community Name | Sunset Ridge |
| Amenities Near By | Schools, Shopping |
| Community Features | Pets Allowed With Restrictions |
| Features | Pvc Window, No Smoking Home, Parking |
| Parking Space Total | 2 |
| Plan | 1011461 |
| Bathroom Total | 2 |
| Bedrooms Above Ground | 2 |
| Bedrooms Total | 2 |
| Appliances | Refrigerator, Range - Electric, Dishwasher, Oven, Microwave Range Hood Combo, Window Coverings, Garage Door Opener, Washer/dryer Stack-up |
| Constructed Date | 2009 |
| Construction Material | Poured Concrete, Wood Frame |
| Construction Style Attachment | Attached |
| Cooling Type | None |
| Exterior Finish | Concrete, Stone, Vinyl Siding |
| Flooring Type | Carpeted, Laminate, Tile |
| Heating Type | In Floor Heating |
| Stories Total | 4 |
| Size Interior | 1,116 Sqft |
| Total Finished Area | 1116.4 Sqft |
| Type | Apartment |
| Acreage | No |
| Land Amenities | Schools, Shopping |
| Size Irregular | 105.00 |
| Size Total | 105 M2|0-4,050 Sqft |
| Size Total Text | 105 M2|0-4,050 Sqft |
| Zoning Description | R-hd |
| Level | Type | Length | Width | Dimensions |
|---|---|---|---|---|
| Main Level | Other | 6.08 Ft x 4.50 Ft | ||
| Main Level | Living Room | 22.58 Ft x 11.75 Ft | ||
| Main Level | Dining Room | 11.67 Ft x 9.25 Ft | ||
| Main Level | Kitchen | 9.42 Ft x 9.25 Ft | ||
| Main Level | Primary Bedroom | 13.42 Ft x 12.58 Ft | ||
| Main Level | Bedroom | 14.08 Ft x 11.83 Ft | ||
| Main Level | 3pc Bathroom | 8.08 Ft x 6.17 Ft | ||
| Main Level | 4pc Bathroom | 8.08 Ft x 6.17 Ft | ||
| Main Level | Laundry Room | 7.83 Ft x 3.42 Ft |
https://www.realtor.ca/real-estate/30023416/2110-15-sunset-square-cochrane-sunset-ridge

The trademarks REALTOR®, REALTORS®, and the REALTOR® logo are controlled by The Canadian Real Estate Association (CREA) and identify real estate professionals who are members of CREA. The trademarks MLS®, Multiple Listing Service® and the associated logos are owned by The Canadian Real Estate Association (CREA) and identify the quality of services provided by real estate professionals who are members of CREA. The trademark DDF® is owned by The Canadian Real Estate Association (CREA) and identifies CREA's Data Distribution Facility (DDF®)