0%


Maintenance, Common Area Maintenance, Insurance, Property Management, Reserve Fund Contributions, Sewer, Waste Removal, Water
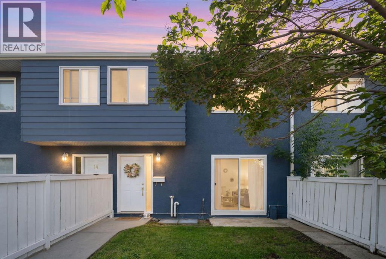
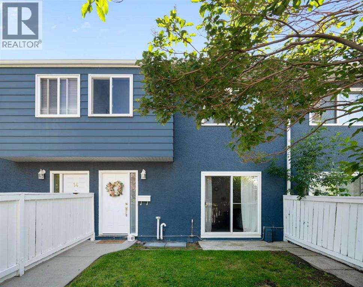
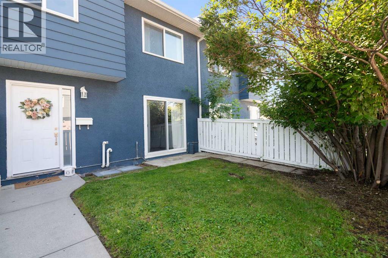
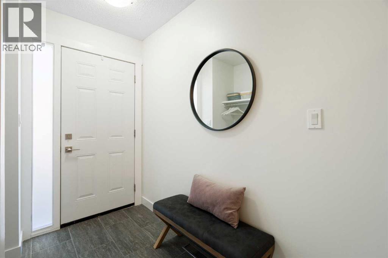
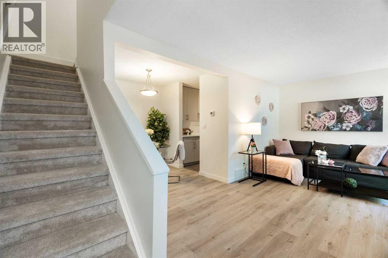
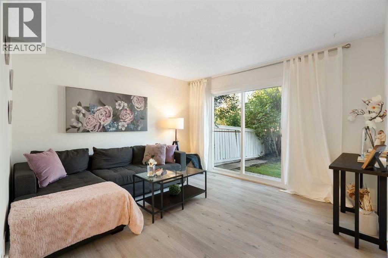
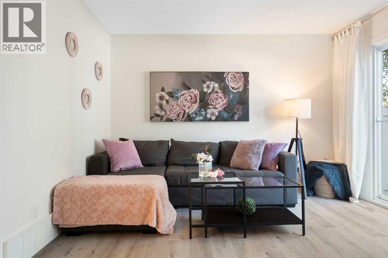
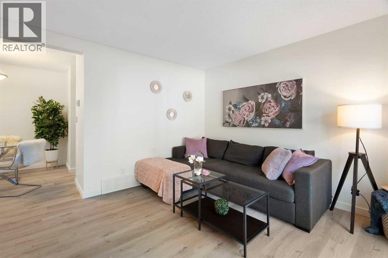
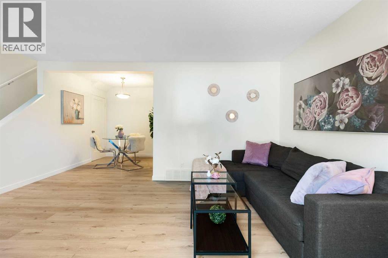
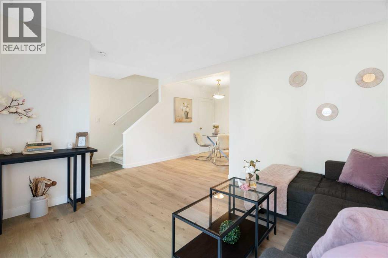
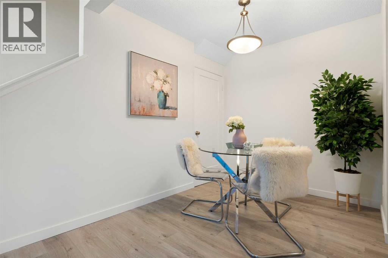
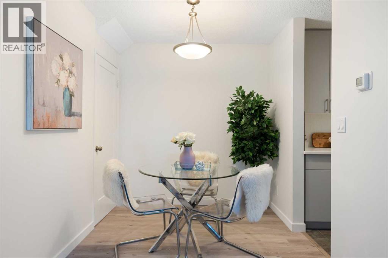
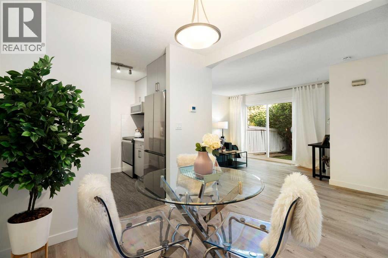
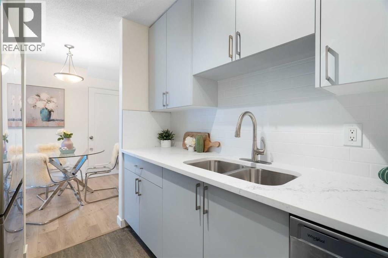
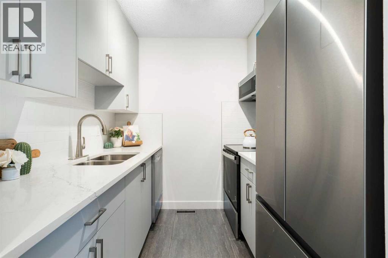
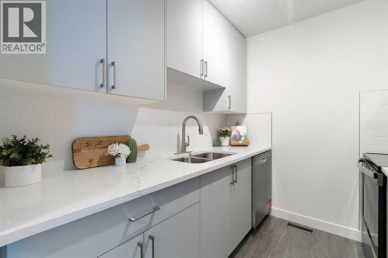
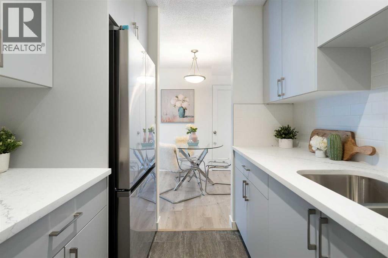
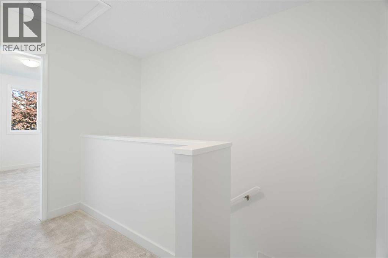
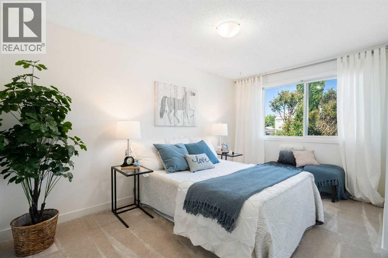
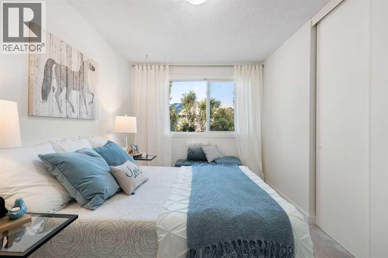
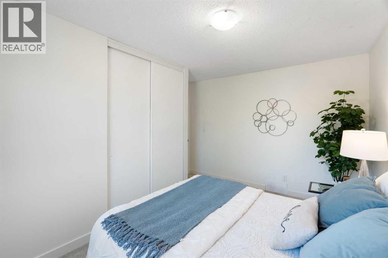
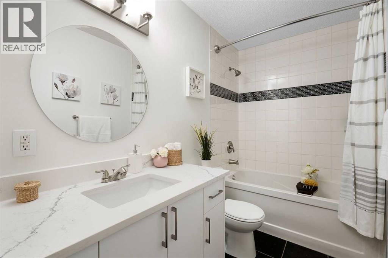
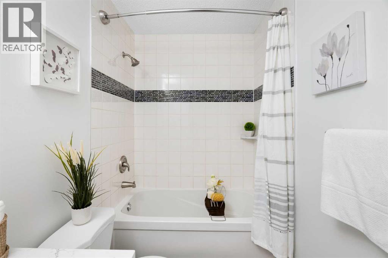
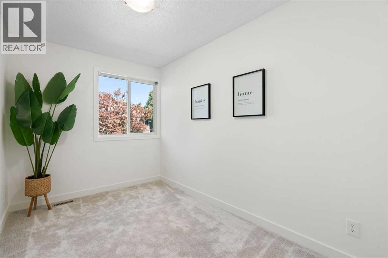
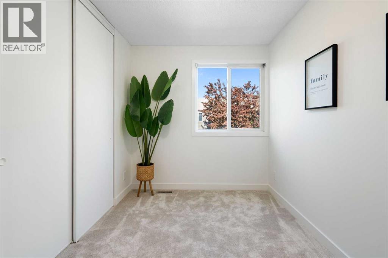
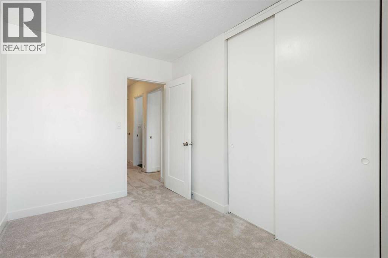
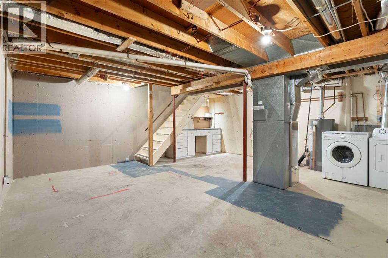
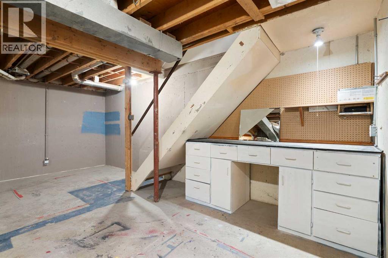
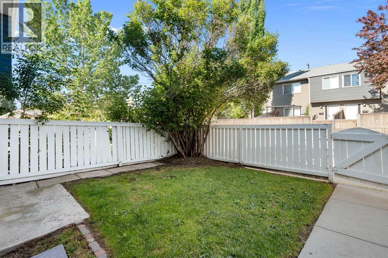
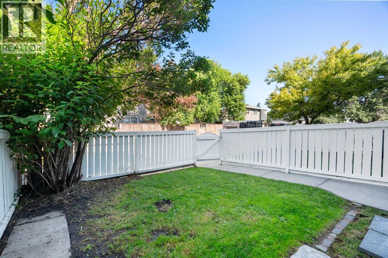
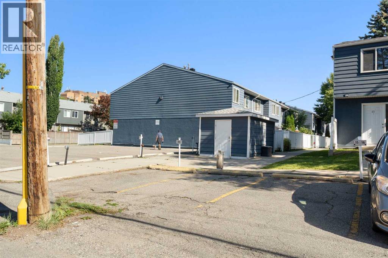
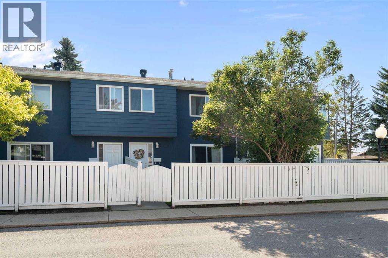
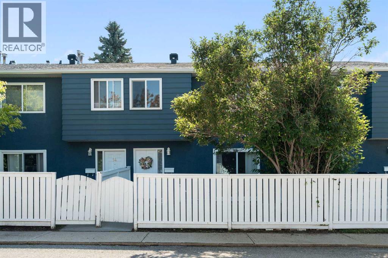
$312.36 MonthlyIf you've been waiting for an affordable home that's truly move-in ready, this could be the one. Located in the well-managed Carriage Park complex in Acadia, this beautifully renovated townhouse offers the perfect combination of style, comfort, and convenience. Just minutes from schools, parks, shopping, the C-Train, and recreation facilities, it's an ideal place to start your homeownership journey. The bright main floor features new luxury vinyl plank flooring, fresh paint, and a beautifully redesigned kitchen with custom cabinetry, quartz countertops, subway tile backsplash, and brand-new stainless-steel appliances. The open living and dining area flows through patio doors to a private west-facing backyard, where mature shrubs create a peaceful setting to relax, entertain, or enjoy summer evenings. Upstairs offers two comfortable bedrooms with brand-new carpet and a fully renovated bathroom. The unfinished basement provides laundry, excellent storage, and the opportunity to create additional living space as your needs change. Major updates, including the furnace, hot water tank, vinyl windows, and patio door, add long-term value and peace of mind. With low condo fees, an assigned parking stall, and nothing left to do but move in, this is an outstanding opportunity to own a beautifully updated home in one of Calgary's most convenient communities. (id:25325)
| MLS® Number | A2323936 |
| Property Type | Single Family |
| Community Name | Acadia |
| Amenities Near By | Golf Course, Park, Playground, Recreation Nearby, Schools, Shopping |
| Community Features | Golf Course Development, Pets Allowed With Restrictions |
| Features | Pvc Window, Level, Parking |
| Parking Space Total | 1 |
| Plan | 9111548 |
| Structure | See Remarks |
| Bathroom Total | 1 |
| Bedrooms Above Ground | 2 |
| Bedrooms Total | 2 |
| Appliances | Washer, Refrigerator, Dishwasher, Stove, Dryer, Microwave Range Hood Combo |
| Basement Development | Unfinished |
| Basement Type | Full (unfinished) |
| Constructed Date | 1970 |
| Construction Material | Wood Frame |
| Construction Style Attachment | Attached |
| Cooling Type | None |
| Exterior Finish | Stucco |
| Flooring Type | Carpeted, Ceramic Tile, Vinyl Plank |
| Foundation Type | Poured Concrete |
| Heating Fuel | Natural Gas |
| Heating Type | Forced Air |
| Stories Total | 2 |
| Size Interior | 873 Sqft |
| Total Finished Area | 872.7 Sqft |
| Type | Row / Townhouse |
| Oversize |
| Acreage | No |
| Fence Type | Fence |
| Land Amenities | Golf Course, Park, Playground, Recreation Nearby, Schools, Shopping |
| Size Total Text | Unknown |
| Zoning Description | M-c1 |
| Level | Type | Length | Width | Dimensions |
|---|---|---|---|---|
| Second Level | 4pc Bathroom | 11.25 Ft x 4.92 Ft | ||
| Second Level | Bedroom | 7.58 Ft x 11.58 Ft | ||
| Second Level | Primary Bedroom | 11.33 Ft x 14.17 Ft | ||
| Main Level | Dining Room | 7.67 Ft x 8.58 Ft | ||
| Main Level | Kitchen | 8.17 Ft x 7.17 Ft | ||
| Main Level | Living Room | 15.92 Ft x 11.67 Ft |
https://www.realtor.ca/real-estate/30012664/15-251-90-avenue-se-calgary-acadia

The trademarks REALTOR®, REALTORS®, and the REALTOR® logo are controlled by The Canadian Real Estate Association (CREA) and identify real estate professionals who are members of CREA. The trademarks MLS®, Multiple Listing Service® and the associated logos are owned by The Canadian Real Estate Association (CREA) and identify the quality of services provided by real estate professionals who are members of CREA. The trademark DDF® is owned by The Canadian Real Estate Association (CREA) and identifies CREA's Data Distribution Facility (DDF®)