0%


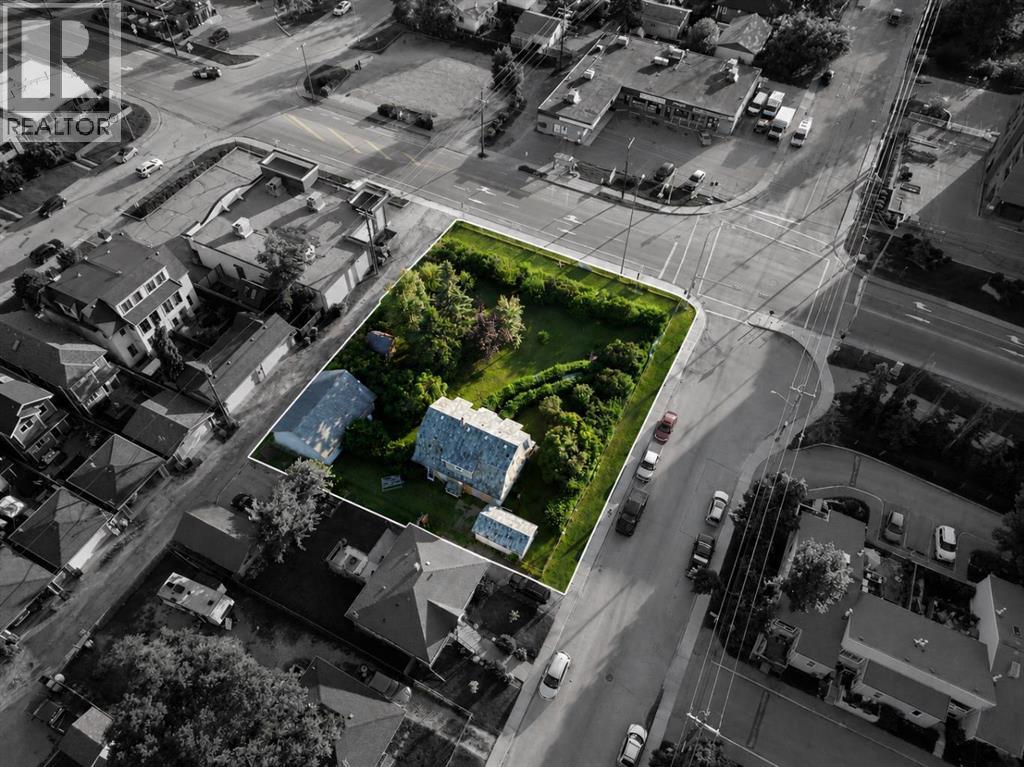
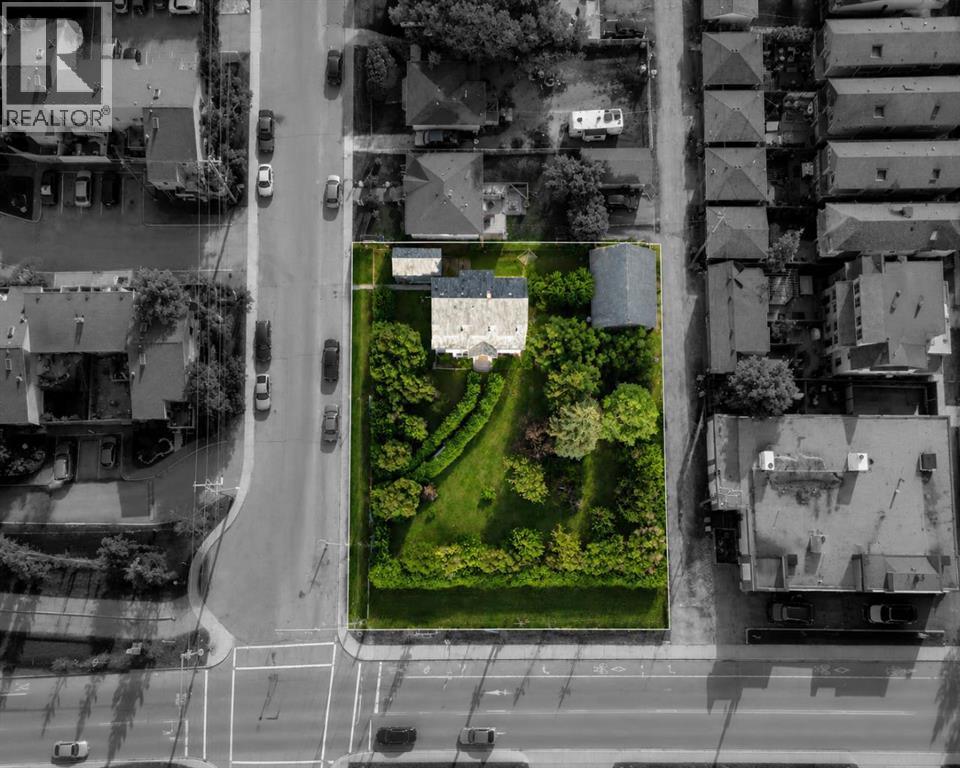
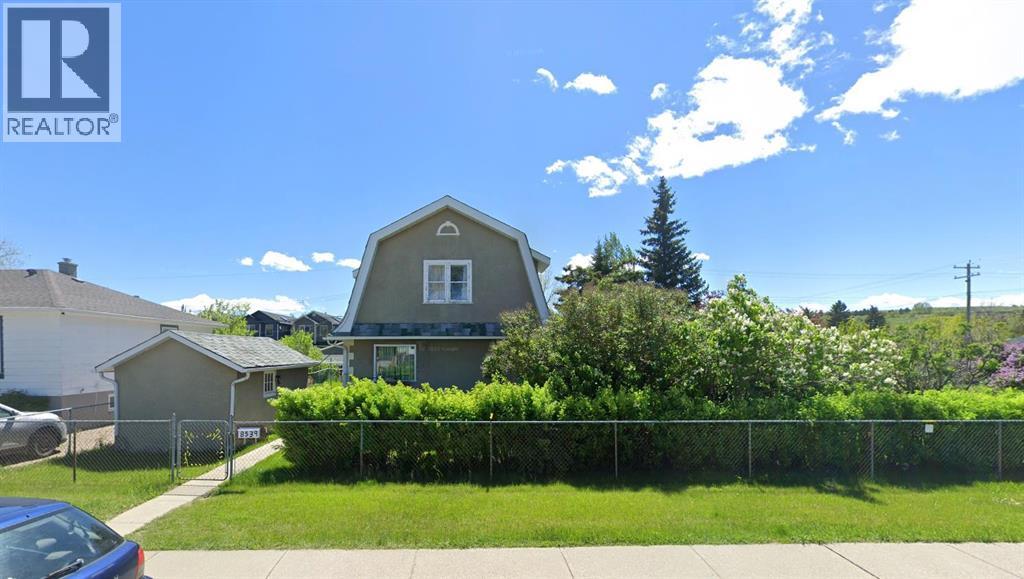
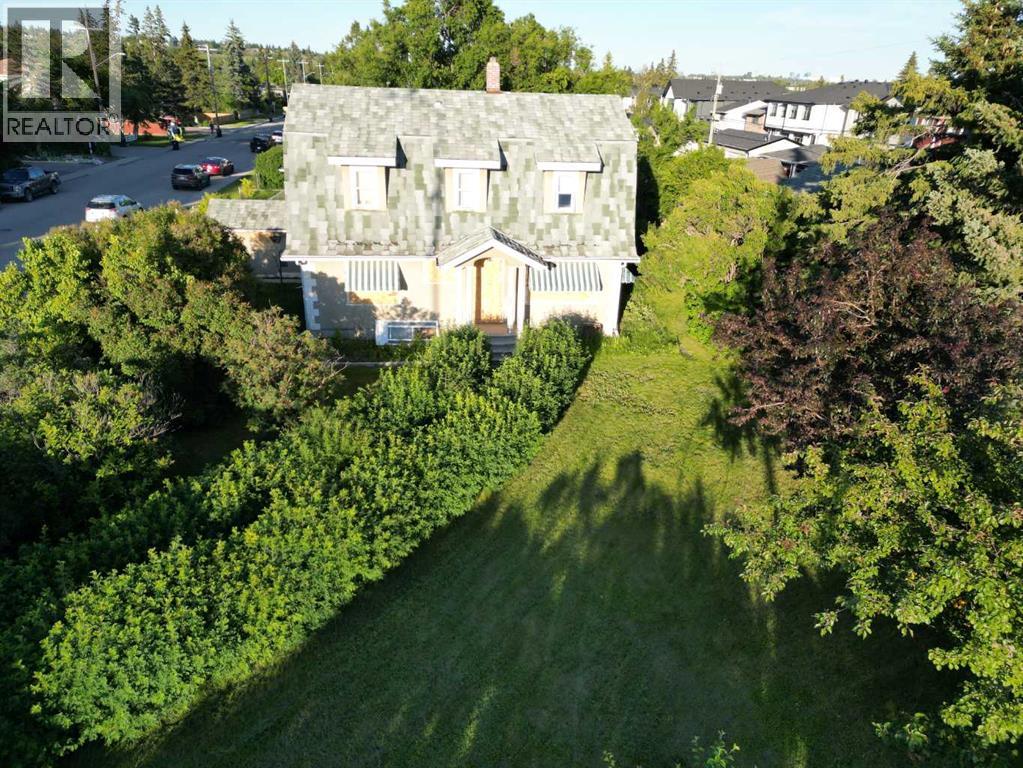
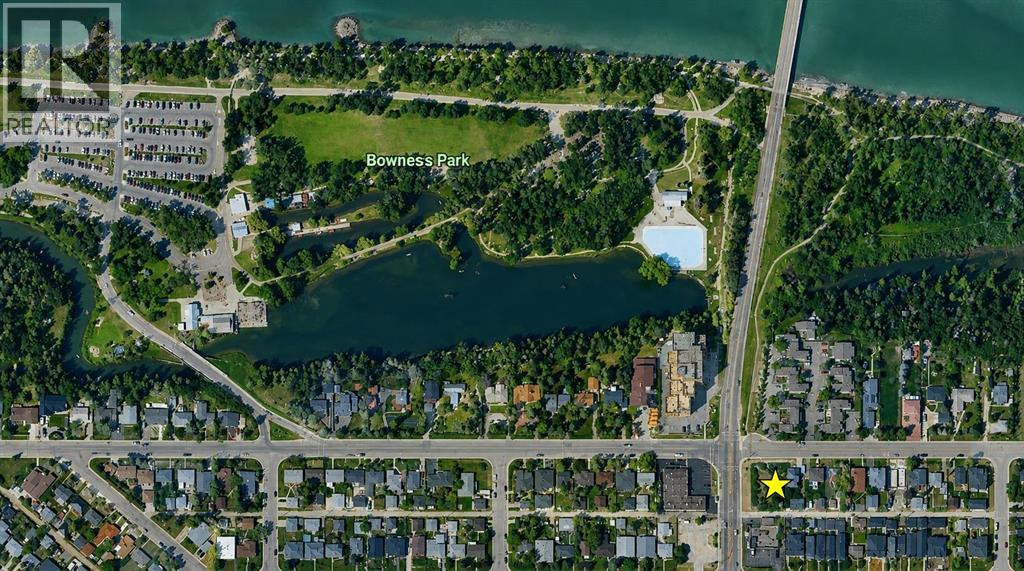
Exceptional redevelopment opportunity in the heart of Bowness. Prime multi-family development site. Large corner parcel with strong redevelopment potential for a 5-storey apartment building. Located steps from Bowness Park, the Bow River pathway system, transit, shopping, and major commuter routes. A rare opportunity in a high-demand infill location. (id:25325)
| MLS® Number | A2327565 |
| Property Type | Single Family |
| Community Name | Bowness |
| Amenities Near By | Park, Playground, Schools |
| Features | See Remarks |
| Parking Space Total | 2 |
| Plan | 2660ap |
| Structure | See Remarks |
| Bathroom Total | 2 |
| Bedrooms Above Ground | 2 |
| Bedrooms Total | 2 |
| Appliances | See Remarks |
| Basement Development | Partially Finished |
| Basement Type | Partial (partially Finished) |
| Constructed Date | 1929 |
| Construction Material | Wood Frame |
| Construction Style Attachment | Detached |
| Cooling Type | None |
| Fireplace Present | Yes |
| Fireplace Total | 1 |
| Flooring Type | Carpeted, Linoleum |
| Foundation Type | Wood |
| Half Bath Total | 1 |
| Heating Type | Forced Air |
| Stories Total | 2 |
| Size Interior | 1,500 Sqft |
| Total Finished Area | 1500 Sqft |
| Type | House |
| Detached Garage | 2 |
| Acreage | No |
| Fence Type | Fence |
| Land Amenities | Park, Playground, Schools |
| Size Depth | 36.57 M |
| Size Frontage | 45.72 M |
| Size Irregular | 1671.00 |
| Size Total | 1671 M2|10,890 - 21,799 Sqft (1/4 - 1/2 Ac) |
| Size Total Text | 1671 M2|10,890 - 21,799 Sqft (1/4 - 1/2 Ac) |
| Zoning Description | Mu-2 F3.0h16 |
| Level | Type | Length | Width | Dimensions |
|---|---|---|---|---|
| Second Level | Primary Bedroom | 17.42 Ft x 12.00 Ft | ||
| Second Level | 2pc Bathroom | 7.17 Ft x 6.33 Ft | ||
| Main Level | Kitchen | 11.58 Ft x 10.67 Ft | ||
| Main Level | Living Room | 17.00 Ft x 13.00 Ft | ||
| Main Level | Bedroom | 7.25 Ft x 3.92 Ft | ||
| Main Level | 3pc Bathroom | 7.00 Ft x 5.42 Ft |
https://www.realtor.ca/real-estate/30005772/8539-48-avenue-nw-calgary-bowness

The trademarks REALTOR®, REALTORS®, and the REALTOR® logo are controlled by The Canadian Real Estate Association (CREA) and identify real estate professionals who are members of CREA. The trademarks MLS®, Multiple Listing Service® and the associated logos are owned by The Canadian Real Estate Association (CREA) and identify the quality of services provided by real estate professionals who are members of CREA. The trademark DDF® is owned by The Canadian Real Estate Association (CREA) and identifies CREA's Data Distribution Facility (DDF®)