0%


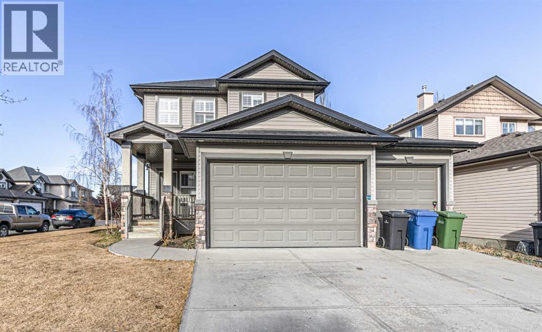
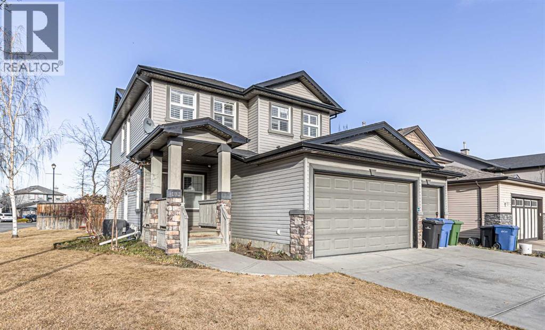
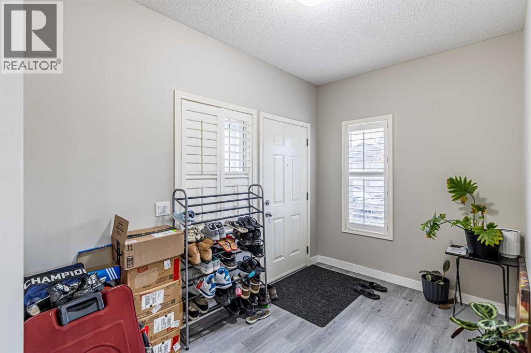
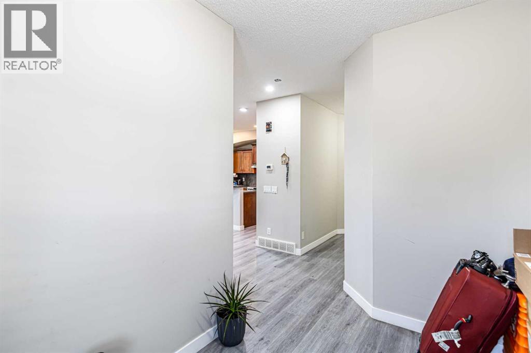
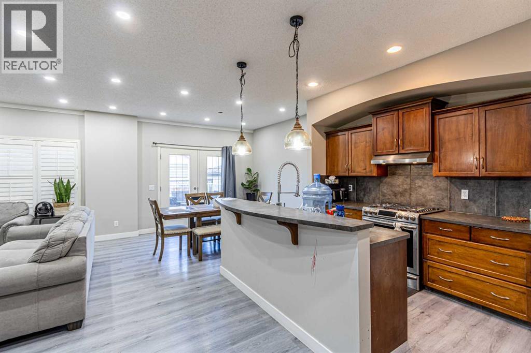
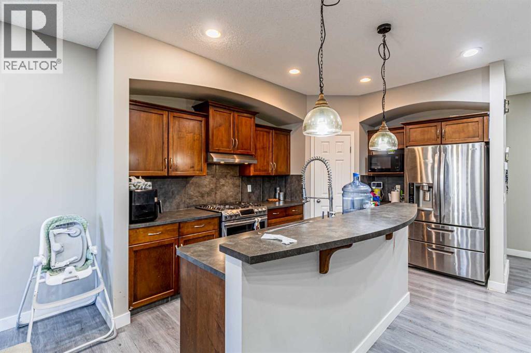
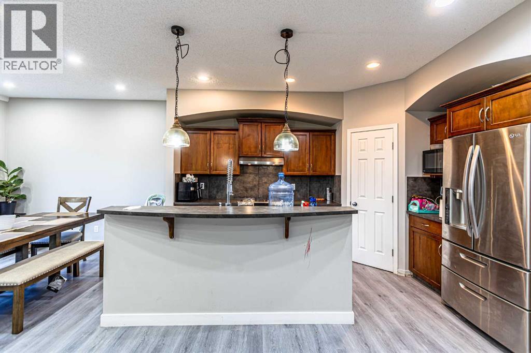
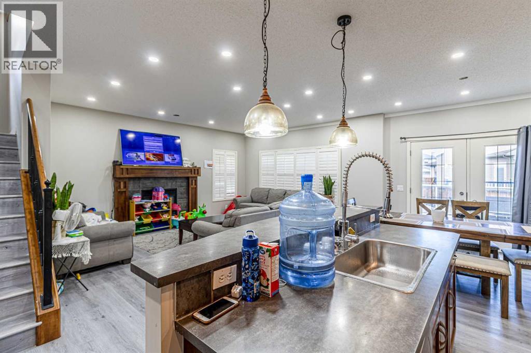
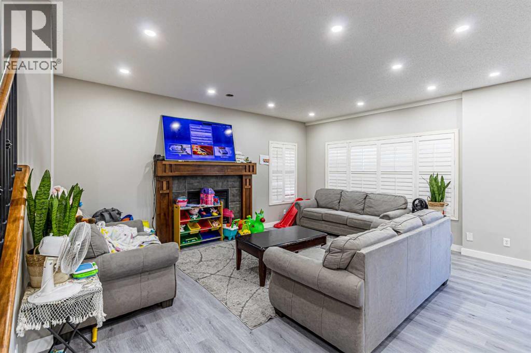
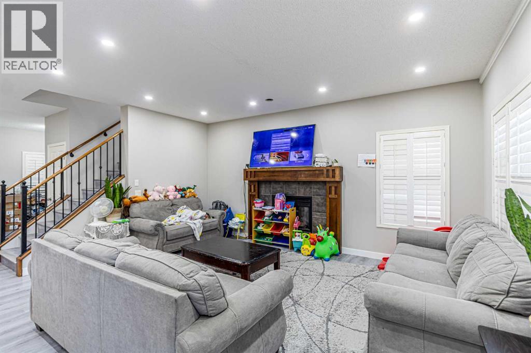
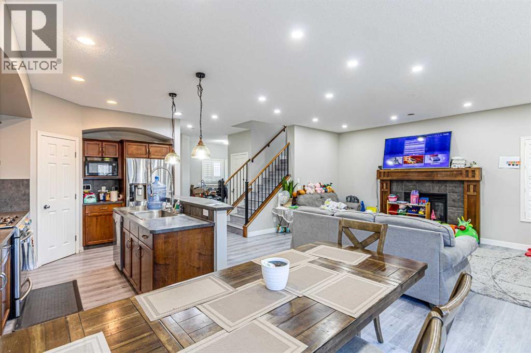
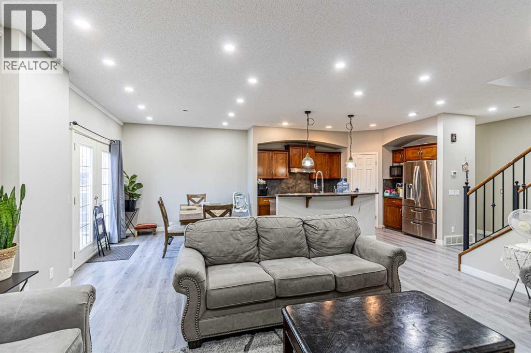
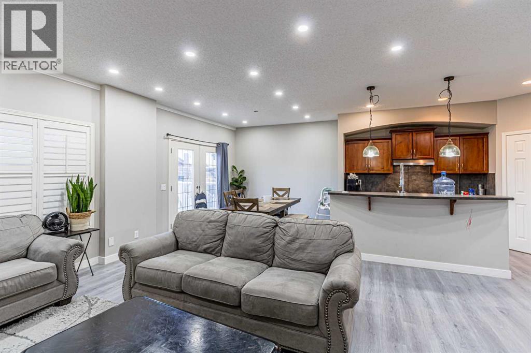
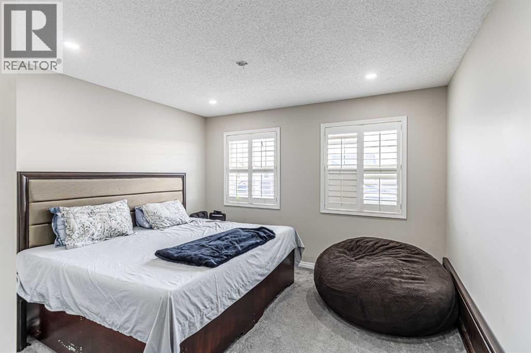
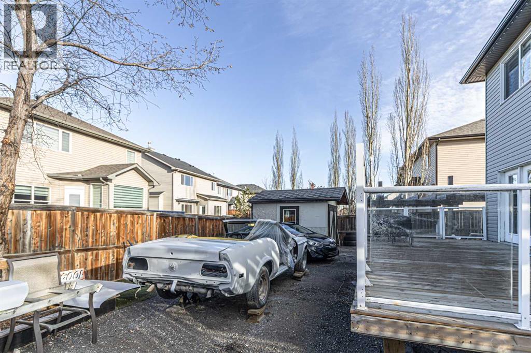
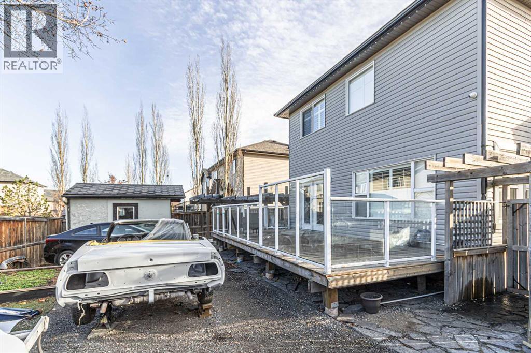
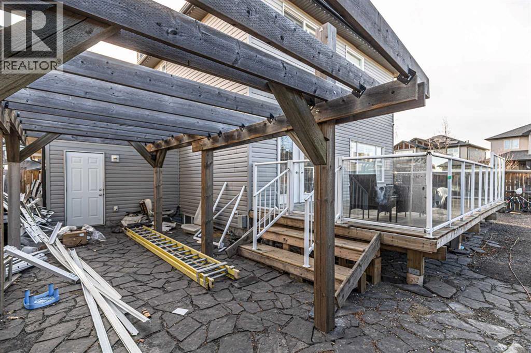
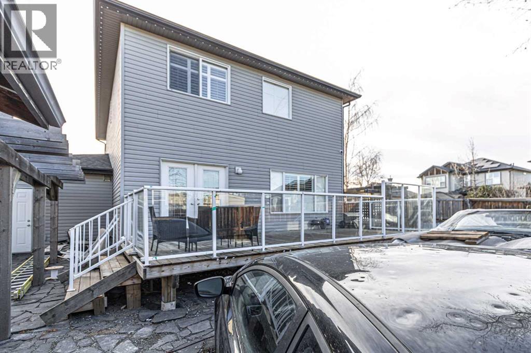
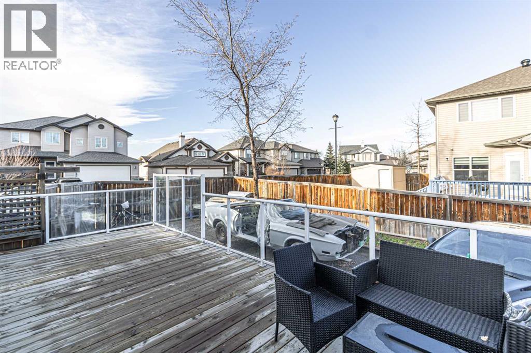
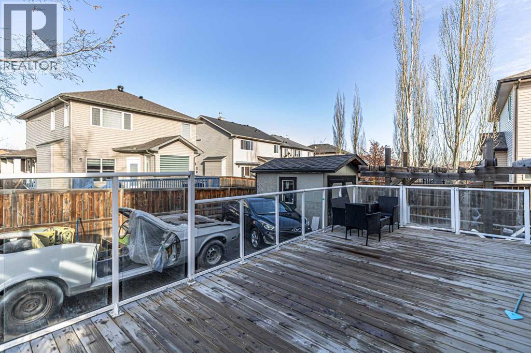
Motivated Seller! Welcome to West Creek in Chestermere! Tons of upgrades in this fabulous home on a CORNER lot. All the additional parking benefits but NO sidewalks to shovel plus RV Parking! This custom 3 bedroom home boasts AIR CONDITIONING (commercial grade), California Shutters, Sprinkler System (front & back) and more! The open concept main floor has an inviting living area w/ maple hardwood floors, gas fireplace & the well furnished kitchen w/ walk through pantry has recently upgraded SS appliances incl gas stove. French doors open to the back deck and a generous sized yard w/ a pergola over the stone patio, big shed & easy access RV parking. The attached heated oversized garage is immaculate. Triple garage doors w/ another tandem oversized stall. Compressor in the garage INCLUDED. New roof in 2019. Incredible neighbors! Close to walking paths, the pond, Park, Rainbow Creek Elementary School & more! (id:25325)
| MLS® Number | A2309265 |
| Property Type | Single Family |
| Community Name | West Creek |
| Amenities Near By | Golf Course, Park, Playground, Schools, Shopping |
| Community Features | Golf Course Development |
| Features | Back Lane, No Smoking Home |
| Parking Space Total | 8 |
| Plan | 0410396 |
| Structure | Porch |
| Bathroom Total | 4 |
| Bedrooms Above Ground | 3 |
| Bedrooms Below Ground | 1 |
| Bedrooms Total | 4 |
| Appliances | Refrigerator, Dishwasher, Microwave, Hood Fan, Window Coverings, Garage Door Opener, Washer & Dryer |
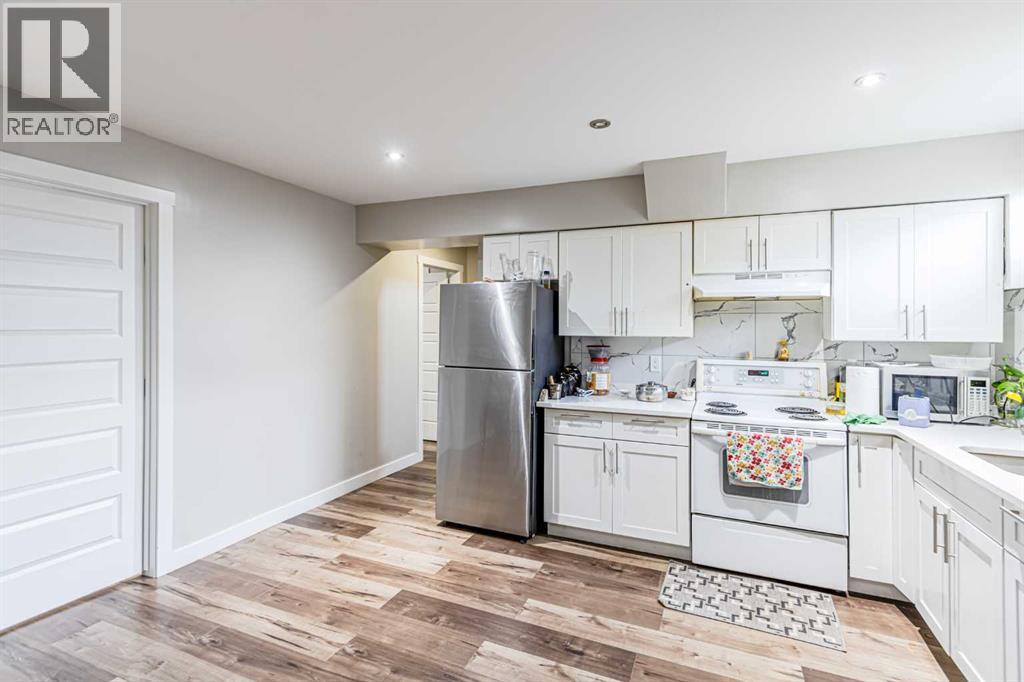
| Basement Development | Finished |
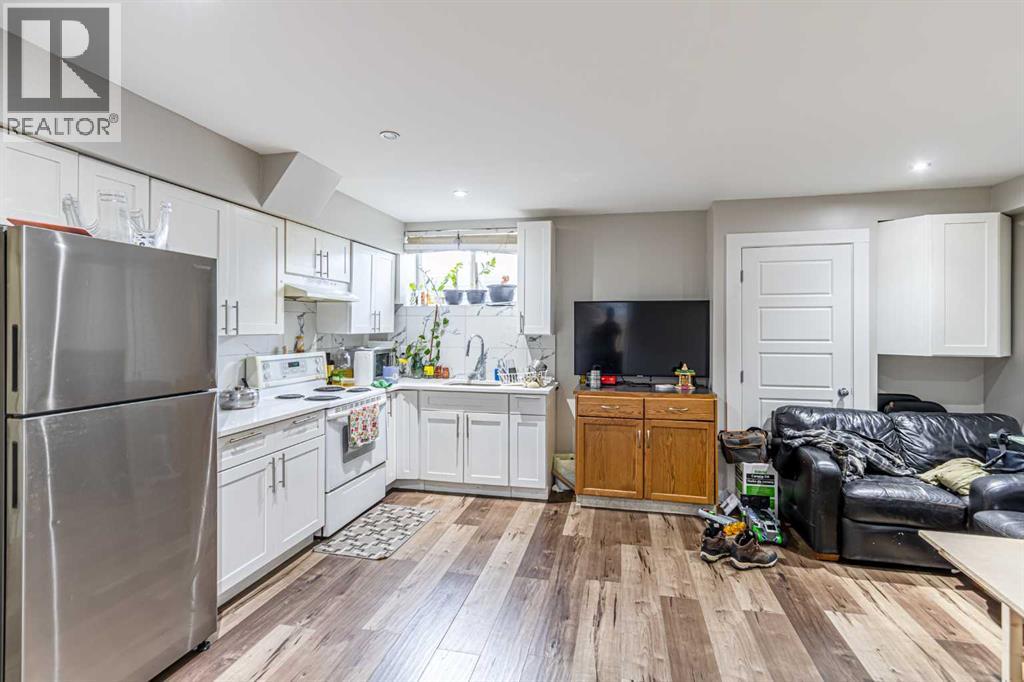
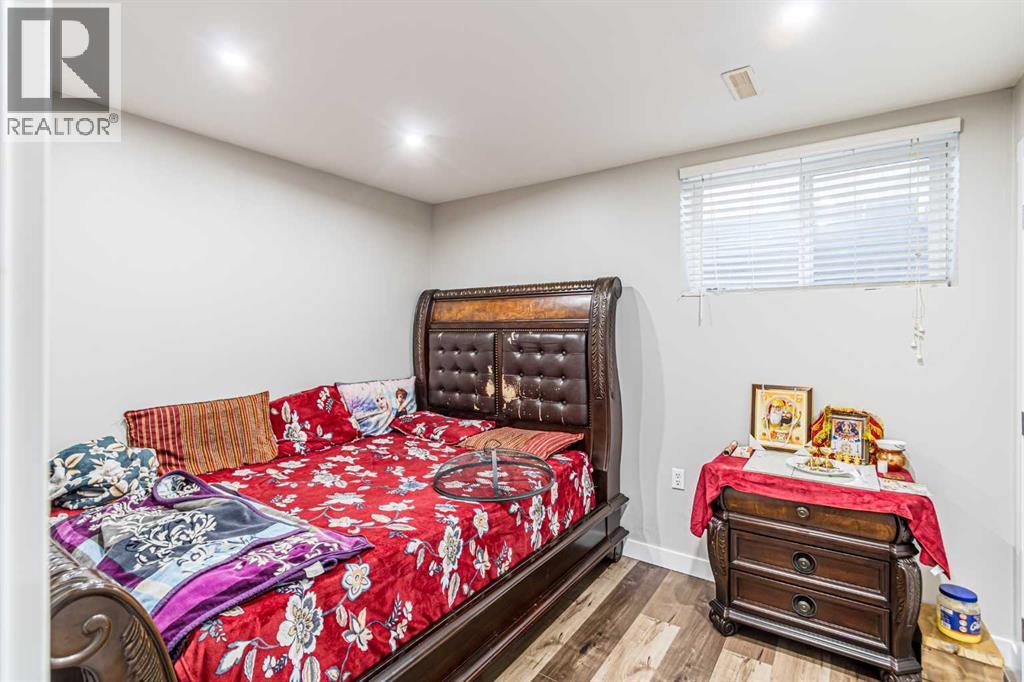
| Basement Features | Suite |
| Basement Type | Full (finished) |
| Constructed Date | 2004 |
| Construction Material | Wood Frame |
| Construction Style Attachment | Detached |
| Cooling Type | Central Air Conditioning |
| Exterior Finish | Vinyl Siding |
| Fireplace Present | Yes |
| Fireplace Total | 1 |
| Flooring Type | Carpeted, Hardwood, Laminate |
| Foundation Type | Poured Concrete |
| Half Bath Total | 1 |
| Heating Fuel | Natural Gas |
| Heating Type | Forced Air |
| Stories Total | 2 |
| Size Interior | 1,921 Sqft |
| Total Finished Area | 1920.99 Sqft |
| Type | House |
| Garage | |
| Heated Garage | |
| R V | |
| R V | |
| R V | |
| Attached Garage | 3 |
| Acreage | No |
| Fence Type | Fence |
| Land Amenities | Golf Course, Park, Playground, Schools, Shopping |
| Landscape Features | Landscaped, Underground Sprinkler |
| Size Depth | 33.37 M |
| Size Frontage | 14.6 M |
| Size Irregular | 6107.00 |
| Size Total | 6107 Sqft|4,051 - 7,250 Sqft |
| Size Total Text | 6107 Sqft|4,051 - 7,250 Sqft |
| Zoning Description | R-1 |
| Level | Type | Length | Width | Dimensions |
|---|---|---|---|---|
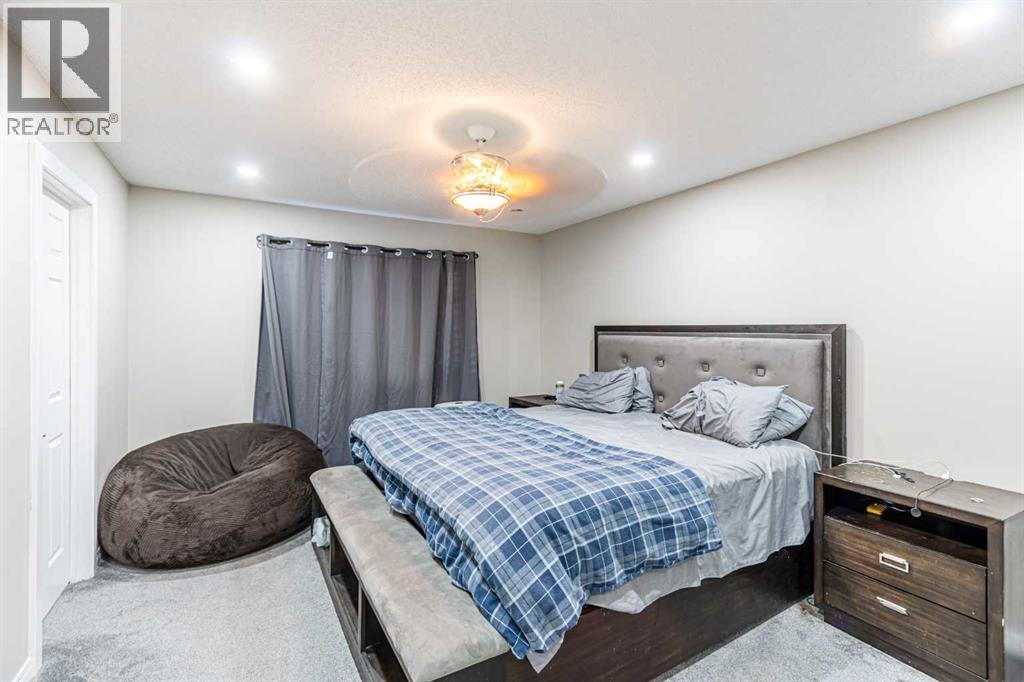
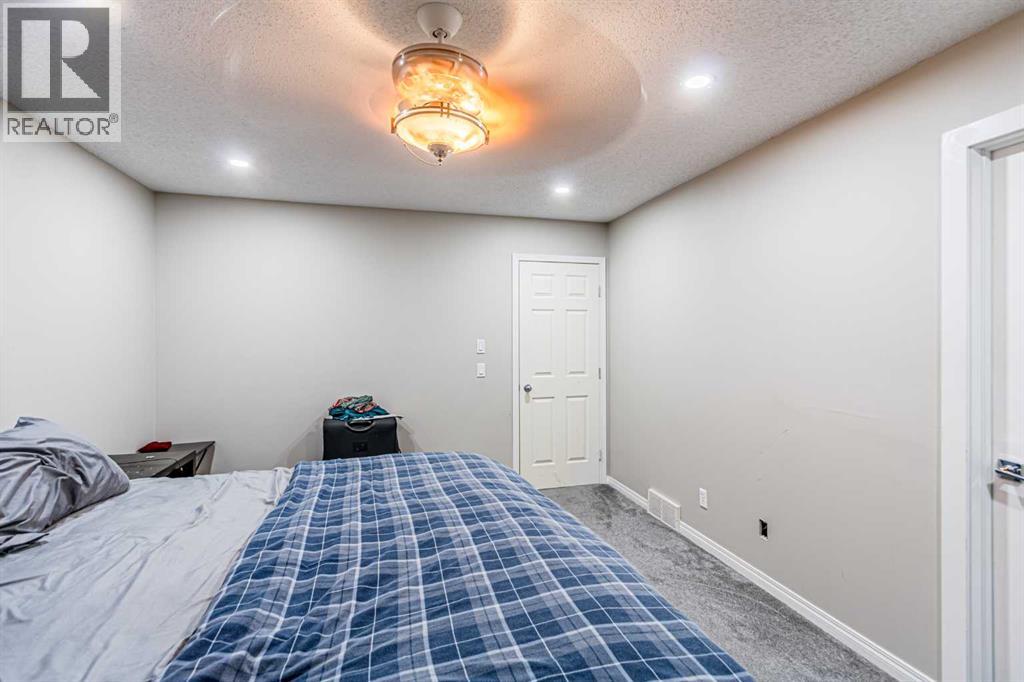
| Second Level | Primary Bedroom | 15.42 Ft x 11.92 Ft | ||
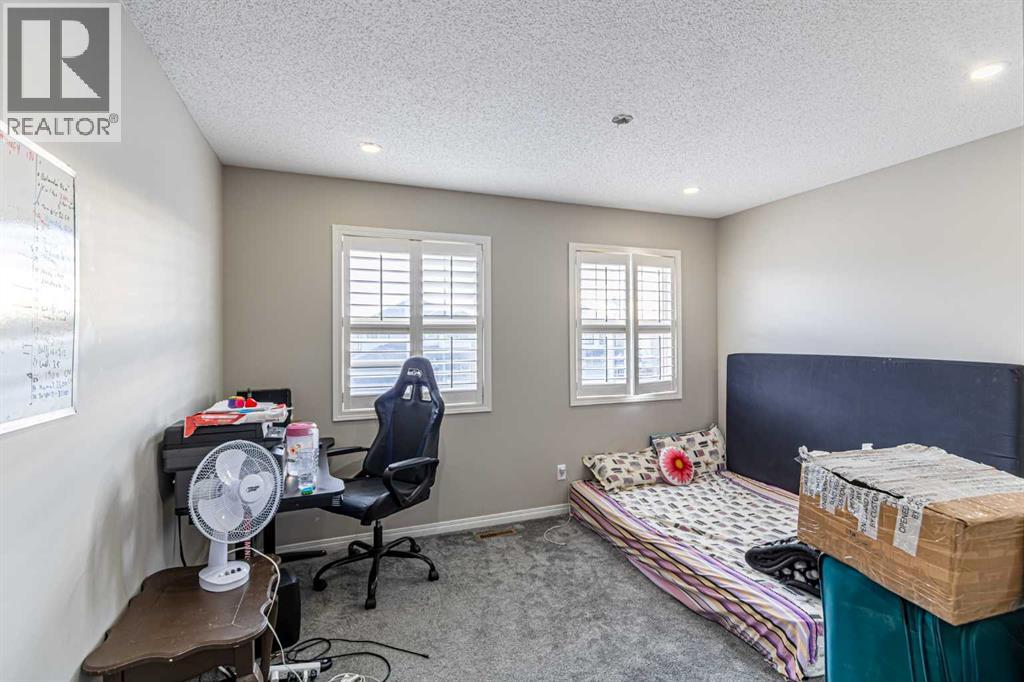
| Second Level | Bedroom | 12.67 Ft x 9.25 Ft | ||
| Second Level | Bedroom | 12.00 Ft x 10.42 Ft | ||
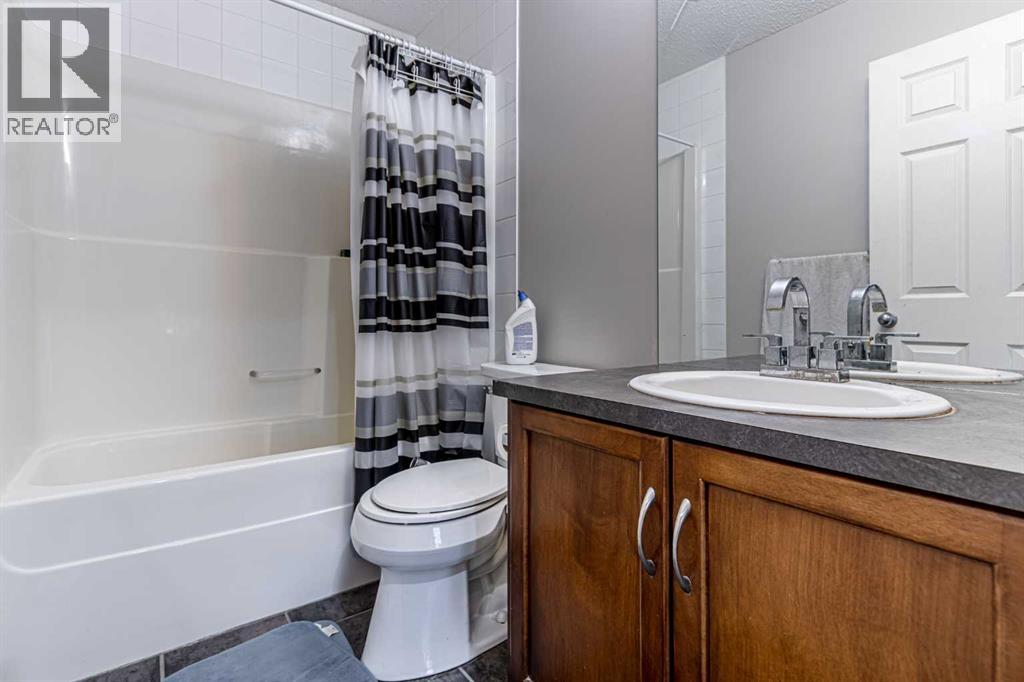
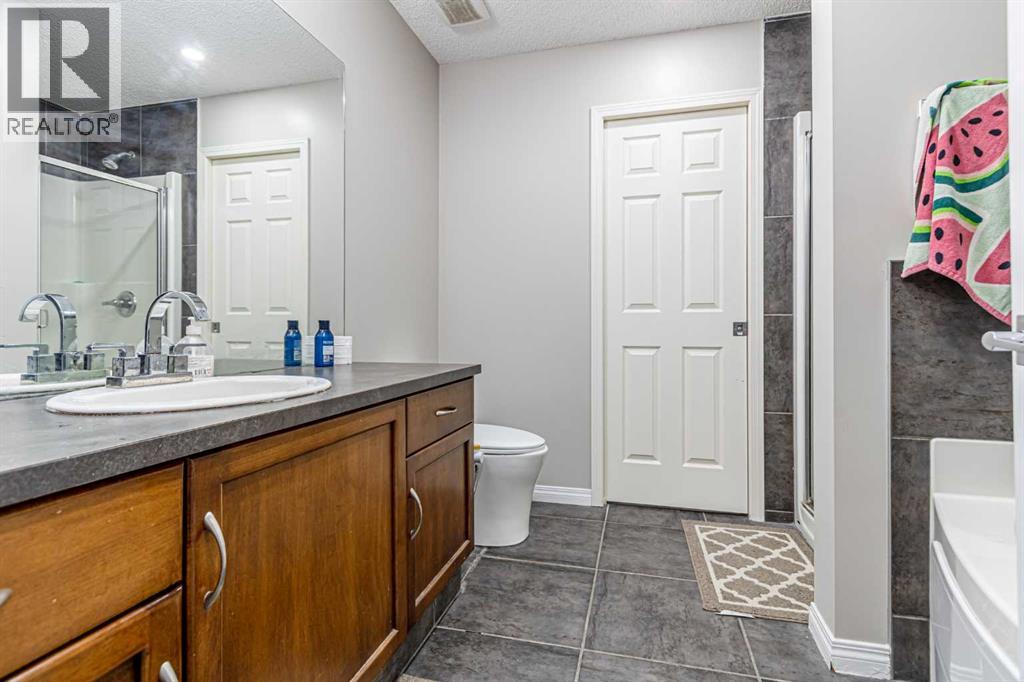
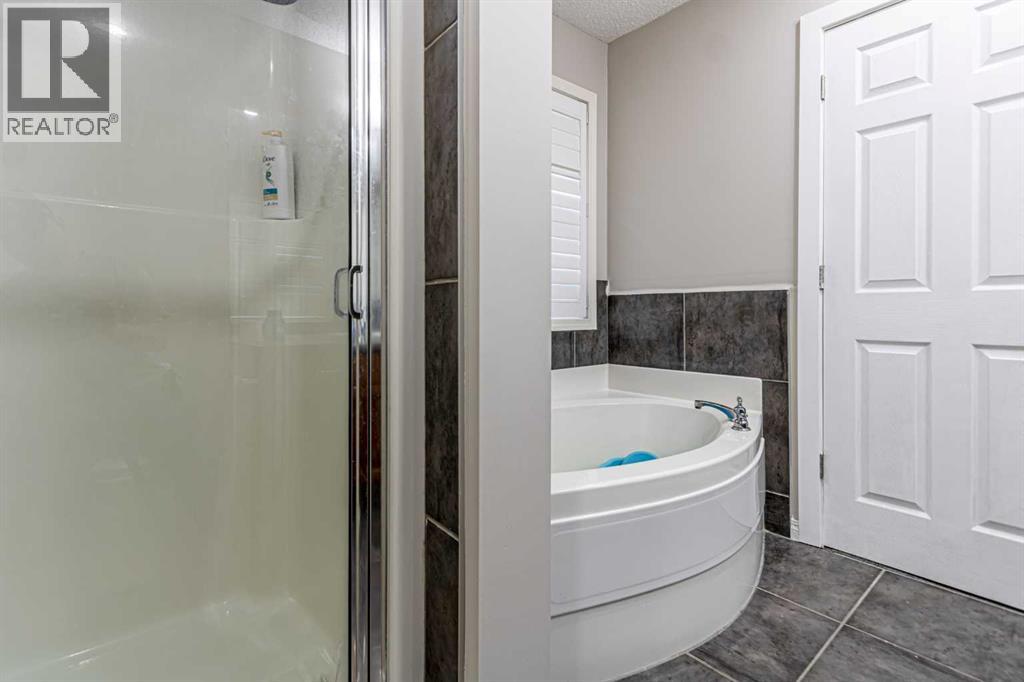
| Second Level | 4pc Bathroom | 8.83 Ft x 8.42 Ft | ||
| Second Level | 4pc Bathroom | 8.00 Ft x 4.92 Ft | ||
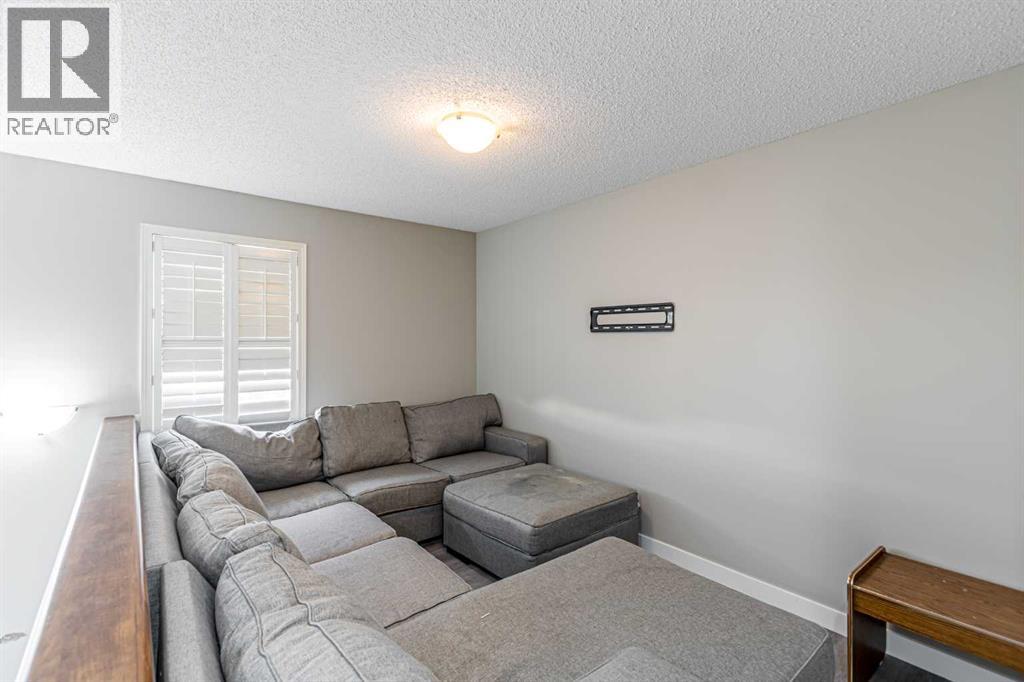
| Second Level | Bonus Room | 12.75 Ft x 8.50 Ft | ||
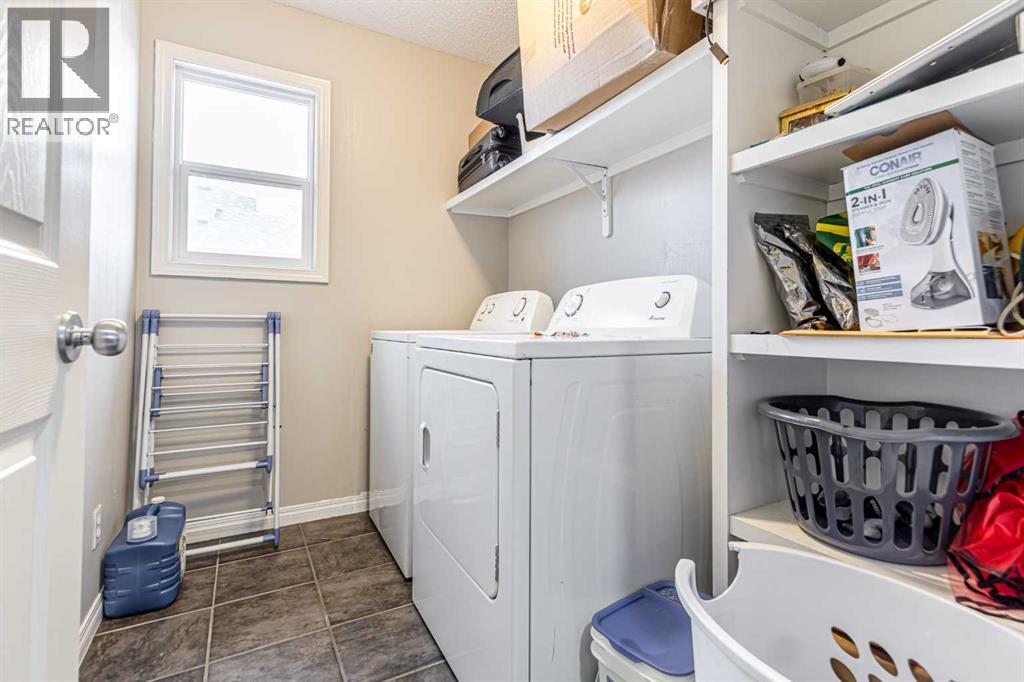
| Second Level | Laundry Room | 8.08 Ft x 5.67 Ft | ||
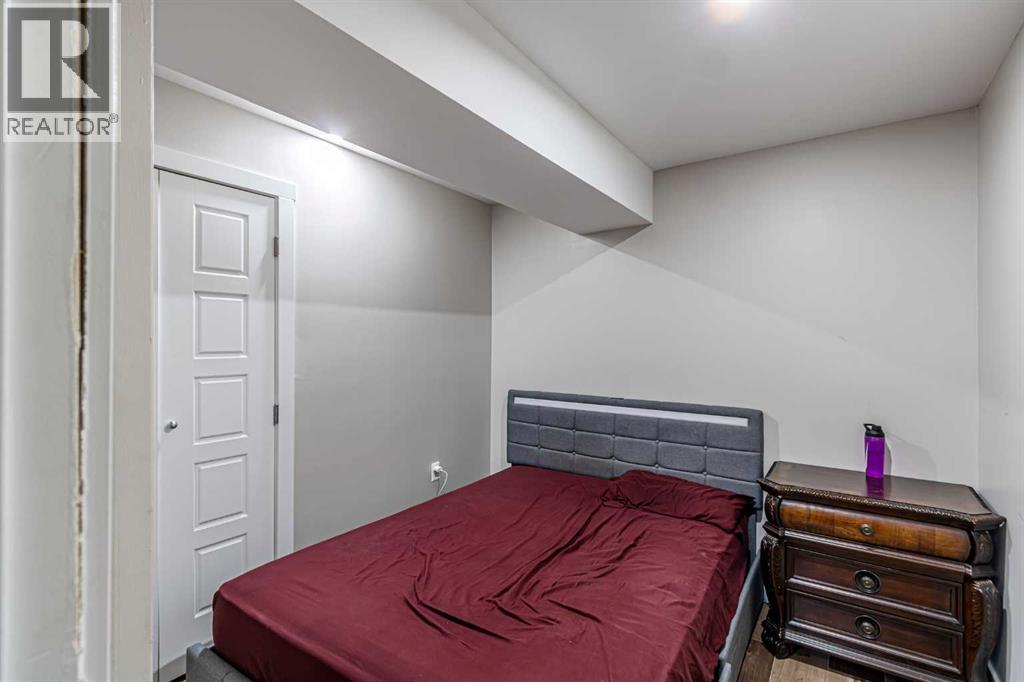
| Basement | Bedroom | 11.08 Ft x 9.08 Ft | ||
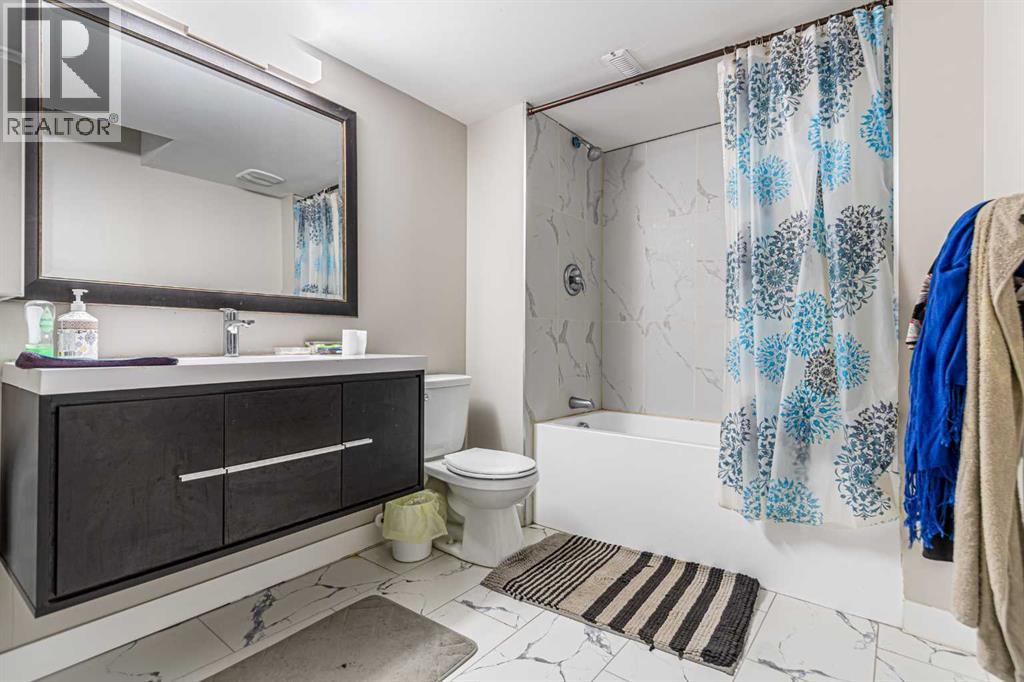
| Basement | 4pc Bathroom | 10.92 Ft x 6.92 Ft | ||
| Basement | Den | 9.08 Ft x 8.83 Ft | ||
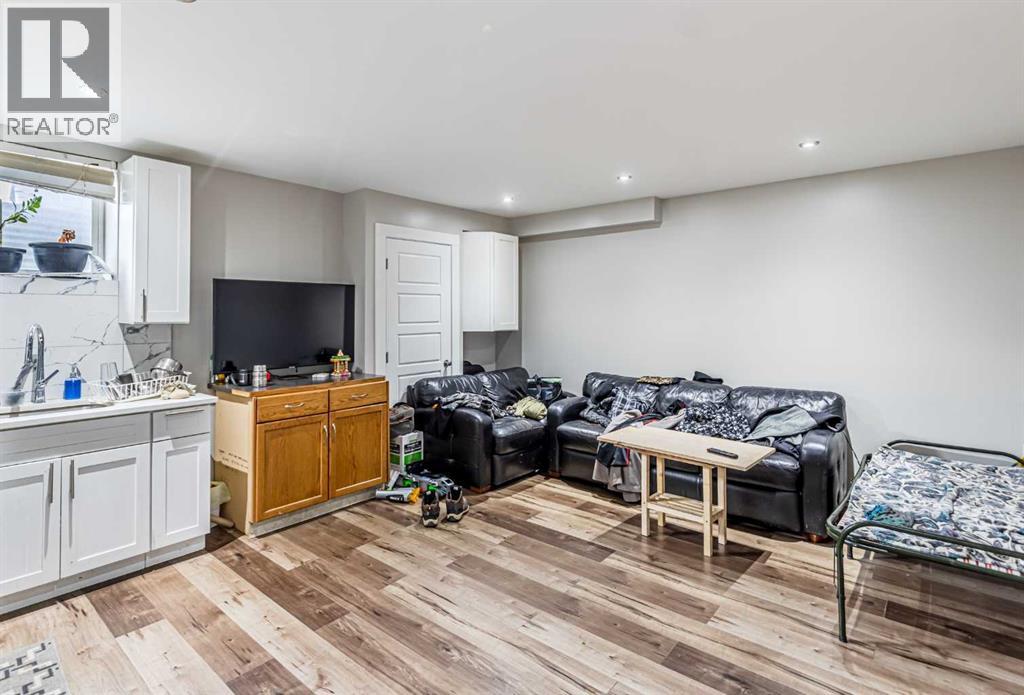
| Basement | Living Room | 7.17 Ft x 14.25 Ft | ||
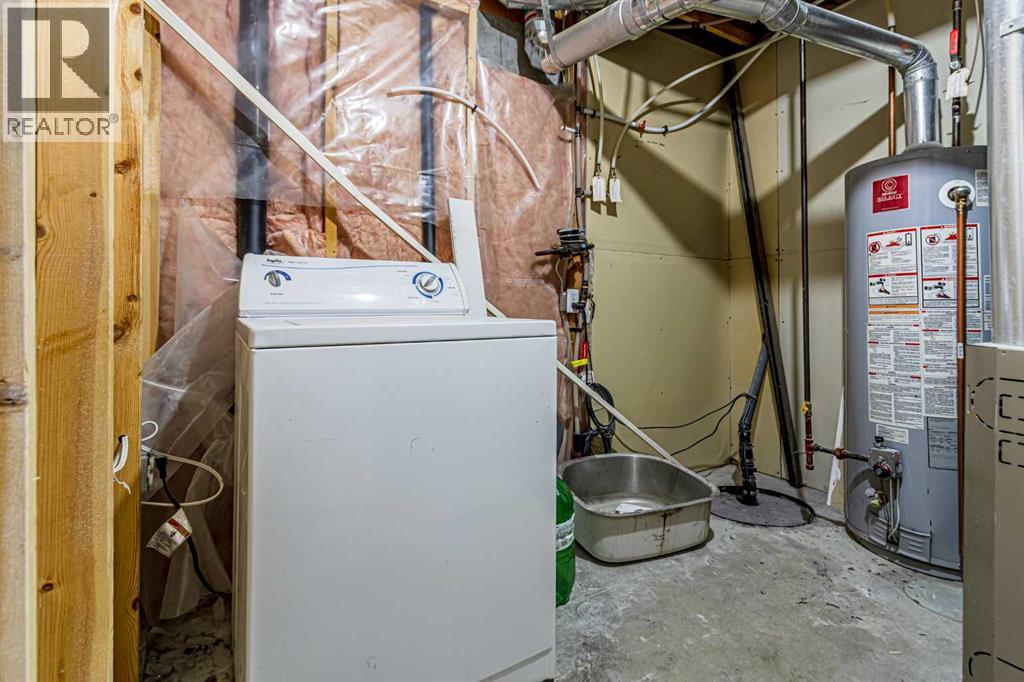
| Basement | Furnace | 12.50 Ft x 9.08 Ft | ||
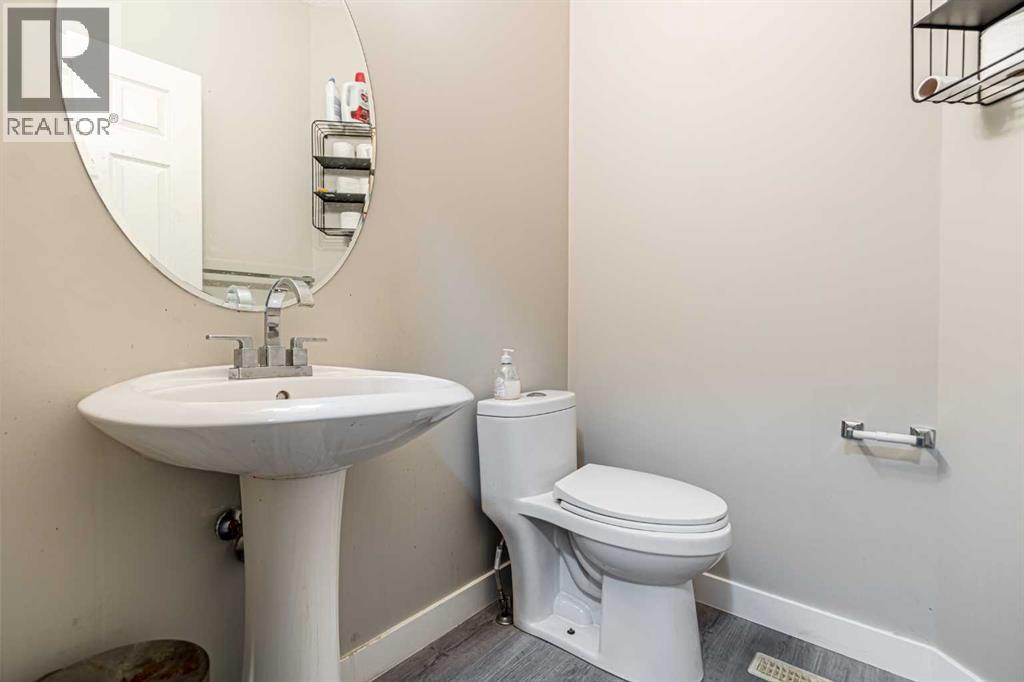
| Main Level | 2pc Bathroom | 5.42 Ft x 4.92 Ft | ||
| Main Level | Living Room | 17.33 Ft x 14.75 Ft | ||
| Main Level | Kitchen | 13.58 Ft x 10.08 Ft | ||
| Main Level | Dining Room | 10.25 Ft x 10.25 Ft |
https://www.realtor.ca/real-estate/30003138/183-west-creek-landing-chestermere-west-creek

The trademarks REALTOR®, REALTORS®, and the REALTOR® logo are controlled by The Canadian Real Estate Association (CREA) and identify real estate professionals who are members of CREA. The trademarks MLS®, Multiple Listing Service® and the associated logos are owned by The Canadian Real Estate Association (CREA) and identify the quality of services provided by real estate professionals who are members of CREA. The trademark DDF® is owned by The Canadian Real Estate Association (CREA) and identifies CREA's Data Distribution Facility (DDF®)