0%


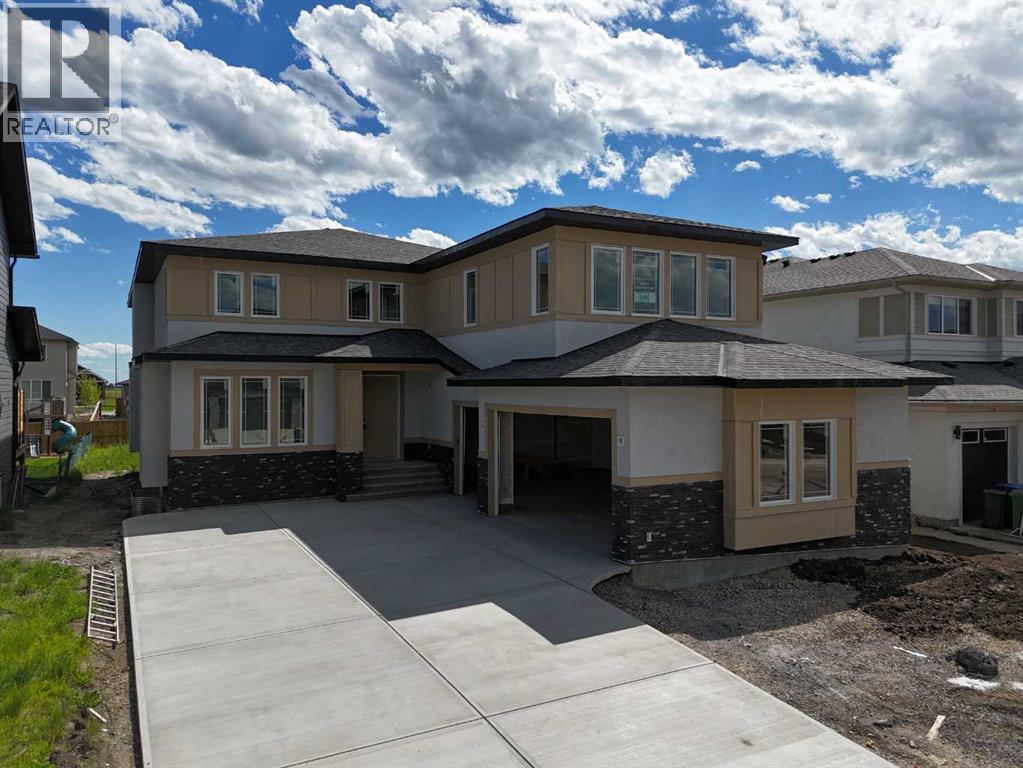
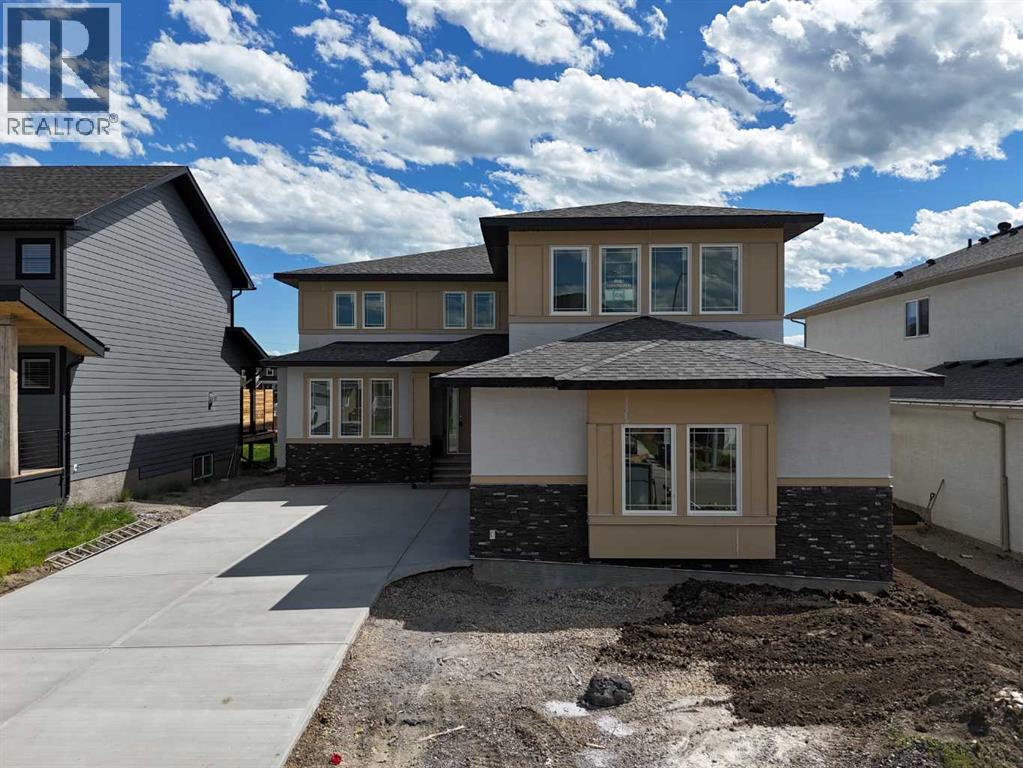
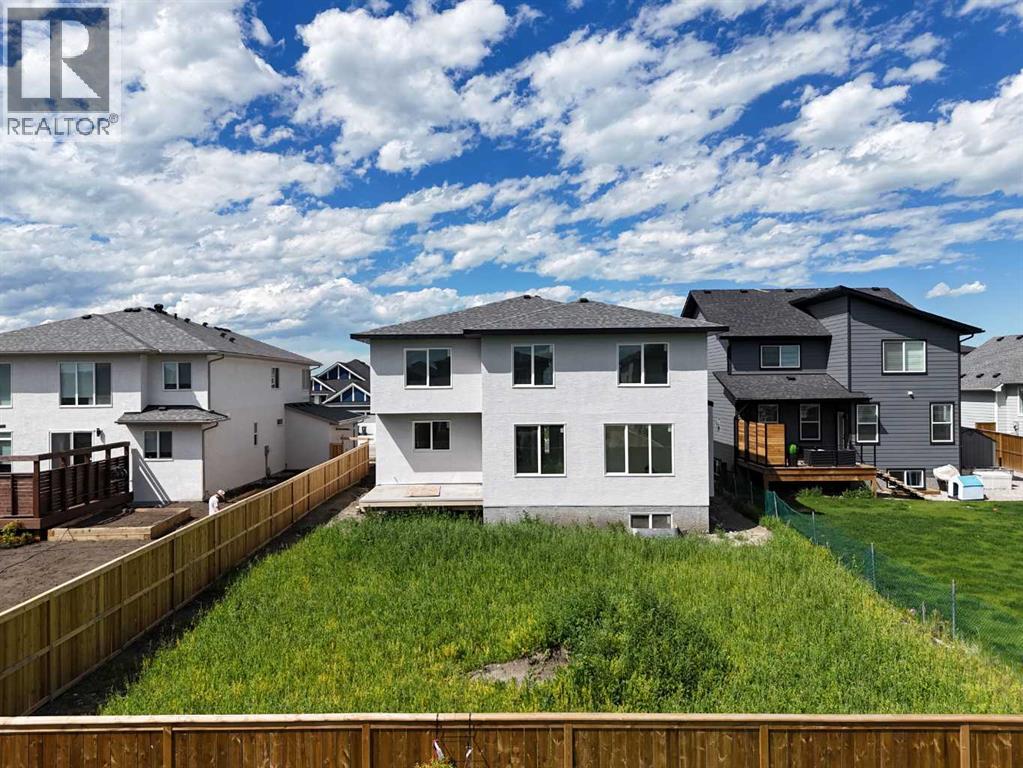
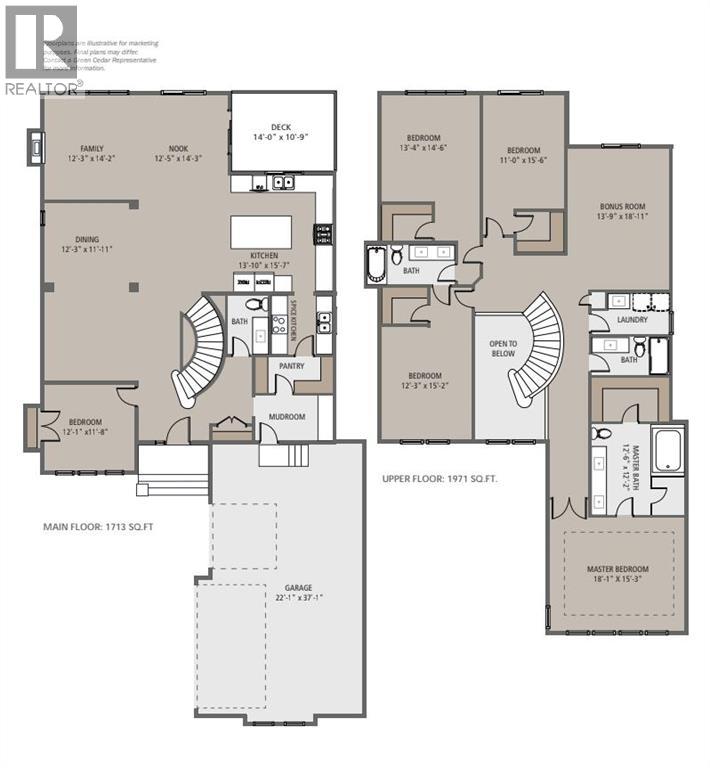
Welcome to 68 North Bridges Court in Langdon, a brand-new 2-storey home by Green Cedar Homes offering 3,864 sq. ft. of developed living space above grade, plus an undeveloped basement ready for your future plans. The main floor features a bedroom, a 2-piece bathroom, and an open-concept layout with a family room showcasing a built-in gas fireplace. The spacious kitchen is equipped with quartz countertops, a large island, built-in wall oven and microwave, gas cooktop, a walk-in pantry, and a separate spice kitchen. Upstairs, you'll find four bedrooms, three full bathrooms, a bonus room, and a convenient laundry room. The primary suite features a walk-in closet and a luxurious ensuite with a double vanity, soaker tub, and separate tiled shower. Additional highlights include 9-foot ceilings and 8-foot doors on the main floor, a triple attached garage, a rear deck with a gas BBQ rough-in, and a fenced backyard. The undeveloped basement offers excellent potential for future customization. (id:25325)
| MLS® Number | A2327136 |
| Property Type | Single Family |
| Community Name | Bridges of Langdon |
| Amenities Near By | Shopping |
| Features | No Animal Home, No Smoking Home, Gas Bbq Hookup |
| Parking Space Total | 6 |
| Plan | 2310608 |
| Structure | Deck |
| Bathroom Total | 4 |
| Bedrooms Above Ground | 5 |
| Bedrooms Total | 5 |
| Appliances | Refrigerator, Dishwasher, Stove, Microwave, Hood Fan |
| Basement Development | Unfinished |
| Basement Features | Walk Out |
| Basement Type | Full (unfinished) |
| Constructed Date | 2026 |
| Construction Material | Wood Frame |
| Construction Style Attachment | Detached |
| Cooling Type | None |
| Fireplace Present | Yes |
| Fireplace Total | 1 |
| Flooring Type | Carpeted, Hardwood |
| Foundation Type | Poured Concrete |
| Half Bath Total | 1 |
| Heating Type | Forced Air |
| Stories Total | 2 |
| Size Interior | 3,943 Sqft |
| Total Finished Area | 3943.48 Sqft |
| Type | House |
| Attached Garage | 3 |
| Acreage | No |
| Fence Type | Fence |
| Land Amenities | Shopping |
| Size Depth | 49.98 M |
| Size Frontage | 17.07 M |
| Size Irregular | 0.21 |
| Size Total | 0.21 Ac|7,251 - 10,889 Sqft |
| Size Total Text | 0.21 Ac|7,251 - 10,889 Sqft |
| Zoning Description | Rc1 |
| Level | Type | Length | Width | Dimensions |
|---|---|---|---|---|
| Second Level | 4pc Bathroom | 10.33 Ft x 4.92 Ft | ||
| Second Level | 4pc Bathroom | 12.42 Ft x 12.08 Ft | ||
| Second Level | 5pc Bathroom | 11.58 Ft x 5.25 Ft | ||
| Second Level | Bedroom | 12.17 Ft x 20.50 Ft | ||
| Second Level | Bedroom | 10.92 Ft x 18.83 Ft | ||
| Second Level | Bedroom | 13.25 Ft x 25.50 Ft | ||
| Second Level | Family Room | 13.67 Ft x 18.75 Ft | ||
| Second Level | Laundry Room | 10.33 Ft x 5.67 Ft | ||
| Second Level | Primary Bedroom | 18.00 Ft x 17.42 Ft | ||
| Second Level | Other | 10.33 Ft x 5.92 Ft | ||
| Basement | Other | 37.42 Ft x 49.08 Ft | ||
| Main Level | 2pc Bathroom | 5.42 Ft x 7.92 Ft | ||
| Main Level | Bedroom | 12.00 Ft x 11.58 Ft | ||
| Main Level | Dining Room | 24.00 Ft x 14.08 Ft | ||
| Main Level | Kitchen | 14.00 Ft x 15.50 Ft | ||
| Main Level | Pantry | 8.17 Ft x 7.92 Ft | ||
| Main Level | Living Room | 24.50 Ft x 24.25 Ft | ||
| Main Level | Other | 10.42 Ft x 6.00 Ft | ||
| Main Level | Storage | 10.42 Ft x 4.83 Ft |
https://www.realtor.ca/real-estate/30002812/68-north-bridges-court-langdon-bridges-of-langdon

The trademarks REALTOR®, REALTORS®, and the REALTOR® logo are controlled by The Canadian Real Estate Association (CREA) and identify real estate professionals who are members of CREA. The trademarks MLS®, Multiple Listing Service® and the associated logos are owned by The Canadian Real Estate Association (CREA) and identify the quality of services provided by real estate professionals who are members of CREA. The trademark DDF® is owned by The Canadian Real Estate Association (CREA) and identifies CREA's Data Distribution Facility (DDF®)