0%


Maintenance, Common Area Maintenance, Electricity, Heat, Insurance, Parking, Property Management, Reserve Fund Contributions, Waste Removal, Water
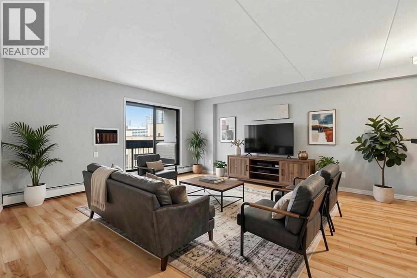
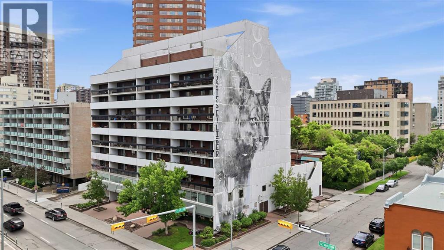
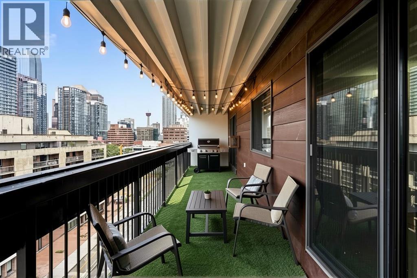
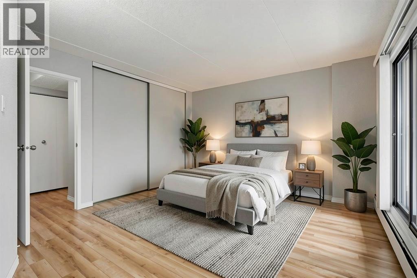
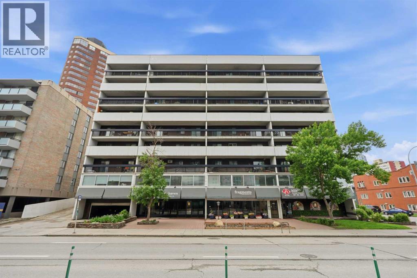
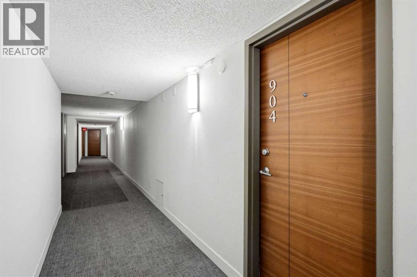
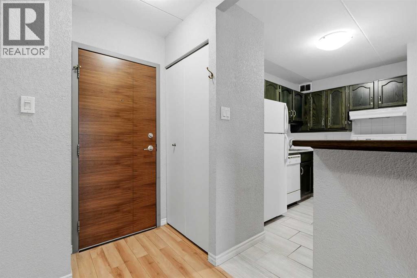
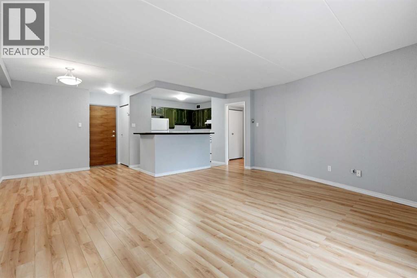
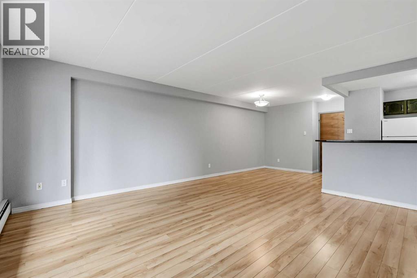
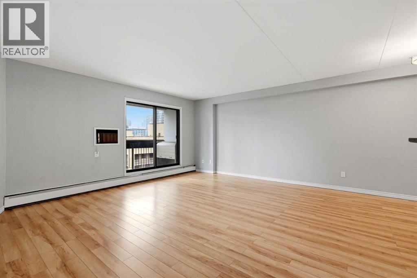
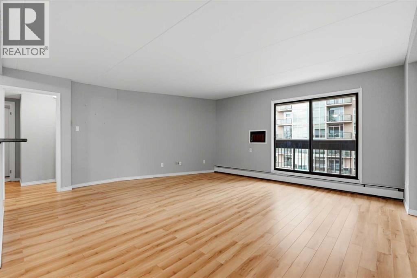
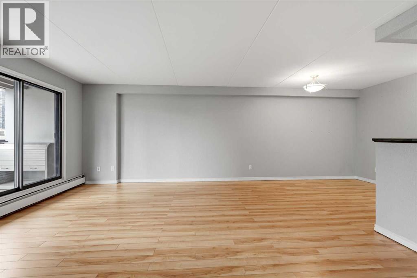
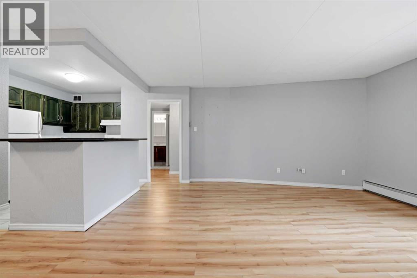
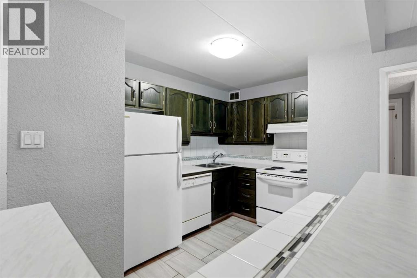
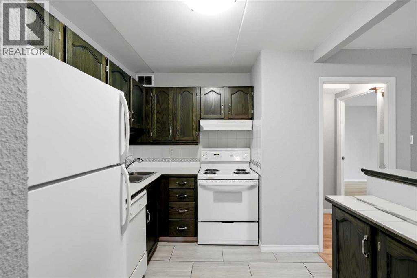
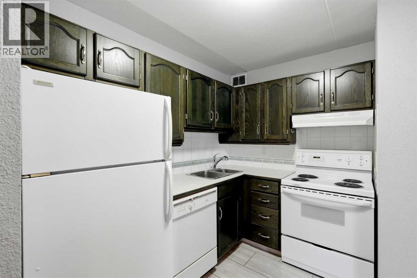
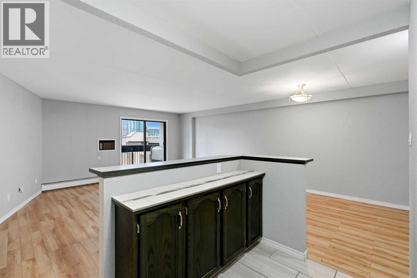
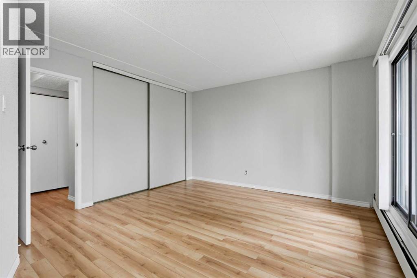
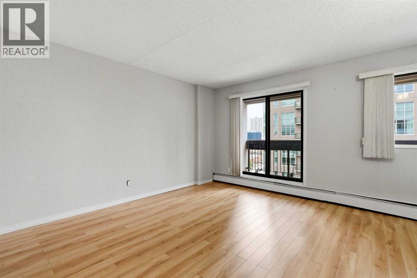
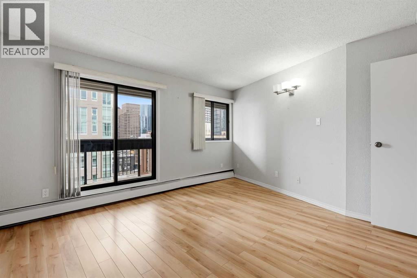
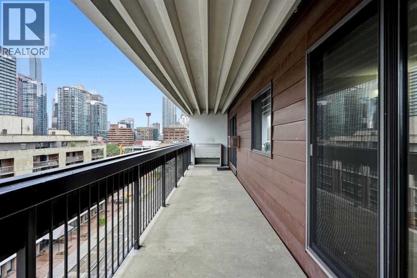
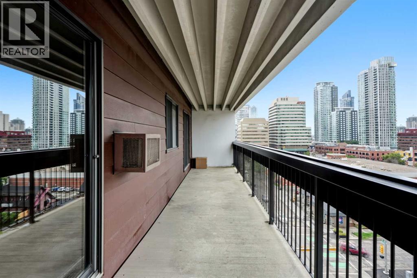
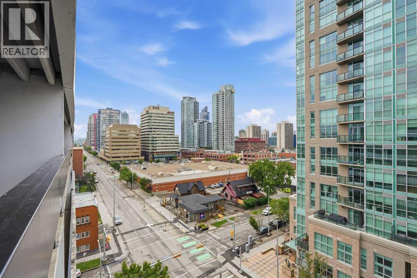
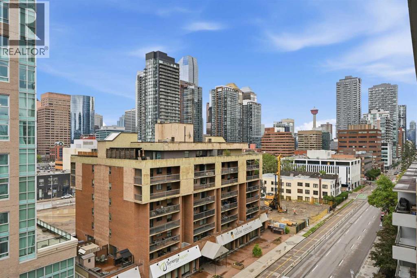
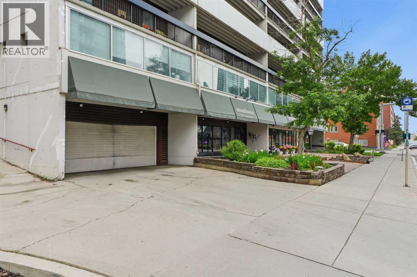
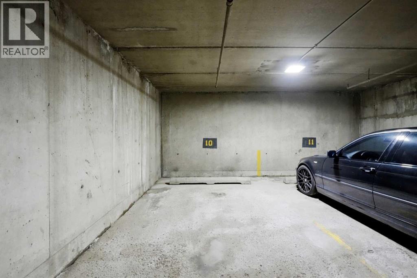
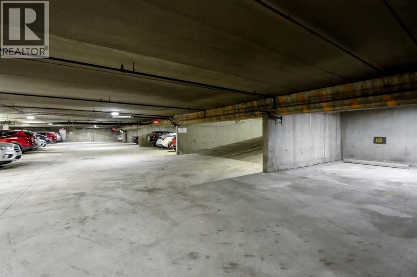
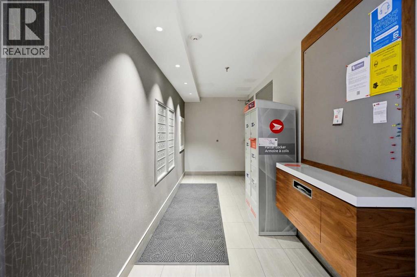
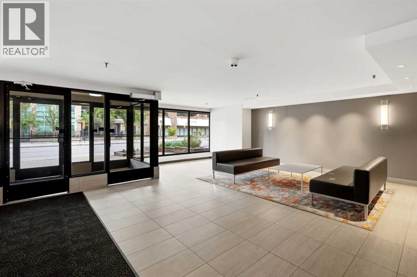
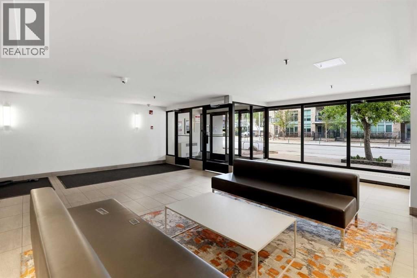
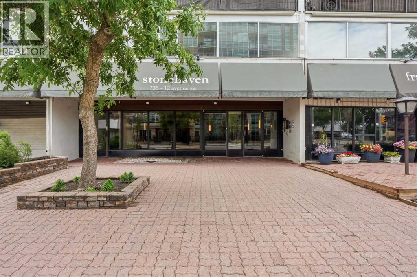
$706.97 MonthlyDon't miss your opportunity to own this excellent TOP-FLOOR penthouse, with great skyline views including the Calgary tower from the balcony! Reconfigured from 2 bedrooms originally, this one bedroom condo offers 747 SqFt, with an EXCEPTIONALLY LARGE LIVING ROOM AND PRIMARY BEDROOM! Stonehaven is a rare AirBNB/SHORT-TERM RENTAL-FRIENDLY BUILDING, providing great flexibility of ownership and investment! Amenities include garbage chute and laundry facilities on every floor, and a large common terrace on the 3rd floor! This condo is complete with a storage room in-unit, and separate assigned storage locker and underground parking. The laminate flooring throughout, and tile in the kitchen, were updated approximately 5 years ago. Calgary’s Beltline is a bustling, highly walkable area, famous for its vibrant nightlife, culinary scene, and lively urban culture. (id:25325)
| MLS® Number | A2326564 |
| Property Type | Single Family |
| Community Name | Beltline |
| Amenities Near By | Park, Playground, Schools, Shopping |
| Community Features | Pets Allowed, Pets Allowed With Restrictions |
| Features | No Animal Home, No Smoking Home, Parking |
| Parking Space Total | 1 |
| Plan | 8110094 |
| Bathroom Total | 1 |
| Bedrooms Above Ground | 1 |
| Bedrooms Total | 1 |
| Appliances | Refrigerator, Dishwasher, Stove, Hood Fan |
| Constructed Date | 1978 |
| Construction Material | Poured Concrete |
| Construction Style Attachment | Attached |
| Cooling Type | Wall Unit |
| Exterior Finish | Concrete |
| Flooring Type | Laminate, Tile |
| Heating Fuel | Natural Gas |
| Heating Type | Baseboard Heaters |
| Stories Total | 9 |
| Size Interior | 747 Sqft |
| Total Finished Area | 747 Sqft |
| Type | Apartment |
| Underground |
| Acreage | No |
| Land Amenities | Park, Playground, Schools, Shopping |
| Size Total Text | Unknown |
| Zoning Description | Cc-mhx |
| Level | Type | Length | Width | Dimensions |
|---|---|---|---|---|
| Main Level | Living Room | 18.42 Ft x 16.42 Ft | ||
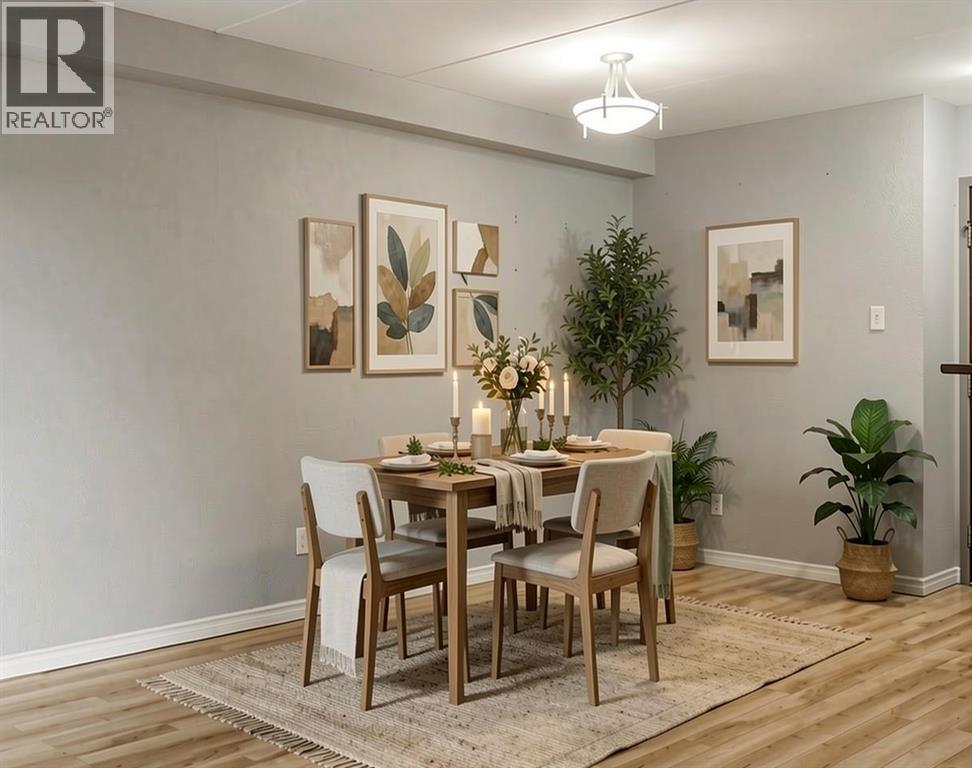
| Main Level | Dining Room | 9.17 Ft x 10.50 Ft | ||
| Main Level | Kitchen | 11.17 Ft x 8.33 Ft | ||
| Main Level | Primary Bedroom | 15.17 Ft x 12.83 Ft | ||
| Main Level | Storage | 4.00 Ft x 5.92 Ft | ||
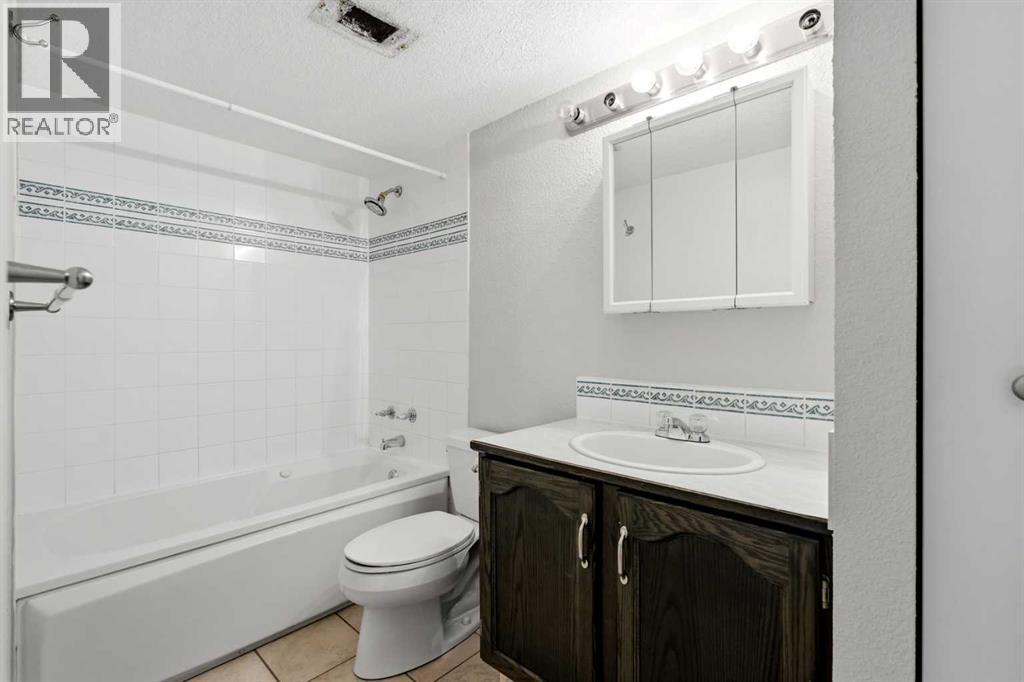
| Main Level | 4pc Bathroom | Measurements not available |
https://www.realtor.ca/real-estate/29988603/904-735-12-avenue-sw-calgary-beltline

The trademarks REALTOR®, REALTORS®, and the REALTOR® logo are controlled by The Canadian Real Estate Association (CREA) and identify real estate professionals who are members of CREA. The trademarks MLS®, Multiple Listing Service® and the associated logos are owned by The Canadian Real Estate Association (CREA) and identify the quality of services provided by real estate professionals who are members of CREA. The trademark DDF® is owned by The Canadian Real Estate Association (CREA) and identifies CREA's Data Distribution Facility (DDF®)