0%


Maintenance, Condominium Amenities, Common Area Maintenance, Heat, Insurance, Ground Maintenance, Property Management, Reserve Fund Contributions, Sewer, Waste Removal, Water
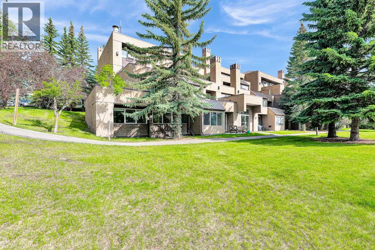
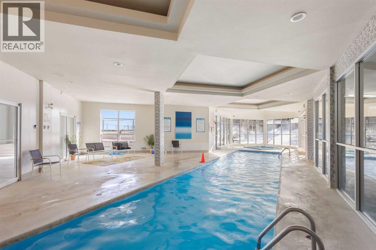
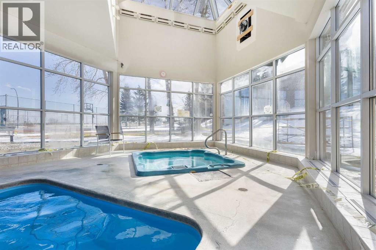
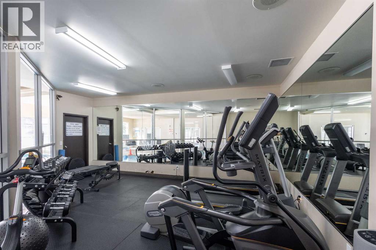
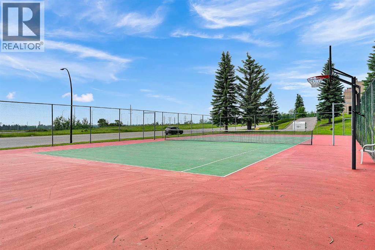
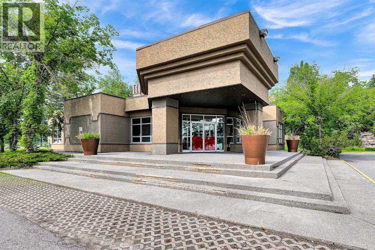
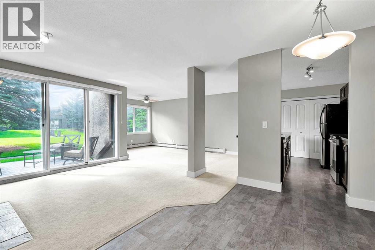
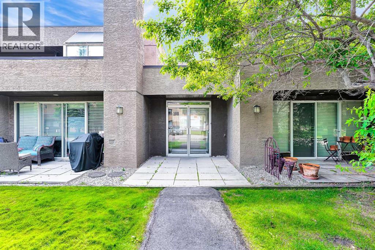
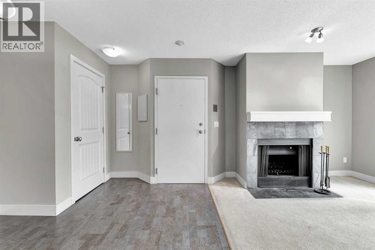
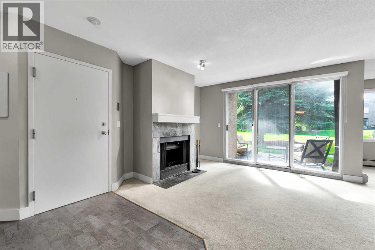
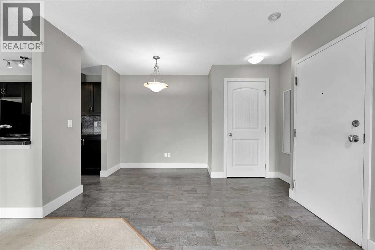
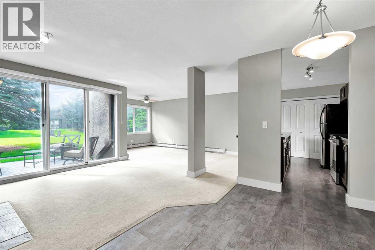
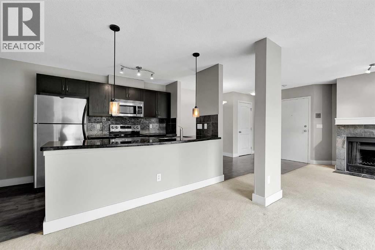
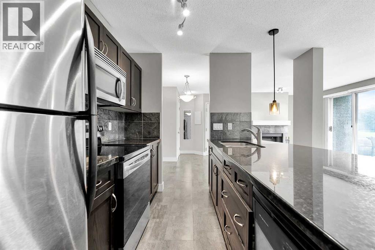
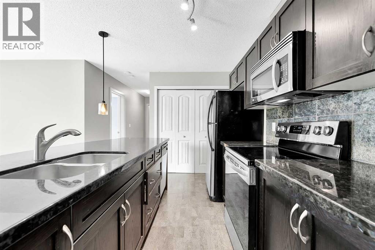
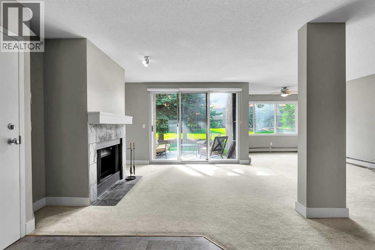
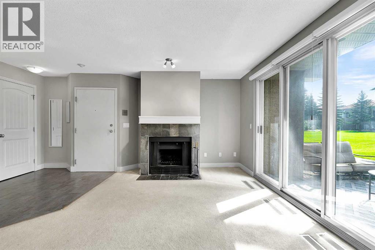
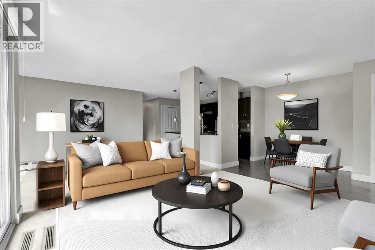
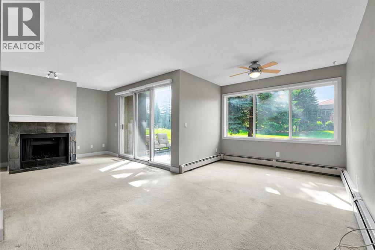
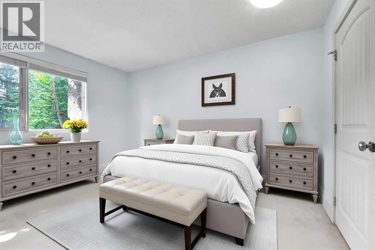
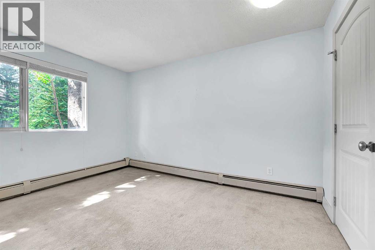
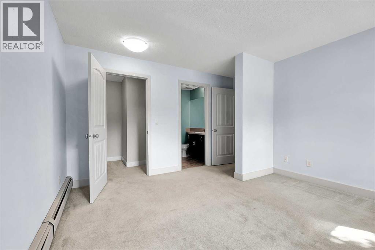
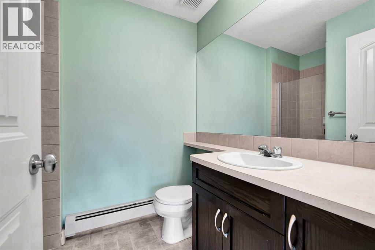
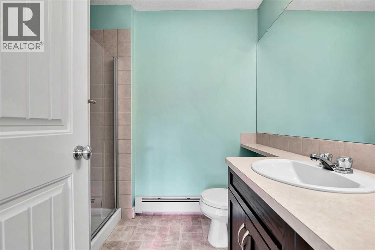
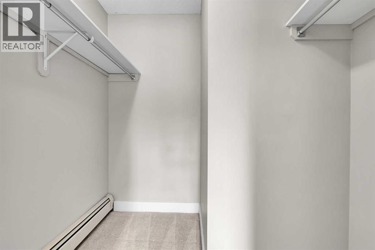
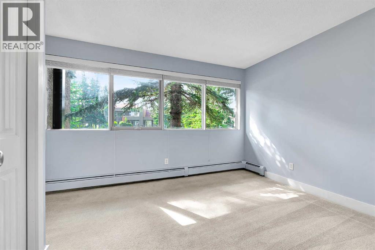
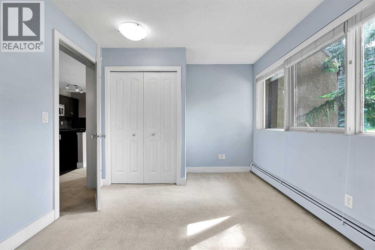
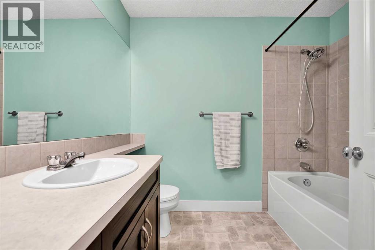
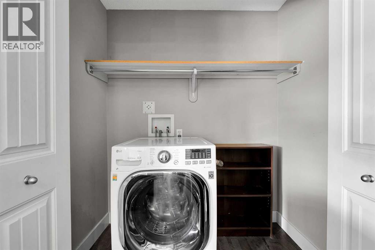
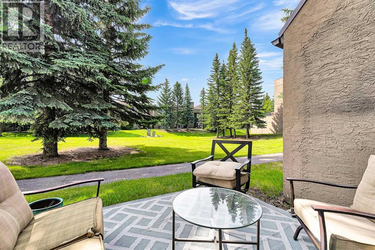
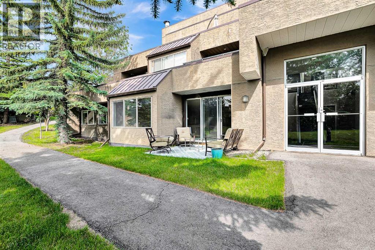
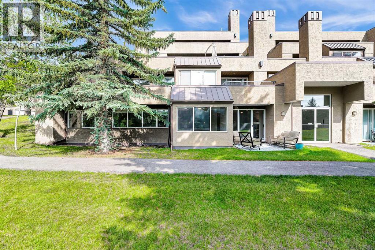
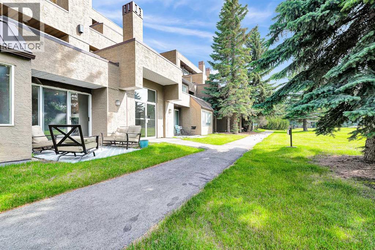
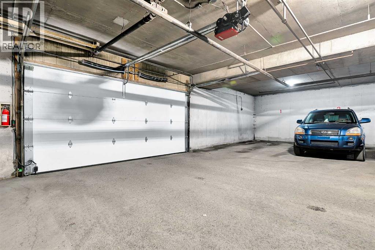
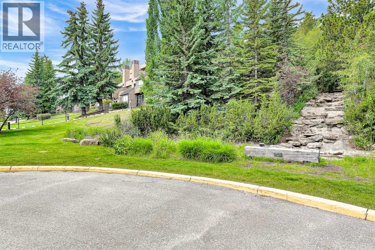
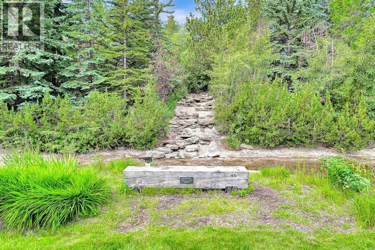
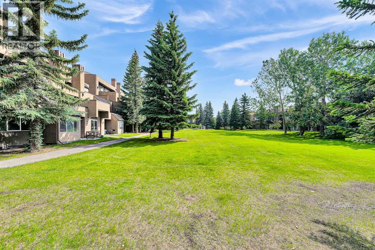
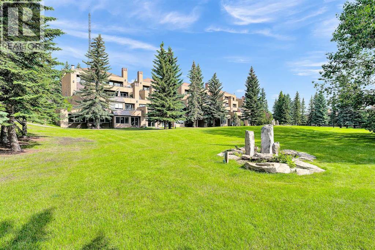
$690.69 MonthlyNEW PRICE! Exceptional value in Patterson Heights with quick possession available. Welcome to this spacious 2-bedroom, 2-bathroom condo in the desirable Village Heights complex, offering a functional layout, warm living spaces, and a peaceful setting backing onto a large green space. The inviting living room features a wood-burning fireplace and access to the private patio, creating a comfortable space to relax or entertain. The kitchen offers granite countertops, stainless steel appliances, a pantry, dining area, and a convenient European washer/dryer combo. The primary bedroom includes a walk-in closet and 3-piece ensuite with separate shower, while the second bedroom works well as a guest room, office, or den. A 4-piece main bathroom adds extra convenience. This unit also includes one heated underground parking stall and a storage unit. Enjoy excellent amenities including a fitness centre, indoor pool, hot tub, social room, and tennis court. Located in the historic former Olympic Village/Broadcast Hill area, this home offers a unique combination of mature surroundings, great amenities, and outstanding value in Patterson Heights. (id:25325)
| MLS® Number | A2326576 |
| Property Type | Single Family |
| Community Name | Patterson |
| Amenities Near By | Park, Playground, Recreation Nearby, Schools |
| Community Features | Pets Allowed With Restrictions |
| Features | See Remarks, Closet Organizers, Parking |
| Parking Space Total | 1 |
| Plan | 8910469 |
| Pool Type | Indoor Pool |
| Bathroom Total | 2 |
| Bedrooms Above Ground | 2 |
| Bedrooms Total | 2 |
| Amenities | Clubhouse, Exercise Centre, Swimming, Party Room, Recreation Centre, Whirlpool |
| Appliances | Refrigerator, Dishwasher, Microwave Range Hood Combo, Window Coverings, Washer & Dryer |
| Constructed Date | 1988 |
| Construction Material | Poured Concrete |
| Construction Style Attachment | Attached |
| Cooling Type | None |
| Exterior Finish | Concrete, Stucco, Wood Siding |
| Fireplace Present | Yes |
| Fireplace Total | 1 |
| Flooring Type | Carpeted, Ceramic Tile, Cork |
| Heating Type | Baseboard Heaters, Other |
| Stories Total | 4 |
| Size Interior | 1,023 Sqft |
| Total Finished Area | 1022.93 Sqft |
| Type | Apartment |
| Underground |
| Acreage | No |
| Land Amenities | Park, Playground, Recreation Nearby, Schools |
| Size Total Text | Unknown |
| Zoning Description | M-c1 D37 |
| Level | Type | Length | Width | Dimensions |
|---|---|---|---|---|
| Main Level | Living Room | 22.33 Ft x 18.83 Ft | ||
| Main Level | Kitchen | 11.92 Ft x 7.33 Ft | ||
| Main Level | Primary Bedroom | 12.75 Ft x 12.83 Ft | ||
| Main Level | 3pc Bathroom | 7.83 Ft x 6.17 Ft | ||
| Main Level | Dining Room | 12.42 Ft x 9.17 Ft | ||
| Main Level | Bedroom | 13.17 Ft x 9.75 Ft | ||
| Main Level | 4pc Bathroom | 8.25 Ft x 6.33 Ft |
https://www.realtor.ca/real-estate/29988470/1-108-village-heights-sw-calgary-patterson

The trademarks REALTOR®, REALTORS®, and the REALTOR® logo are controlled by The Canadian Real Estate Association (CREA) and identify real estate professionals who are members of CREA. The trademarks MLS®, Multiple Listing Service® and the associated logos are owned by The Canadian Real Estate Association (CREA) and identify the quality of services provided by real estate professionals who are members of CREA. The trademark DDF® is owned by The Canadian Real Estate Association (CREA) and identifies CREA's Data Distribution Facility (DDF®)