0%


Maintenance, Common Area Maintenance, Electricity, Heat, Insurance, Parking, Property Management, Reserve Fund Contributions, Sewer, Waste Removal, Water
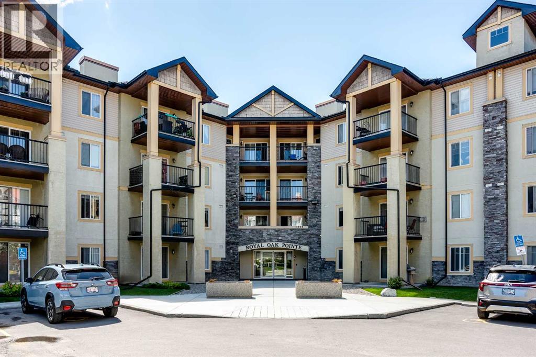
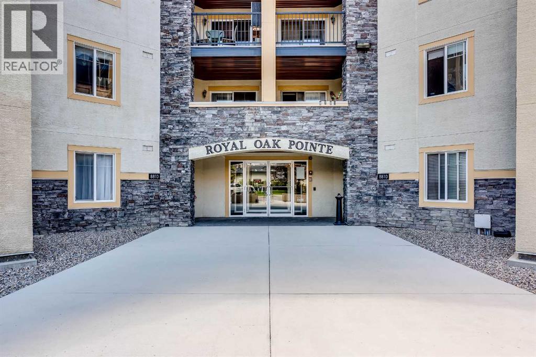
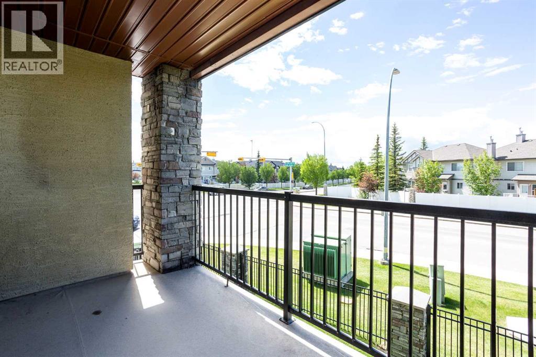
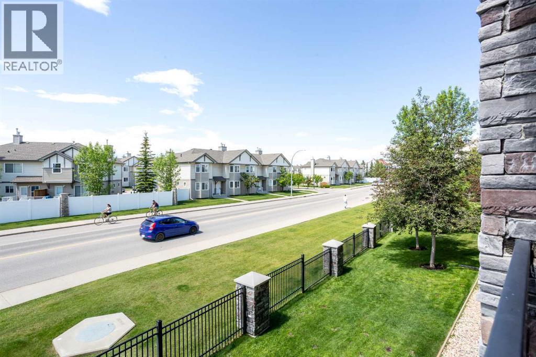
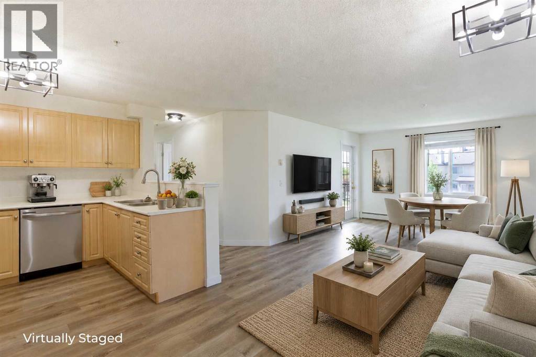
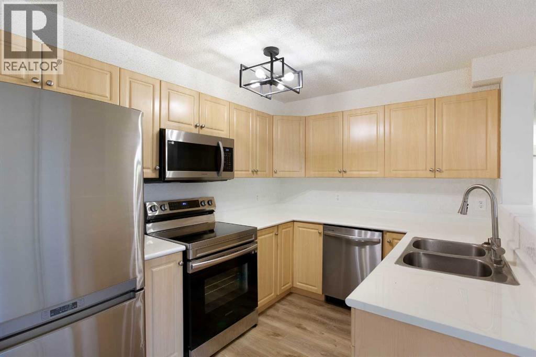
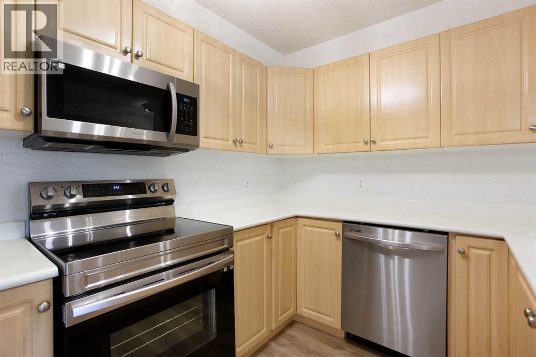
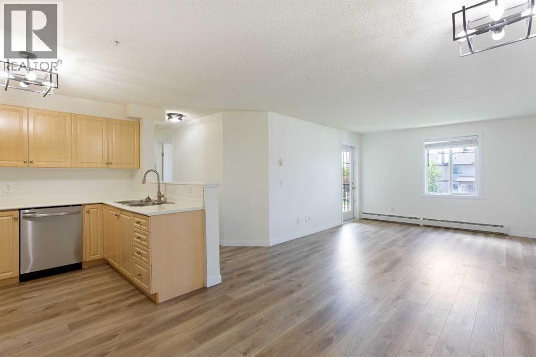
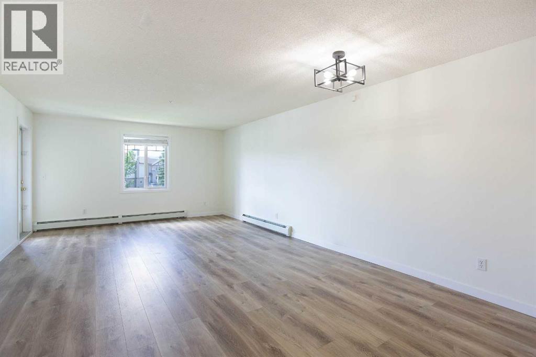
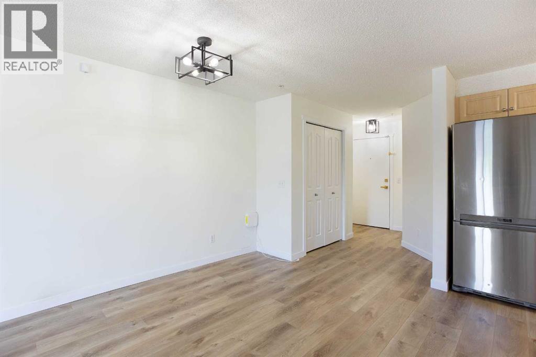
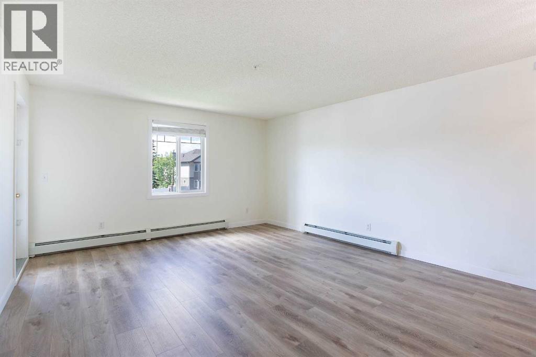
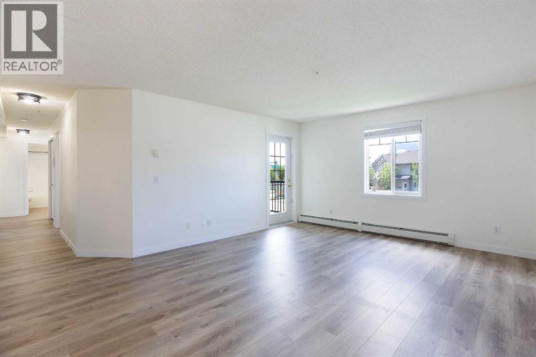
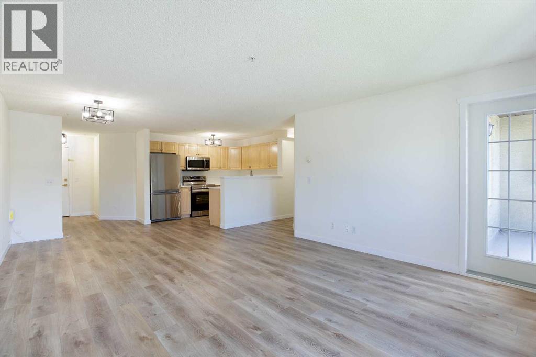
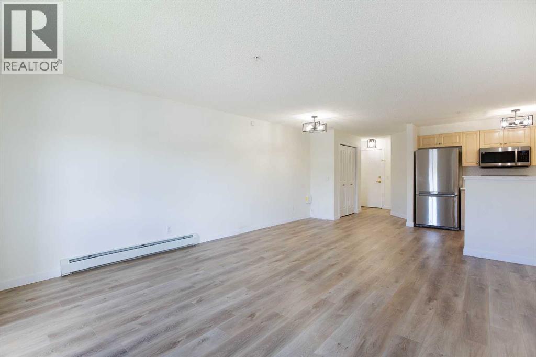
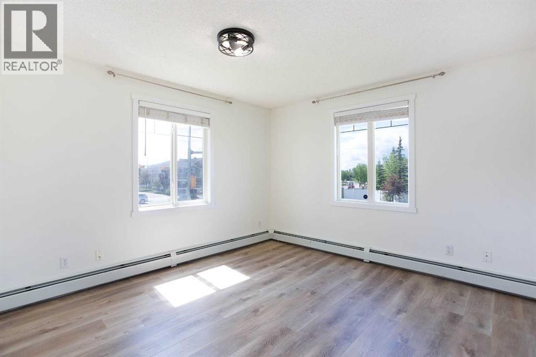
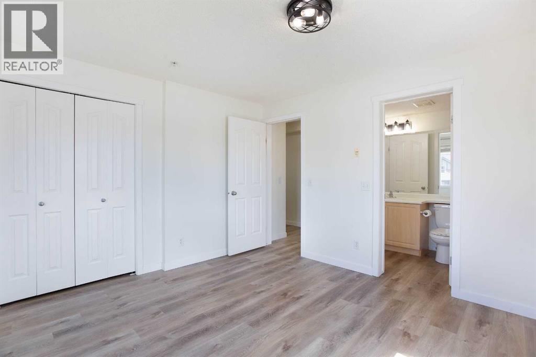
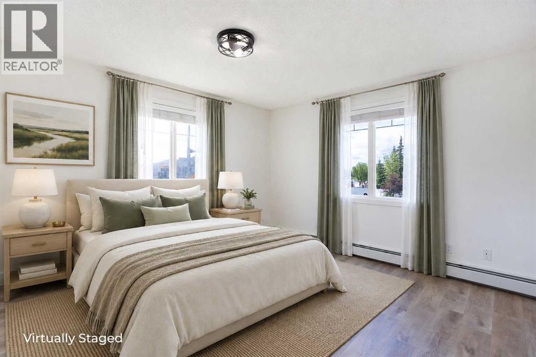
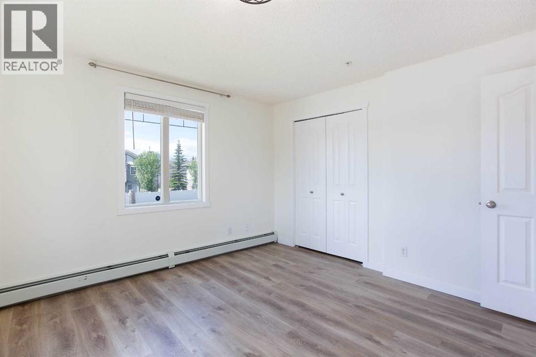
$465 MonthlyPride of ownership shines throughout this beautifully updated, west-facing corner unit! Filled with natural light, this vacant, move-in-ready condo offers the perfect opportunity for a quick possession—available in as little as 15 days.Recent updates include fresh paint, luxury vinyl plank flooring, modern kitchen countertops and backsplash, and updated appliances, creating a bright and contemporary living space. Step outside to the spacious west-facing balcony (12’7” x 6’7”), the perfect spot to relax.Designed with accessibility in mind, the wide doorways accommodate wheelchair access for added convenience. This home also includes assigned parking stall #20(32313830) (id:25325)
| MLS® Number | A2326494 |
| Property Type | Single Family |
| Community Name | Royal Oak |
| Community Features | Pets Not Allowed |
| Features | No Animal Home, No Smoking Home |
| Parking Space Total | 1 |
| Plan | 0511964 |
| Structure | Deck |
| Bathroom Total | 1 |
| Bedrooms Above Ground | 2 |
| Bedrooms Total | 2 |
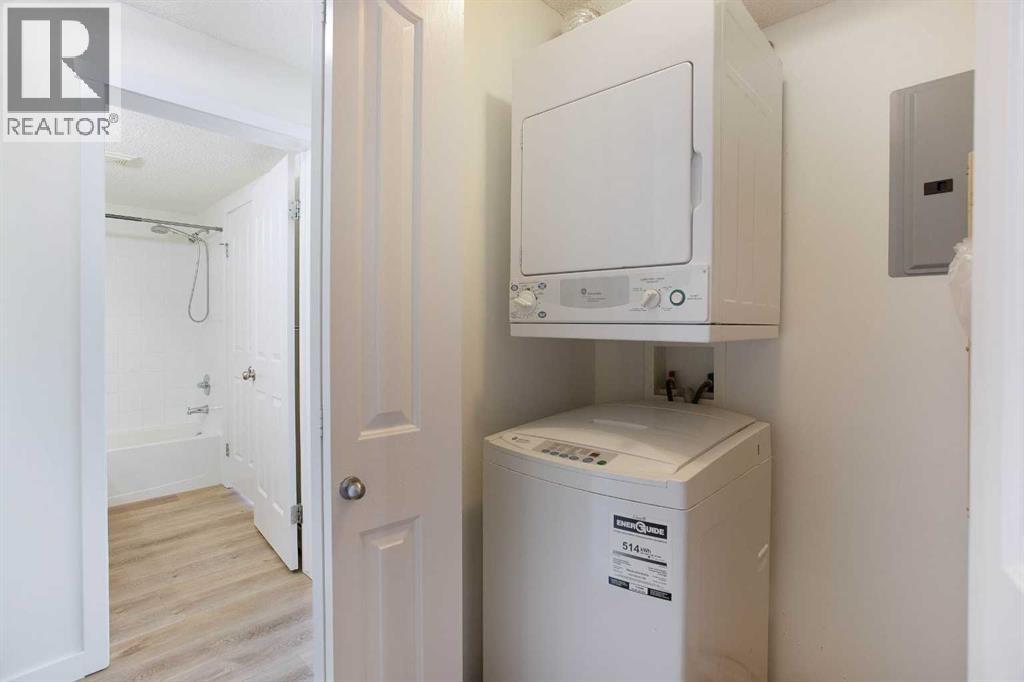
| Appliances | Refrigerator, Dishwasher, Stove, Dryer, Microwave Range Hood Combo |
| Constructed Date | 2005 |
| Construction Material | Wood Frame |
| Construction Style Attachment | Attached |
| Cooling Type | None |
| Exterior Finish | Stucco |
| Flooring Type | Vinyl Plank |
| Heating Fuel | Natural Gas |
| Heating Type | Hot Water |
| Stories Total | 4 |
| Size Interior | 880 Sqft |
| Total Finished Area | 880 Sqft |
| Type | Apartment |
| Acreage | No |
| Size Total Text | Unknown |
| Zoning Description | M-c2 D120 |
| Level | Type | Length | Width | Dimensions |
|---|---|---|---|---|
| Main Level | Kitchen | 11.67 Ft x 9.50 Ft | ||
| Main Level | Dining Room | 11.67 Ft x 9.50 Ft | ||
| Main Level | Living Room | 13.75 Ft x 12.67 Ft | ||
| Main Level | Laundry Room | 4.92 Ft x 3.08 Ft | ||
| Main Level | Primary Bedroom | 12.00 Ft x 11.83 Ft | ||
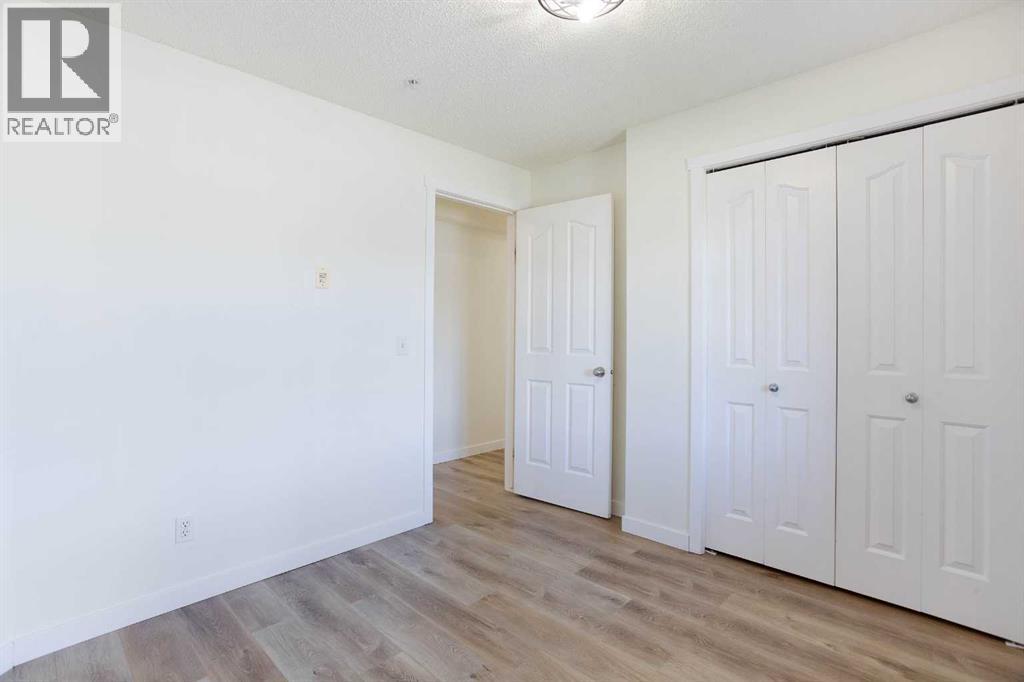
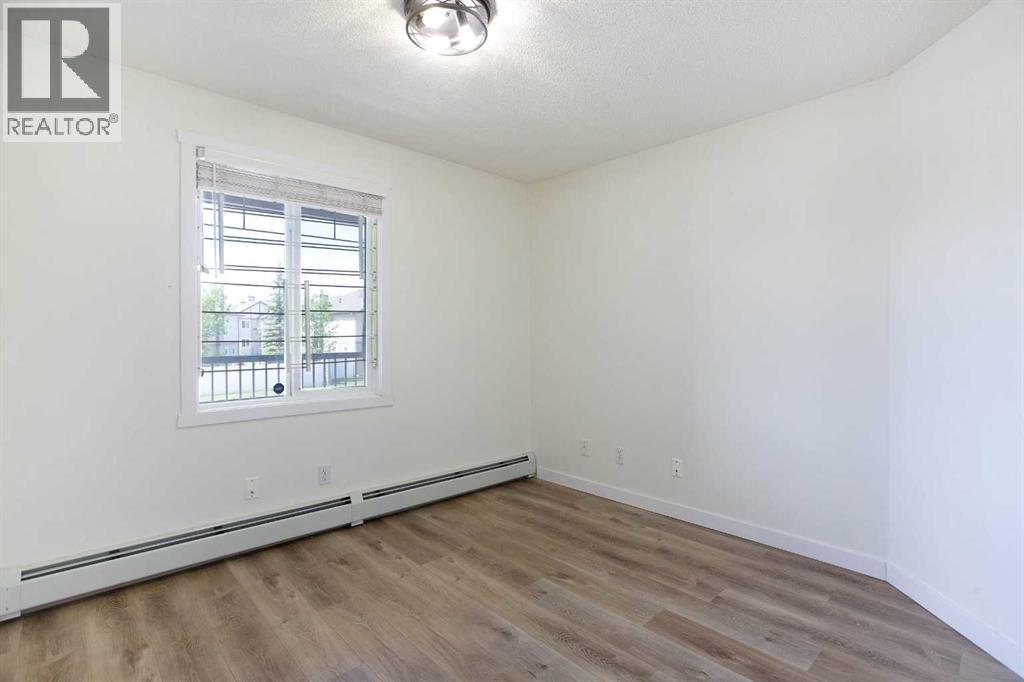
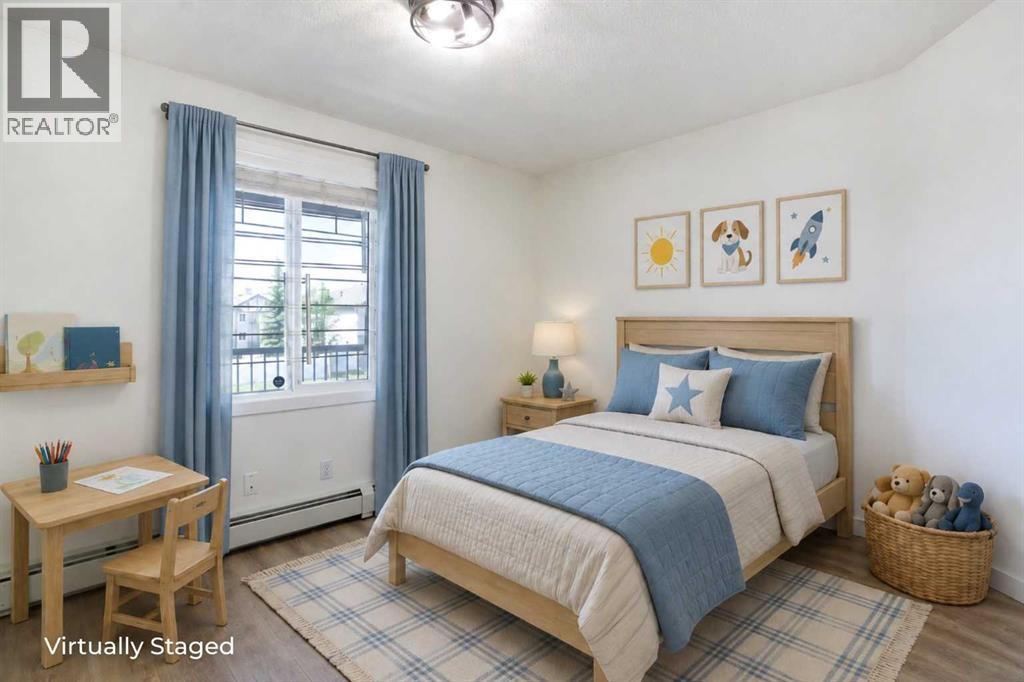
| Main Level | Bedroom | 10.00 Ft x 9.42 Ft | ||
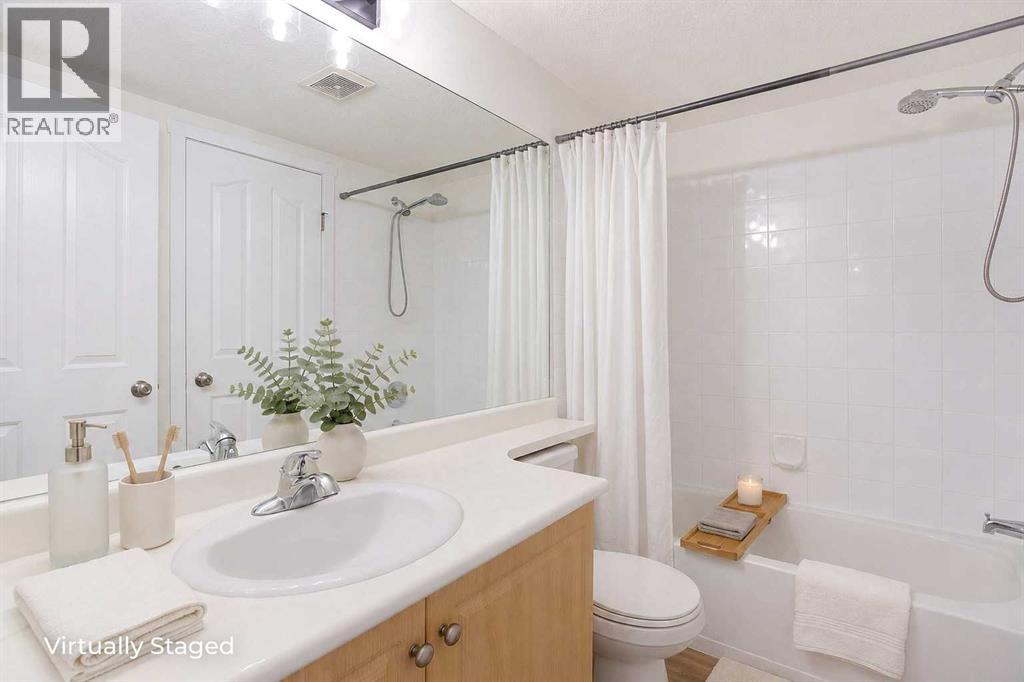
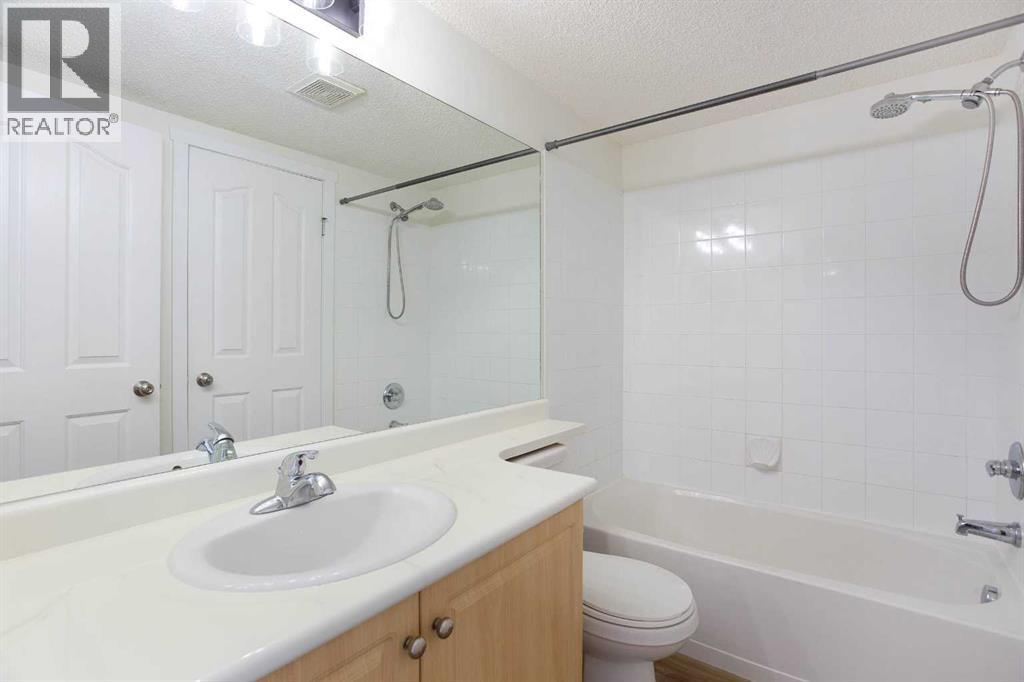
| Main Level | 4pc Bathroom | 8.25 Ft x 4.92 Ft |
https://www.realtor.ca/real-estate/29987336/1211-8810-royal-birch-boulevard-nw-calgary-royal-oak

The trademarks REALTOR®, REALTORS®, and the REALTOR® logo are controlled by The Canadian Real Estate Association (CREA) and identify real estate professionals who are members of CREA. The trademarks MLS®, Multiple Listing Service® and the associated logos are owned by The Canadian Real Estate Association (CREA) and identify the quality of services provided by real estate professionals who are members of CREA. The trademark DDF® is owned by The Canadian Real Estate Association (CREA) and identifies CREA's Data Distribution Facility (DDF®)