0%


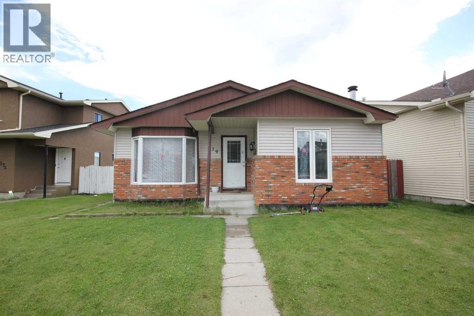
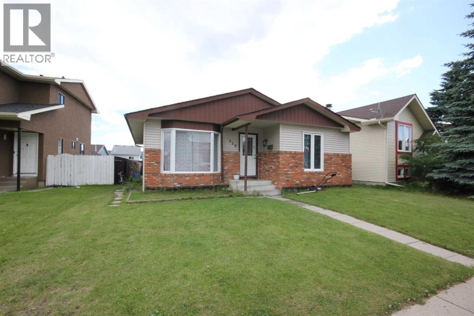
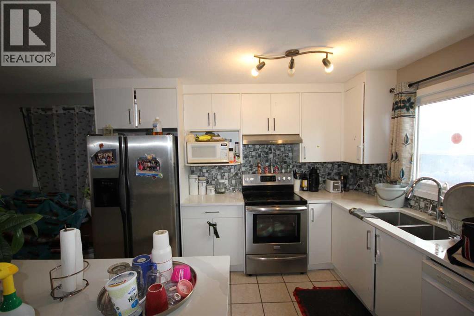
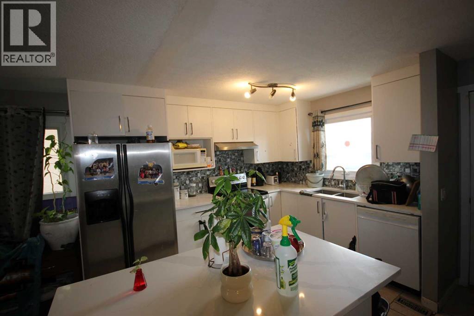
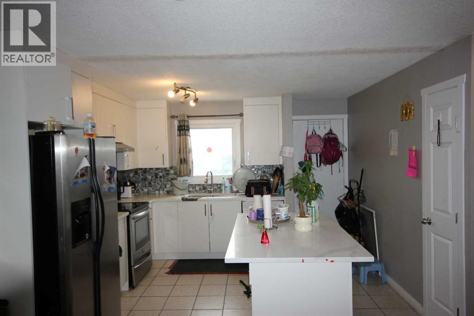
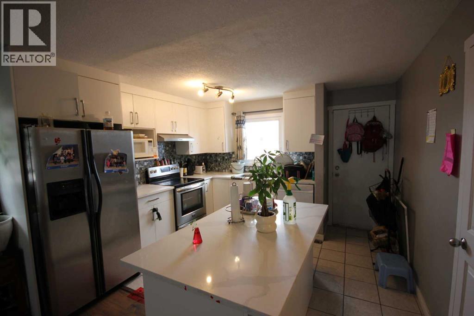
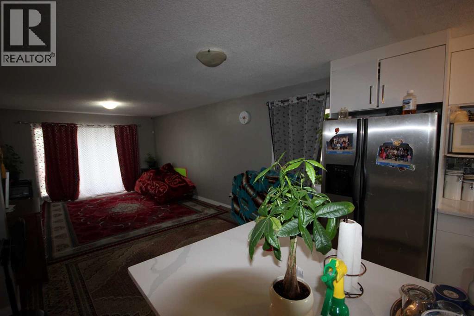
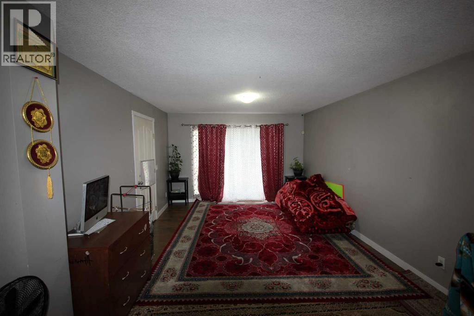
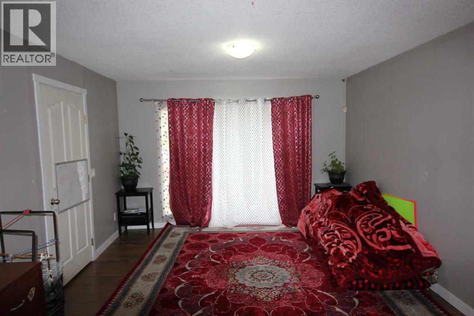
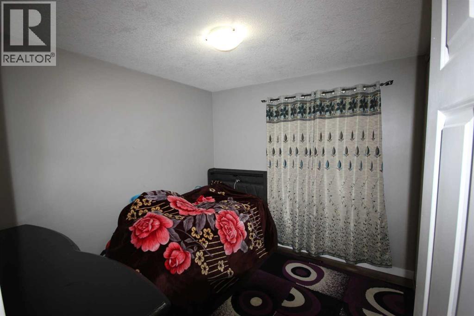
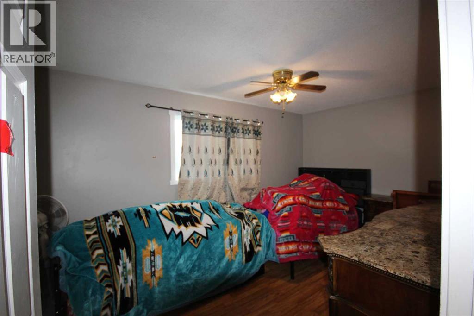
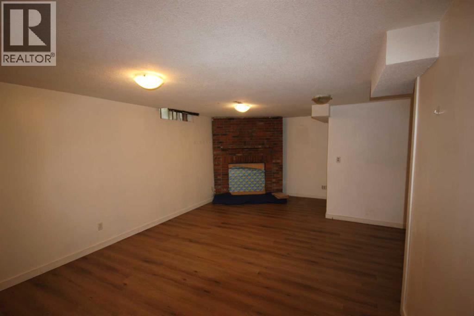
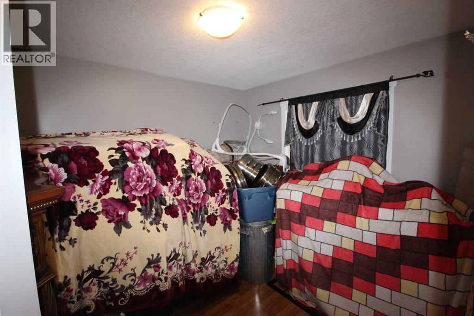
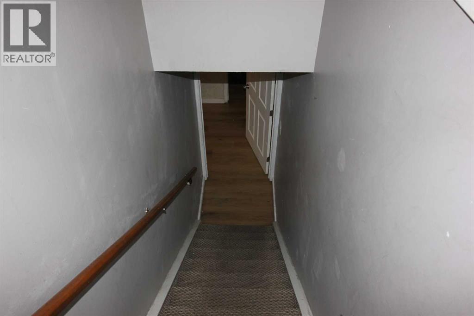
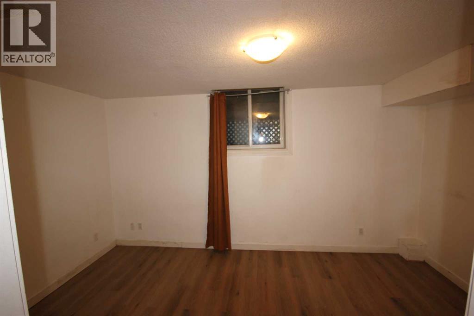
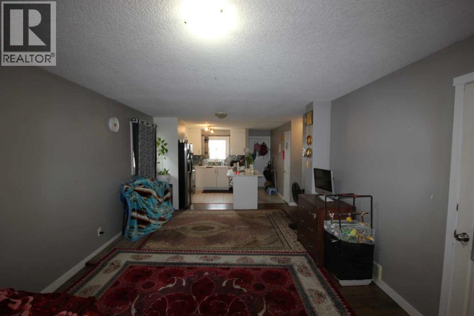
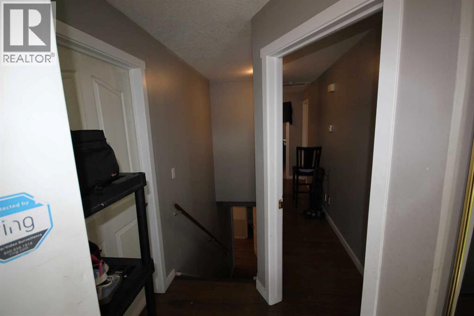
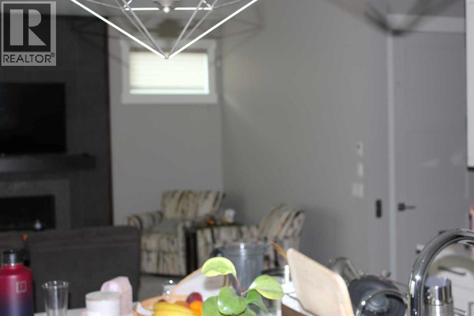
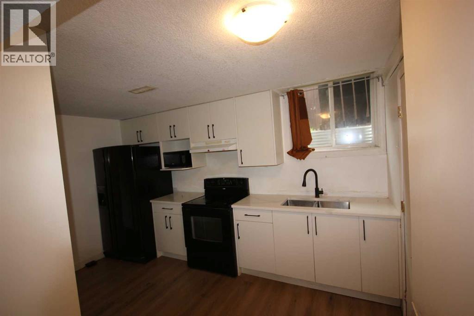
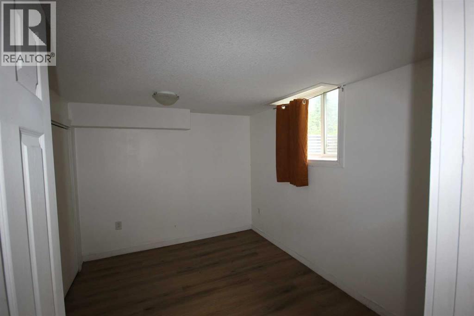
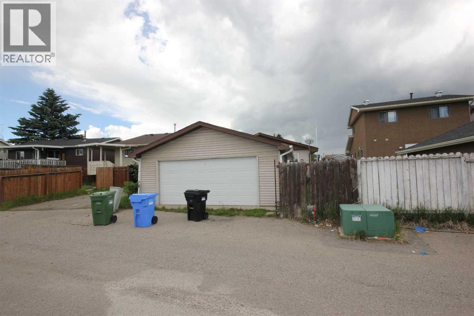
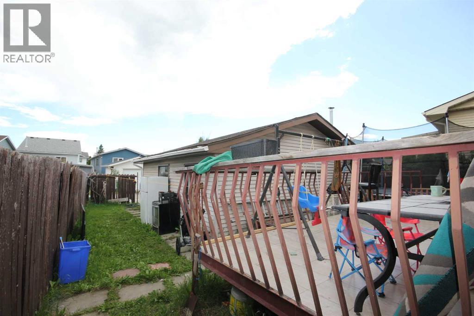
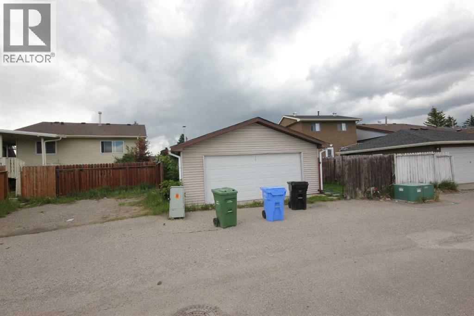
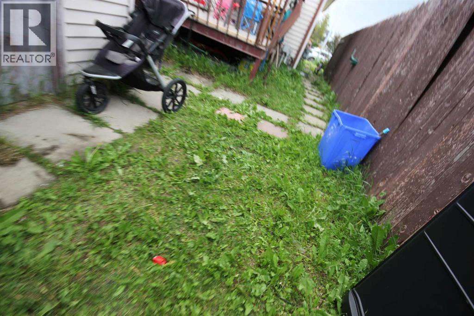
BUNGALOW IN THE FALCONRIDGE COMMUNITY WITH OVERSIZED DOUBLE DETACHED GARAGE AND 2 BEDROOM BASEMENT (ILLEGAL) SUITE. THE HOUSE NEEDS TLC WITH MANY UPGRADES. FULLY FINISHED HOME WITH 3+2 BEDROOMS, 2 FULL WASHROOMS, 2 KITCHENS, DEN, FAMILY/RECREATION ROOM, LIVING ROOM, BAY WINDOWS, BREAKFAST BAR, CORNER BRICK FIREPLACE IN BASEMENT, OAK BAR, INSULATED GARAGE, AND FULLY FENCED YARD WITH DECK AND PATIO AREA. AN IDEAL LOCATION, WALKING DISTANCE TO SCHOOL AND PLAYGROUND. BOOK YOUR APPOINTMENT FOR VIEWING. ALL BASEMENT BEDROOM AND KITCHEN WINDOWS WERE UPGRADED TO BIGGER WINDOWS. (id:25325)
| MLS® Number | A2326447 |
| Property Type | Single Family |
| Community Name | Falconridge |
| Amenities Near By | Park, Playground, Schools, Shopping |
| Parking Space Total | 4 |
| Plan | 8310081 |
| Structure | Deck |
| Bathroom Total | 2 |
| Bedrooms Above Ground | 3 |
| Bedrooms Below Ground | 2 |
| Bedrooms Total | 5 |
| Appliances | Refrigerator, Stove, Washer & Dryer |
| Architectural Style | Bungalow |
| Basement Development | Finished |
| Basement Features | Separate Entrance, Suite |
| Basement Type | Full (finished) |
| Constructed Date | 1983 |
| Construction Style Attachment | Detached |
| Cooling Type | None |
| Flooring Type | Carpeted, Laminate |
| Foundation Type | Poured Concrete |
| Heating Type | Forced Air |
| Stories Total | 1 |
| Size Interior | 1,061 Sqft |
| Total Finished Area | 1061 Sqft |
| Type | House |
| Detached Garage | 2 |
| Acreage | No |
| Fence Type | Fence |
| Land Amenities | Park, Playground, Schools, Shopping |
| Size Depth | 30.05 M |
| Size Frontage | 13.82 M |
| Size Irregular | 362.00 |
| Size Total | 362 M2|0-4,050 Sqft |
| Size Total Text | 362 M2|0-4,050 Sqft |
| Zoning Description | R-cg |
| Level | Type | Length | Width | Dimensions |
|---|---|---|---|---|
| Basement | 4pc Bathroom | .00 Ft x .00 Ft | ||
| Basement | Recreational, Games Room | 15.50 Ft x 12.50 Ft | ||
| Basement | Other | 7.33 Ft x 13.08 Ft | ||
| Basement | Bedroom | 9.33 Ft x 11.83 Ft | ||
| Basement | Bedroom | 9.00 Ft x 14.83 Ft | ||
| Main Level | Primary Bedroom | 13.42 Ft x 9.67 Ft | ||
| Main Level | Bedroom | 8.75 Ft x 9.08 Ft | ||
| Main Level | Bedroom | 8.42 Ft x 9.83 Ft | ||
| Main Level | 4pc Bathroom | .00 Ft x .00 Ft | ||
| Main Level | Kitchen | 11.75 Ft x 13.08 Ft | ||
| Main Level | Dining Room | 11.75 Ft x 8.08 Ft | ||
| Main Level | Living Room | 11.75 Ft x 14.33 Ft |
https://www.realtor.ca/real-estate/29986020/379-falmere-road-ne-calgary-falconridge

The trademarks REALTOR®, REALTORS®, and the REALTOR® logo are controlled by The Canadian Real Estate Association (CREA) and identify real estate professionals who are members of CREA. The trademarks MLS®, Multiple Listing Service® and the associated logos are owned by The Canadian Real Estate Association (CREA) and identify the quality of services provided by real estate professionals who are members of CREA. The trademark DDF® is owned by The Canadian Real Estate Association (CREA) and identifies CREA's Data Distribution Facility (DDF®)