0%


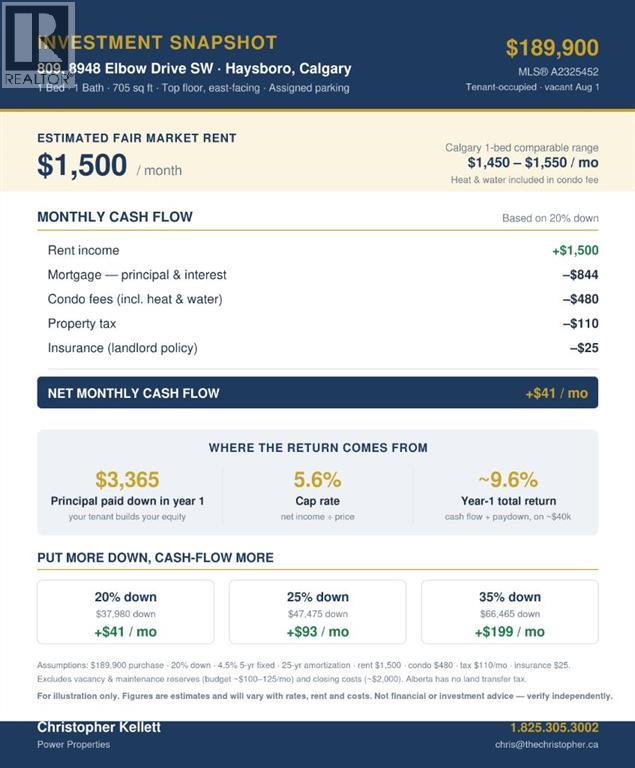
Maintenance, Condominium Amenities, Common Area Maintenance, Heat, Insurance, Property Management, Reserve Fund Contributions, Water
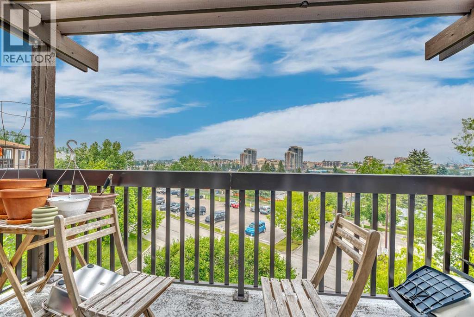
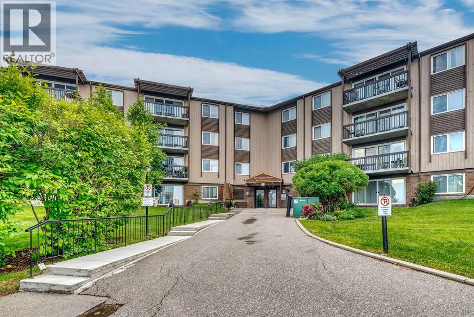
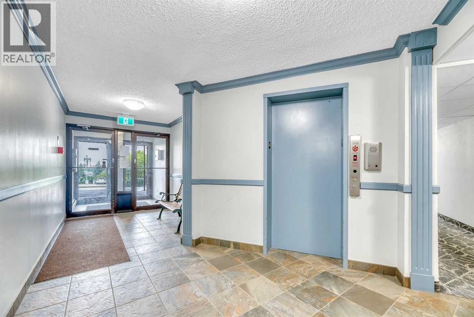
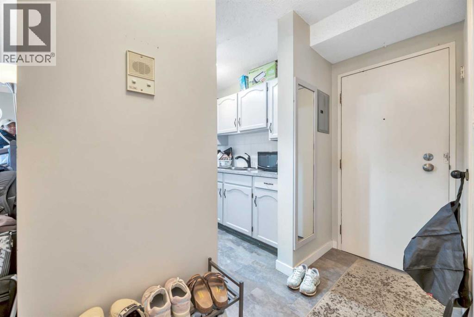
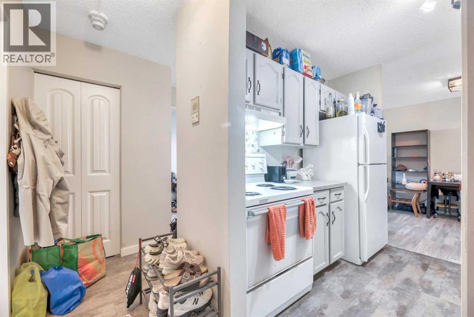
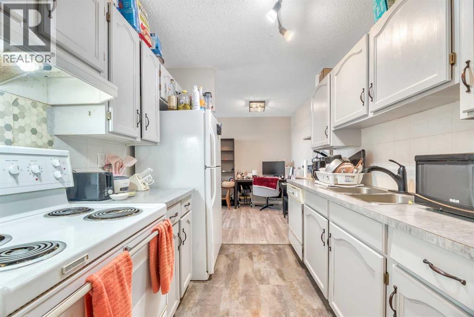
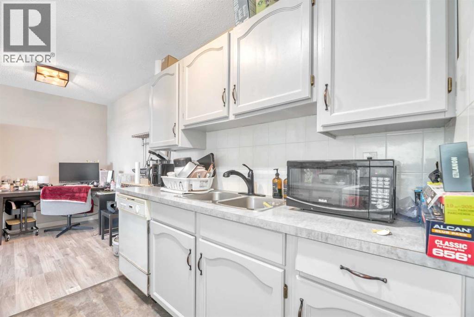
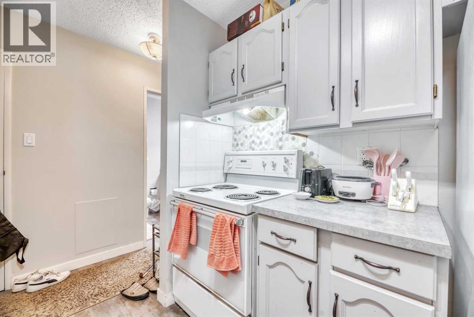
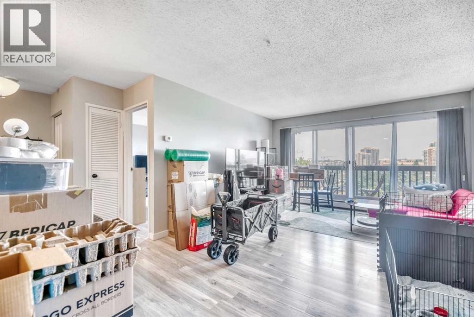
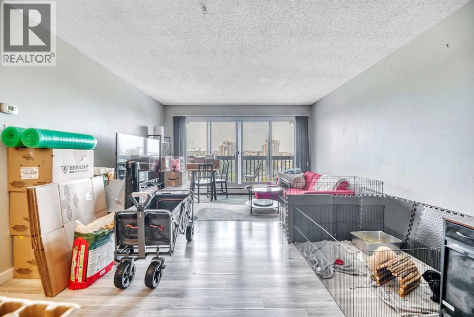
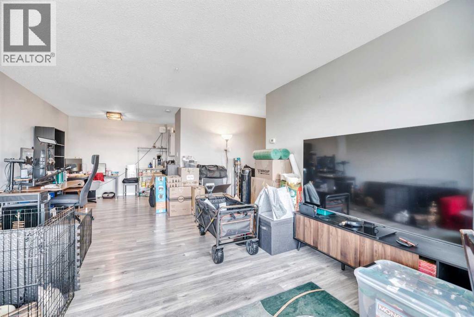
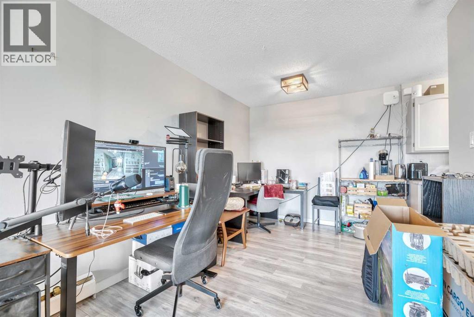
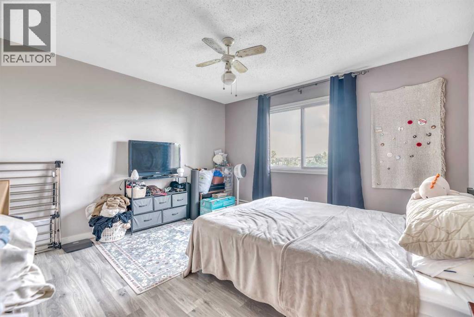
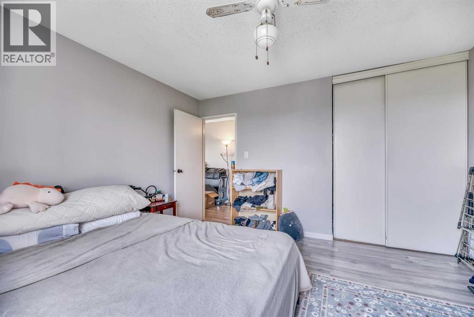
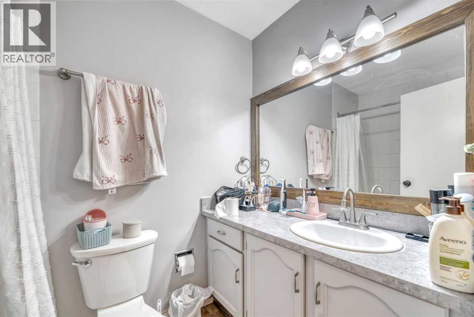
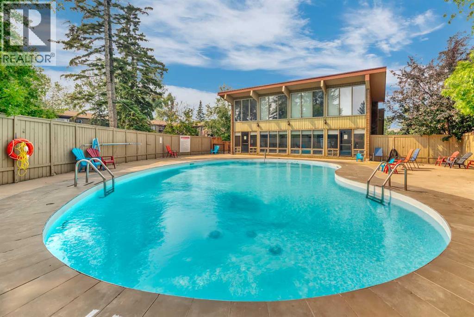
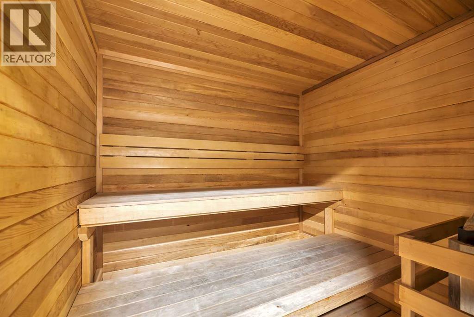
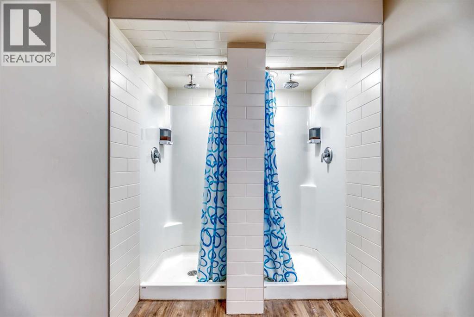
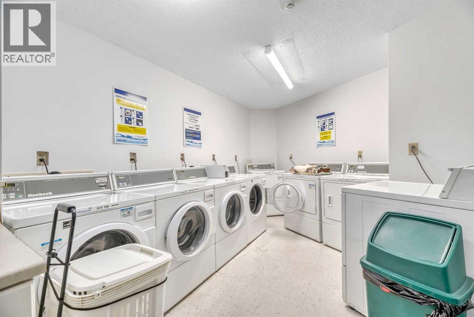
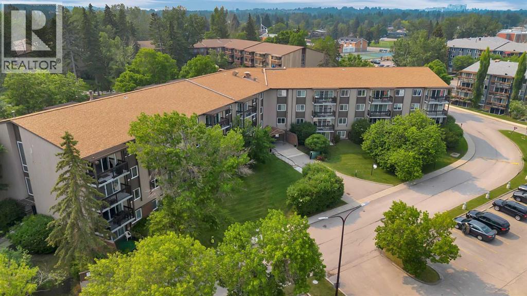
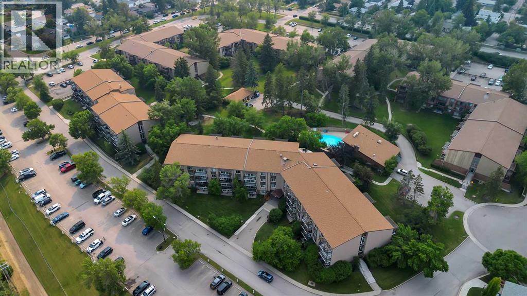
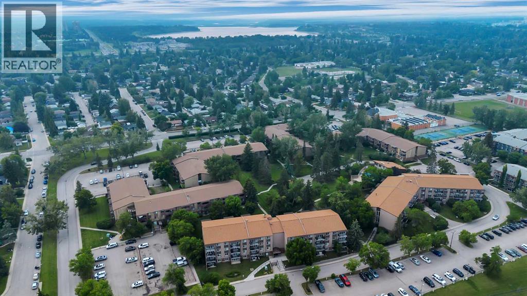
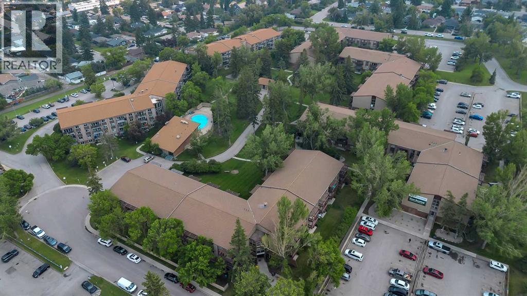
$480 MonthlyWelcome to Harrington Mews in the heart of Haysboro! This bright and functional 1-bedroom, 1-bathroom apartment-style condo offers approximately 705 sq ft of comfortable living. The galley kitchen features full-size appliances and flows into a versatile dining/flex space, with durable laminate flooring throughout the main living area. Enjoy a private east-facing balcony overlooking green space and the school field. You can also enjoy the large in-suite storage, and an assigned parking stall. This well-established complex boasts mature, beautifully maintained grounds and a seasonal outdoor pool. Located in an unbeatable spot - steps to parks, schools, tennis courts and transit, with quick access to Elbow Drive, Glenmore Trail, Chinook Centre and the LRT. A fantastic opportunity for first-time buyers or investors alike. Tenant-occupied until August 2 - book your private showing today! (id:25325)
| MLS® Number | A2325452 |
| Property Type | Single Family |
| Community Name | Haysboro |
| Amenities Near By | Park, Schools, Shopping |
| Community Features | Pets Allowed With Restrictions |
| Features | Sauna, Parking |
| Parking Space Total | 1 |
| Plan | 7410943 |
| Pool Type | Outdoor Pool |
| Bathroom Total | 1 |
| Bedrooms Above Ground | 1 |
| Bedrooms Total | 1 |
| Amenities | Exercise Centre, Party Room, Sauna |
| Appliances | Refrigerator, Dishwasher, Stove, Microwave, Hood Fan, Window Coverings |
| Constructed Date | 1973 |
| Construction Material | Wood Frame |
| Construction Style Attachment | Attached |
| Cooling Type | None |
| Exterior Finish | Brick, Wood Siding |
| Flooring Type | Laminate |
| Heating Type | Baseboard Heaters, Hot Water |
| Stories Total | 4 |
| Size Interior | 705 Sqft |
| Total Finished Area | 704.54 Sqft |
| Type | Apartment |
| Acreage | No |
| Land Amenities | Park, Schools, Shopping |
| Size Total Text | Unknown |
| Zoning Description | M-c1 |
| Level | Type | Length | Width | Dimensions |
|---|---|---|---|---|
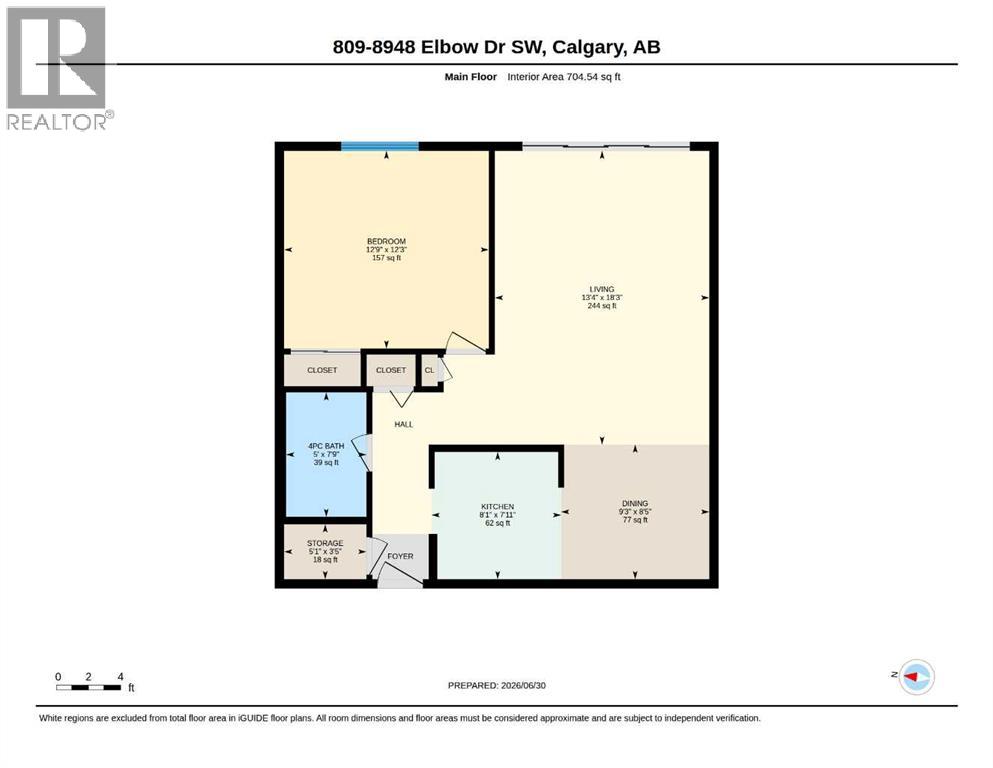
| Main Level | Living Room | 13.33 Ft x 18.25 Ft | ||
| Main Level | Bedroom | 12.75 Ft x 12.25 Ft | ||
| Main Level | Dining Room | 9.25 Ft x 8.42 Ft | ||
| Main Level | Kitchen | 8.08 Ft x 7.92 Ft | ||
| Main Level | 4pc Bathroom | 5.00 Ft x 7.75 Ft | ||
| Main Level | Storage | 5.08 Ft x 3.42 Ft |
https://www.realtor.ca/real-estate/29983908/809-8948-elbow-drive-sw-calgary-haysboro

The trademarks REALTOR®, REALTORS®, and the REALTOR® logo are controlled by The Canadian Real Estate Association (CREA) and identify real estate professionals who are members of CREA. The trademarks MLS®, Multiple Listing Service® and the associated logos are owned by The Canadian Real Estate Association (CREA) and identify the quality of services provided by real estate professionals who are members of CREA. The trademark DDF® is owned by The Canadian Real Estate Association (CREA) and identifies CREA's Data Distribution Facility (DDF®)