0%


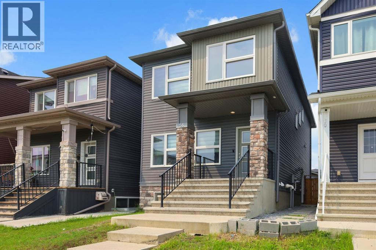
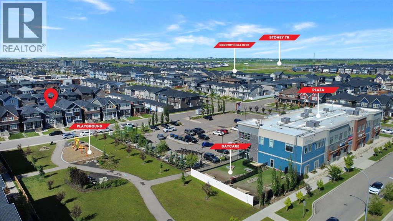
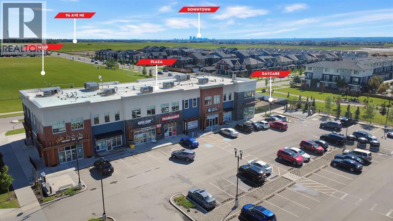
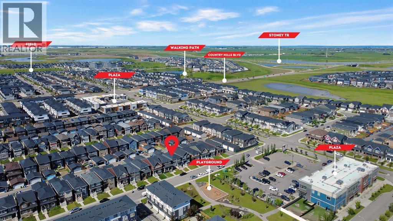
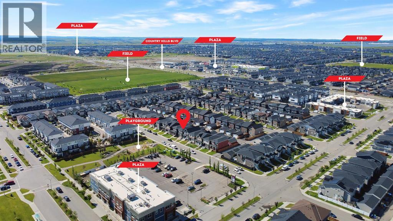
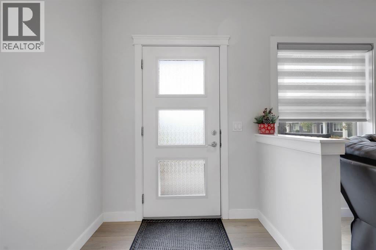
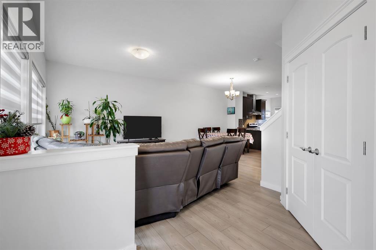
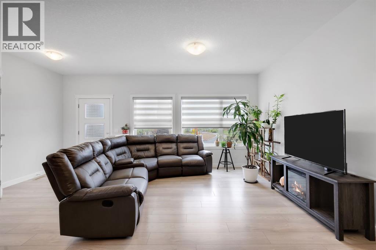
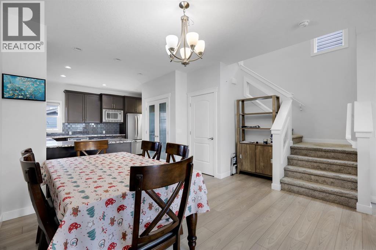
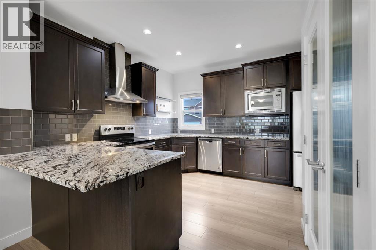
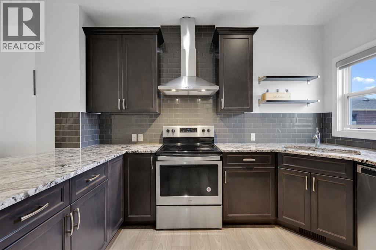
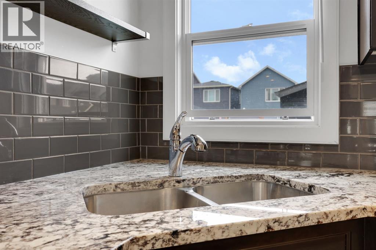
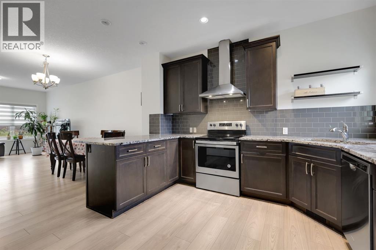
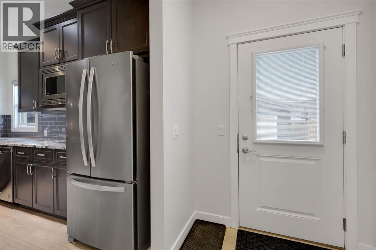
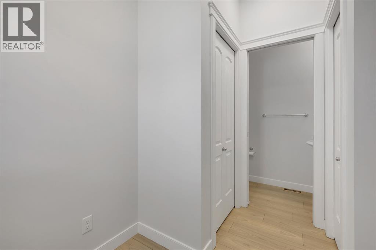
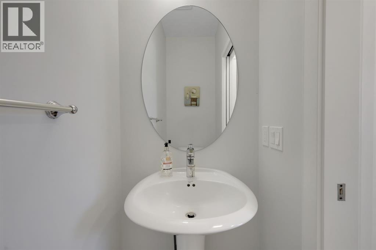
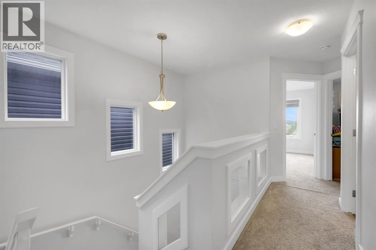
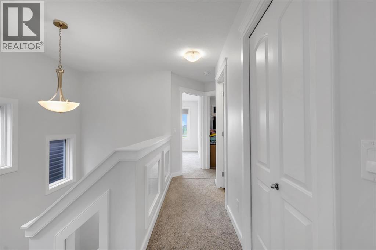
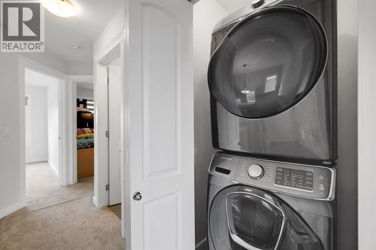
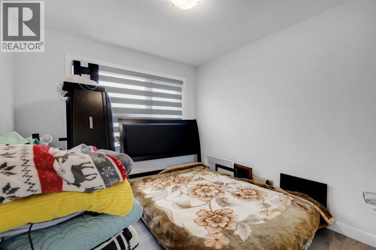
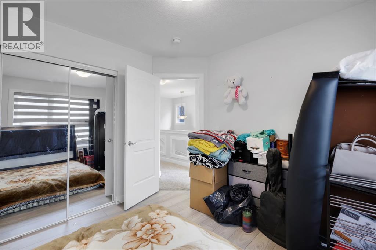
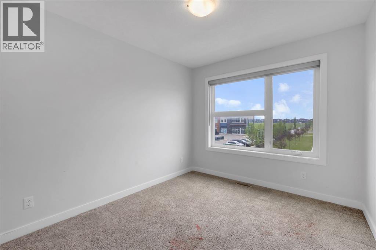
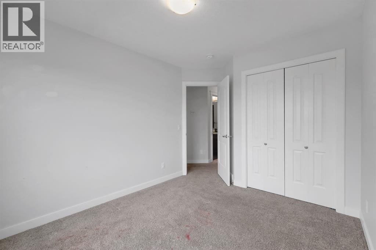
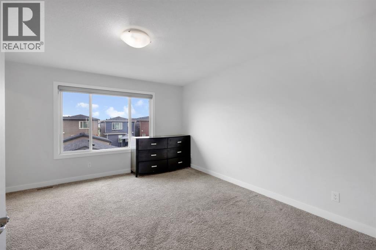
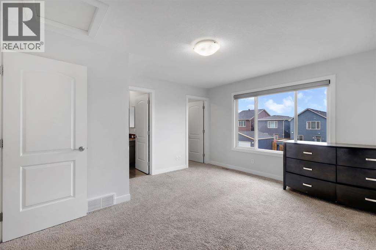
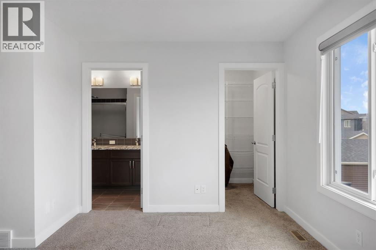
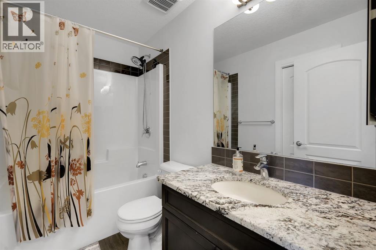
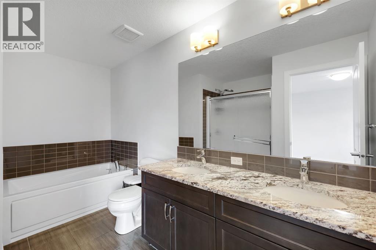
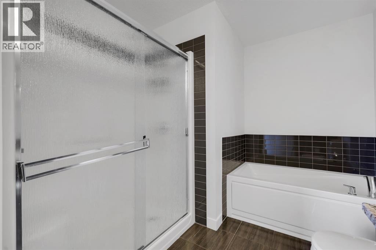
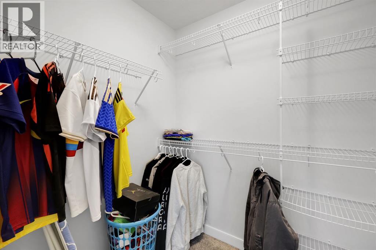
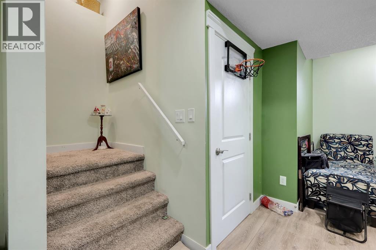
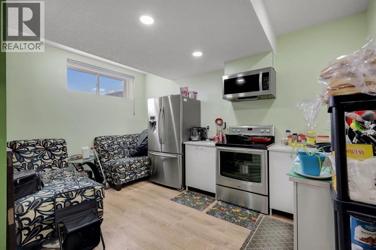
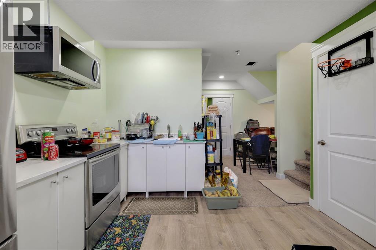
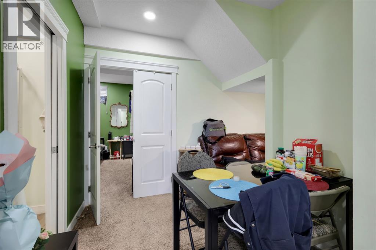
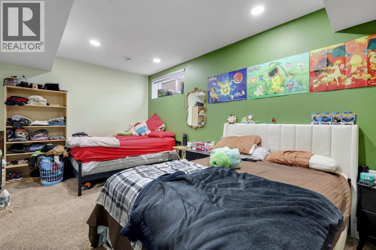
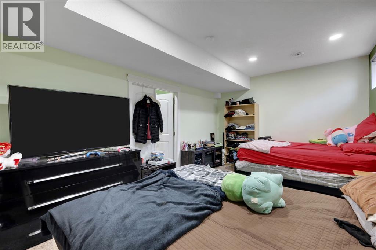
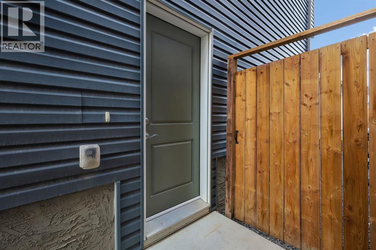
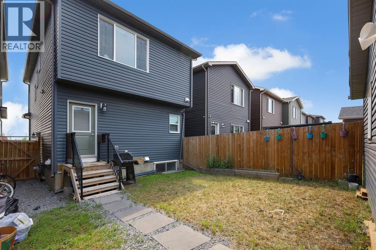
Welcome to this beautifully upgraded 4-bedroom, 3.5-bathroom 2-storey home facing green space and a playground in the vibrant community of Cornerstone, with a retail plaza and everyday amenities conveniently located just across the street. The main floor features vinyl plank flooring, open-concept living and dining areas, and a well-appointed kitchen with granite countertops, a flush breakfast bar, pantry, and stainless steel appliances. A mudroom and 2-piece bath add to the functionality of the main level. Upstairs you will find upper-floor laundry, a spacious primary bedroom with a walk-in closet and 5-piece ensuite, plus two additional bedrooms and a full bathroom. The fully developed basement includes an illegal suite with a separate entrance, providing excellent flexibility and additional living space. Large windows throughout fill the home with natural light. Conveniently located near parks, shopping, major roadways, and the airport, this is a fantastic opportunity to own a move-in-ready home in a growing but established community. Contact your favourite realtor today to make this home yours! (id:25325)
| MLS® Number | A2326323 |
| Property Type | Single Family |
| Community Name | Cornerstone |
| Features | Other, Back Lane |
| Parking Space Total | 2 |
| Plan | 1712315 |
| Bathroom Total | 4 |
| Bedrooms Above Ground | 3 |
| Bedrooms Below Ground | 1 |
| Bedrooms Total | 4 |
| Amenities | Other |
| Appliances | Refrigerator, Oven - Electric, Dishwasher, Washer & Dryer |
| Basement Development | Finished |
| Basement Features | Separate Entrance, Suite |
| Basement Type | Full (finished) |
| Constructed Date | 2018 |
| Construction Style Attachment | Detached |
| Cooling Type | None |
| Flooring Type | Carpeted, Ceramic Tile, Vinyl Plank |
| Foundation Type | Poured Concrete |
| Half Bath Total | 1 |
| Heating Type | Forced Air |
| Stories Total | 2 |
| Size Interior | 1,510 Sqft |
| Total Finished Area | 1509.97 Sqft |
| Type | House |
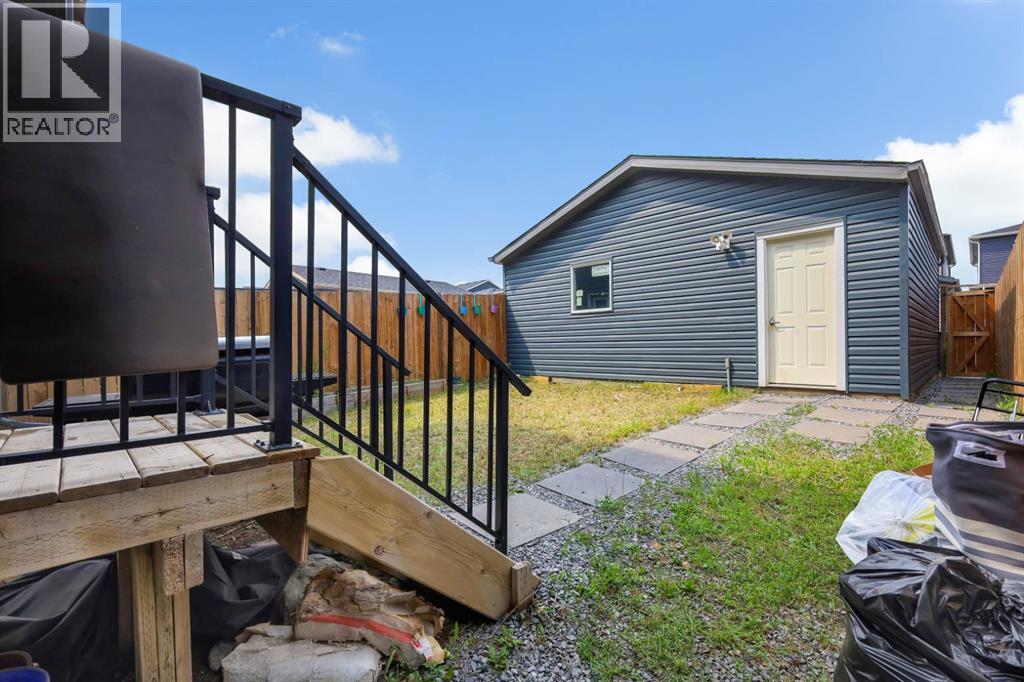
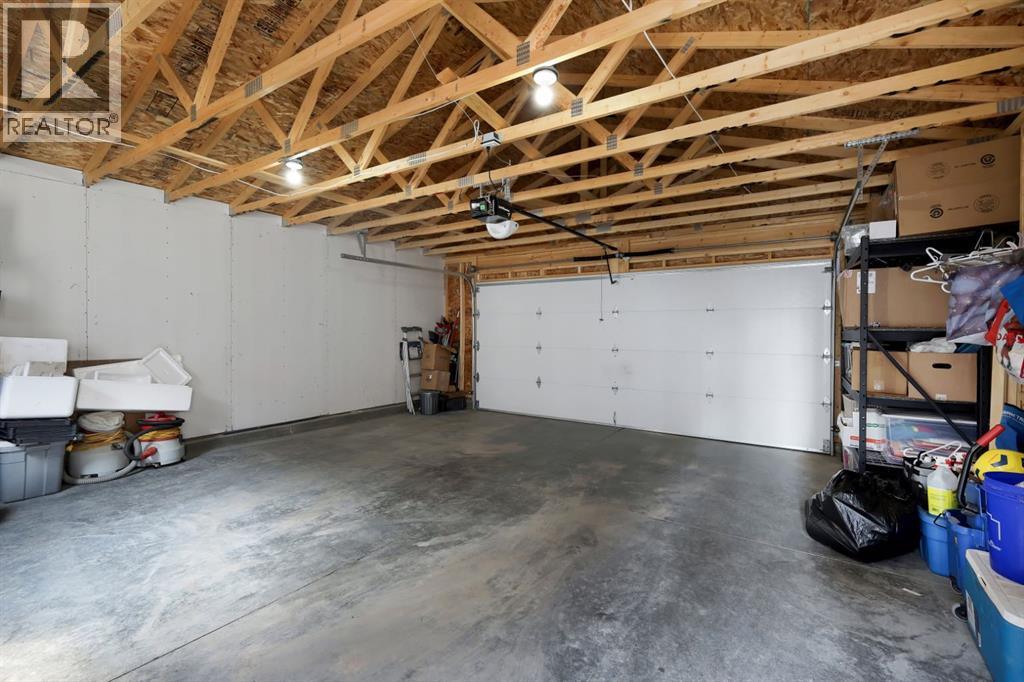
| Detached Garage | 2 |
| Acreage | No |
| Fence Type | Fence |
| Size Depth | 32.09 M |
| Size Frontage | 7.71 M |
| Size Irregular | 246.00 |
| Size Total | 246 M2|0-4,050 Sqft |
| Size Total Text | 246 M2|0-4,050 Sqft |
| Zoning Description | R-g |
| Level | Type | Length | Width | Dimensions |
|---|---|---|---|---|
| Second Level | 4pc Bathroom | 8.42 Ft x 4.92 Ft | ||
| Second Level | 5pc Bathroom | 8.50 Ft x 12.58 Ft | ||
| Second Level | Bedroom | 9.25 Ft x 12.33 Ft | ||
| Second Level | Bedroom | 9.25 Ft x 10.33 Ft | ||
| Second Level | Primary Bedroom | 13.17 Ft x 14.17 Ft | ||
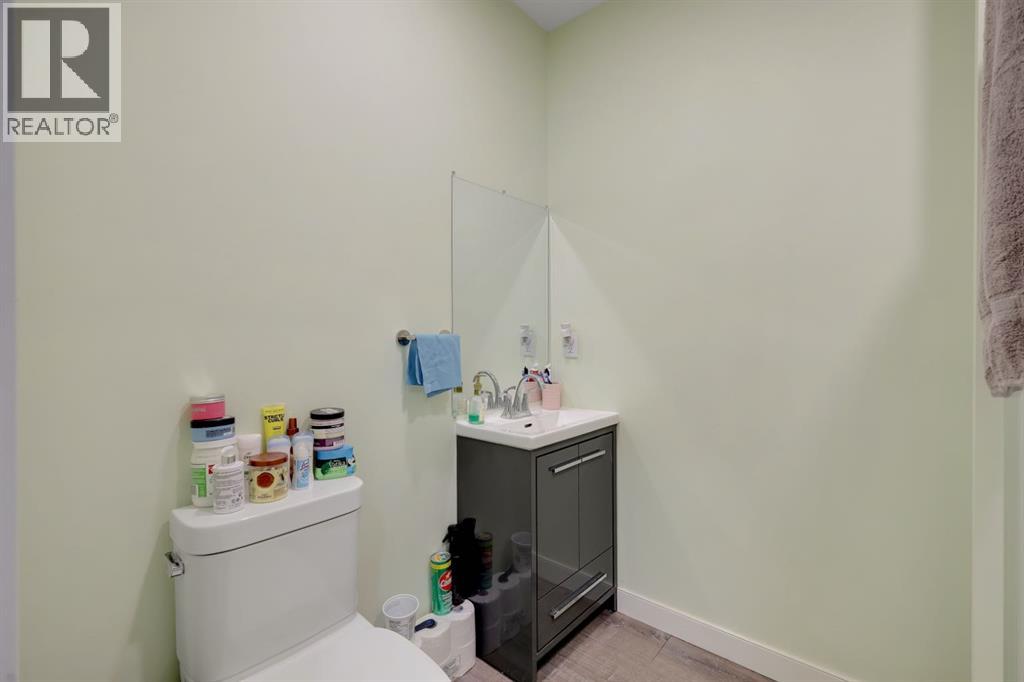
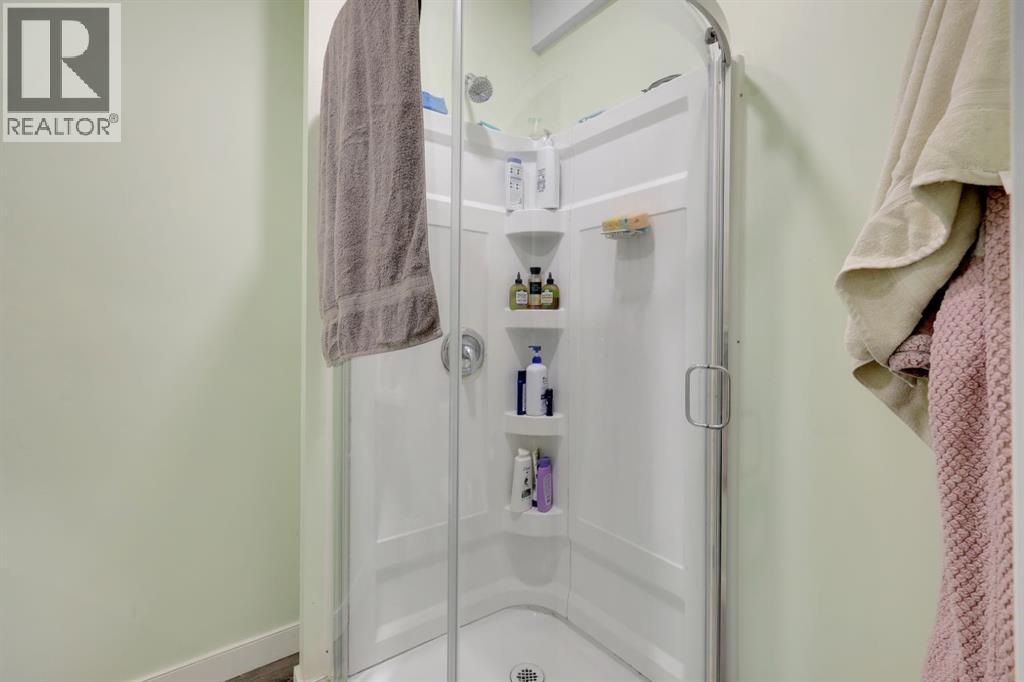
| Basement | 3pc Bathroom | 5.75 Ft x 7.58 Ft | ||
| Basement | Bedroom | 17.42 Ft x 11.42 Ft | ||
| Basement | Kitchen | 11.75 Ft x 14.50 Ft | ||
| Basement | Furnace | 8.08 Ft x 10.42 Ft | ||
| Main Level | 2pc Bathroom | 6.58 Ft x 2.83 Ft | ||
| Main Level | Dining Room | 14.50 Ft x 11.25 Ft | ||
| Main Level | Foyer | 6.08 Ft x 11.25 Ft | ||
| Main Level | Kitchen | 13.25 Ft x 12.75 Ft | ||
| Main Level | Living Room | 12.75 Ft x 11.50 Ft |
https://www.realtor.ca/real-estate/29983334/56-corner-meadows-park-ne-calgary-cornerstone

The trademarks REALTOR®, REALTORS®, and the REALTOR® logo are controlled by The Canadian Real Estate Association (CREA) and identify real estate professionals who are members of CREA. The trademarks MLS®, Multiple Listing Service® and the associated logos are owned by The Canadian Real Estate Association (CREA) and identify the quality of services provided by real estate professionals who are members of CREA. The trademark DDF® is owned by The Canadian Real Estate Association (CREA) and identifies CREA's Data Distribution Facility (DDF®)