0%


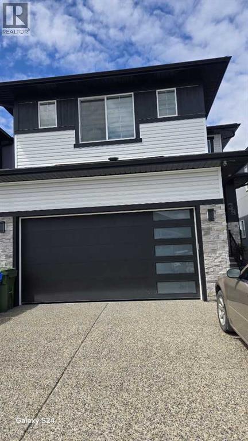
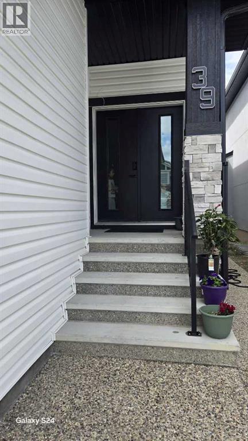
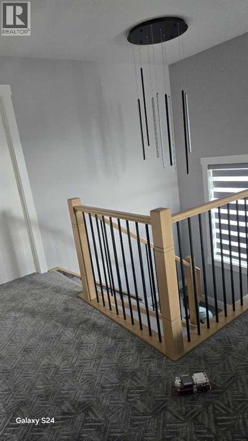
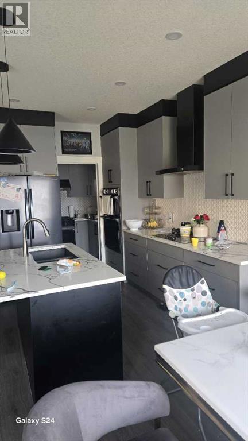
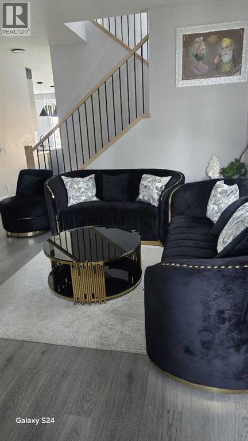
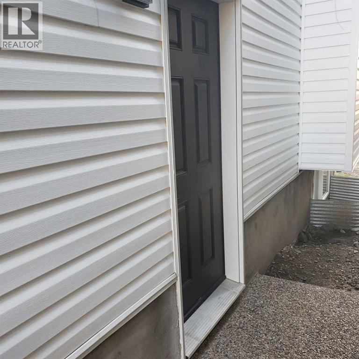
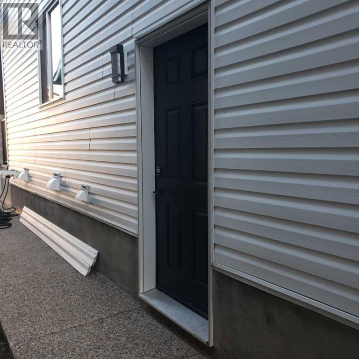
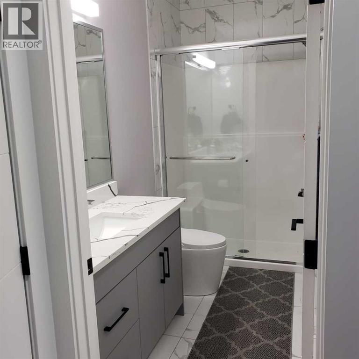
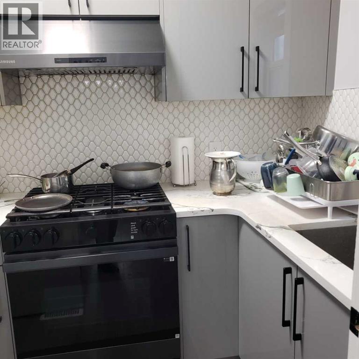
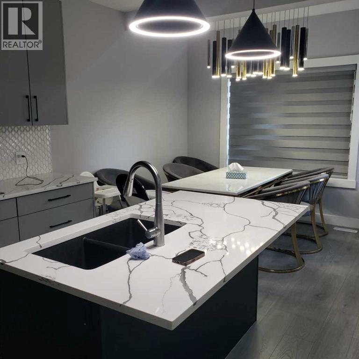
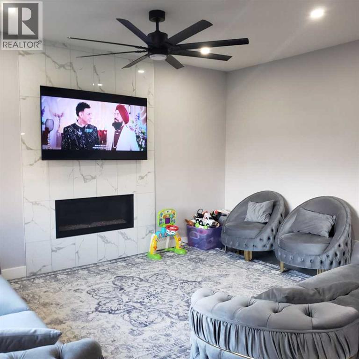
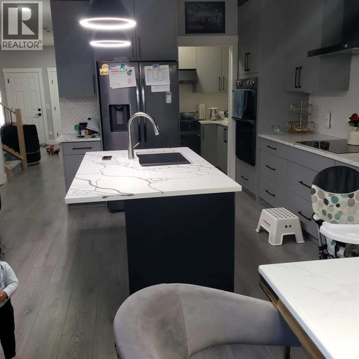
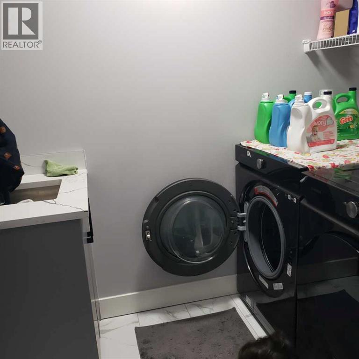
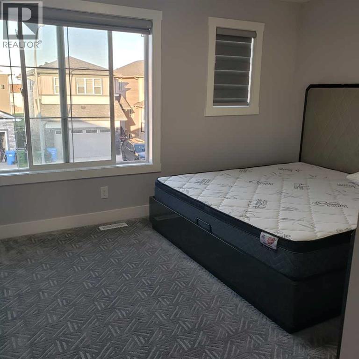
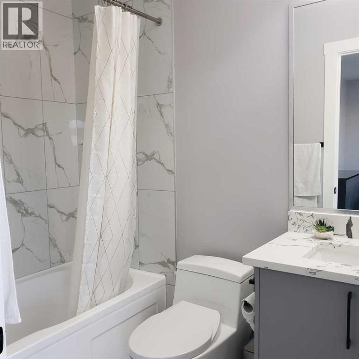
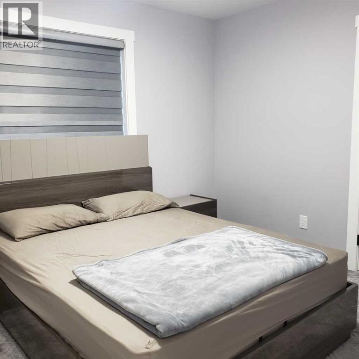
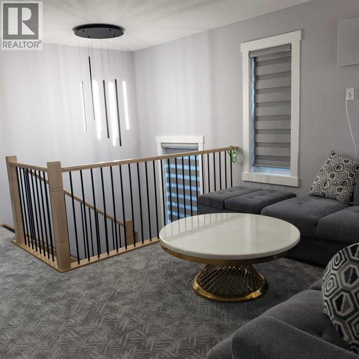
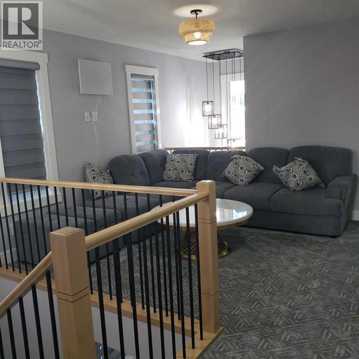
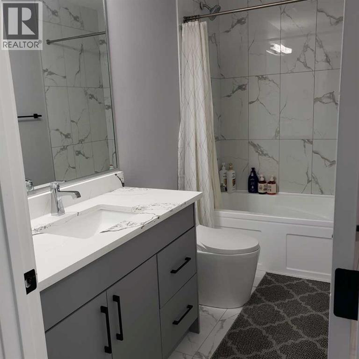
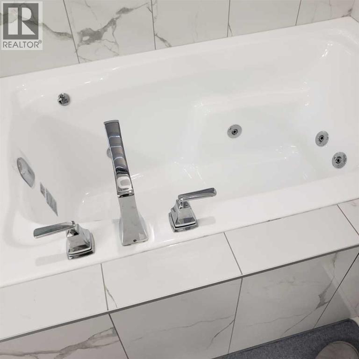
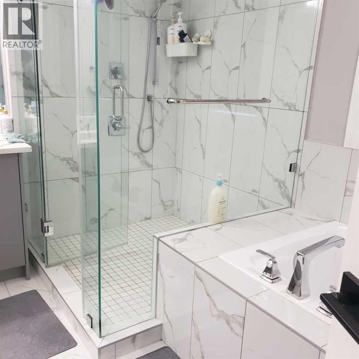
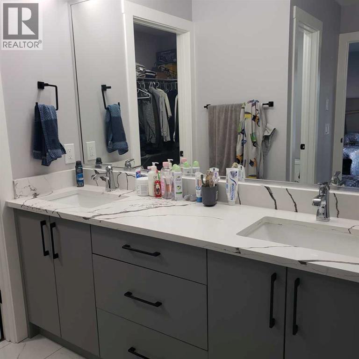
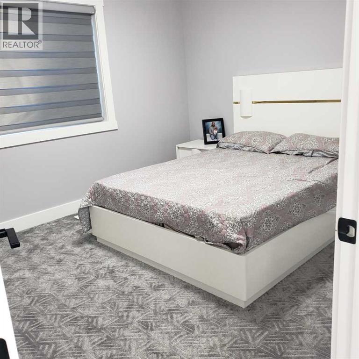
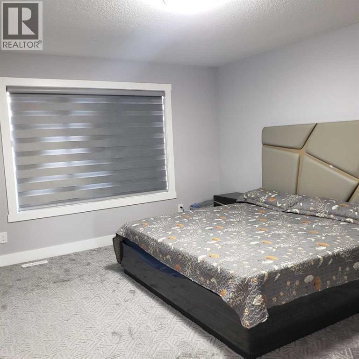
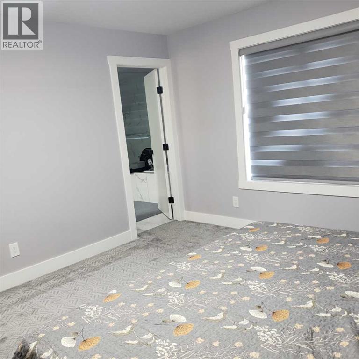
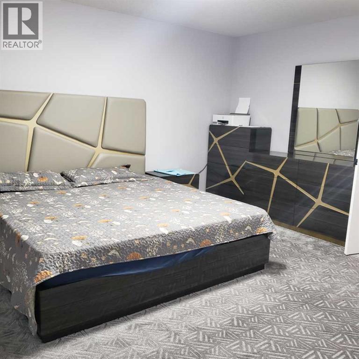
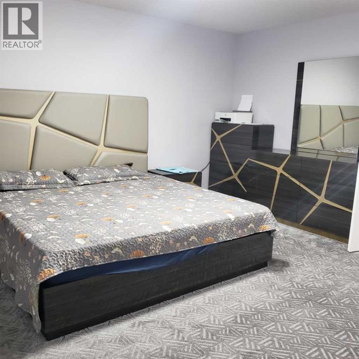
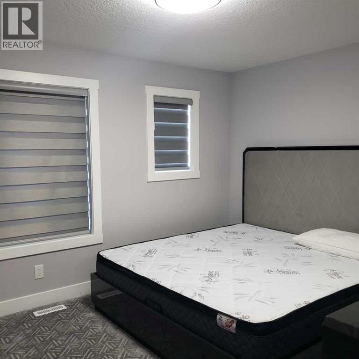
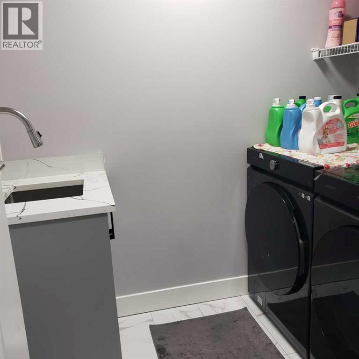
WELCOME HOME!! BEAUTIFUL 2024 BUILT WITH UPGRADES. MAIN FLOOR BEDROOM WITH FULL BATH, FOYER LIVING ROOM AREA AT ENTRANCE. LARGE FAMILY ROOM W/TILE SURROUND GAS F.P. /KITCHEN WITH ISLAND + SPICE KITCHEN IS A PLUS. TOTAL 5 BEDROOMS + BONUS AND LAUNDRY , DUAL MASTERS WITH ENSUITES, WALK-IN-CLOSETS, 9' CEILINGS , SEPARATE SIDE ENTRY FOR FUTURE BASEMENT DEV. QUIET AREA. CLOSE TO GURDWARA SAHAB, SHOPPING AND SCHOOLS. MUST SEE!! SHOW/SELL !! (id:25325)
| MLS® Number | A2326111 |
| Property Type | Single Family |
| Community Name | Saddle Ridge |
| Amenities Near By | Park, Playground, Schools, Shopping |
| Features | Gas Bbq Hookup |
| Parking Space Total | 4 |
| Plan | 2010633 |
| Structure | None |
| Bathroom Total | 5 |
| Bedrooms Above Ground | 5 |
| Bedrooms Total | 5 |
| Appliances | Refrigerator, Oven - Electric, Water Purifier, Stove, Oven - Built-in, Hood Fan, Window Coverings, Garage Door Opener, Washer & Dryer |
| Basement Development | Unfinished |
| Basement Features | Separate Entrance |
| Basement Type | Full (unfinished) |
| Constructed Date | 2024 |
| Construction Material | Poured Concrete, Wood Frame |
| Construction Style Attachment | Detached |
| Cooling Type | None |
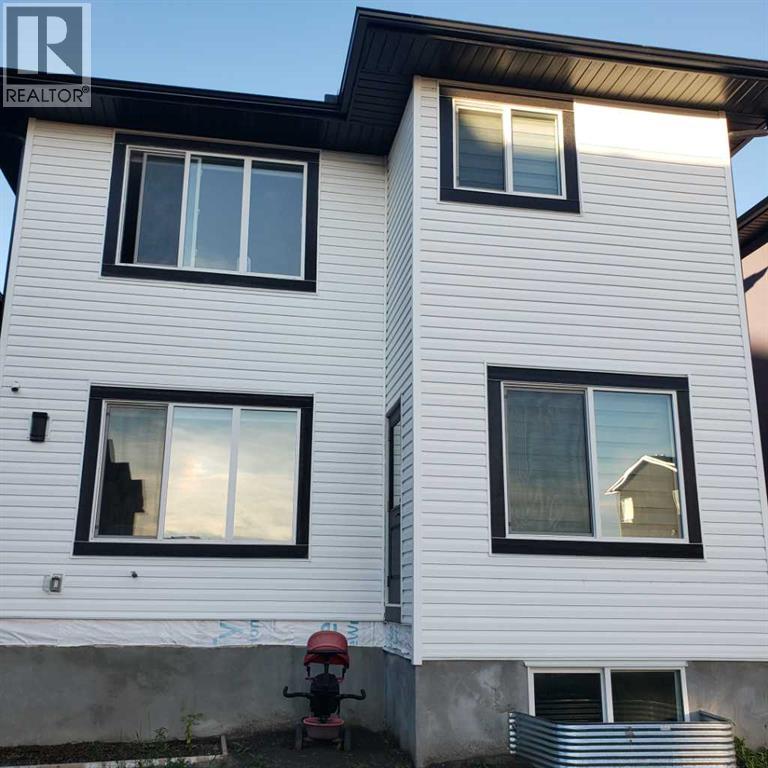
| Exterior Finish | Concrete, Stone, Vinyl Siding |
| Fireplace Present | Yes |
| Fireplace Total | 1 |
| Flooring Type | Carpeted, Laminate, Tile |
| Foundation Type | Poured Concrete |
| Heating Fuel | Natural Gas |
| Heating Type | Forced Air |
| Stories Total | 2 |
| Size Interior | 2,401 Sqft |
| Total Finished Area | 2401 Sqft |
| Type | House |
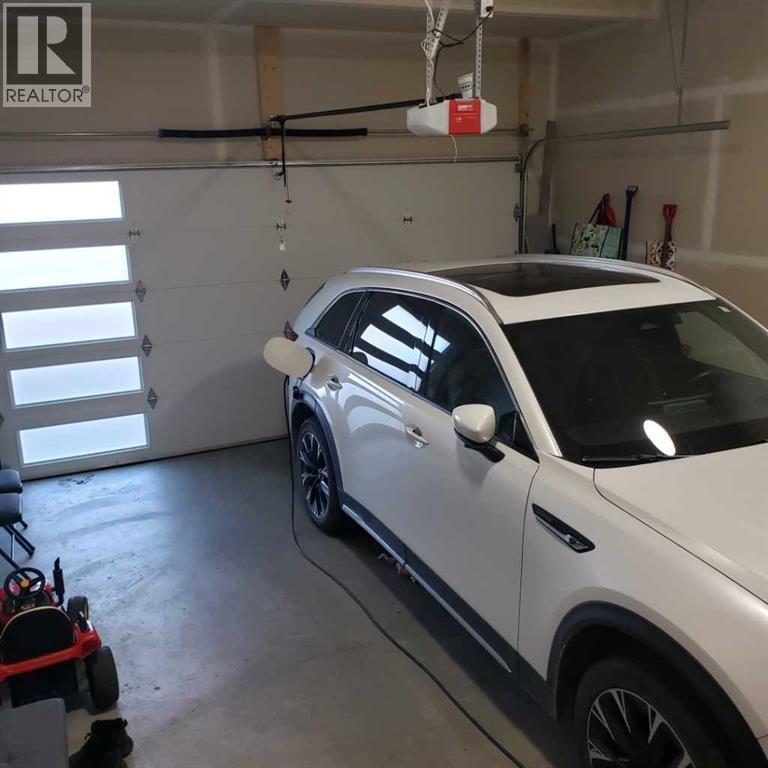
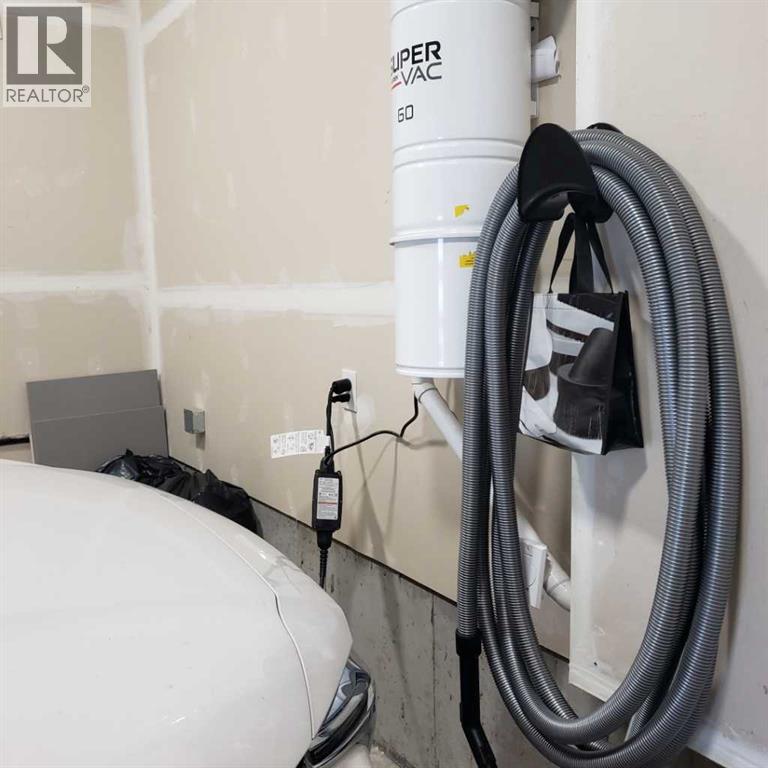
| Attached Garage | 2 |
| Oversize |
| Acreage | No |
| Fence Type | Not Fenced |
| Land Amenities | Park, Playground, Schools, Shopping |
| Size Depth | 32.7 M |
| Size Frontage | 10.1 M |
| Size Irregular | 3552.00 |
| Size Total | 3552 Sqft|0-4,050 Sqft |
| Size Total Text | 3552 Sqft|0-4,050 Sqft |
| Zoning Description | R-g |
| Level | Type | Length | Width | Dimensions |
|---|---|---|---|---|
| Second Level | Primary Bedroom | 15.50 M x 13.40 M | ||
| Second Level | Bedroom | 12.20 M x 10.50 M | ||
| Second Level | Bedroom | 11.10 M x 9.11 M | ||
| Second Level | Bedroom | 13.80 M x 10.11 M | ||
| Second Level | Bonus Room | 13.10 M x 10.10 M | ||
| Second Level | 4pc Bathroom | Measurements not available | ||
| Second Level | 4pc Bathroom | Measurements not available | ||
| Second Level | 5pc Bathroom | Measurements not available | ||
| Main Level | Living Room | 13.11 M x 11.90 M | ||
| Main Level | Dining Room | 10.50 M x 9.10 M | ||
| Main Level | Family Room | 15.30 M x 13.10 M | ||
| Main Level | Bedroom | 10.00 M x 7.60 M | ||
| Main Level | Kitchen | 11.30 M x 10.50 M | ||
| Main Level | 4pc Bathroom | 9.11 M x 4.11 M | ||
| Main Level | Other | 9.11 M x 5.40 M | ||
| Main Level | 4pc Bathroom | Measurements not available |
https://www.realtor.ca/real-estate/29983374/39-saddlecrest-link-ne-calgary-saddle-ridge

The trademarks REALTOR®, REALTORS®, and the REALTOR® logo are controlled by The Canadian Real Estate Association (CREA) and identify real estate professionals who are members of CREA. The trademarks MLS®, Multiple Listing Service® and the associated logos are owned by The Canadian Real Estate Association (CREA) and identify the quality of services provided by real estate professionals who are members of CREA. The trademark DDF® is owned by The Canadian Real Estate Association (CREA) and identifies CREA's Data Distribution Facility (DDF®)