0%


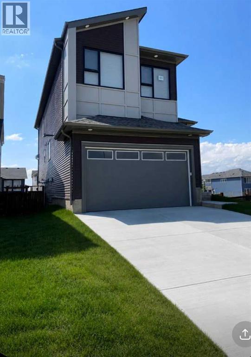
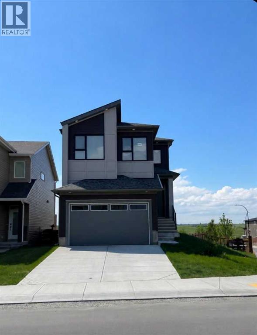
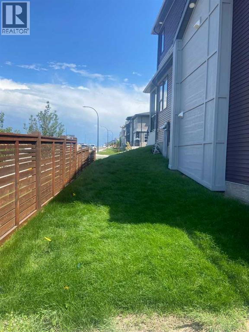
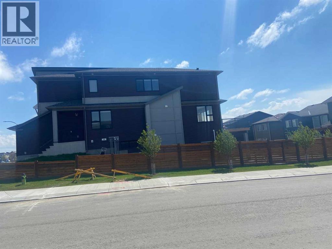
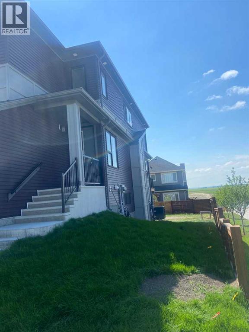
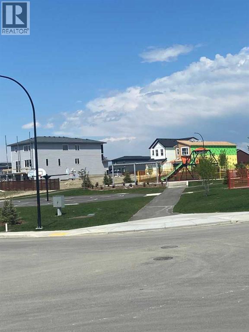
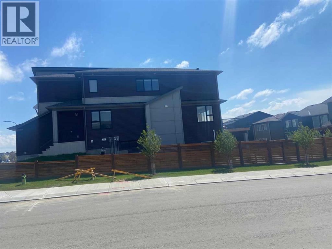
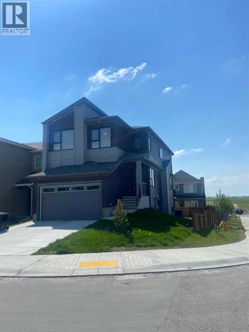
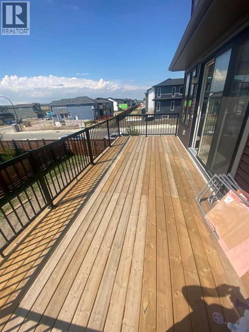
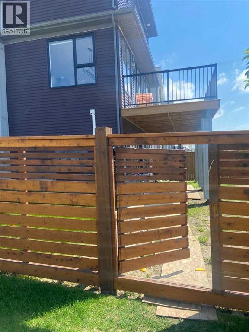
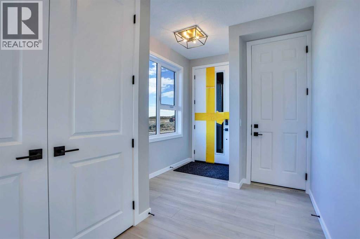
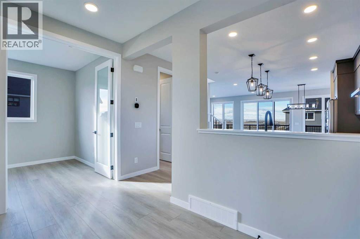
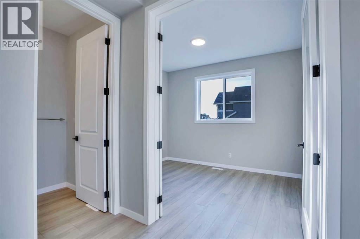
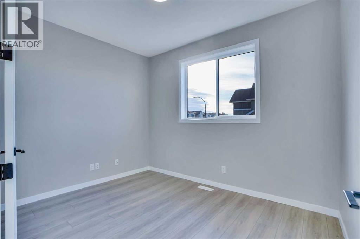
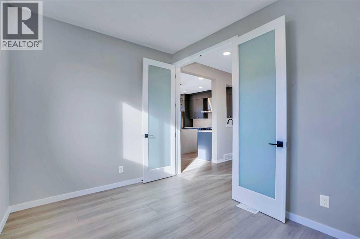
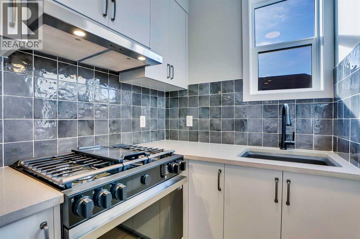
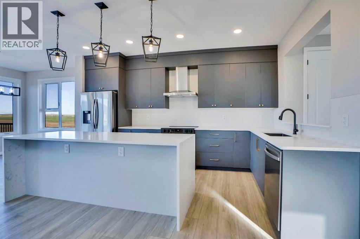
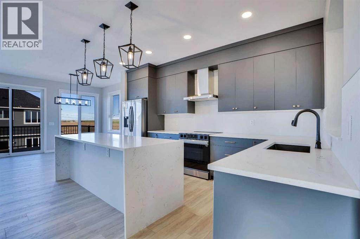
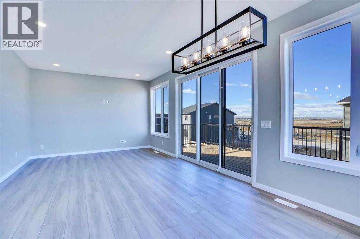
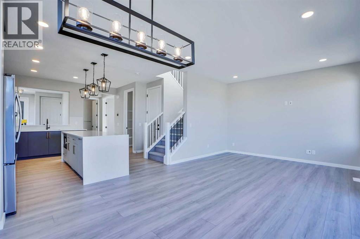
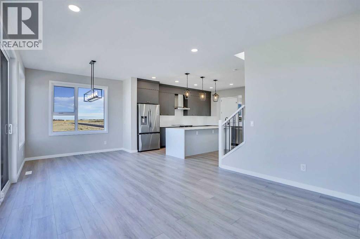
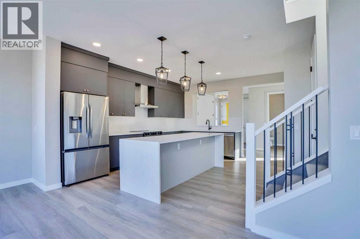
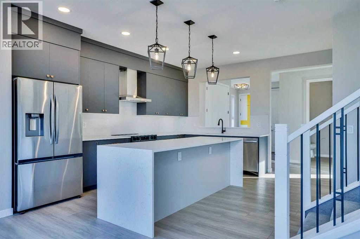
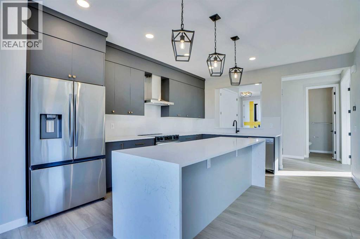
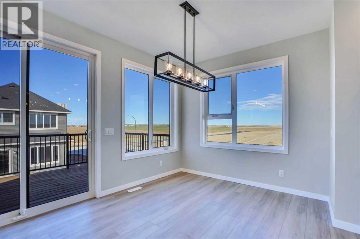
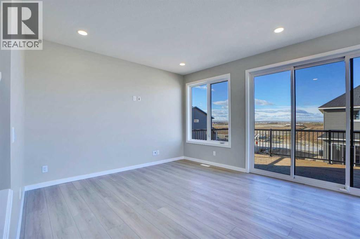
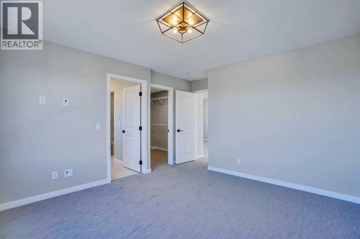
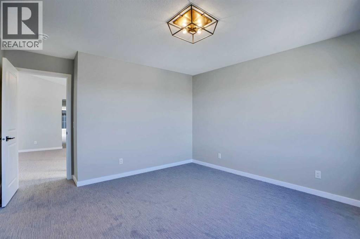
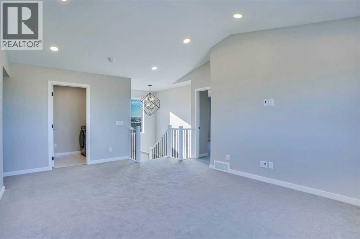
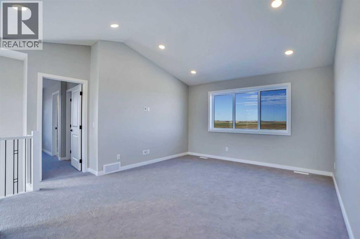
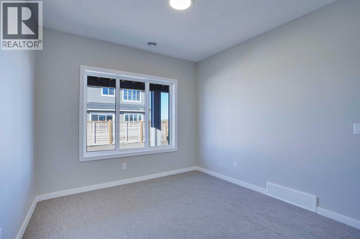
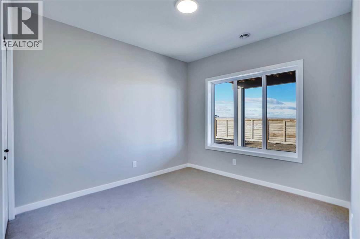
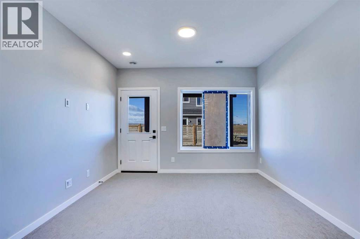
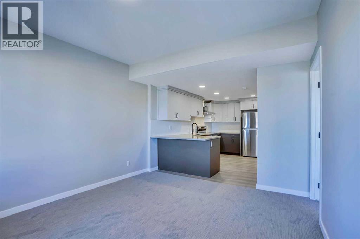
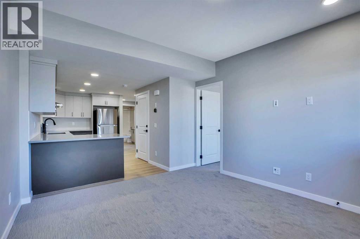
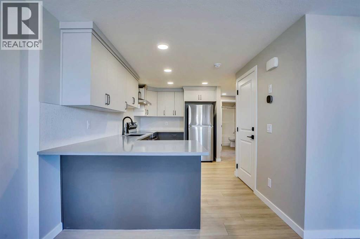
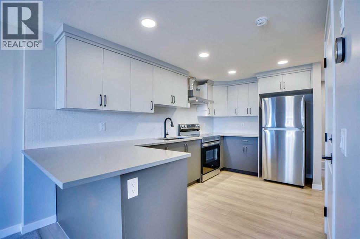
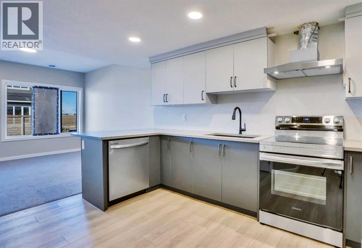
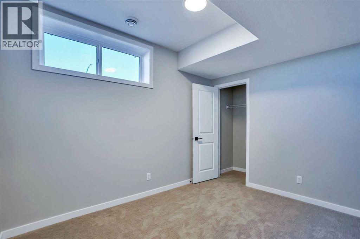
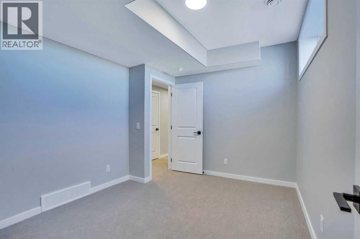
**Stunning Luxury Corner-Lot Home with Legal Walkout Suite in Livingston NW**Welcome to this exceptional home in the highly sought-after community of Livingston NW, Calgary. Situated on a premium corner lot directly across from a children's playground, this beautifully upgraded property offers approximately **3,000 sq. ft. of developed living space**, including a **legal walkout basement suite**.The main home features approximately **2,300 sq. ft.** of thoughtfully designed living space with numerous high-end upgrades throughout. The open-concept layout showcases a modern kitchen complemented by a fully equipped **spice kitchen**, upgraded backsplashes, premium lighting fixtures, and upgraded carpeting.Large upgraded windows on the main floor fill the home with natural light, while recently installed **electric motorized blinds** provide both convenience and style. Additional comfort features include **central air conditioning** and a **heated double garage**.Step outside to enjoy the **full-length deck**, perfect for entertaining, relaxing, and taking in the surrounding views.The fully developed **legal walkout basement suite (approximately 800 sq. ft.)** offers excellent mortgage-helping income potential or comfortable accommodation for extended family.**Property Highlights:*** Approx. 2,300 sq. ft. above grade* Approx. 800 sq. ft. legal walkout basement suite* Nearly 3,000 sq. ft. total developed living space* Premium corner lot location* Directly across from a children's playground* Spice kitchen* Heated garage* Full-length deck* Central air conditioning* Upgraded lighting and carpeting* Large upgraded main-floor windows* Electric motorized blinds* Upgraded kitchen and bathroom backsplashes* ?Backyard fence on all sides * Legal income-generating basement suite* Located in the desirable community of Livingston NWThis move-in-ready home combines luxury, functionality, and investment potential in one of Calgary’s fastest-growing famil y communities. (id:25325)
| MLS® Number | A2326297 |
| Property Type | Single Family |
| Community Name | Livingston |
| Amenities Near By | Park, Playground, Recreation Nearby, Shopping |
| Features | No Animal Home, No Smoking Home |
| Parking Space Total | 4 |
| Plan | 2311041 |
| Bathroom Total | 4 |
| Bedrooms Above Ground | 4 |
| Bedrooms Below Ground | 2 |
| Bedrooms Total | 6 |
| Amenities | Party Room, Recreation Centre |
| Appliances | Washer, Refrigerator, Gas Stove(s), Dishwasher, Stove, Dryer, Microwave |
| Basement Development | Finished |
| Basement Features | Walk Out, Suite |
| Basement Type | Full (finished) |
| Constructed Date | 2024 |
| Construction Material | Wood Frame |
| Construction Style Attachment | Detached |
| Cooling Type | Central Air Conditioning |
| Exterior Finish | Vinyl Siding |
| Fireplace Present | Yes |
| Fireplace Total | 1 |
| Flooring Type | Carpeted, Ceramic Tile, Vinyl Plank |
| Foundation Type | Poured Concrete |
| Half Bath Total | 1 |
| Heating Type | Forced Air |
| Stories Total | 2 |
| Size Interior | 2,270 Sqft |
| Total Finished Area | 2270 Sqft |
| Type | House |
| Attached Garage | 2 |
| Acreage | No |
| Fence Type | Partially Fenced |
| Land Amenities | Park, Playground, Recreation Nearby, Shopping |
| Size Frontage | 9.45 M |
| Size Irregular | 278.39 |
| Size Total | 278.39 M2|0-4,050 Sqft |
| Size Total Text | 278.39 M2|0-4,050 Sqft |
| Zoning Description | Rg |
| Level | Type | Length | Width | Dimensions |
|---|---|---|---|---|
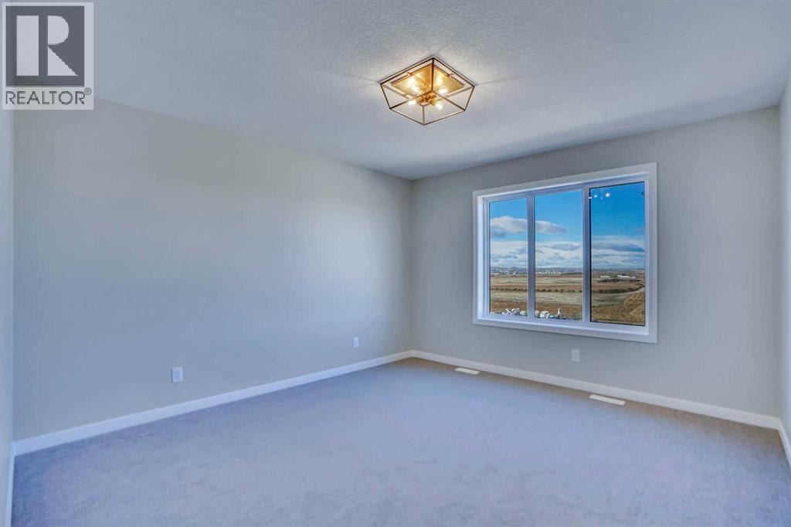
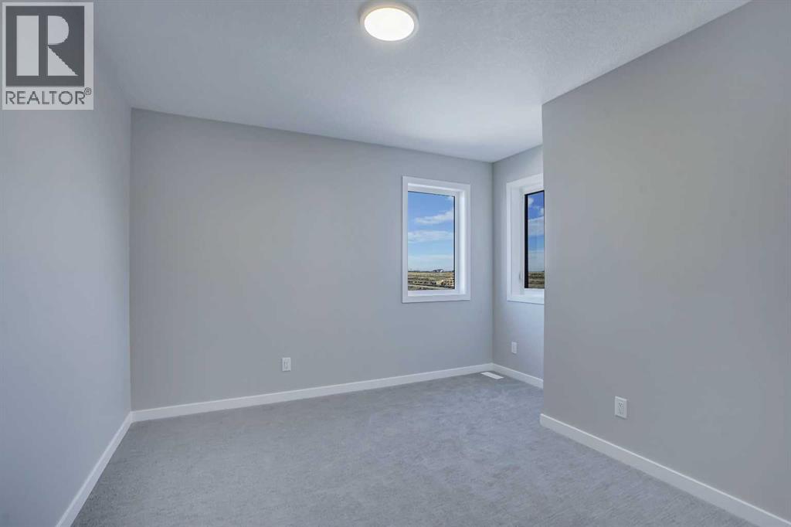
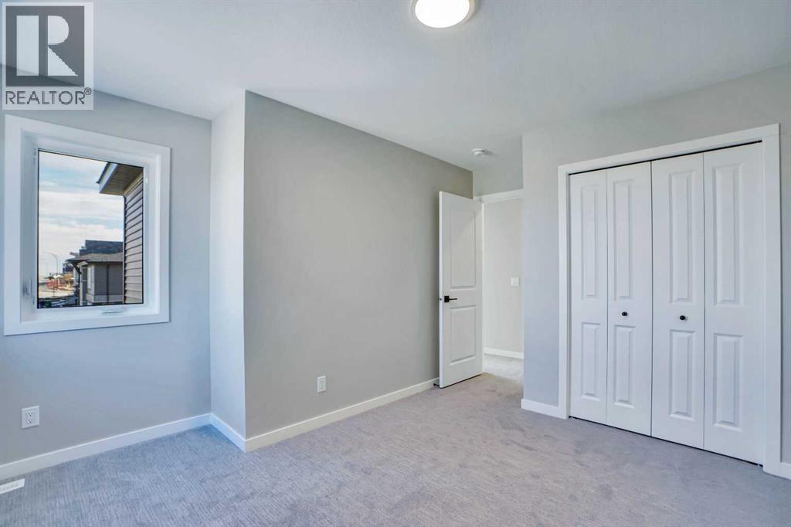
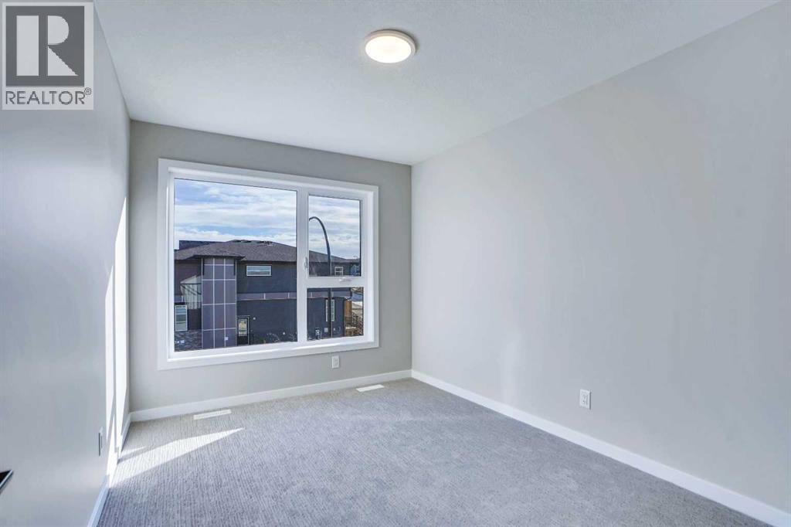
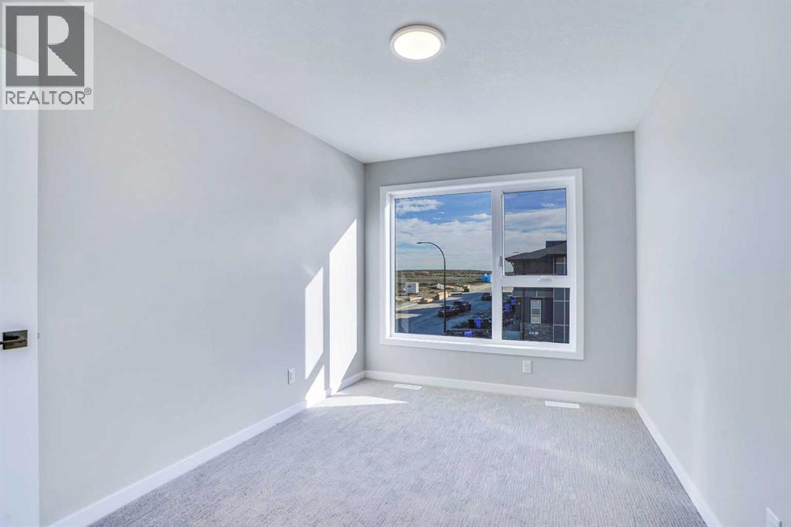
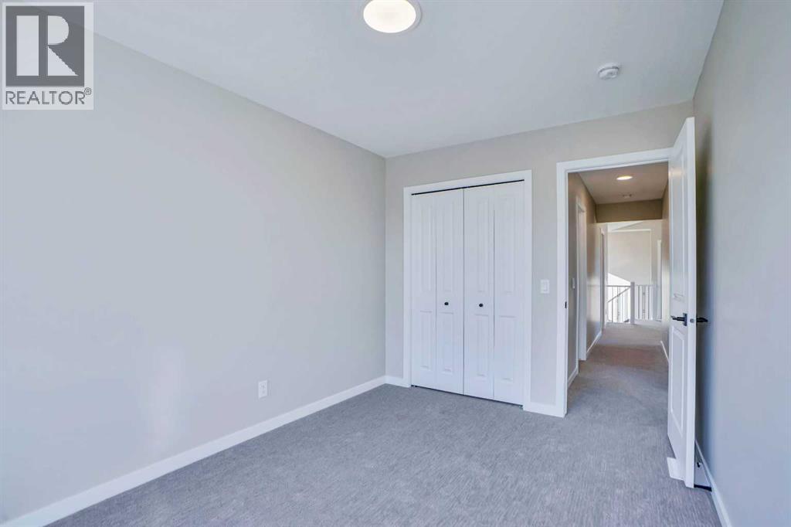
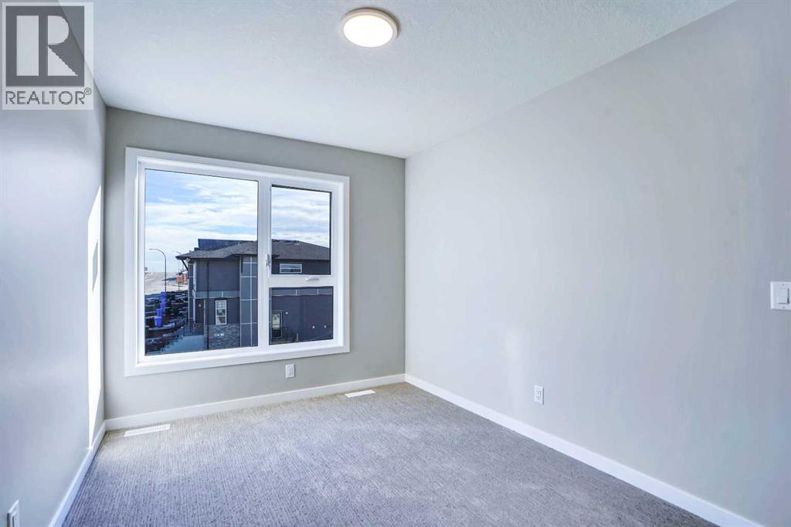
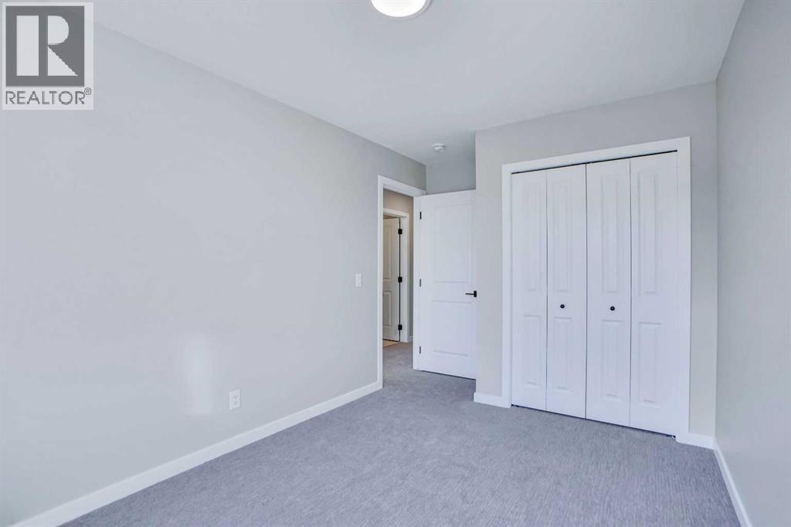
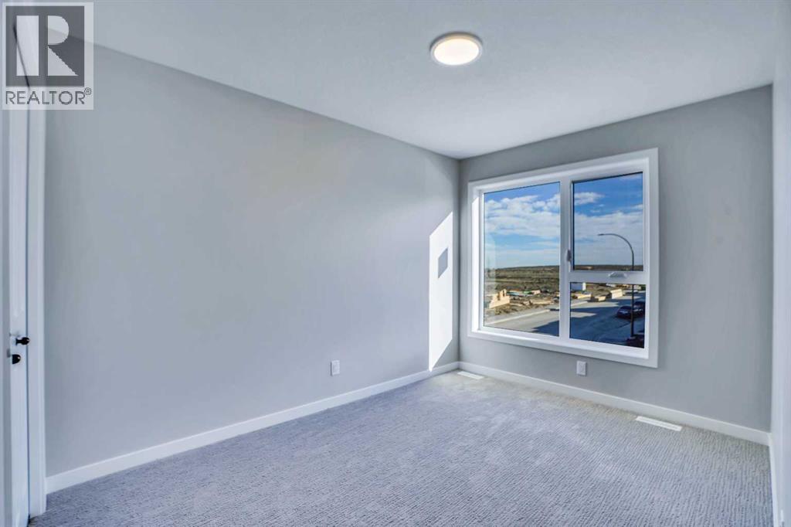
| Second Level | Bedroom | 13.83 Ft x 11.58 Ft | ||
| Second Level | Bedroom | 14.00 Ft x 8.75 Ft | ||
| Second Level | Bedroom | 12.25 Ft x 9.00 Ft | ||
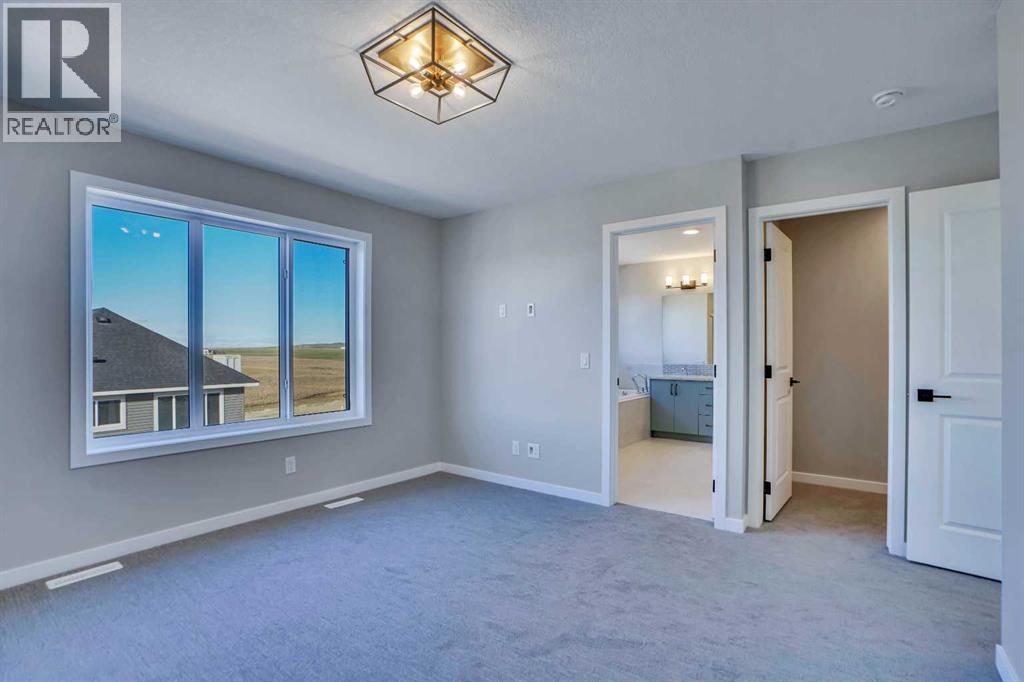
| Second Level | Primary Bedroom | 14.58 Ft x 12.58 Ft | ||
| Second Level | Laundry Room | 5.33 Ft x 7.83 Ft | ||
| Second Level | Other | 10.17 Ft x 7.08 Ft | ||
| Second Level | 4pc Bathroom | 11.58 Ft x 5.33 Ft | ||
| Second Level | 5pc Bathroom | 10.58 Ft x 11.67 Ft | ||
| Basement | Bedroom | 11.50 Ft x 9.83 Ft | ||
| Basement | Bedroom | 12.75 Ft x 10.08 Ft | ||
| Basement | Kitchen | 13.50 Ft x 8.42 Ft | ||
| Basement | 4pc Bathroom | 8.00 Ft x 5.00 Ft | ||
| Basement | Living Room | 12.75 Ft x 11.58 Ft | ||
| Basement | Storage | 6.92 Ft x 4.42 Ft | ||
| Basement | Laundry Room | 3.67 Ft x 3.25 Ft | ||
| Basement | Furnace | 17.42 Ft x 9.75 Ft | ||
| Main Level | Living Room | 10.00 Ft x 12.75 Ft | ||
| Main Level | Foyer | 8.50 Ft x 8.25 Ft | ||
| Main Level | Kitchen | 15.08 Ft x 16.08 Ft | ||
| Main Level | Office | 8.83 Ft x 11.50 Ft | ||
| Main Level | 2pc Bathroom | 5.00 Ft x 4.58 Ft | ||
| Main Level | Other | 8.83 Ft x 5.42 Ft | ||
| Upper Level | Bonus Room | 17.42 Ft x 14.75 Ft |
https://www.realtor.ca/real-estate/29983150/305-lucas-place-nw-calgary-livingston

The trademarks REALTOR®, REALTORS®, and the REALTOR® logo are controlled by The Canadian Real Estate Association (CREA) and identify real estate professionals who are members of CREA. The trademarks MLS®, Multiple Listing Service® and the associated logos are owned by The Canadian Real Estate Association (CREA) and identify the quality of services provided by real estate professionals who are members of CREA. The trademark DDF® is owned by The Canadian Real Estate Association (CREA) and identifies CREA's Data Distribution Facility (DDF®)