0%


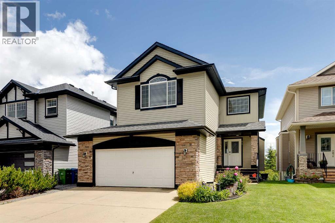
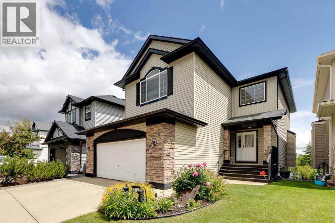
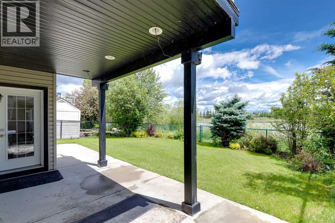
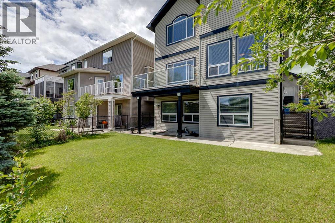
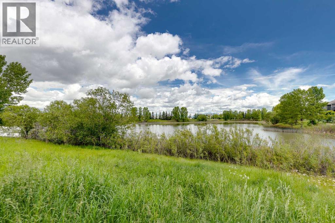
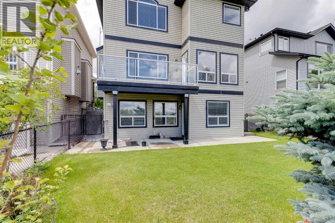
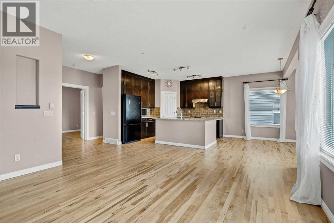
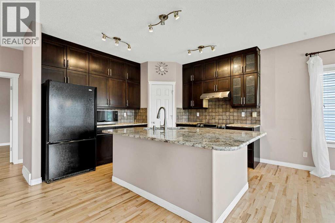
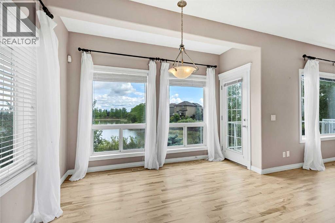
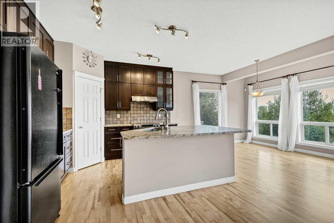
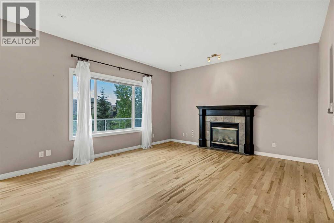
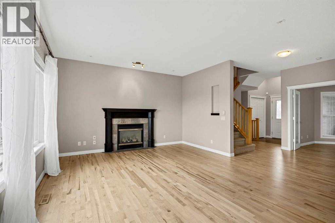
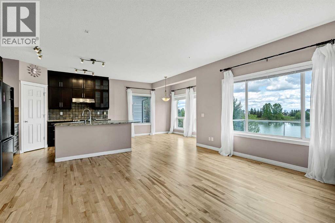
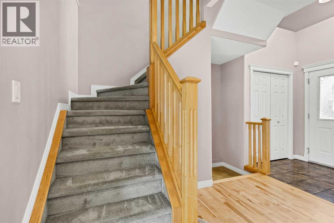
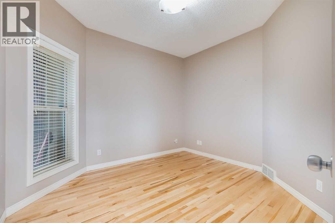
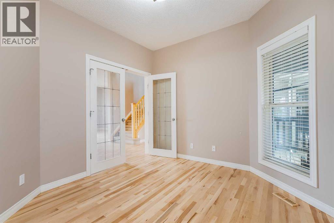
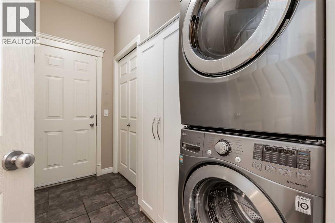
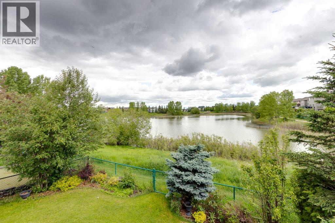
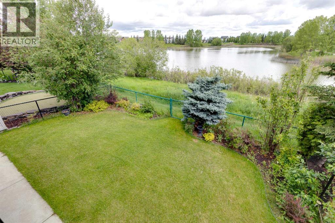
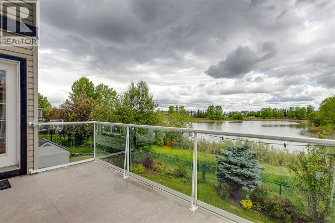
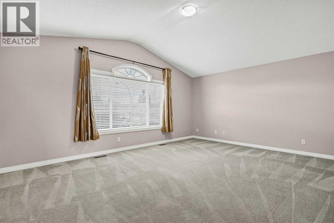
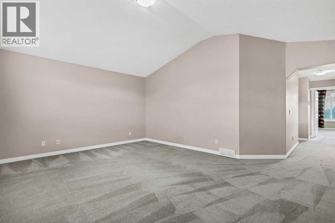
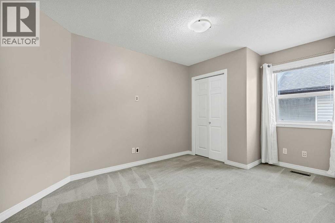
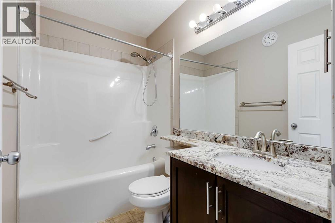
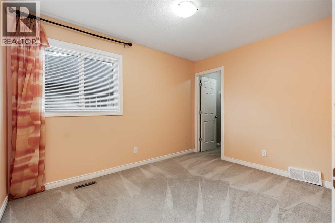
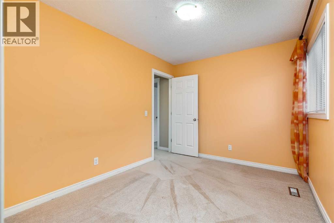
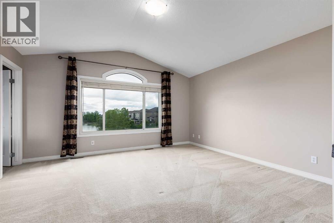
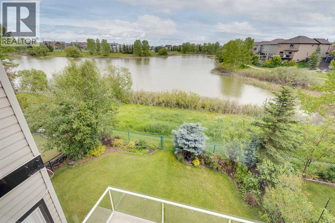
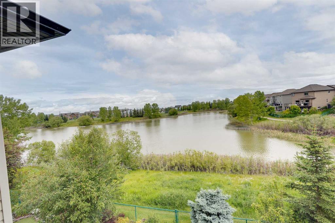
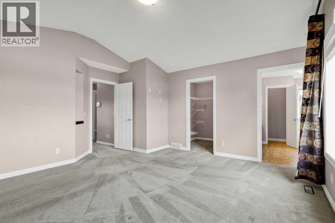
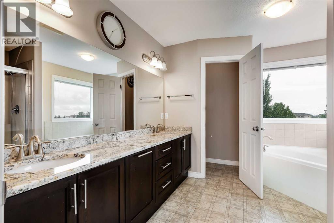
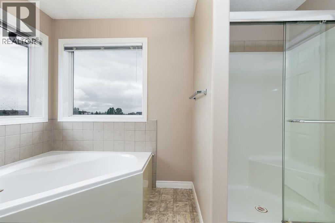
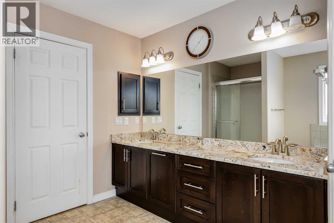
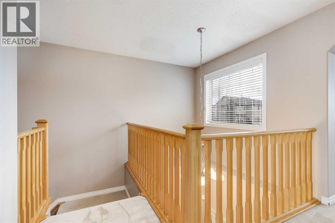
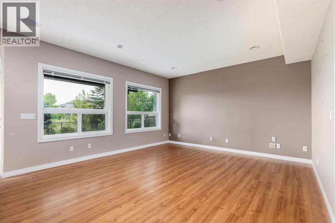
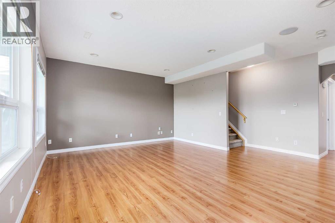
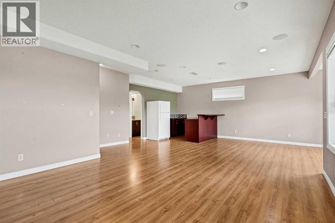
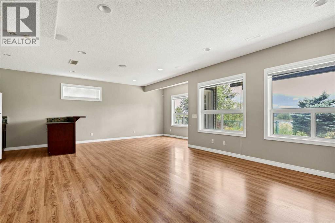
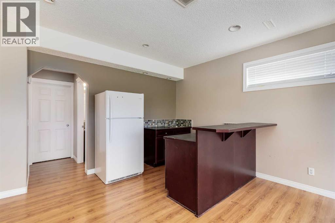
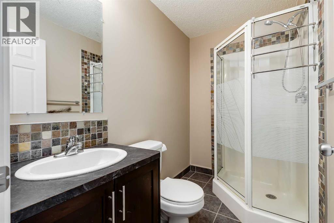
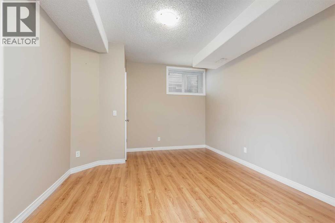
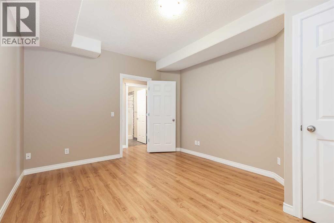
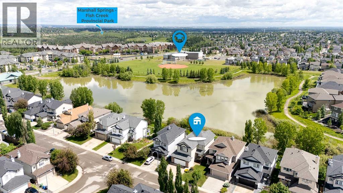
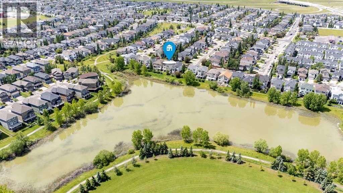
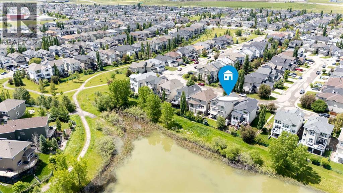
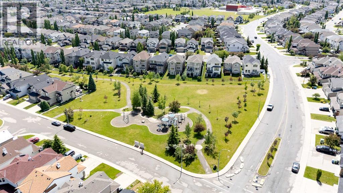
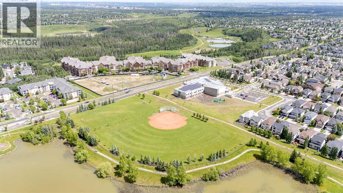
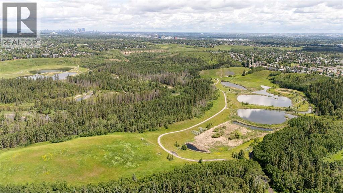
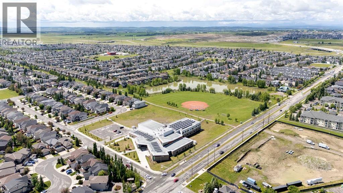
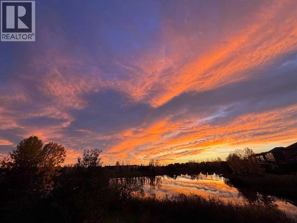
Beautiful and spacious Family Home in Evergreen with gorgeous pond view. Double attached garage, 4 bedrooms in total, 3 & 1/2 bathrooms, walkout basement. Main floor features gourmet kitchen with granite counter tops and corner pantry, good size nook with patio door to deck with pond view, large living room with gas fireplace, big den for home office, main floor laundry and powder room. Big master bedroom upstairs with elegant ensuite bathroom and walk in closet, two good size kids' bedrooms, main bathroom and spacious bonus room. Professionally finished walkout basement with heated floor features huge family room, wet bar/kitchenette, additional bedroom and bathroom. A lot of upgrades in this lovely home like big windows for brightness, granite, hardwood floor, railing, newer roof (2021), furnace (2022), hot water tank (2020), air condition (2019), central vacuum system (2021), newer boiler for heated floor in basement (2020). Perfect location on quiet and safe street with walking distance to Fish Creek Park and four schools, close to shopping and transportation (id:25325)
| MLS® Number | A2325977 |
| Property Type | Single Family |
| Community Name | Evergreen |
| Amenities Near By | Park, Playground, Schools, Shopping |
| Features | No Neighbours Behind, No Smoking Home, Gas Bbq Hookup |
| Parking Space Total | 6 |
| Plan | 0311192 |
| Structure | Deck |
| Bathroom Total | 4 |
| Bedrooms Above Ground | 3 |
| Bedrooms Below Ground | 1 |
| Bedrooms Total | 4 |
| Appliances | Washer, Refrigerator, Dishwasher, Stove, Dryer, Microwave, Hood Fan, Window Coverings, Garage Door Opener |
| Basement Development | Finished |
| Basement Features | Separate Entrance, Walk Out |
| Basement Type | Full (finished) |
| Constructed Date | 2004 |
| Construction Material | Wood Frame |
| Construction Style Attachment | Detached |
| Cooling Type | Central Air Conditioning |
| Exterior Finish | Stone, Vinyl Siding |
| Fireplace Present | Yes |
| Fireplace Total | 1 |
| Flooring Type | Carpeted, Ceramic Tile, Hardwood |
| Foundation Type | Poured Concrete |
| Half Bath Total | 1 |
| Heating Type | Forced Air, In Floor Heating |
| Stories Total | 2 |
| Size Interior | 2,180 Sqft |
| Total Finished Area | 2180.12 Sqft |
| Type | House |
| Attached Garage | 2 |
| Acreage | No |
| Fence Type | Fence |
| Land Amenities | Park, Playground, Schools, Shopping |
| Landscape Features | Landscaped, Underground Sprinkler |
| Size Depth | 33 M |
| Size Frontage | 12.23 M |
| Size Irregular | 402.00 |
| Size Total | 402 M2|4,051 - 7,250 Sqft |
| Size Total Text | 402 M2|4,051 - 7,250 Sqft |
| Surface Water | Creek Or Stream |
| Zoning Description | R-g |
| Level | Type | Length | Width | Dimensions |
|---|---|---|---|---|
| Basement | Recreational, Games Room | 7.84 M x 6.70 M | ||
| Basement | Other | 2.69 M x 2.53 M | ||
| Basement | Bedroom | 3.40 M x 3.23 M | ||
| Basement | 3pc Bathroom | 2.41 M x 1.50 M | ||
| Main Level | Kitchen | 3.90 M x 3.70 M | ||
| Main Level | Living Room | 4.77 M x 4.30 M | ||
| Main Level | Dining Room | 3.48 M x 3.48 M | ||
| Main Level | Den | 3.48 M x 3.23 M | ||
| Main Level | Laundry Room | .00 M x .00 M | ||
| Main Level | 2pc Bathroom | 1.51 M x 1.44 M | ||
| Upper Level | Bonus Room | 5.48 M x 4.16 M | ||
| Upper Level | Primary Bedroom | 4.88 M x 4.62 M | ||
| Upper Level | Bedroom | 4.22 M x 3.03 M | ||
| Upper Level | Bedroom | 3.49 M x 2.75 M | ||
| Upper Level | 5pc Bathroom | 3.48 M x 3.03 M | ||
| Upper Level | 4pc Bathroom | 2.42 M x 1.51 M |
https://www.realtor.ca/real-estate/29976809/92-everhollow-way-sw-calgary-evergreen

The trademarks REALTOR®, REALTORS®, and the REALTOR® logo are controlled by The Canadian Real Estate Association (CREA) and identify real estate professionals who are members of CREA. The trademarks MLS®, Multiple Listing Service® and the associated logos are owned by The Canadian Real Estate Association (CREA) and identify the quality of services provided by real estate professionals who are members of CREA. The trademark DDF® is owned by The Canadian Real Estate Association (CREA) and identifies CREA's Data Distribution Facility (DDF®)