0%


Maintenance, Common Area Maintenance, Heat, Parking, Property Management, Reserve Fund Contributions, Sewer, Waste Removal, Water
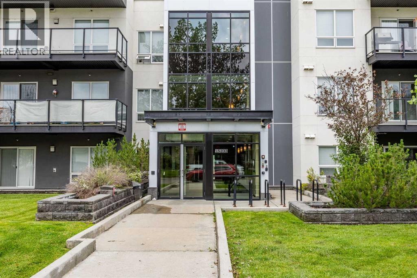
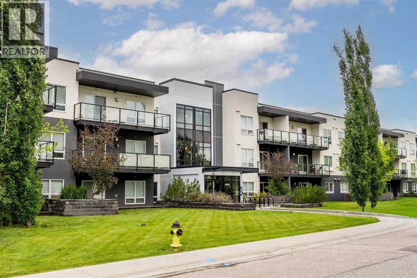
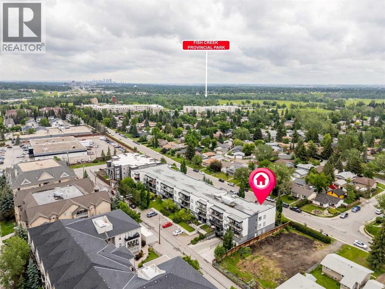
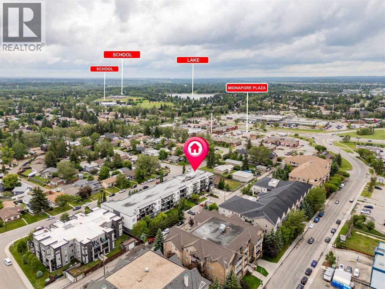
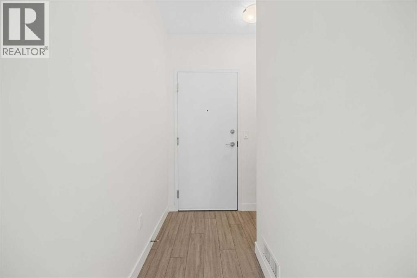
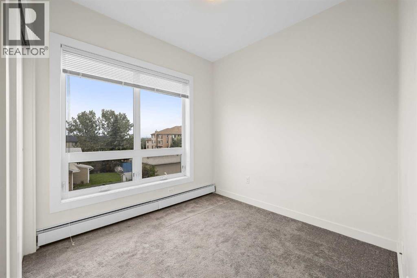
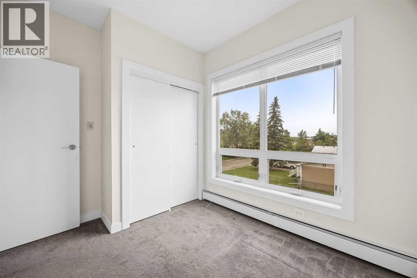
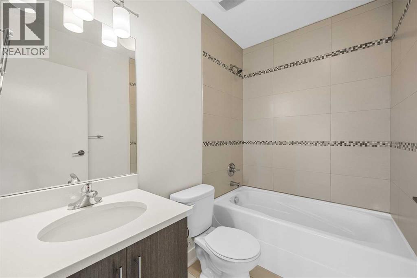
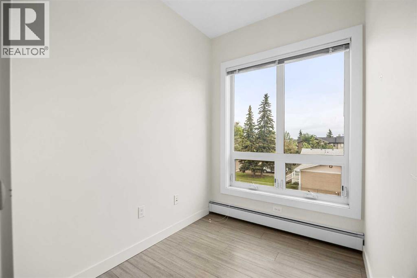
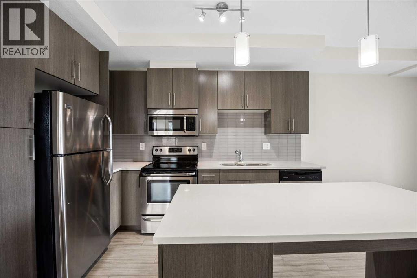
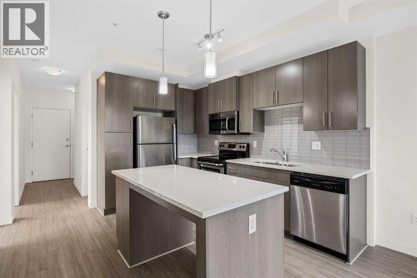
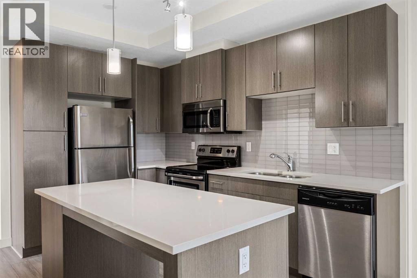
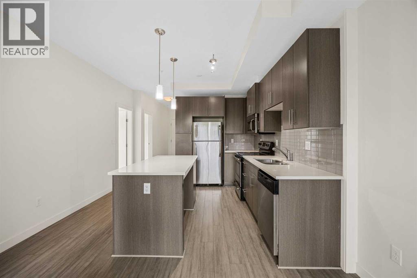
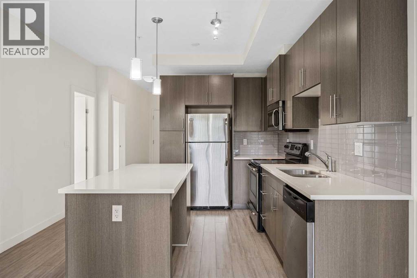
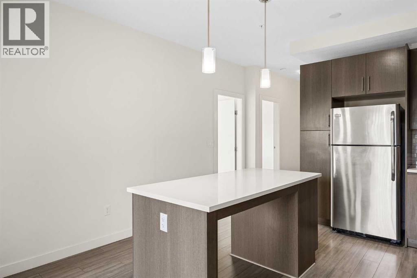
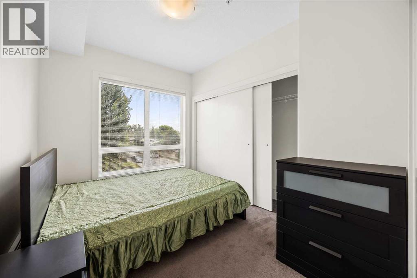
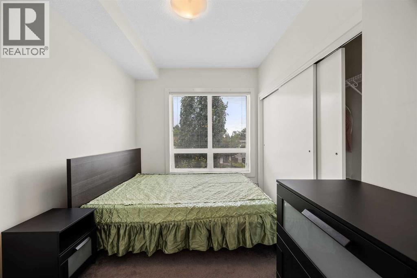
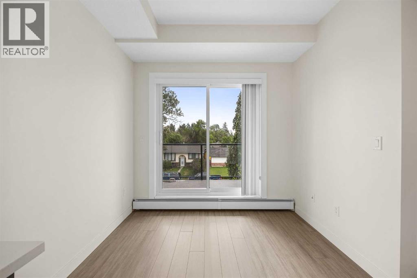
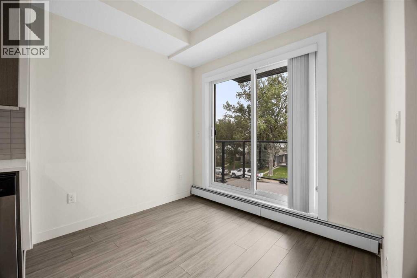
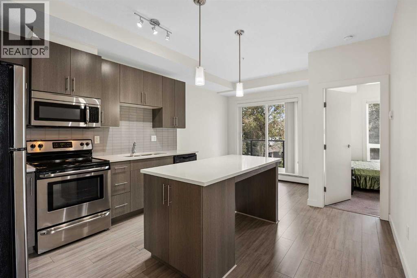
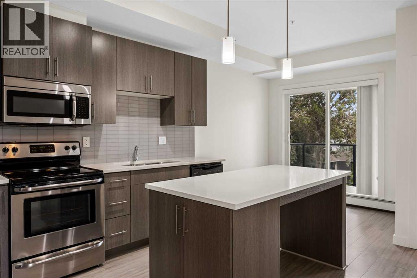
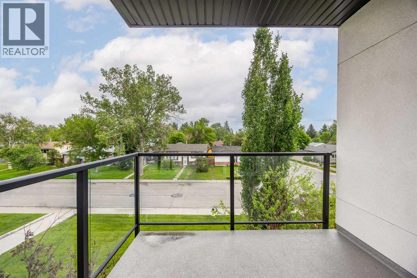
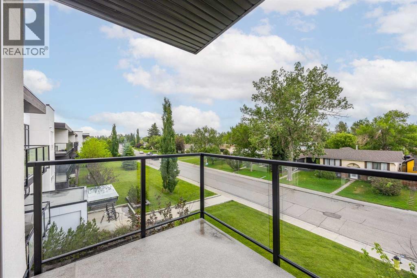
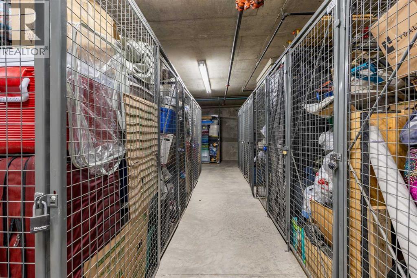
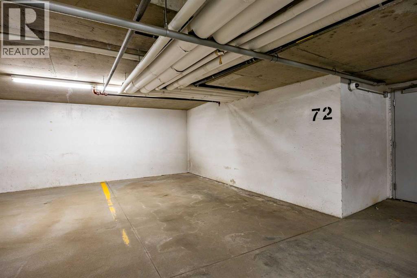
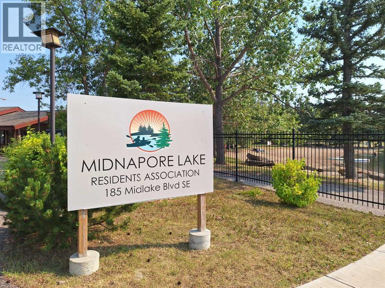
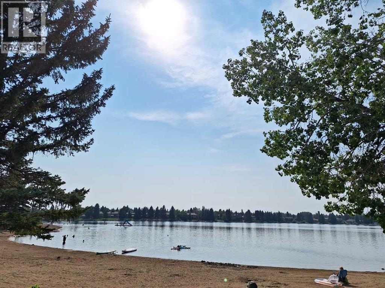
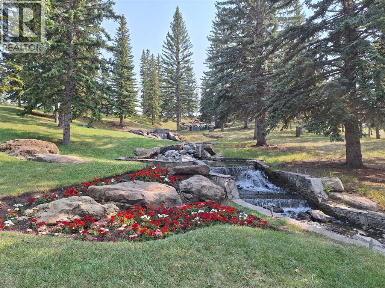
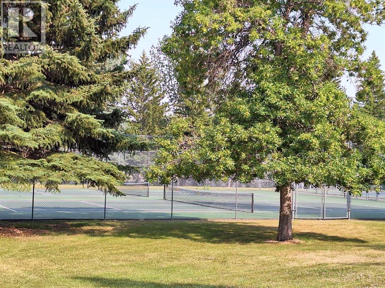
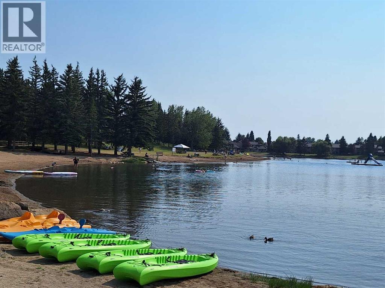
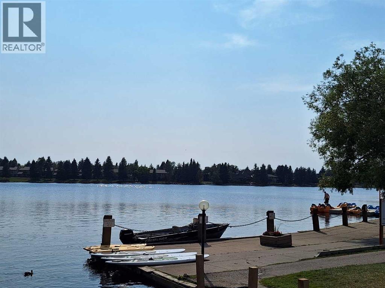
$610.31 MonthlyWelcome to this bright, beautifully maintained top-floor corner condominium, where high ceilings, expansive windows, and an abundance of natural light create an inviting and spacious atmosphere. The thoughtfully designed open-concept floor plan offers the perfect balance of comfort and functionality, complemented by an additional den that is ideal for a home office, study, or flexible living space.Step outside to your private balcony overlooking a quiet residential street. A peaceful retreat complete with a natural gas line for convenient BBQing and outdoor entertaining.Ownership includes year-round access to the sought-after Midnapore Lake community, offering an exceptional four-season lifestyle. Spend your summers enjoying the private beach, boating, paddleboarding, kayaking, and fishing, while winter brings skating and seasonal activities. Residents also enjoy access to sports courts, BBQ and picnic areas, recreational facilities, and a wide variety of programs and events for both families and adults.Convenience continues with a titled underground parking stall, as well as a titled storage locker. Nicely located just steps from the elevator and staircase, this home offers easy everyday accessibility.Perfectly positioned within walking distance to the Shawnessy LRT Station, shopping, restaurants, and St. Mary's University, and only minutes from Fish Creek Provincial Park, this exceptional property combines comfort, convenience, and an outstanding recreational lifestyle in one of Calgary's most desirable lake communities.Whether you're a first-time buyer, downsizing, or an investor, this move-in-ready condo offers an incredible opportunity to enjoy maintenance-free living with resort-style amenities year-round. (id:25325)
| MLS® Number | A2325060 |
| Property Type | Single Family |
| Community Name | Midnapore |
| Amenities Near By | Park, Playground, Shopping, Water Nearby |
| Community Features | Lake Privileges, Pets Allowed, Pets Allowed With Restrictions |
| Features | No Smoking Home, Parking |
| Parking Space Total | 1 |
| Plan | 1512424 |
| Bathroom Total | 2 |
| Bedrooms Above Ground | 2 |
| Bedrooms Total | 2 |
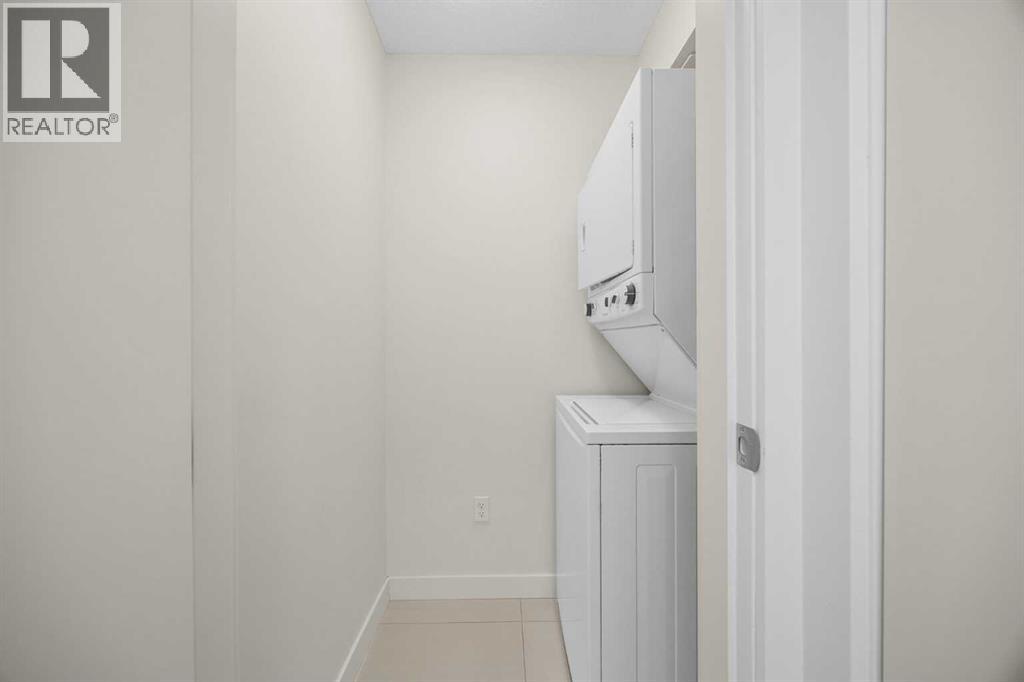
| Appliances | Refrigerator, Dishwasher, Stove, Microwave Range Hood Combo, Window Coverings, Washer/dryer Stack-up |
| Constructed Date | 2015 |
| Construction Material | Poured Concrete, Wood Frame |
| Construction Style Attachment | Attached |
| Cooling Type | None |
| Exterior Finish | Concrete |
| Fire Protection | Smoke Detectors, Full Sprinkler System |
| Flooring Type | Carpeted, Laminate |
| Heating Type | Baseboard Heaters |
| Stories Total | 3 |
| Size Interior | 684 Sqft |
| Total Finished Area | 684.42 Sqft |
| Type | Apartment |
| Garage | |
| Heated Garage | |
| Underground |
| Acreage | No |
| Land Amenities | Park, Playground, Shopping, Water Nearby |
| Size Total Text | Unknown |
| Zoning Description | M-c1 |
| Level | Type | Length | Width | Dimensions |
|---|---|---|---|---|
| Main Level | Primary Bedroom | 8.83 Ft x 11.08 Ft | ||
| Main Level | Bedroom | 8.33 Ft x 10.33 Ft | ||
| Main Level | Office | 7.58 Ft x 6.58 Ft | ||
| Main Level | Kitchen | 11.92 Ft x 7.17 Ft | ||
| Main Level | Living Room | 8.75 Ft x 7.42 Ft | ||
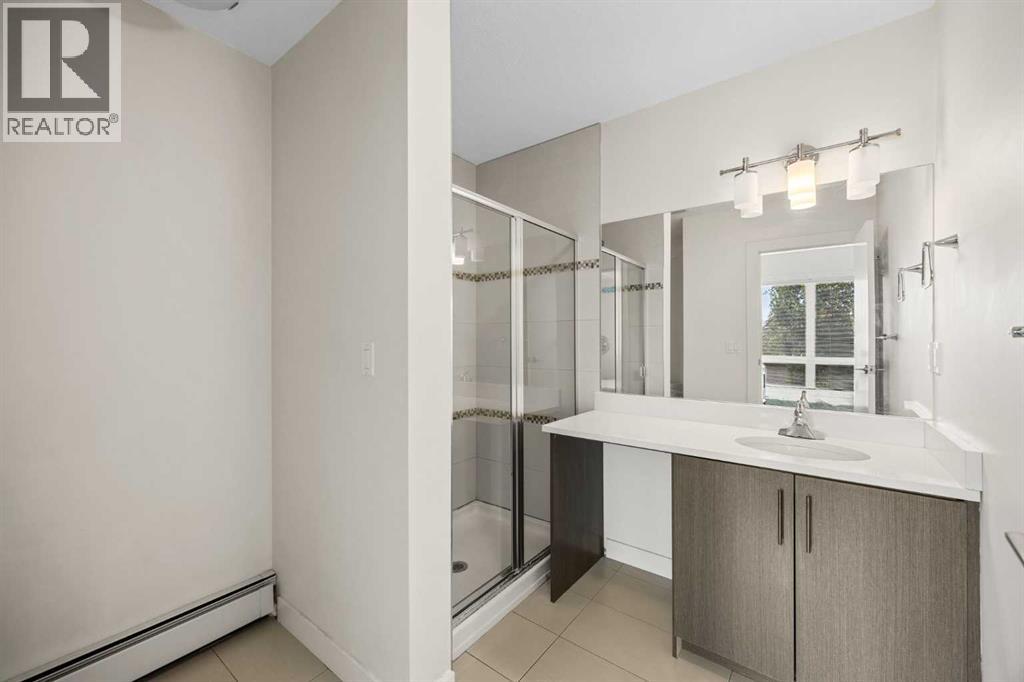
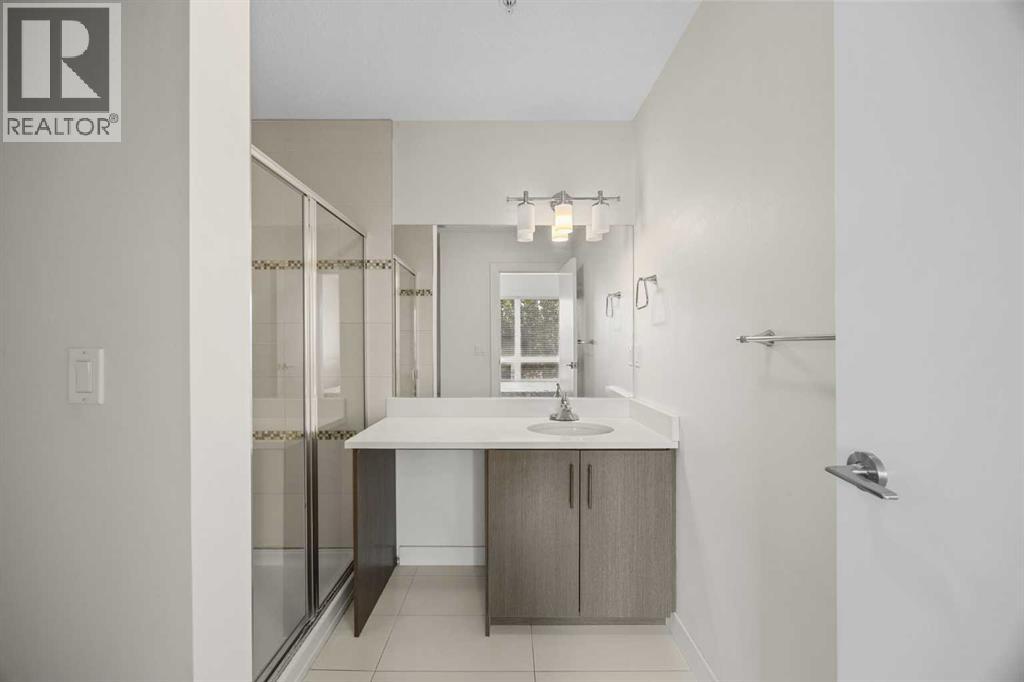
| Main Level | 3pc Bathroom | 7.58 Ft x 9.58 Ft | ||
| Main Level | 4pc Bathroom | 7.50 Ft x 4.83 Ft |
https://www.realtor.ca/real-estate/29976703/318-15233-1-street-se-calgary-midnapore

The trademarks REALTOR®, REALTORS®, and the REALTOR® logo are controlled by The Canadian Real Estate Association (CREA) and identify real estate professionals who are members of CREA. The trademarks MLS®, Multiple Listing Service® and the associated logos are owned by The Canadian Real Estate Association (CREA) and identify the quality of services provided by real estate professionals who are members of CREA. The trademark DDF® is owned by The Canadian Real Estate Association (CREA) and identifies CREA's Data Distribution Facility (DDF®)