0%


Maintenance, Common Area Maintenance, Insurance, Ground Maintenance, Property Management, Reserve Fund Contributions, Waste Removal
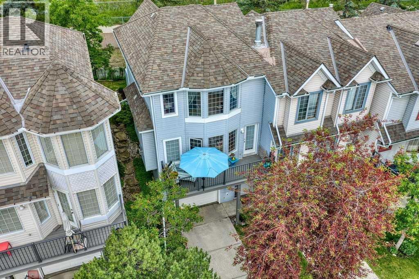
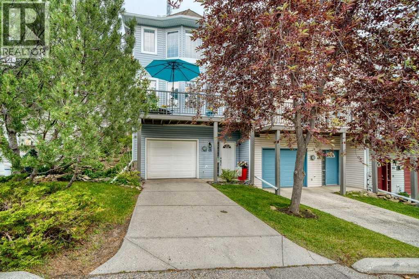
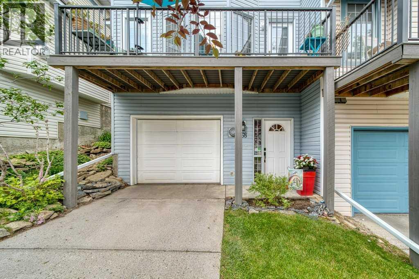
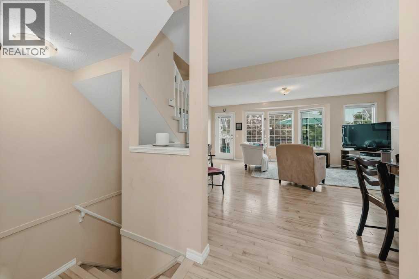
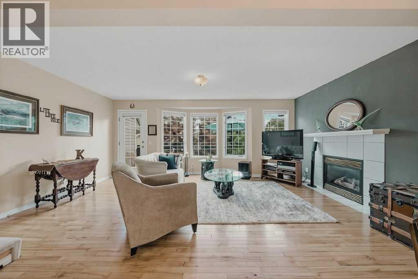
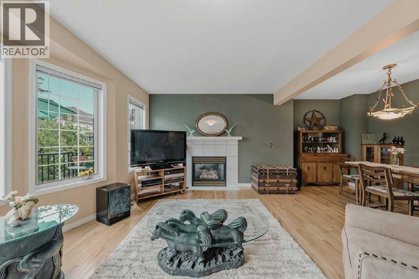
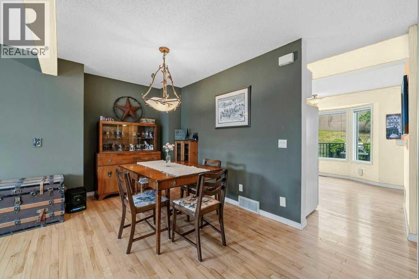
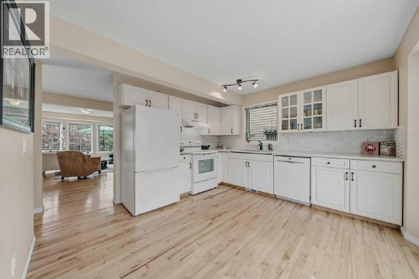
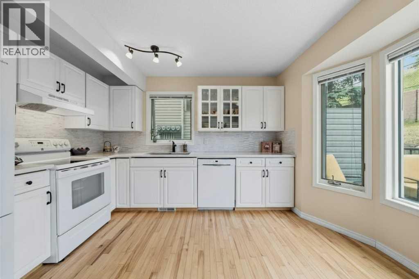
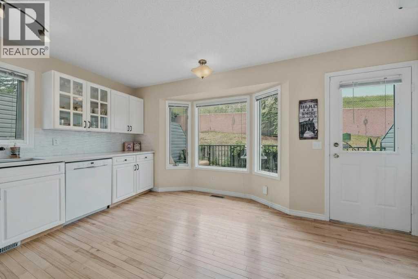
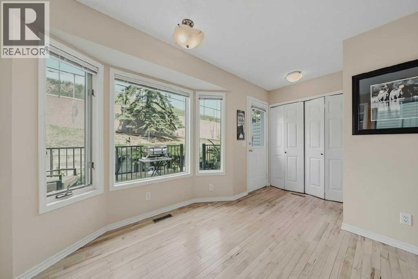
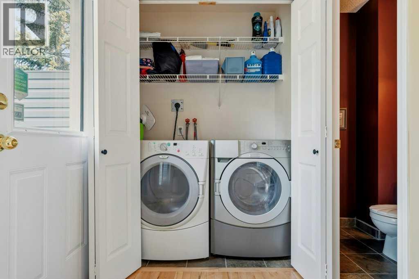
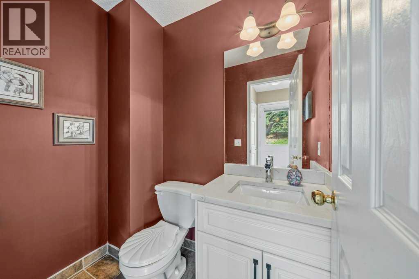
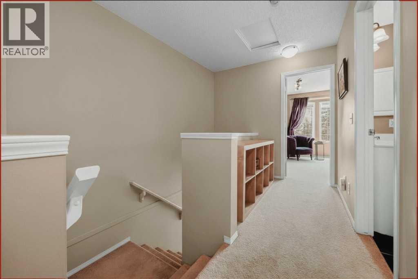
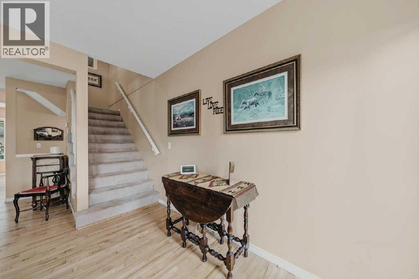
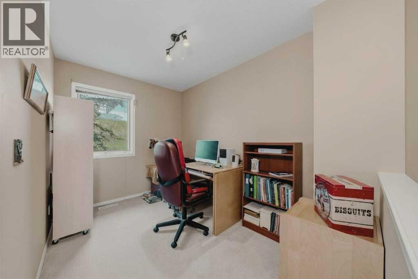
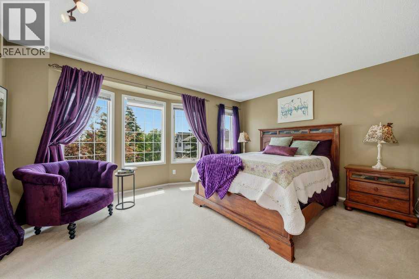
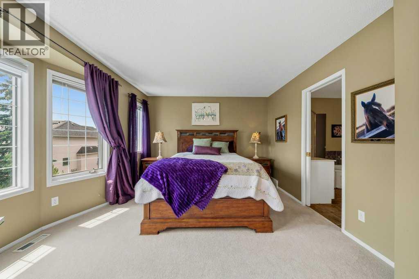
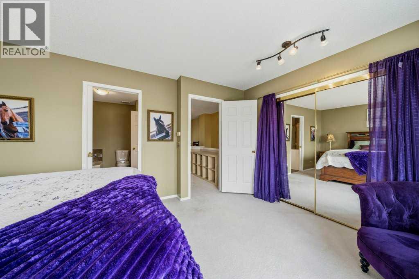
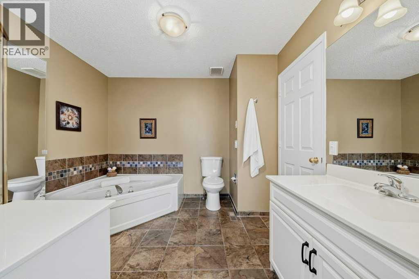
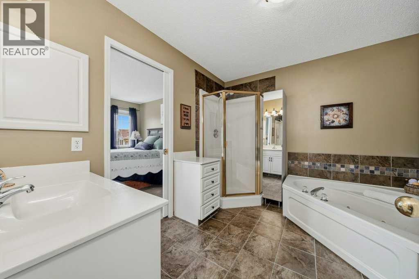
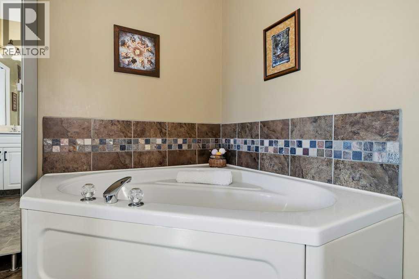
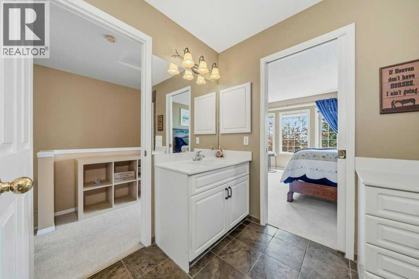
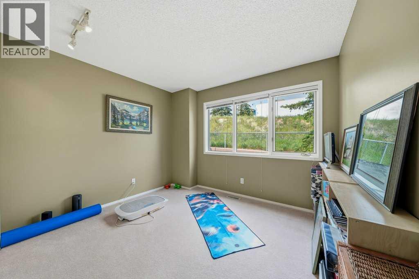
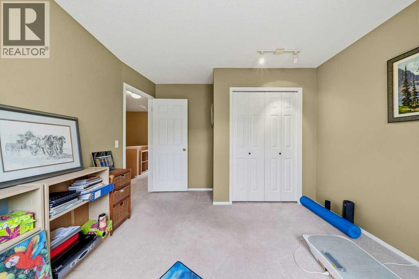
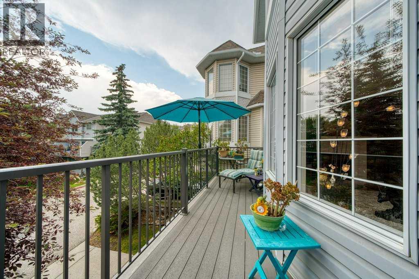
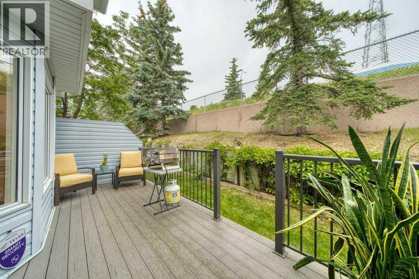
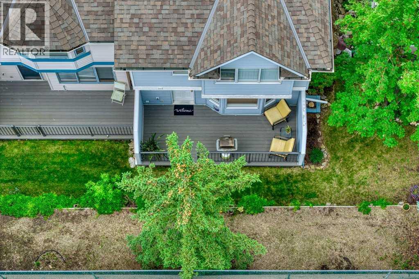
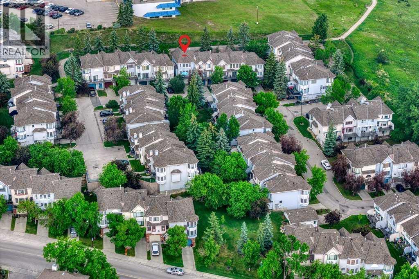
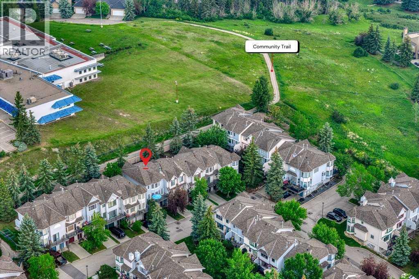
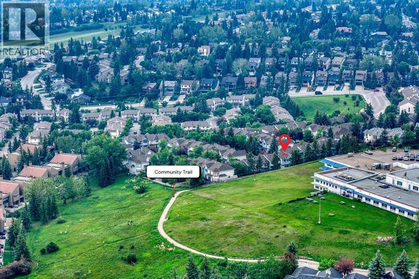
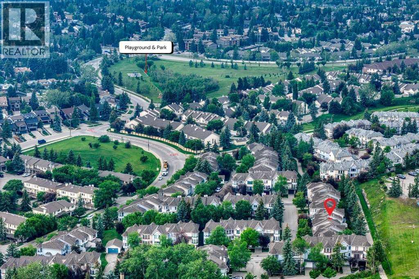

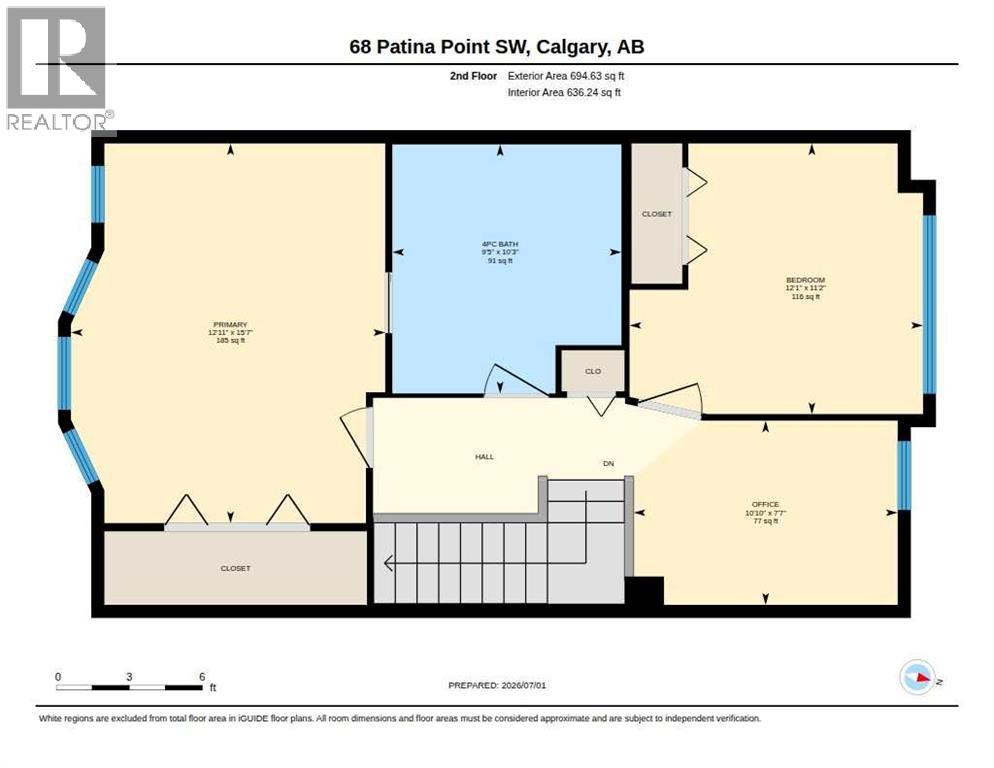
$468.17 Monthly**OPEN HOUSE AUG 1st 11:00 AM to 1:00 PM** FRESHLY REPAINTED LIVING AREA, KITCHEN, HALLWAYS AND DEN** (Images virtually retouched; actual colour is a bit lighter neutral shade). Discover the perfect blend of comfort, privacy, and convenience in this tastefully updated end-unit townhome in the sought-after Capilano Point complex in Patterson. Backing onto green space with no neighbours behind and overlooking mature trees and a picturesque greenbelt with skyline views, this home offers a peaceful setting inside and out.With over 1,500 sq. ft. of bright living space, the versatile layout features a spacious living area, main floor laundry and two generous bedrooms plus a den—perfect for a home office or guest room. The luxurious primary ensuite includes a large corner soaker tub and excellent storage, while the main-floor powder room is ideal for guests.Enjoy two inviting outdoor spaces: a private deck off the kitchen for barbecuing and entertaining, plus a sunny south-facing balcony that's perfect for morning coffee, container gardening, or relaxing with a good book.Thoughtful updates include maple hardwood flooring, quartz countertops, a sparkling ledger stone backsplash, upgraded lighting, ceramic tile in the ensuite, an undermount kitchen sink, updated cabinet hardware, additional attic insulation (2024), a new ensuite toilet (2026), freshly painted interior doors and trim, and updated exterior lighting. The insulated, drywalled tandem double garage includes a heater (ATCO inspected) plus an additional parking pad outside.Professionally managed and pet-friendly, Capilano Point features beautiful landscaping features, ample visitor parking, a healthy reserve fund, and major recent exterior updates, including shingles, balconies, composite decking, railings, eavestroughs, and downspouts.Ideal for young professionals or empty nesters seeking a low-maintenance lifestyle, this exceptional home is just minutes from parks, ridge pathways, shopping, transit, and major routes including Bow Trail, Sarcee Trail, and Stoney Trail. (id:25325)
| MLS® Number | A2325728 |
| Property Type | Single Family |
| Community Name | Patterson |
| Amenities Near By | Park, Playground, Shopping |
| Community Features | Pets Allowed With Restrictions |
| Features | No Neighbours Behind, Parking |
| Parking Space Total | 3 |
| Plan | 9512473 |
| Structure | Deck |
| Bathroom Total | 2 |
| Bedrooms Above Ground | 2 |
| Bedrooms Total | 2 |
| Appliances | Washer, Refrigerator, Dishwasher, Stove, Dryer, Hood Fan, Window Coverings |
| Basement Type | None |
| Constructed Date | 1994 |
| Construction Material | Wood Frame |
| Construction Style Attachment | Attached |
| Cooling Type | None |
| Exterior Finish | Vinyl Siding |
| Fire Protection | Smoke Detectors |
| Fireplace Present | Yes |
| Fireplace Total | 1 |
| Flooring Type | Carpeted, Ceramic Tile, Hardwood |
| Foundation Type | Poured Concrete |
| Half Bath Total | 1 |
| Heating Fuel | Natural Gas |
| Heating Type | Forced Air |
| Stories Total | 3 |
| Size Interior | 1,567 Sqft |
| Total Finished Area | 1567 Sqft |
| Type | Row / Townhouse |
| Concrete | |
| Attached Garage | 2 |
| Garage | |
| Heated Garage | |
| Tandem |
| Acreage | No |
| Fence Type | Not Fenced |
| Land Amenities | Park, Playground, Shopping |
| Size Total Text | Unknown |
| Zoning Description | M-c1 D50 |
| Level | Type | Length | Width | Dimensions |
|---|---|---|---|---|
| Third Level | Primary Bedroom | 15.58 Ft x 12.92 Ft | ||
| Third Level | Bedroom | 11.17 Ft x 12.08 Ft | ||
| Third Level | Den | 7.58 Ft x 10.83 Ft | ||
| Third Level | 4pc Bathroom | 10.25 Ft x 9.42 Ft | ||
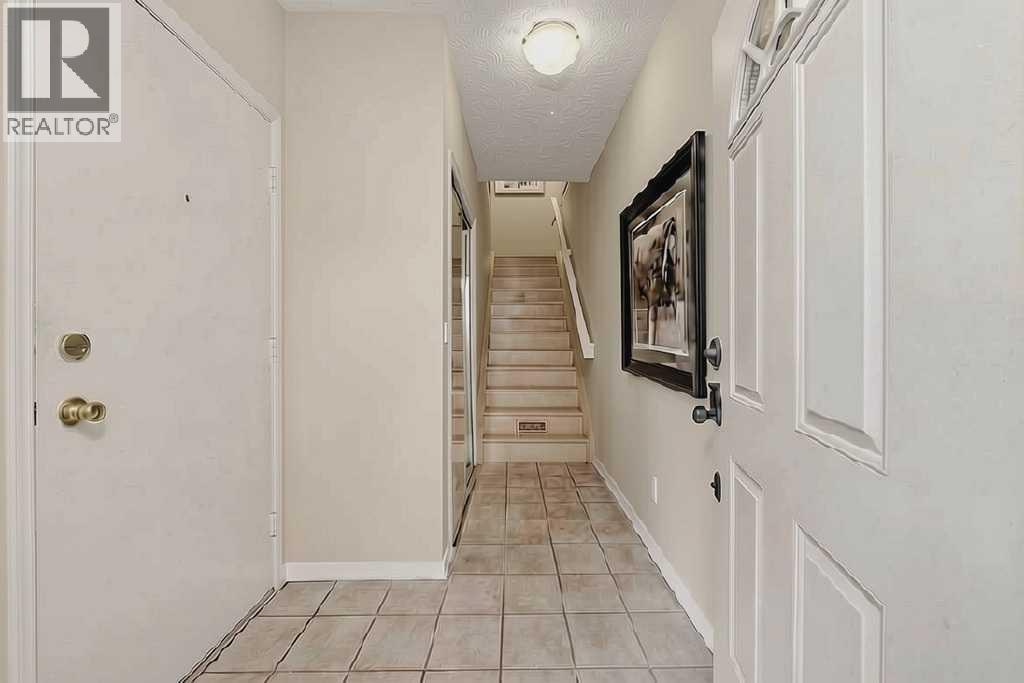
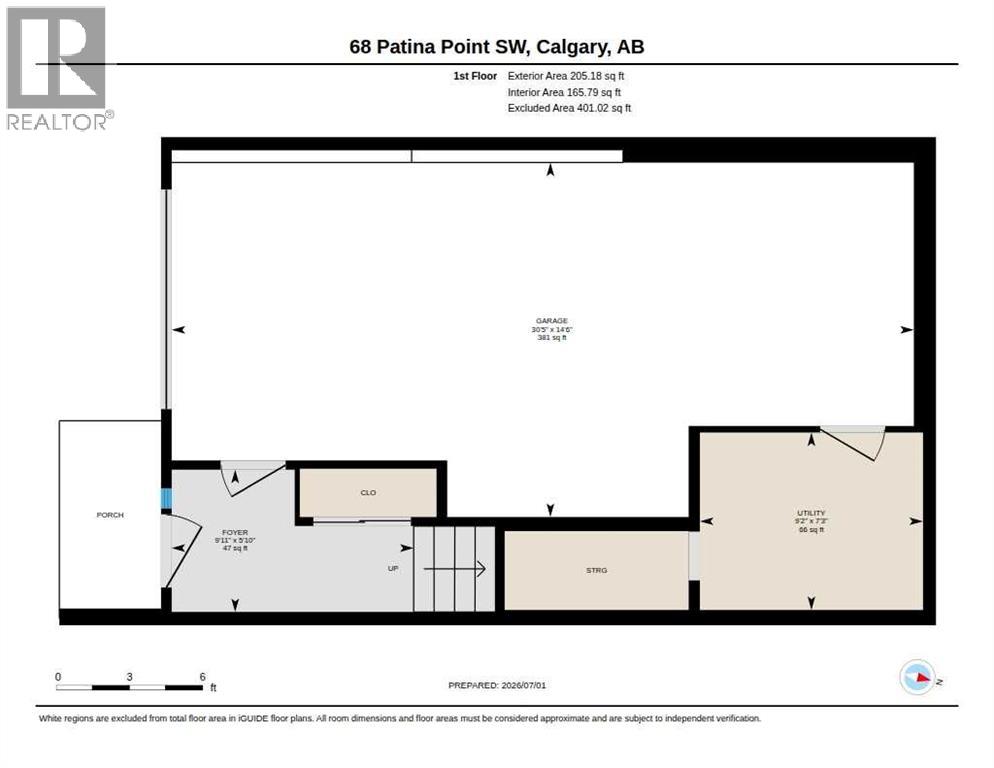
| Lower Level | Foyer | 5.83 Ft x 9.92 Ft | ||
| Lower Level | Furnace | 7.25 Ft x 9.17 Ft | ||
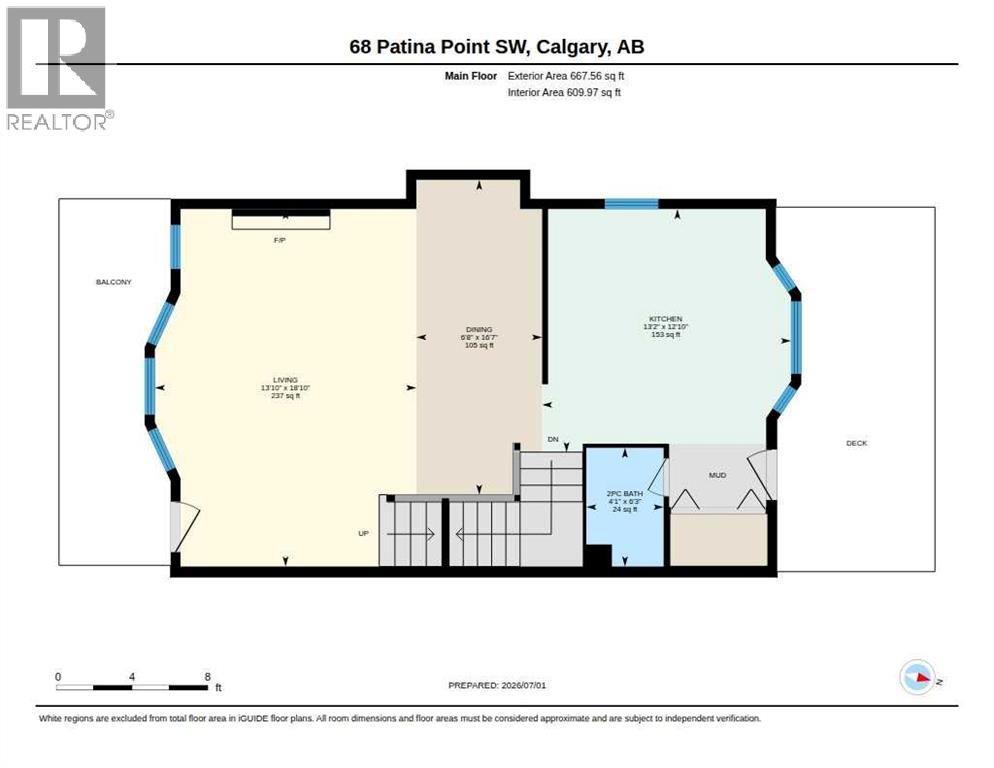
| Main Level | Living Room | 18.83 Ft x 13.83 Ft | ||
| Main Level | Dining Room | 16.58 Ft x 6.67 Ft | ||
| Main Level | Kitchen | 12.83 Ft x 13.17 Ft | ||
| Main Level | Laundry Room | Measurements not available | ||
| Unknown | 2pc Bathroom | 6.25 Ft x 4.08 Ft |
https://www.realtor.ca/real-estate/29976552/68-patina-point-sw-calgary-patterson

The trademarks REALTOR®, REALTORS®, and the REALTOR® logo are controlled by The Canadian Real Estate Association (CREA) and identify real estate professionals who are members of CREA. The trademarks MLS®, Multiple Listing Service® and the associated logos are owned by The Canadian Real Estate Association (CREA) and identify the quality of services provided by real estate professionals who are members of CREA. The trademark DDF® is owned by The Canadian Real Estate Association (CREA) and identifies CREA's Data Distribution Facility (DDF®)