0%


Maintenance, Common Area Maintenance, Heat, Insurance, Parking, Property Management, Reserve Fund Contributions, Sewer, Water
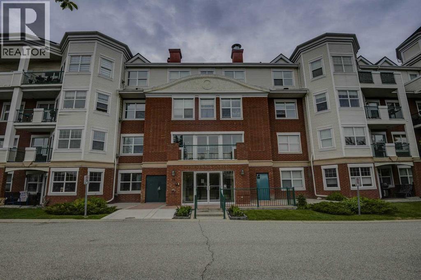
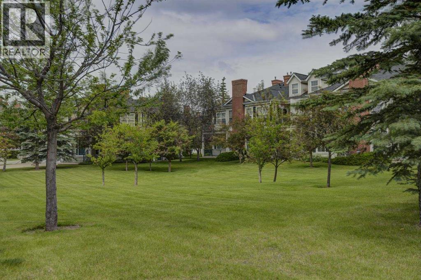
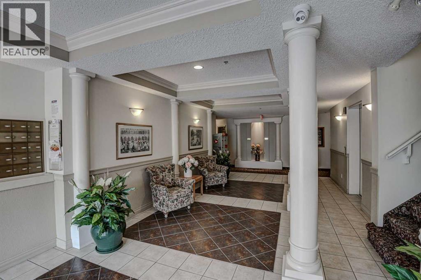
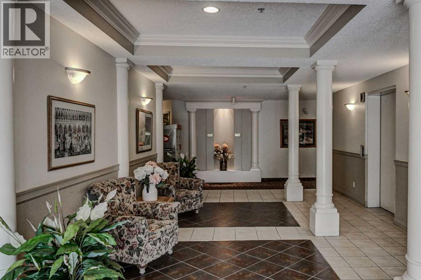
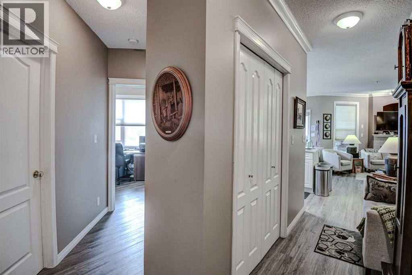
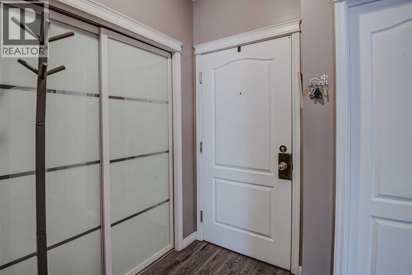
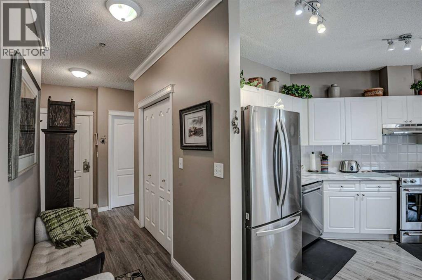
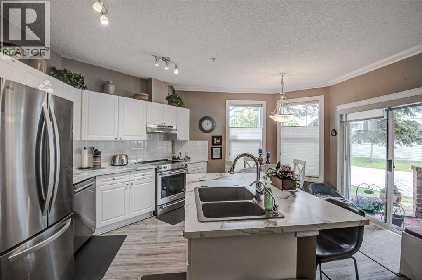
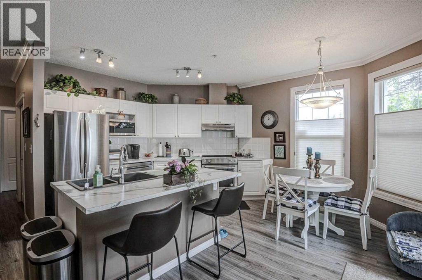
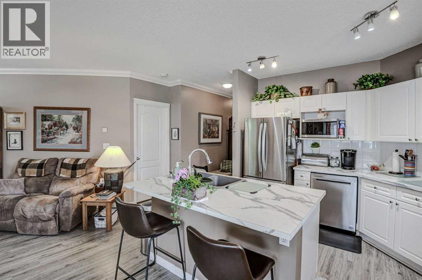
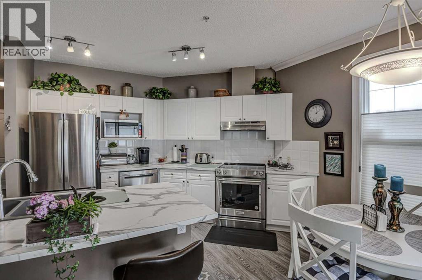
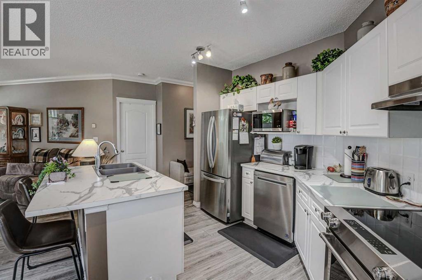
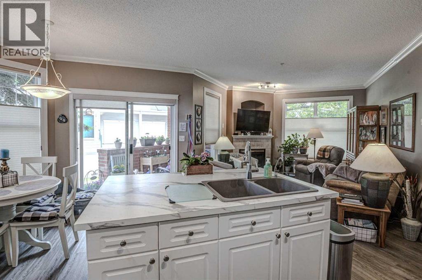
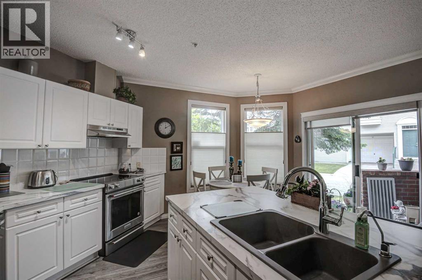
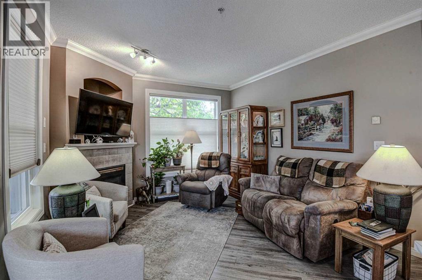
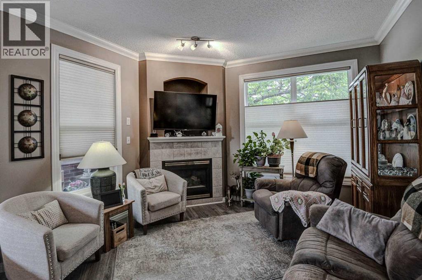
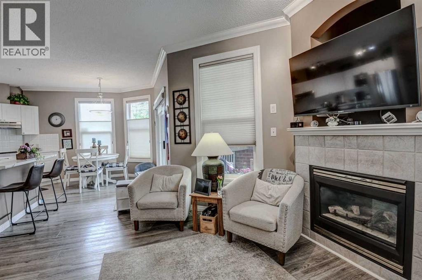
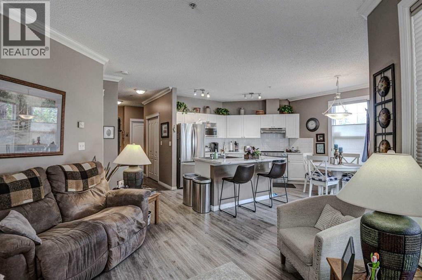
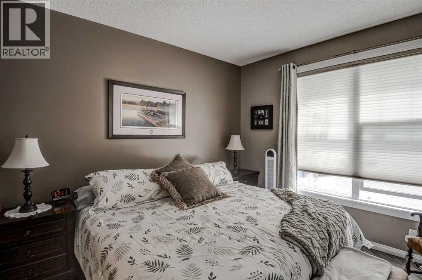
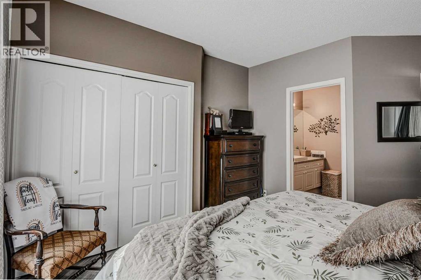
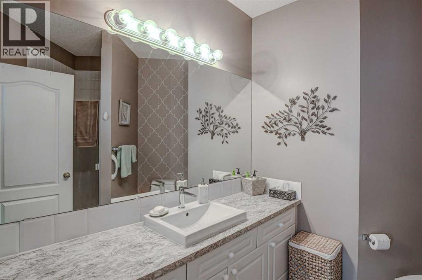
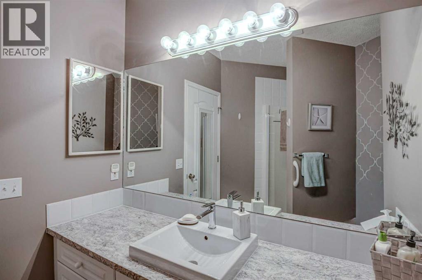
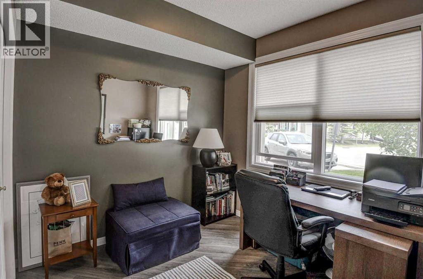
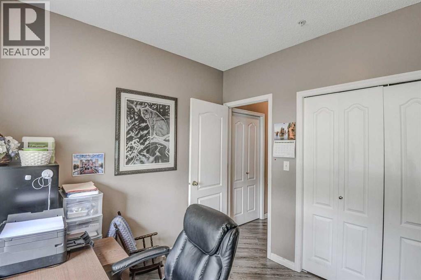
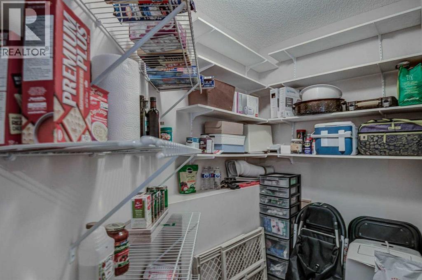
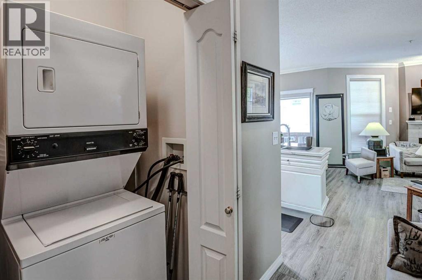
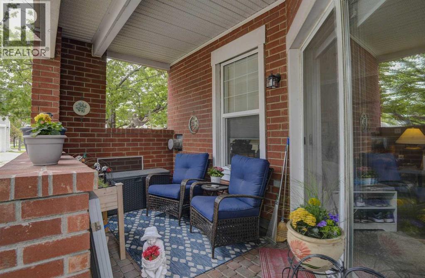
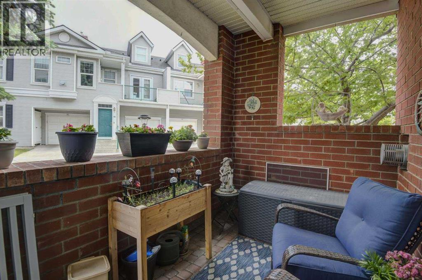
$729.66 YearlySunny bright ground floor corner unit with open spacious floor plan featuring a covered private patio to sit out on and enjoy those warm days. This 2 Bedroom and 2 bathroom unit is within walking distance to the many amenities & conveniences of McKenzie Towne....shopping, dining, coffee shops, and many big and small businesses. Large kitchen, that features a water filtration unit and with center island, lots of cupboards & counterspace is a chef's delight & features a sunny breakfast nook just off the patio door. The spacious family room features corner gas fireplace, large window & is open to the kitchen. Lovely master retreat features huge window, full ensuite & extra large closet. The second bedroom also has a large window & a full bath just outside the bedroom door. The in suite storage is conveniently located inside the front door & the in suite laundry is also conveniently located near the main living area. Underground parking with storage space isan added bonus. Parking is spot #96. Parking Stall Taxes for 2025 were $61.81. (id:25325)
| MLS® Number | A2321673 |
| Property Type | Single Family |
| Community Name | McKenzie Towne |
| Amenities Near By | Golf Course, Park, Playground, Shopping |
| Community Features | Golf Course Development, Pets Allowed With Restrictions |
| Features | See Remarks, No Smoking Home, Parking |
| Parking Space Total | 1 |
| Plan | 9911925 |
| Bathroom Total | 2 |
| Bedrooms Above Ground | 2 |
| Bedrooms Total | 2 |
| Appliances | Washer, Dishwasher, Stove, Dryer, Hood Fan, Window Coverings |
| Constructed Date | 1999 |
| Construction Material | Wood Frame |
| Construction Style Attachment | Attached |
| Cooling Type | Window Air Conditioner |
| Exterior Finish | Brick, Vinyl Siding |
| Fireplace Present | Yes |
| Fireplace Total | 1 |
| Flooring Type | Ceramic Tile, Laminate |
| Heating Fuel | Natural Gas |
| Heating Type | In Floor Heating |
| Stories Total | 4 |
| Size Interior | 913 Sqft |
| Total Finished Area | 913.48 Sqft |
| Type | Apartment |
| Garage | |
| Heated Garage | |
| Underground |
| Acreage | No |
| Land Amenities | Golf Course, Park, Playground, Shopping |
| Size Total Text | Unknown |
| Zoning Description | M-2 |
| Level | Type | Length | Width | Dimensions |
|---|---|---|---|---|
| Main Level | Living Room | 11.00 Ft x 12.50 Ft | ||
| Main Level | Dining Room | 6.67 Ft x 8.25 Ft | ||
| Main Level | Kitchen | 9.84 Ft x 12.17 Ft | ||
| Main Level | Primary Bedroom | 11.25 Ft x 11.33 Ft | ||
| Main Level | Bedroom | 9.00 Ft x 9.83 Ft | ||
| Main Level | Laundry Room | 2.83 Ft x 4.83 Ft | ||
| Main Level | Storage | 4.83 Ft x 9.00 Ft | ||
| Main Level | 3pc Bathroom | 6.67 Ft x 9.75 Ft | ||
| Main Level | 4pc Bathroom | 6.33 Ft x 7.83 Ft | ||
| Main Level | Other | 3.75 Ft x 6.25 Ft |
https://www.realtor.ca/real-estate/29967599/114-78-prestwick-gardens-se-calgary-mckenzie-towne

The trademarks REALTOR®, REALTORS®, and the REALTOR® logo are controlled by The Canadian Real Estate Association (CREA) and identify real estate professionals who are members of CREA. The trademarks MLS®, Multiple Listing Service® and the associated logos are owned by The Canadian Real Estate Association (CREA) and identify the quality of services provided by real estate professionals who are members of CREA. The trademark DDF® is owned by The Canadian Real Estate Association (CREA) and identifies CREA's Data Distribution Facility (DDF®)