0%


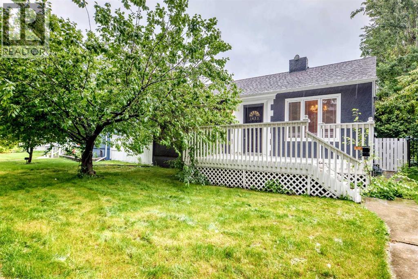
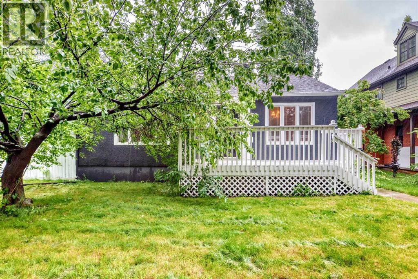
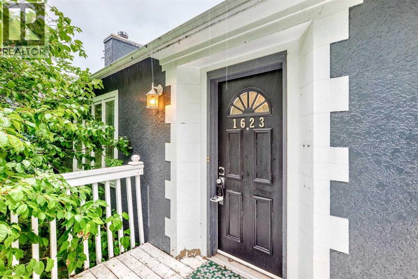
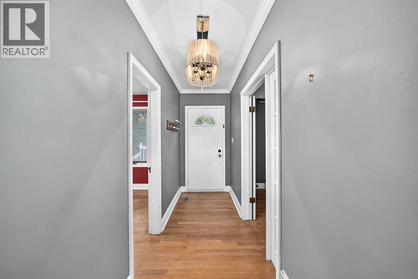
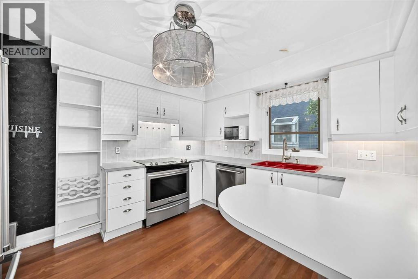
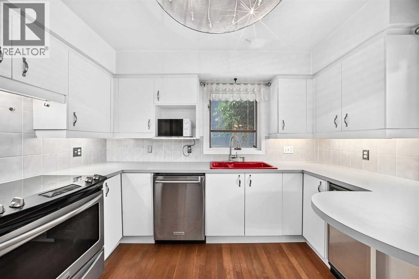
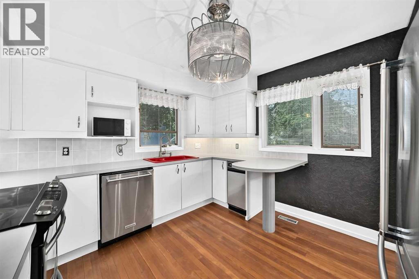
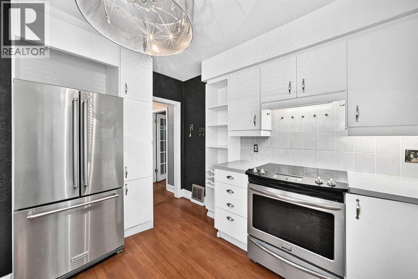
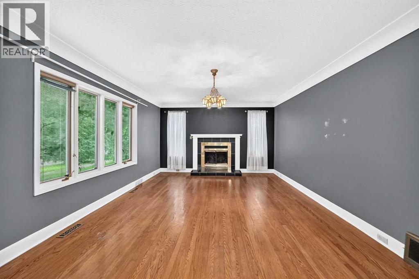
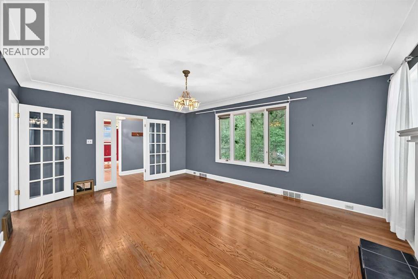
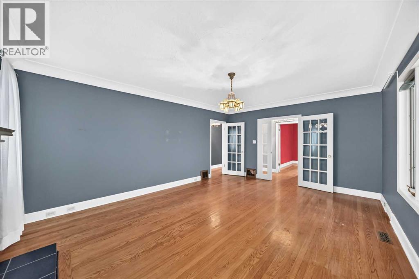
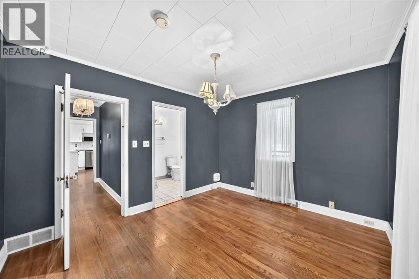
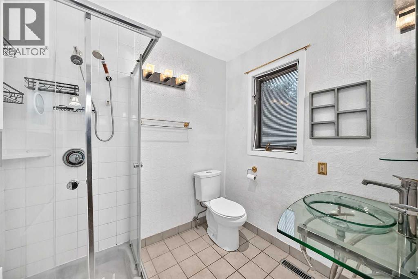
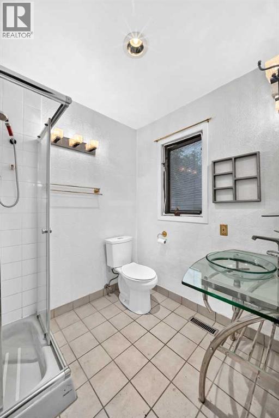
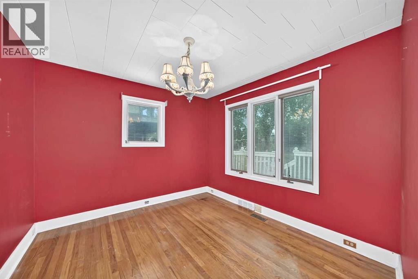
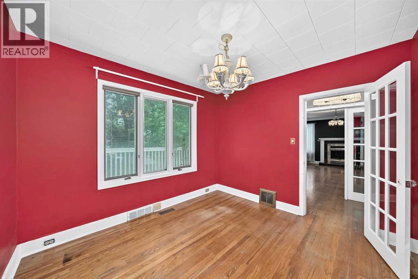
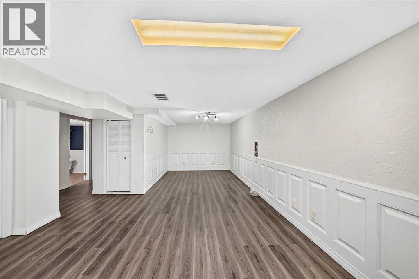
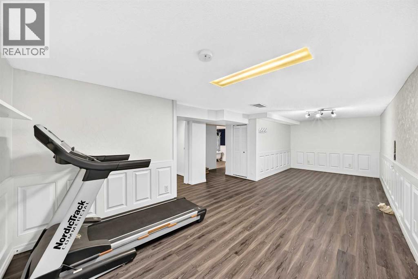
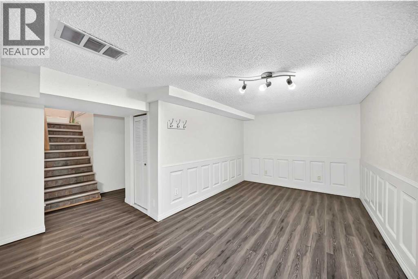
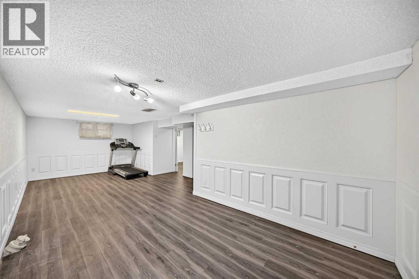
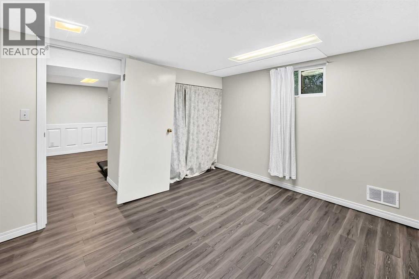
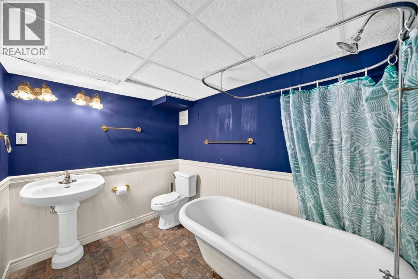
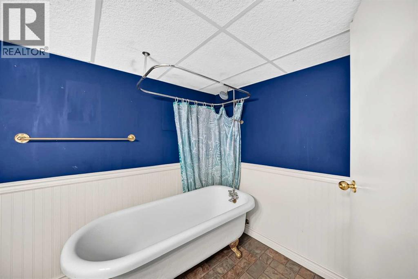
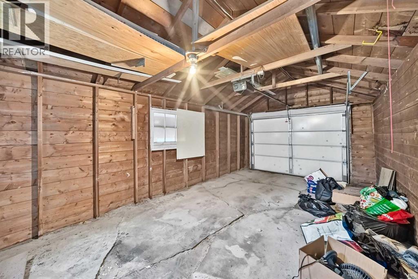
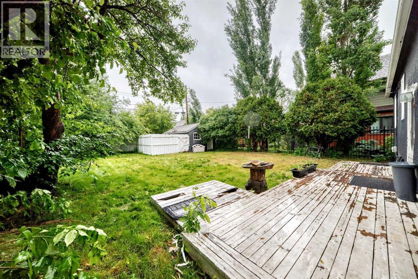
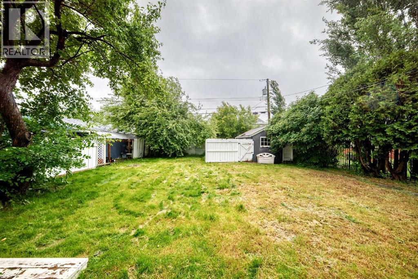
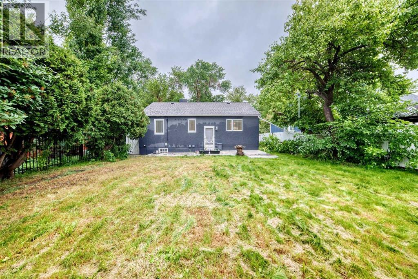
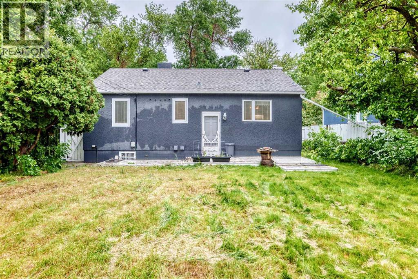
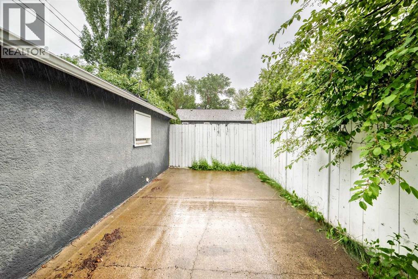
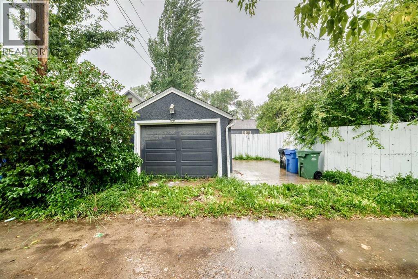
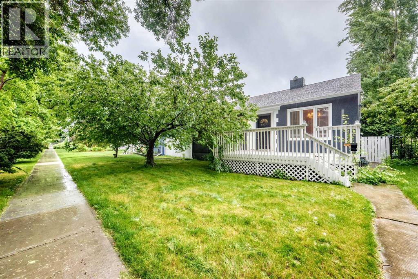
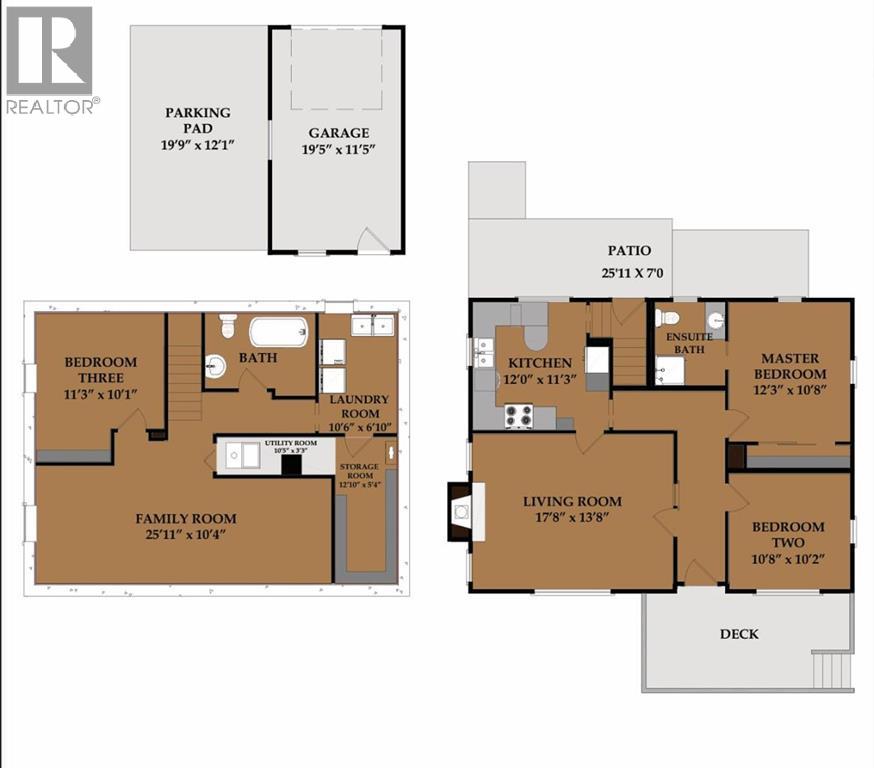
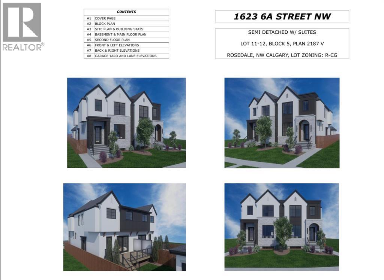
Exceptional opportunity in the prestigious community of Rosedale! Situated on a generous 5,984 sq. ft. lot, this charming bungalow offers endless possibilities. Live in, renovate, invest, or build your dream home. The property also comes with a City of Calgary approved Development Permit for a luxury duplex with two legal basement suites, making it an outstanding redevelopment opportunity. The home features hardwood floors, crown mouldings, a bright living room with a wood-burning fireplace, a functional kitchen with stainless steel appliances and gas cooktop, 3 bedrooms, 2 full bathrooms, and a fully developed basement with a spacious family room. The private west-facing backyard offers mature trees, a patio, detached single garage, and additional parking with RV potential. Ideally located on a quiet, tree-lined street just minutes from downtown, SAIT, the University of Calgary, Foothills Hospital, schools, parks, McHugh Bluff, and all the amenities that make Rosedale one of Calgary's most desirable inner-city neighborhoods. (id:25325)
| MLS® Number | A2324990 |
| Property Type | Single Family |
| Community Name | Rosedale |
| Amenities Near By | Park, Playground, Schools, Shopping |
| Features | Back Lane, No Animal Home, No Smoking Home |
| Parking Space Total | 2 |
| Plan | 2187v |
| Structure | Deck |
| Bathroom Total | 2 |
| Bedrooms Above Ground | 1 |
| Bedrooms Below Ground | 1 |
| Bedrooms Total | 2 |
| Appliances | Washer, Refrigerator, Oven - Electric, Dishwasher, Dryer, Microwave, Window Coverings |
| Architectural Style | Bungalow |
| Basement Development | Finished |
| Basement Type | Full (finished) |
| Constructed Date | 1942 |
| Construction Style Attachment | Detached |
| Cooling Type | None |
| Exterior Finish | Stucco, Wood Siding |
| Fireplace Present | Yes |
| Fireplace Total | 1 |
| Flooring Type | Ceramic Tile, Hardwood, Laminate, Linoleum |
| Foundation Type | Poured Concrete |
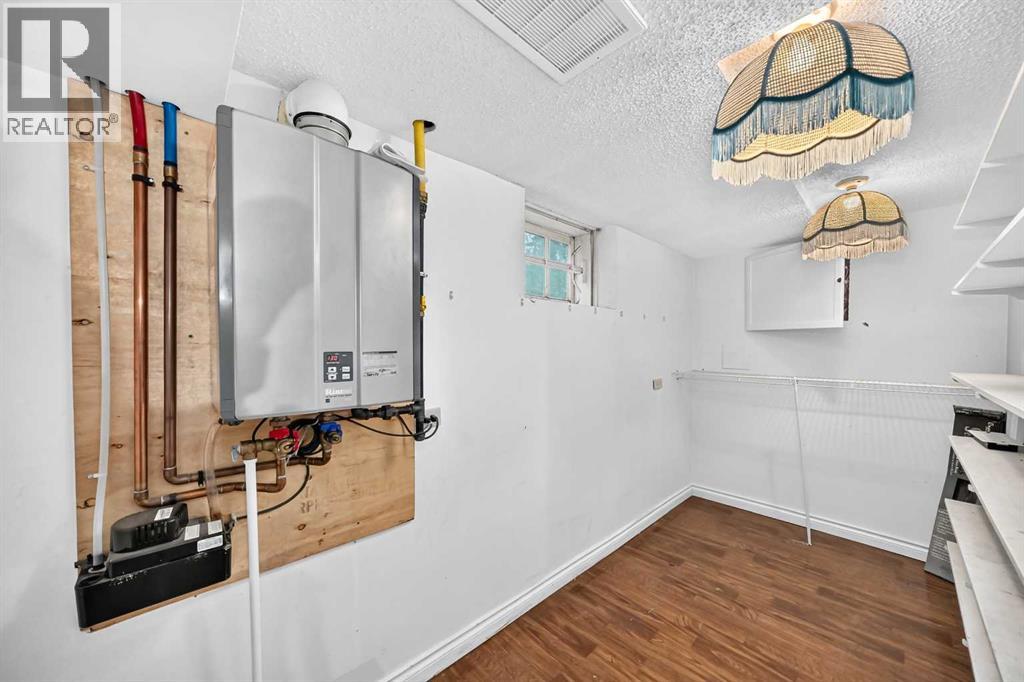
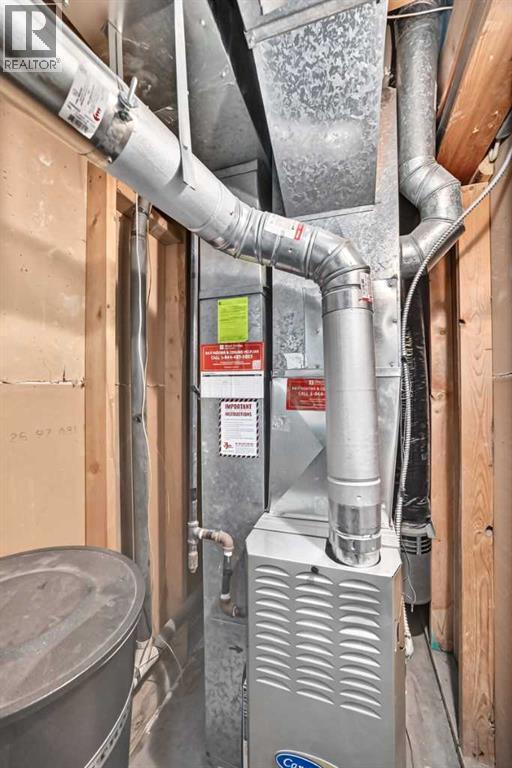
| Heating Type | Forced Air |
| Stories Total | 1 |
| Size Interior | 886 Sqft |
| Total Finished Area | 886.2 Sqft |
| Type | House |
| Detached Garage | 1 |
| Acreage | No |
| Fence Type | Fence |
| Land Amenities | Park, Playground, Schools, Shopping |
| Size Depth | 36.56 M |
| Size Frontage | 15.24 M |
| Size Irregular | 556.00 |
| Size Total | 556 M2|4,051 - 7,250 Sqft |
| Size Total Text | 556 M2|4,051 - 7,250 Sqft |
| Zoning Description | R-cg |
| Level | Type | Length | Width | Dimensions |
|---|---|---|---|---|
| Lower Level | Family Room | 26.00 Ft x 10.33 Ft | ||
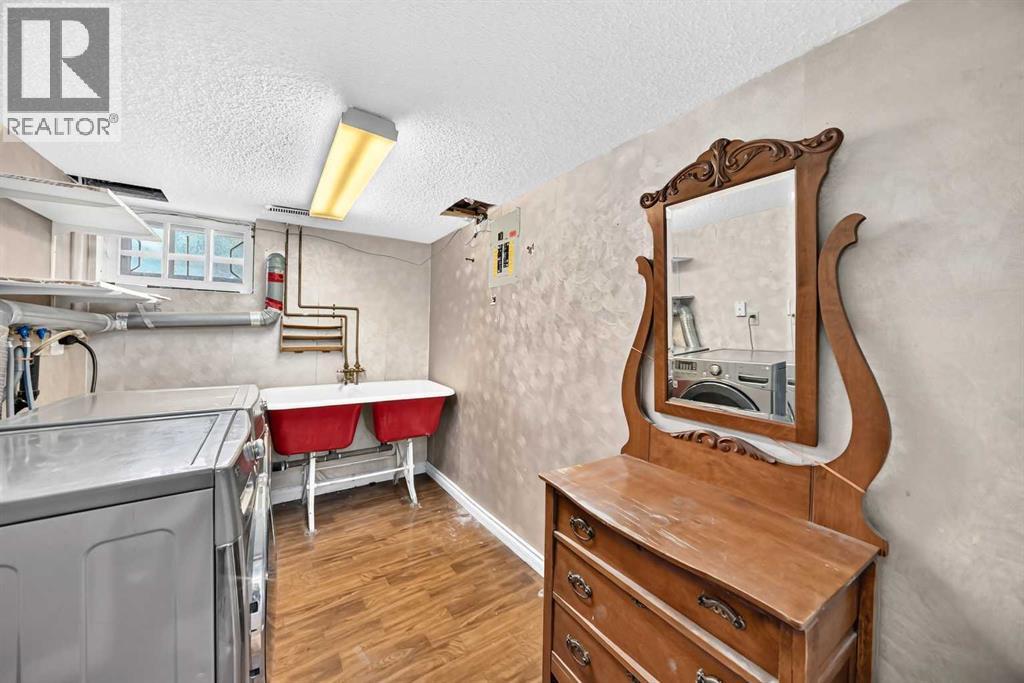
| Lower Level | Laundry Room | 6.92 Ft x 10.67 Ft | ||
| Lower Level | 3pc Bathroom | 9.08 Ft x 6.50 Ft | ||
| Lower Level | Bedroom | 11.25 Ft x 10.58 Ft | ||
| Main Level | Dining Room | 10.75 Ft x 10.17 Ft | ||
| Main Level | Living Room | 17.67 Ft x 13.67 Ft | ||
| Main Level | Primary Bedroom | 10.75 Ft x 12.25 Ft | ||
| Main Level | 3pc Bathroom | 6.17 Ft x 7.33 Ft | ||
| Main Level | Kitchen | 12.00 Ft x 11.17 Ft | ||
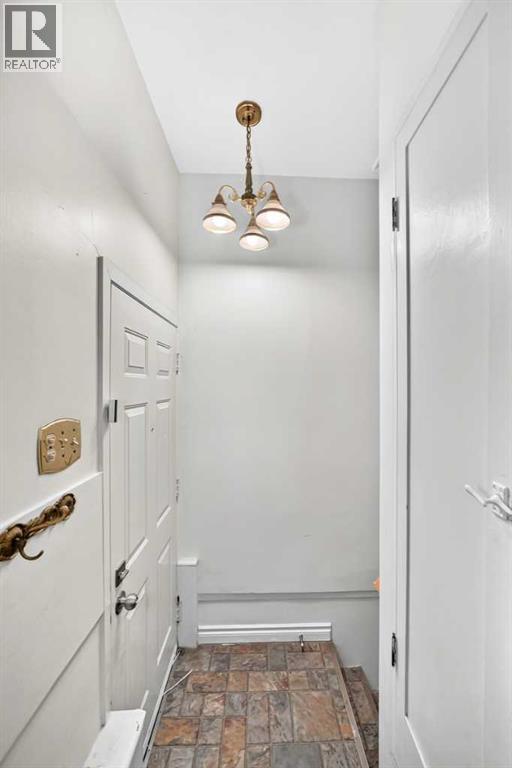
| Main Level | Other | 4.08 Ft x 13.33 Ft |
https://www.realtor.ca/real-estate/29965944/1623-6a-street-nw-calgary-rosedale

The trademarks REALTOR®, REALTORS®, and the REALTOR® logo are controlled by The Canadian Real Estate Association (CREA) and identify real estate professionals who are members of CREA. The trademarks MLS®, Multiple Listing Service® and the associated logos are owned by The Canadian Real Estate Association (CREA) and identify the quality of services provided by real estate professionals who are members of CREA. The trademark DDF® is owned by The Canadian Real Estate Association (CREA) and identifies CREA's Data Distribution Facility (DDF®)