0%


Maintenance, Condominium Amenities, Common Area Maintenance, Heat, Insurance, Ground Maintenance, Reserve Fund Contributions, Sewer, Waste Removal, Water
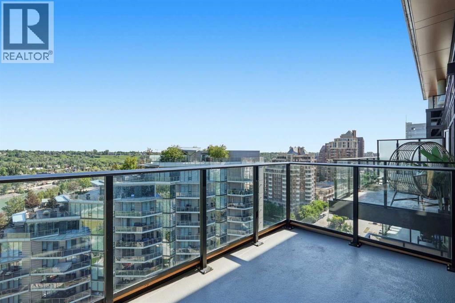
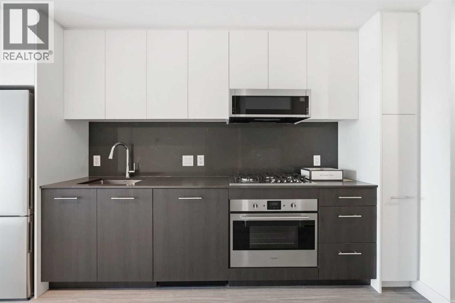
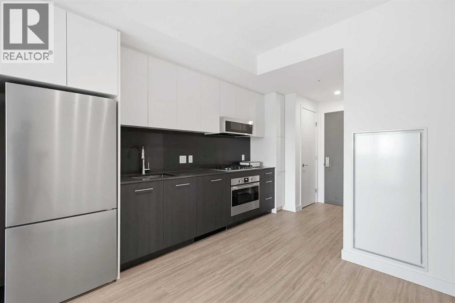
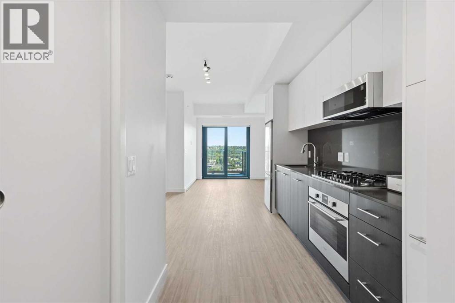
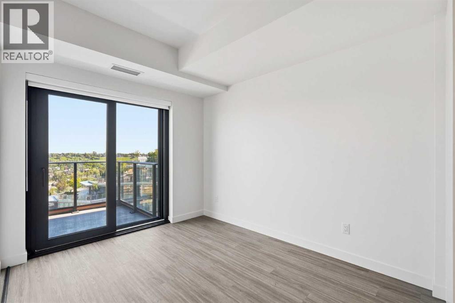
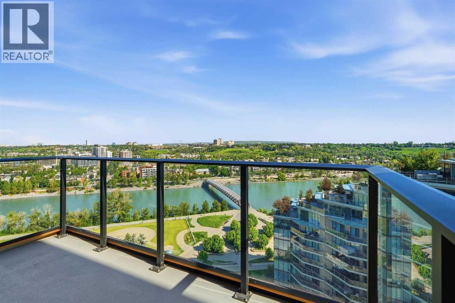
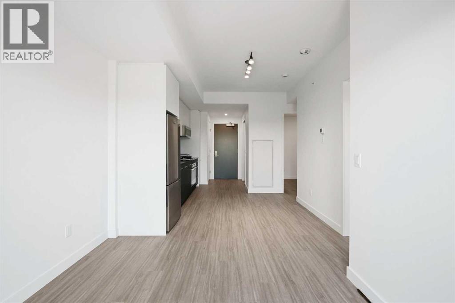
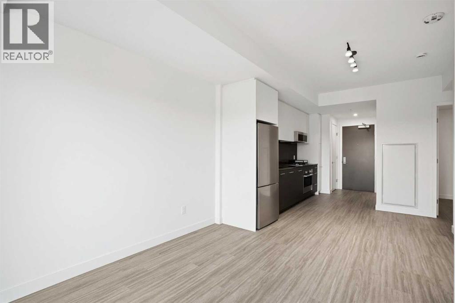
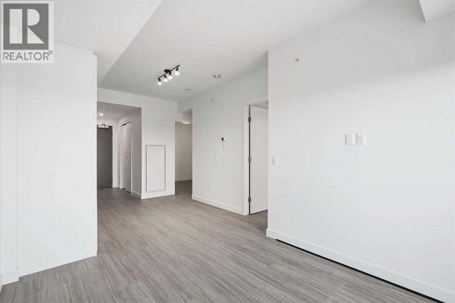
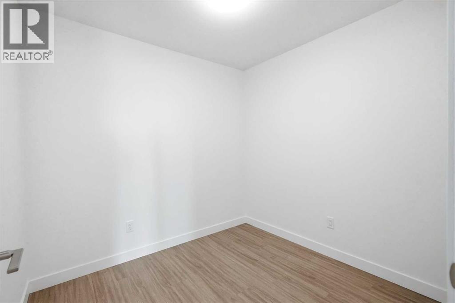
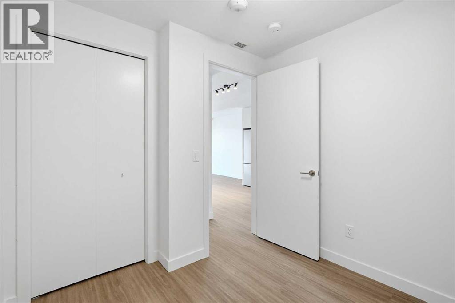
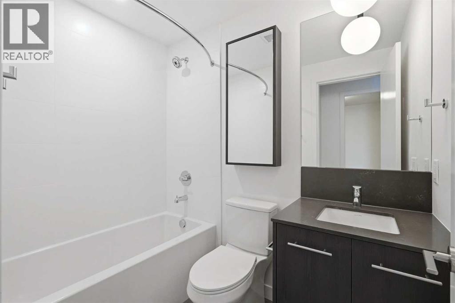
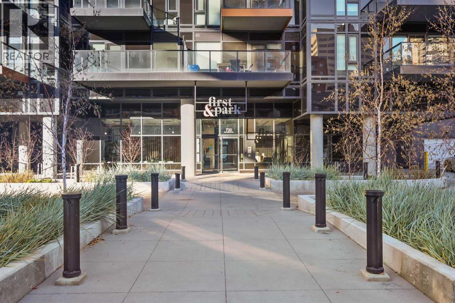
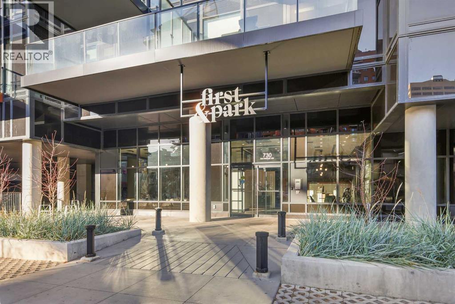
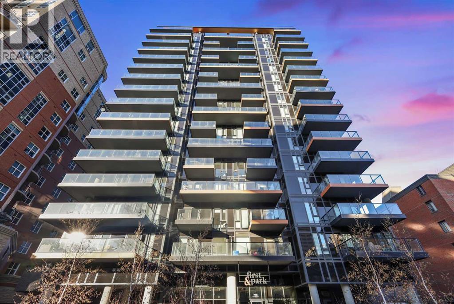
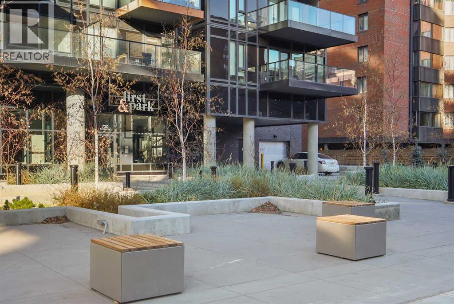
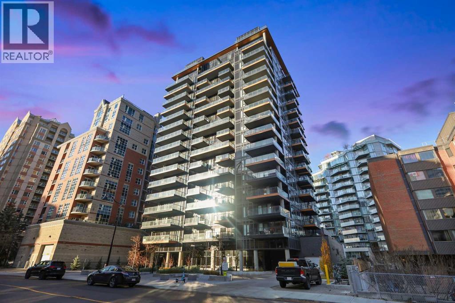
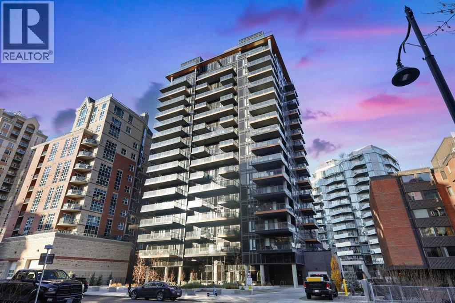
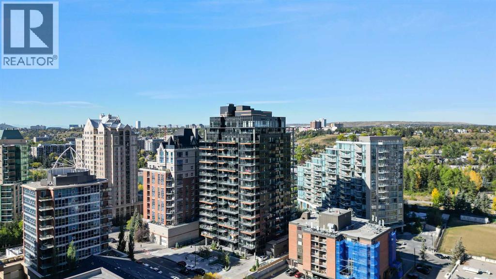
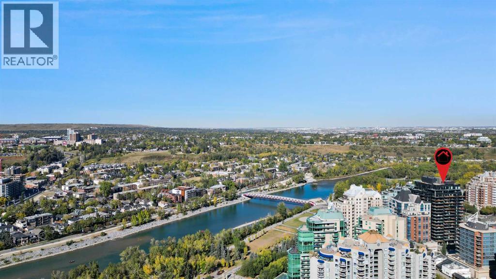
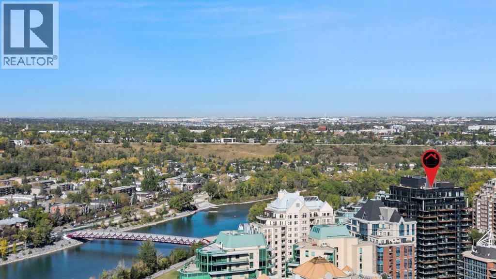
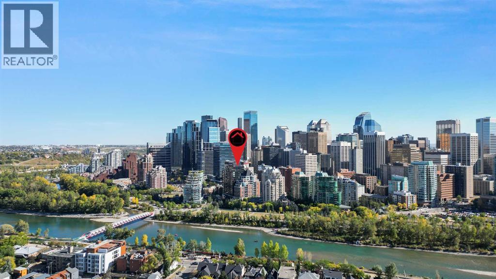
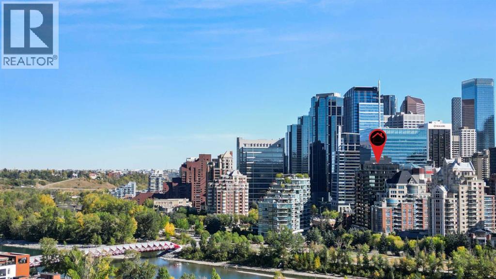
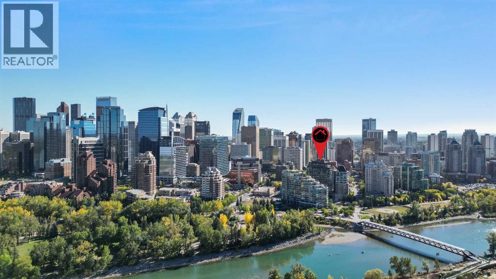
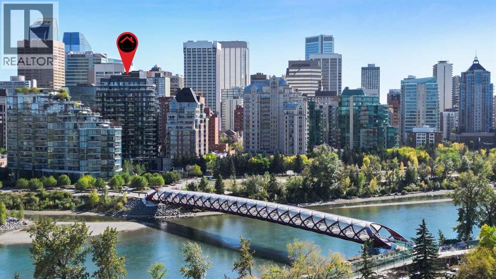
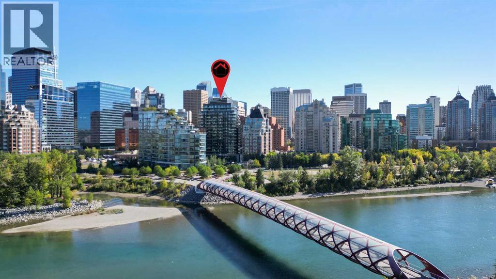
$397.68 Monthly**OPEN HOUSE Thursday, August 6th from 11:00am to 1:00pm** Welcome to Unit 1612 at First & Park, an exceptional 2-bedroom , 1 -bathroom residence in one of Calgary's most prestigious new developments. This thoughtfully designed home features an open-concept layout, contemporary finishes, and a true standout is the incredible private balcony ideal for relaxing or entertaining while enjoying stunning city views. Located in the heart of Eau Claire, you're just steps from Prince's Island Park, the Bow River pathways, downtown dining, shopping, and entertainment. Urban luxury and an unbeatable location come together in this remarkable home. (id:25325)
11:00 am
Ends at:1:00 pm
| MLS® Number | A2324644 |
| Property Type | Single Family |
| Community Name | Eau Claire |
| Amenities Near By | Park, Playground, Shopping |
| Community Features | Pets Allowed With Restrictions |
| Features | See Remarks, Parking |
| Parking Space Total | 1 |
| Plan | 2411886 |
| Bathroom Total | 1 |
| Bedrooms Above Ground | 2 |
| Bedrooms Total | 2 |
| Amenities | Exercise Centre, Party Room |
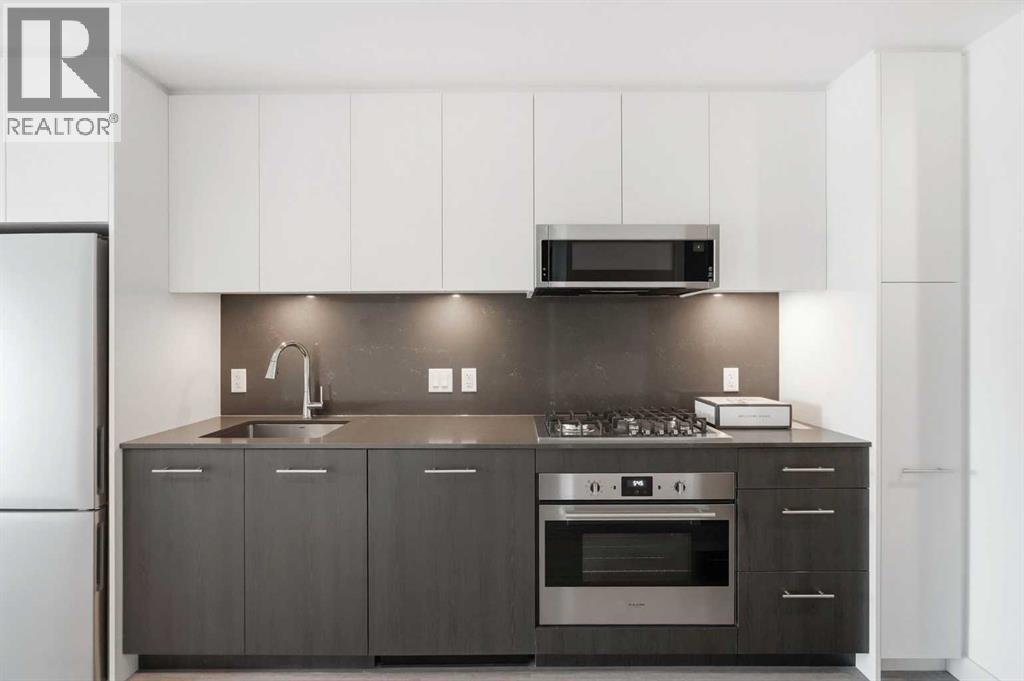
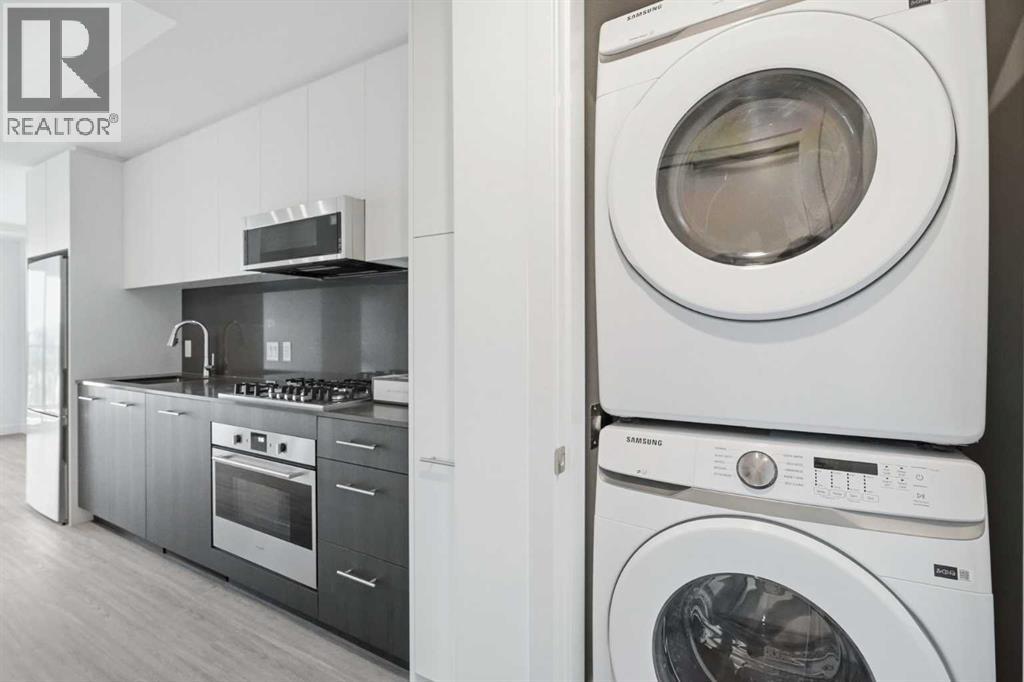
| Appliances | Refrigerator, Cooktop - Gas, Range - Electric, Dishwasher, Hood Fan, Washer & Dryer |
| Constructed Date | 2024 |
| Construction Material | Poured Concrete |
| Construction Style Attachment | Attached |
| Cooling Type | Central Air Conditioning |
| Exterior Finish | Concrete |
| Flooring Type | Ceramic Tile, Vinyl |
| Foundation Type | Poured Concrete |
| Heating Type | Forced Air |
| Stories Total | 18 |
| Size Interior | 512 Sqft |
| Total Finished Area | 512.02 Sqft |
| Type | Apartment |
| Acreage | No |
| Land Amenities | Park, Playground, Shopping |
| Size Total Text | Unknown |
| Zoning Description | Dc (pre 1p2007) |
| Level | Type | Length | Width | Dimensions |
|---|---|---|---|---|
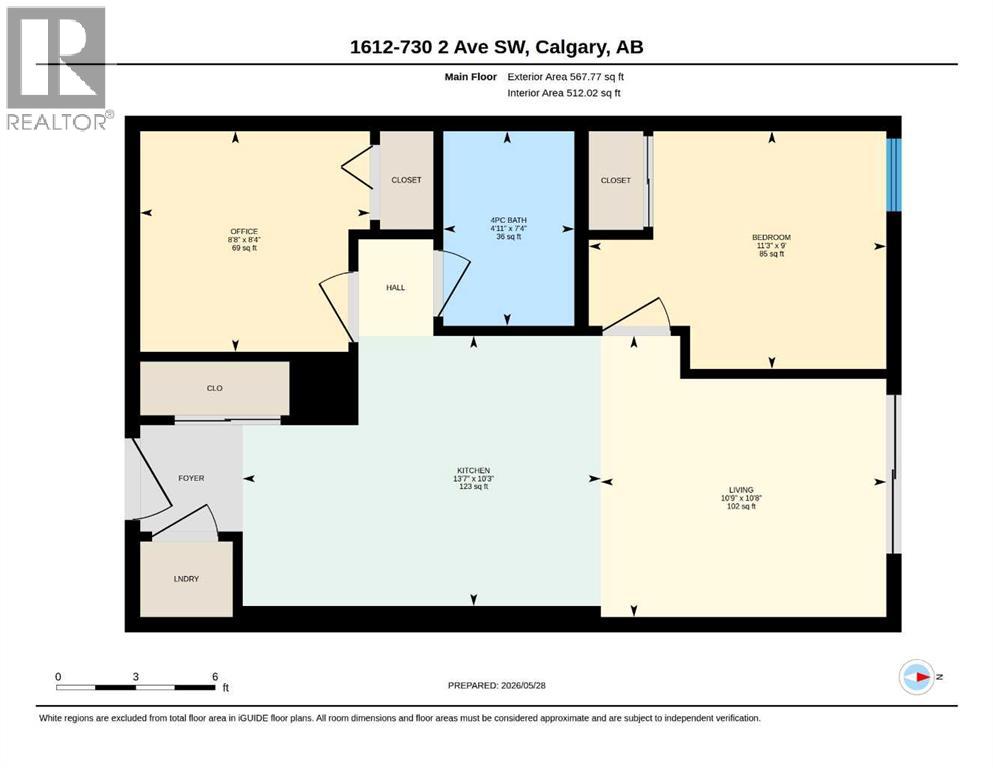
| Main Level | 4pc Bathroom | 7.33 Ft x 4.92 Ft | ||
| Main Level | Bedroom | 9.00 Ft x 11.25 Ft | ||
| Main Level | Kitchen | 10.25 Ft x 13.58 Ft | ||
| Main Level | Living Room | 10.67 Ft x 10.75 Ft | ||
| Main Level | Bedroom | 8.33 Ft x 8.67 Ft |
https://www.realtor.ca/real-estate/29960510/1612-730-2-avenue-sw-calgary-eau-claire

The trademarks REALTOR®, REALTORS®, and the REALTOR® logo are controlled by The Canadian Real Estate Association (CREA) and identify real estate professionals who are members of CREA. The trademarks MLS®, Multiple Listing Service® and the associated logos are owned by The Canadian Real Estate Association (CREA) and identify the quality of services provided by real estate professionals who are members of CREA. The trademark DDF® is owned by The Canadian Real Estate Association (CREA) and identifies CREA's Data Distribution Facility (DDF®)