0%


Maintenance, Common Area Maintenance, Heat, Insurance, Ground Maintenance, Property Management, Reserve Fund Contributions, Sewer, Waste Removal, Water
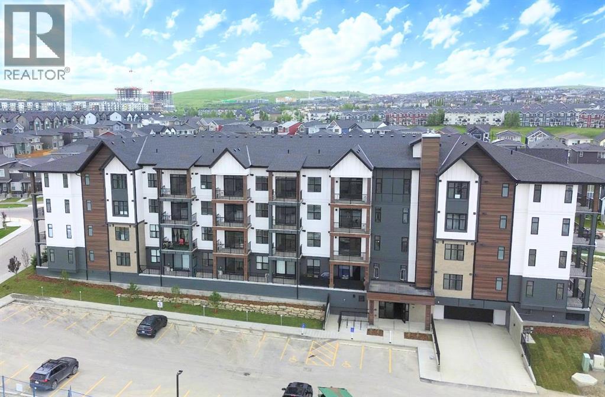
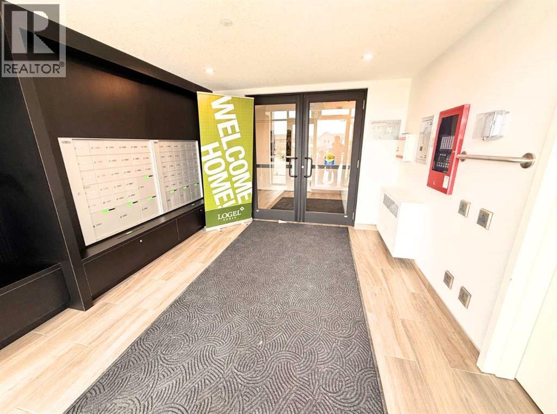
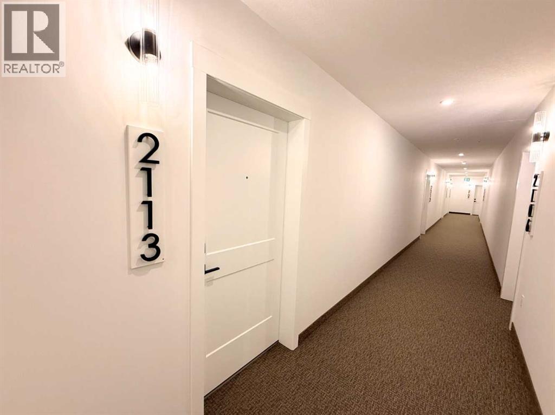
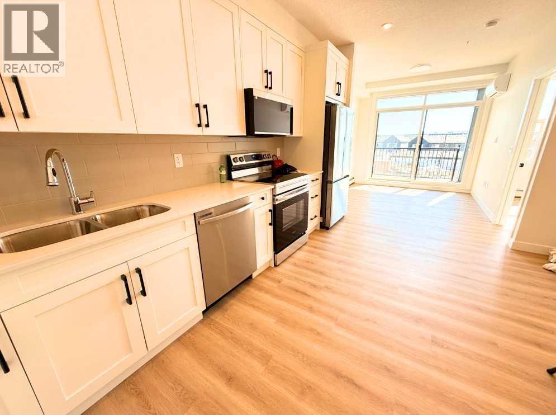
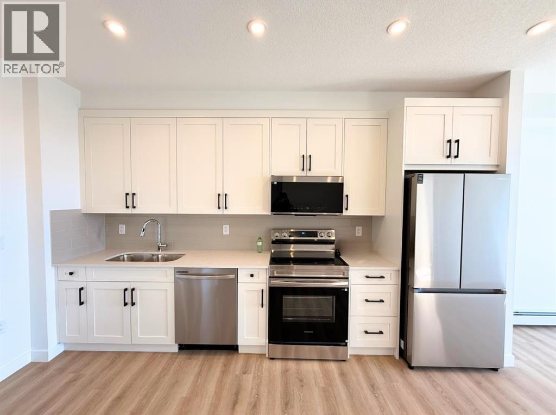
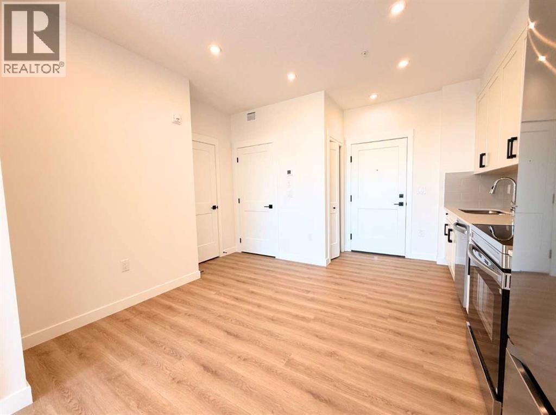
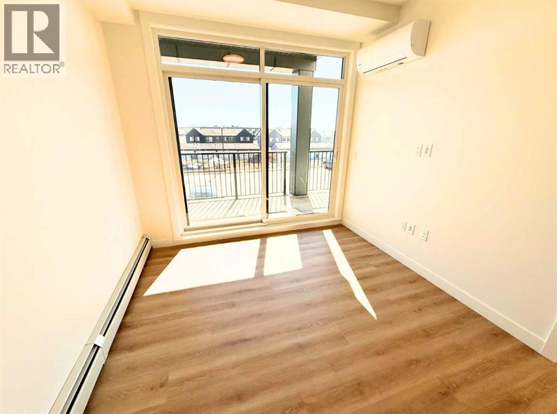
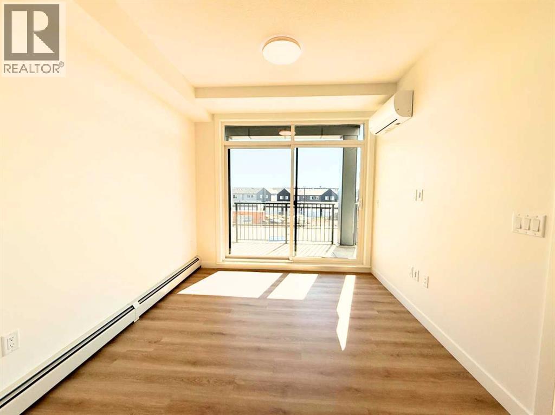
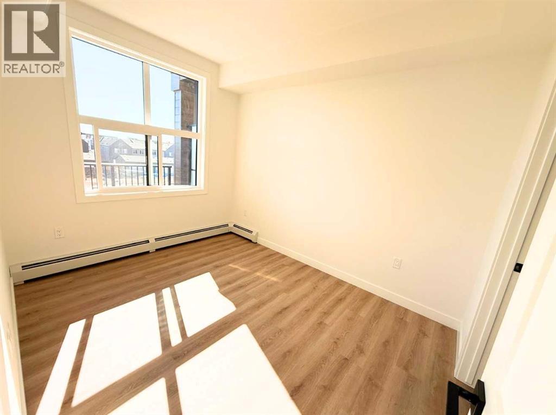
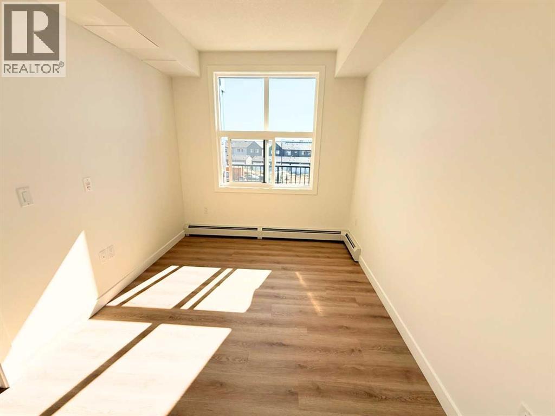
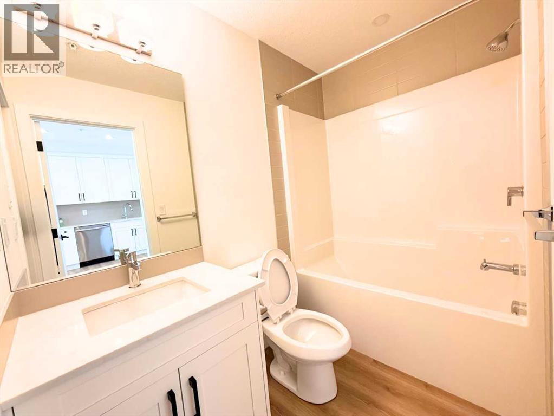
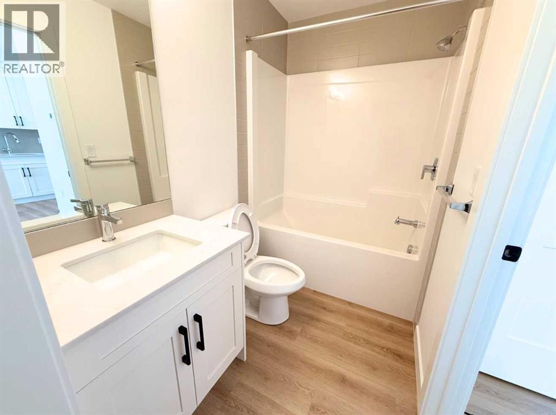
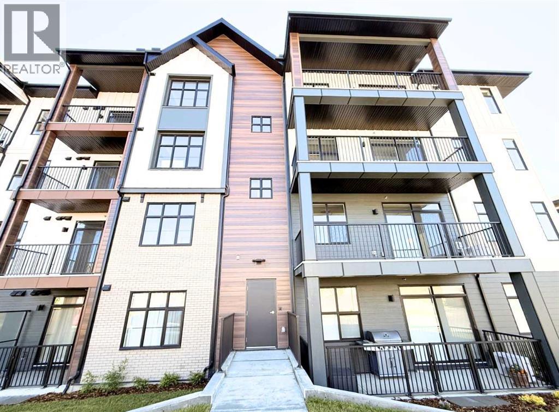
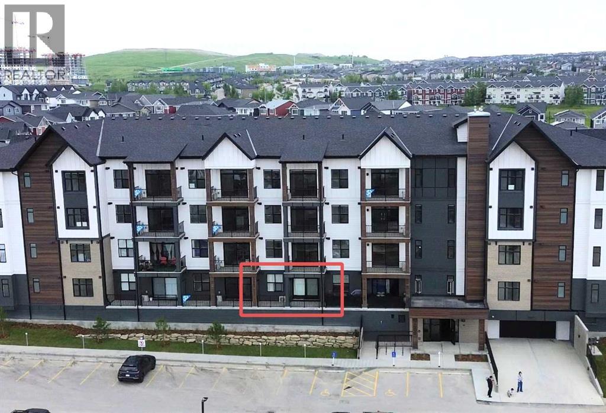
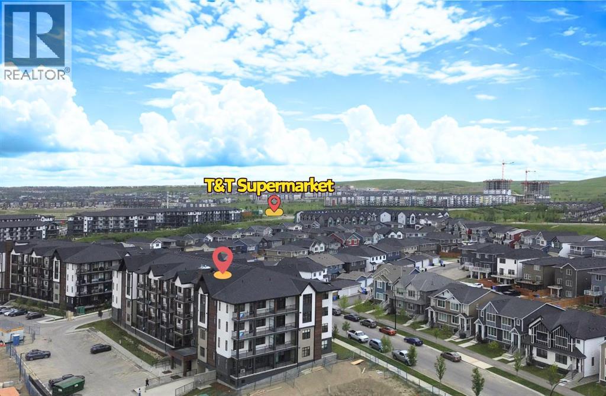
$262 MonthlyWelcome to this exceptional modern living space, beautifully crafted by the award-winning Logel Homes. This home showcases elegant cabinetry, quartz countertops, and a stunningly upgraded kitchen enhanced by a designer tile backsplash, a premium sink, and a high-end faucet—perfectly balancing sophisticated aesthetics with everyday practicality. Discover top-tier stainless steel appliances, premium luxury vinyl plank flooring throughout the main living areas, and beautiful ceramic tile flooring in the bathroom. The seamless open-concept layout, emphasized by soaring 9 ft. ceilings and expansive windows, floods the entire residence with an abundance of gorgeous natural light. Equipped with central A/C, year-round comfort is fully guaranteed. Nestled perfectly along a scenic ravine, this vibrant community delivers a serene and peaceful lifestyle while remaining just moments away from premier shopping destinations, with immediate access to Stoney Trail and Crowchild Trail for an effortless commute. (id:25325)
| MLS® Number | A2324581 |
| Property Type | Single Family |
| Community Name | Sage Hill |
| Amenities Near By | Shopping |
| Community Features | Pets Allowed With Restrictions |
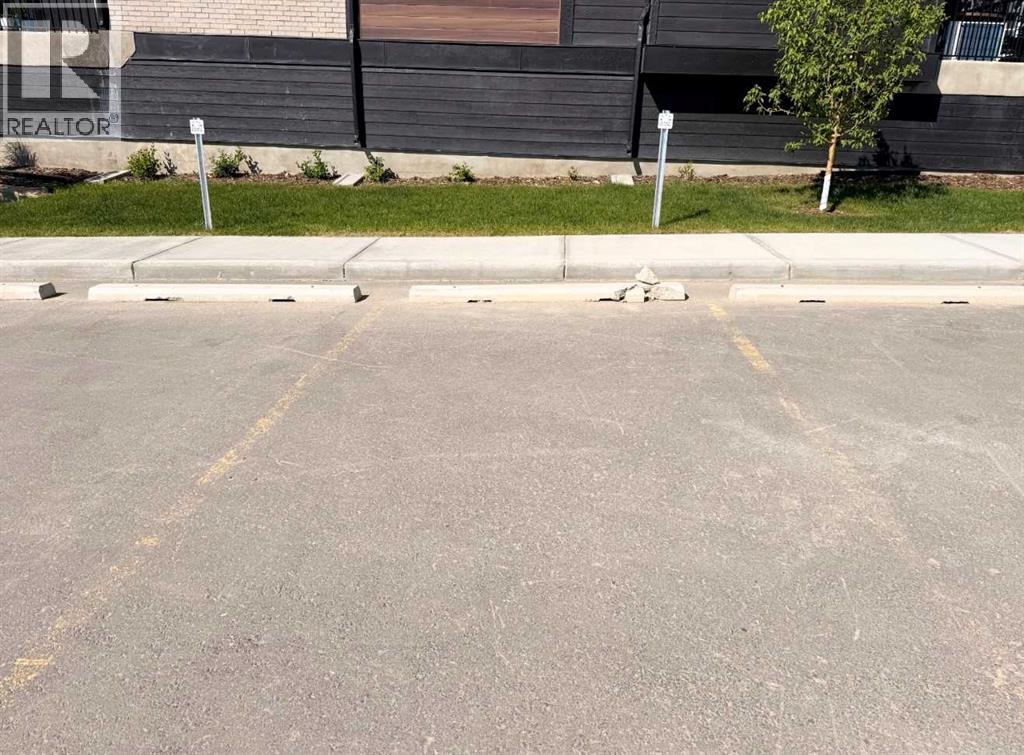
| Features | Parking |
| Parking Space Total | 1 |
| Plan | 2412249 |
| Structure | None |
| Bathroom Total | 1 |
| Bedrooms Above Ground | 1 |
| Bedrooms Total | 1 |
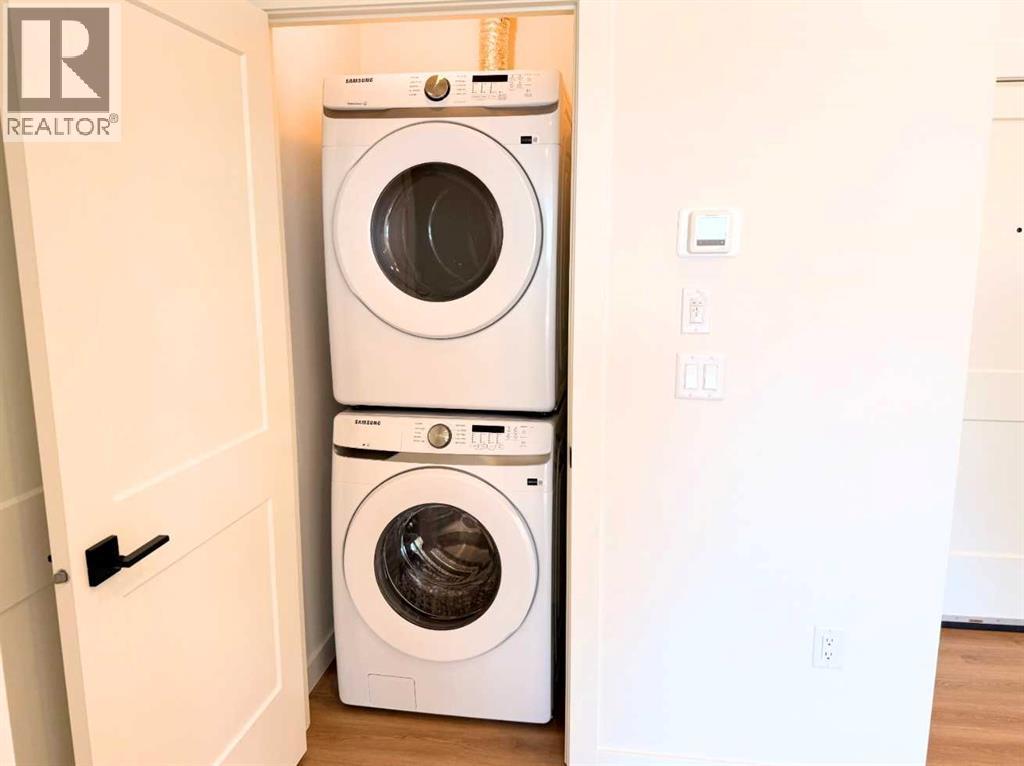
| Appliances | Refrigerator, Stove, Oven, Microwave, Hood Fan, Window Coverings, Washer & Dryer |
| Constructed Date | 2026 |
| Construction Material | Poured Concrete, Wood Frame |
| Construction Style Attachment | Attached |
| Cooling Type | See Remarks |
| Exterior Finish | Concrete |
| Flooring Type | Ceramic Tile, Vinyl Plank |
| Heating Type | Central Heating |
| Stories Total | 4 |
| Size Interior | 475 Sqft |
| Total Finished Area | 474.7 Sqft |
| Type | Apartment |
| Acreage | No |
| Land Amenities | Shopping |
| Size Total Text | Unknown |
| Zoning Description | Mc-2 |
| Level | Type | Length | Width | Dimensions |
|---|---|---|---|---|
| Main Level | Other | 3.42 Ft x 5.33 Ft | ||
| Main Level | Eat In Kitchen | 14.75 Ft x 11.83 Ft | ||
| Main Level | Living Room | 10.42 Ft x 9.58 Ft | ||
| Main Level | Other | 6.42 Ft x 19.50 Ft | ||
| Main Level | Laundry Room | 3.08 Ft x 3.33 Ft | ||
| Main Level | 4pc Bathroom | 7.83 Ft x 4.92 Ft | ||
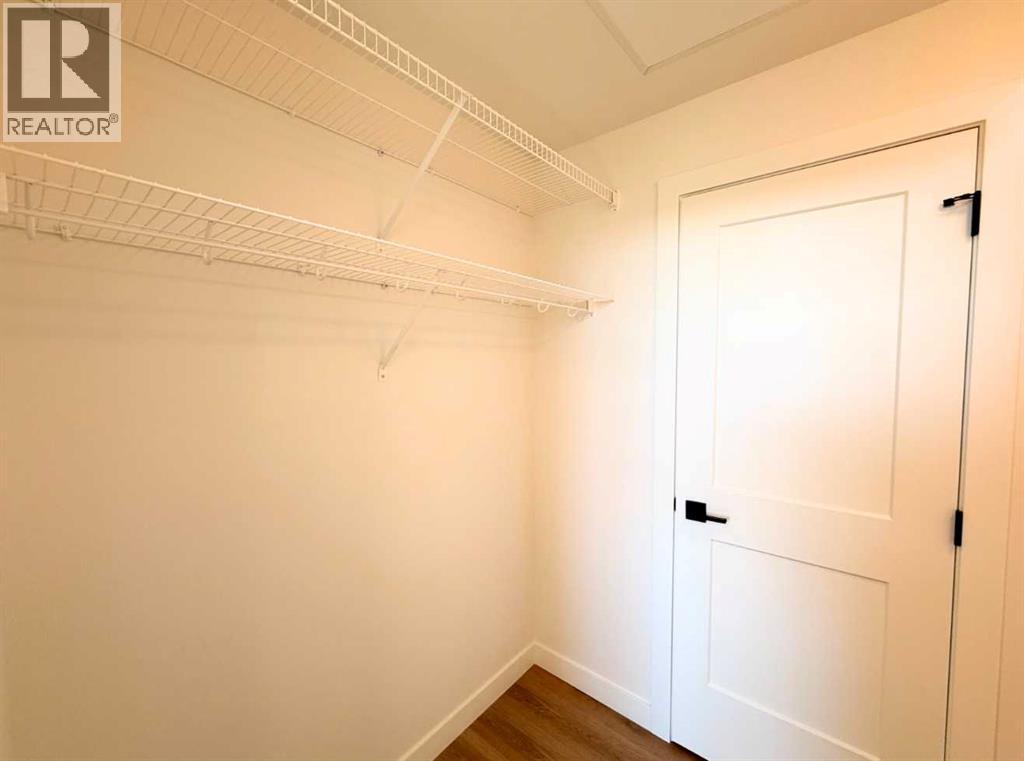
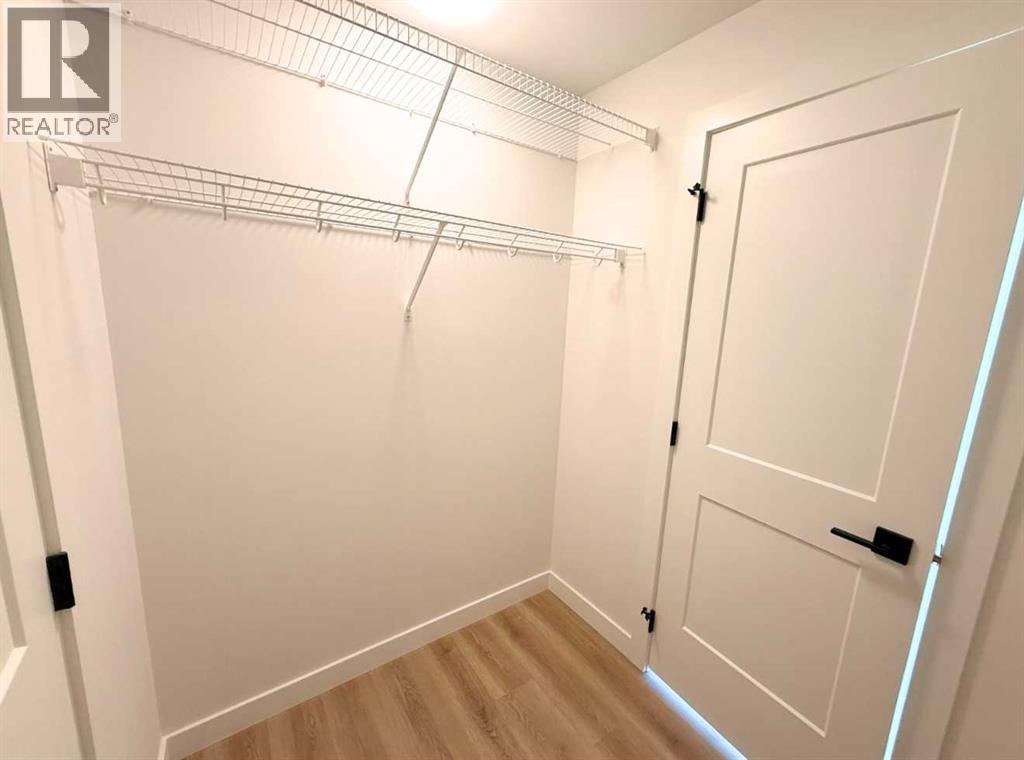
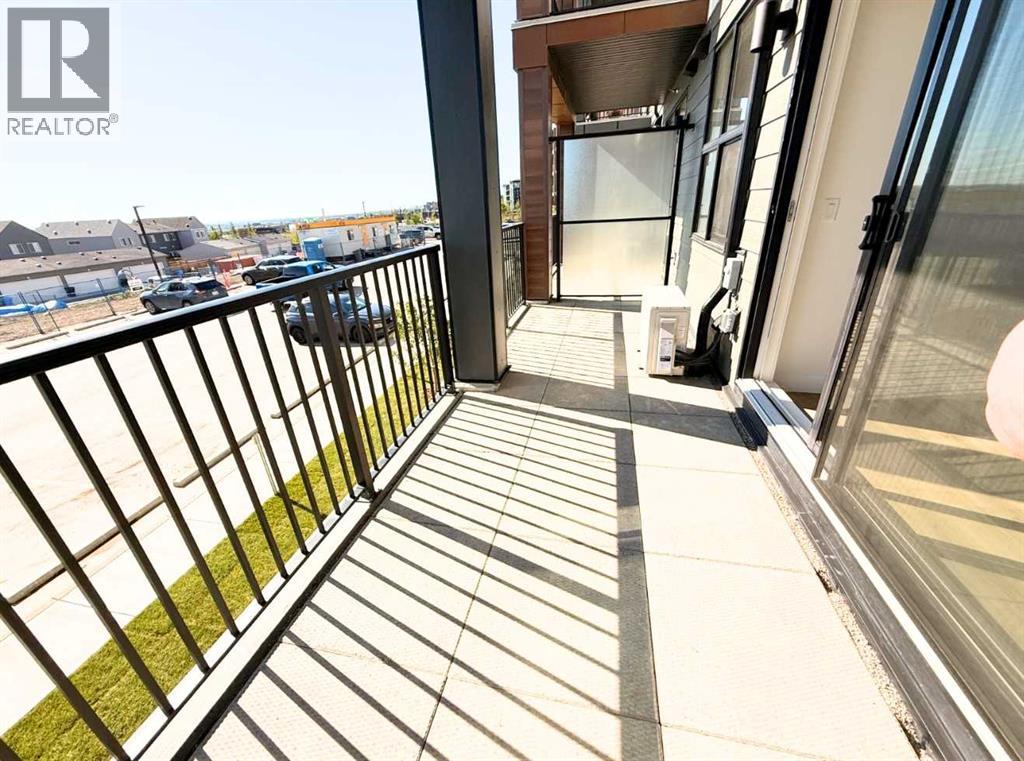
| Main Level | Other | 5.25 Ft x 6.58 Ft | ||
| Main Level | Primary Bedroom | 11.25 Ft x 8.83 Ft |
https://www.realtor.ca/real-estate/29960150/2113-430-sage-hill-road-nw-calgary-sage-hill

The trademarks REALTOR®, REALTORS®, and the REALTOR® logo are controlled by The Canadian Real Estate Association (CREA) and identify real estate professionals who are members of CREA. The trademarks MLS®, Multiple Listing Service® and the associated logos are owned by The Canadian Real Estate Association (CREA) and identify the quality of services provided by real estate professionals who are members of CREA. The trademark DDF® is owned by The Canadian Real Estate Association (CREA) and identifies CREA's Data Distribution Facility (DDF®)