0%


Maintenance, Other, See Remarks
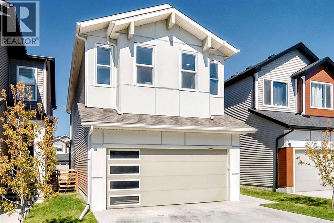
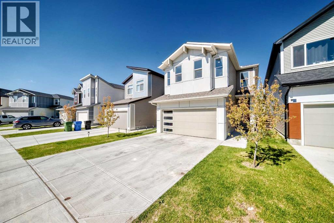
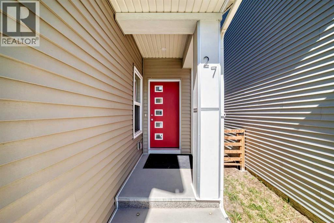
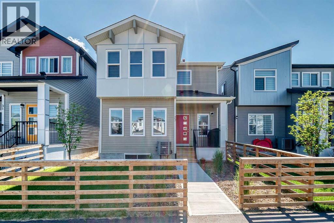
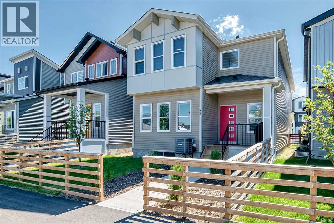
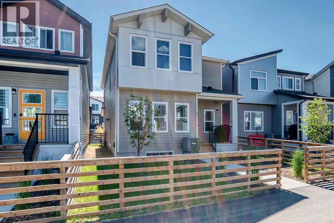
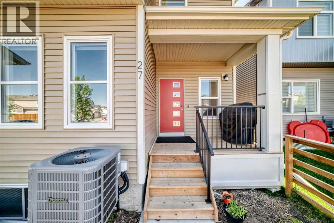
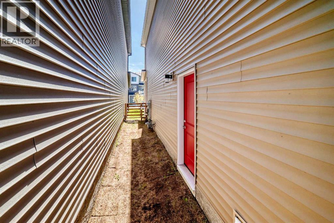
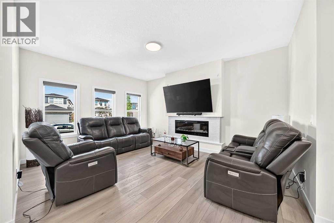
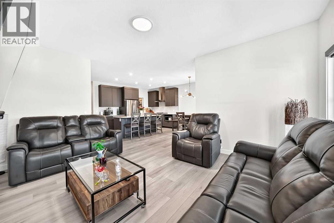
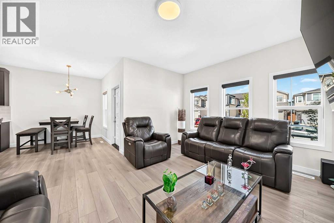
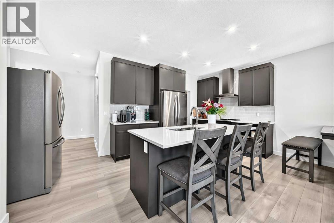
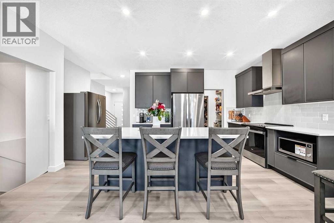
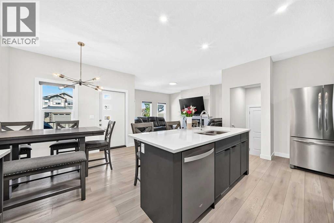
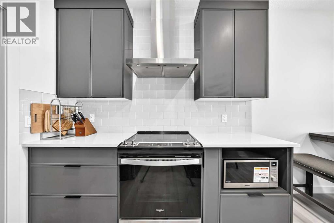
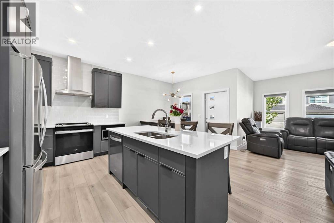
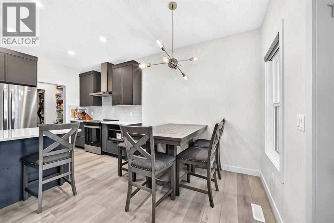
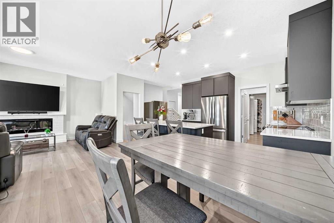
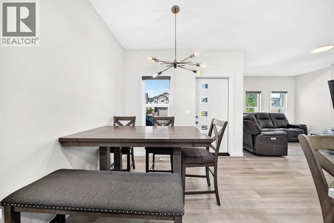
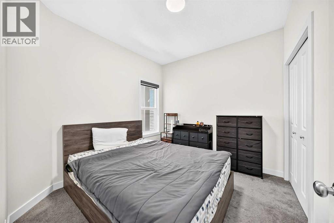
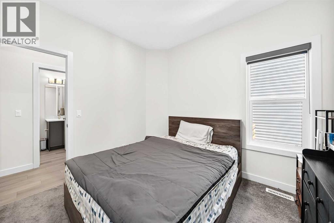
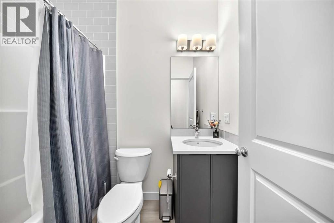
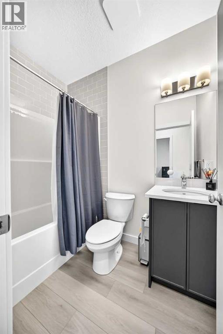
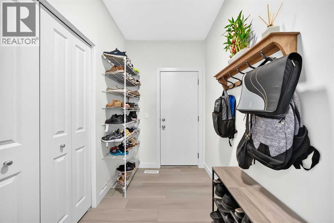
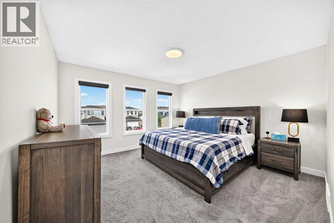
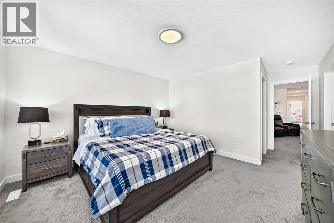
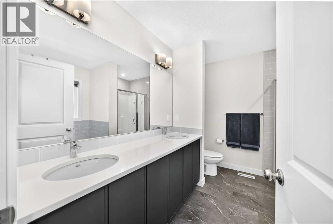
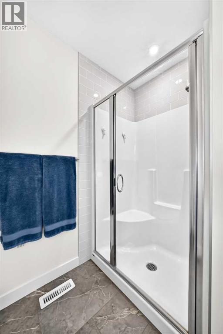
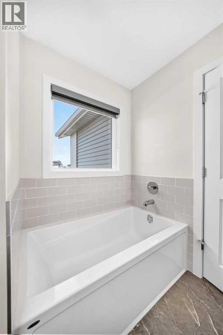
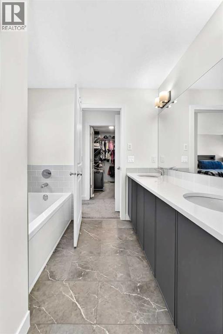
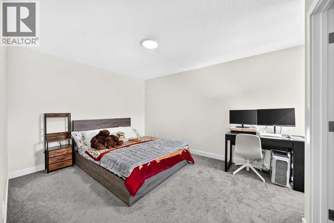
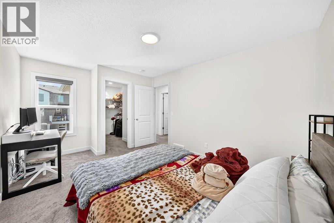
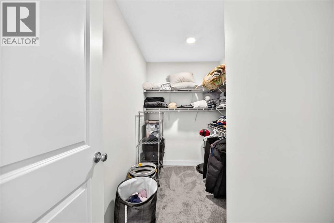
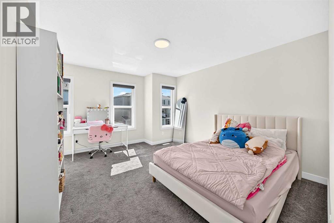
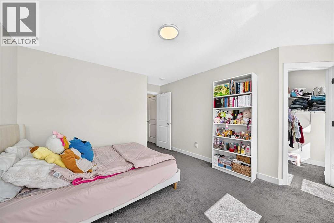
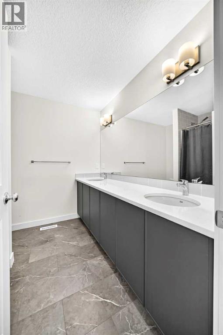
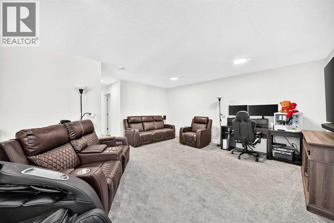
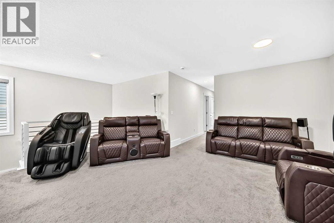
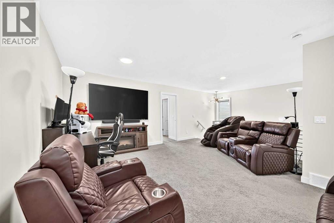
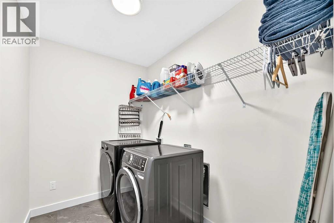
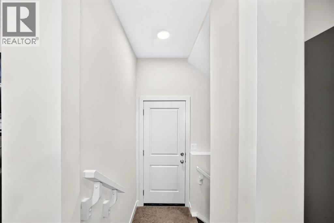
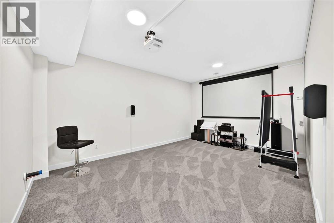
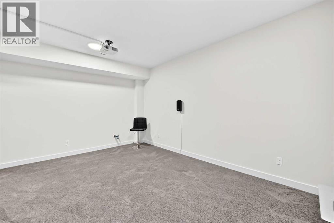
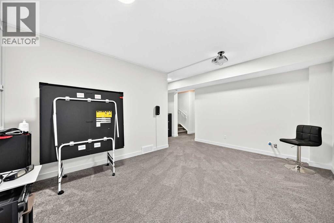
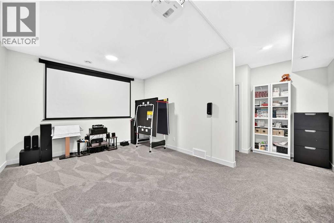
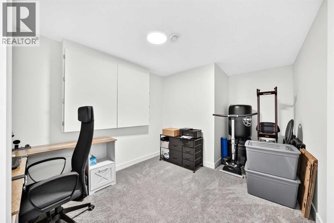
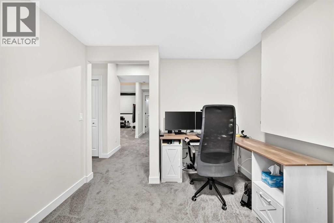
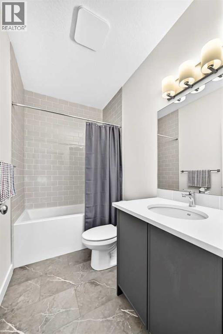
$82 MonthlyWelcome to well-maintained living! Designed for effortless living and modern elegance, this exceptional residence offers a thoughtfully crafted layout that perfectly balances style, comfort, and functionality. Step inside to the inviting main floor, where the open-concept kitchen, dining, and living areas create the perfect setting for both everyday living and entertaining. The chef-inspired kitchen features premium finishes and high-quality appliances, making it as beautiful as it is functional. Also on the main level, you'll find a spacious bedroom and a full bathroom, providing flexibility for guests, multigenerational living, or a convenient home office. A separate private entrance leads to the fully developed basement, complete with an additional bedroom, a four-piece bathroom, and a dedicated office space—ideal for extended family, guests, or working from home. Upstairs, you'll discover three generously sized bedrooms, including a luxurious primary suite featuring a spacious walk-in closet and a spa-inspired five-piece ensuite. The two additional bedrooms each include their own walk-in closets and share a well-appointed full bathroom, ensuring comfort and privacy for the whole family. The upper level also offers a large laundry room for added convenience and a versatile bonus room that can easily serve as a family lounge, media room, playroom, or home office. Whether you're looking for your forever home or a smart investment opportunity, this property delivers exceptional value, outstanding design, and a quality lifestyle. A great place to call home—and an excellent investment for the future. (id:25325)
| MLS® Number | A2324593 |
| Property Type | Single Family |
| Community Name | Belvedere |
| Amenities Near By | Park, Playground, Schools, Shopping |
| Community Features | Pets Allowed |
| Features | Other, No Animal Home, No Smoking Home |
| Parking Space Total | 4 |
| Plan | 2210341 |
| Structure | Deck |
| Bathroom Total | 4 |
| Bedrooms Above Ground | 4 |
| Bedrooms Below Ground | 1 |
| Bedrooms Total | 5 |
| Appliances | Washer, Refrigerator, Range - Electric, Dishwasher, Dryer, Hood Fan, Window Coverings |
| Basement Development | Finished |
| Basement Features | Separate Entrance, Suite |
| Basement Type | Full (finished) |
| Constructed Date | 2024 |
| Construction Material | Wood Frame |
| Construction Style Attachment | Detached |
| Cooling Type | Central Air Conditioning |
| Exterior Finish | Vinyl Siding |
| Fireplace Present | Yes |
| Fireplace Total | 1 |
| Flooring Type | Vinyl Plank |
| Foundation Type | Poured Concrete |
| Heating Type | Forced Air |
| Stories Total | 2 |
| Size Interior | 2,377 Sqft |
| Total Finished Area | 2376.6 Sqft |
| Type | House |
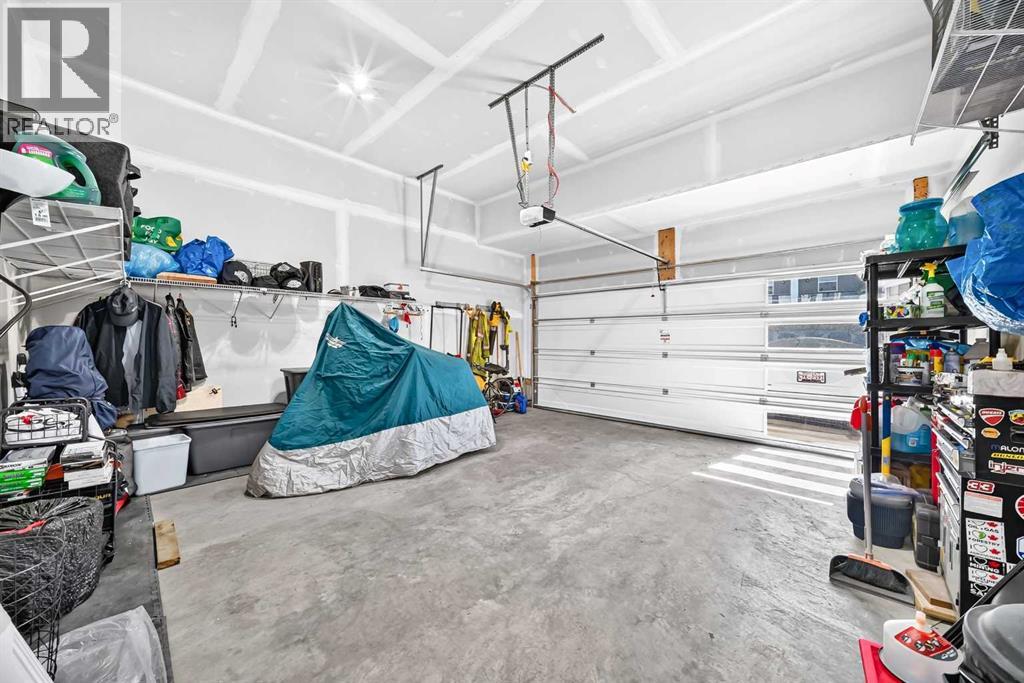
| Attached Garage | 2 |
| Acreage | No |
| Fence Type | Fence |
| Land Amenities | Park, Playground, Schools, Shopping |
| Size Frontage | 9.14 M |
| Size Irregular | 3310.00 |
| Size Total | 3310 Sqft|0-4,050 Sqft |
| Size Total Text | 3310 Sqft|0-4,050 Sqft |
| Zoning Description | R-2m |
| Level | Type | Length | Width | Dimensions |
|---|---|---|---|---|
| Second Level | Bedroom | 10.67 Ft x 15.58 Ft | ||
| Second Level | Other | 8.92 Ft x 5.75 Ft | ||
| Second Level | Bedroom | 11.92 Ft x 16.33 Ft | ||
| Second Level | Other | 8.58 Ft x 5.67 Ft | ||
| Second Level | 5pc Bathroom | 8.08 Ft x 7.92 Ft | ||
| Second Level | Laundry Room | 8.08 Ft x 5.92 Ft | ||
| Second Level | Bonus Room | 17.08 Ft x 16.92 Ft | ||
| Second Level | Primary Bedroom | 12.92 Ft x 12.83 Ft | ||
| Second Level | Other | 9.17 Ft x 4.92 Ft | ||
| Second Level | 5pc Bathroom | 9.58 Ft x 8.25 Ft | ||
| Basement | Office | 9.42 Ft x 14.50 Ft | ||
| Basement | 4pc Bathroom | 8.25 Ft x 4.92 Ft | ||
| Basement | Family Room | 12.00 Ft x 16.58 Ft | ||
| Basement | Bedroom | 15.58 Ft x 11.58 Ft | ||
| Basement | Storage | 15.25 Ft x 5.83 Ft | ||
| Main Level | Other | 4.58 Ft x 7.58 Ft | ||
| Main Level | Bedroom | 9.92 Ft x 9.42 Ft | ||
| Main Level | Other | 5.58 Ft x 8.33 Ft | ||
| Main Level | Pantry | 5.17 Ft x 4.75 Ft | ||
| Main Level | Other | 12.75 Ft x 8.92 Ft | ||
| Main Level | Dining Room | 10.00 Ft x 8.58 Ft | ||
| Main Level | Living Room | 16.08 Ft x 12.92 Ft | ||
| Main Level | 4pc Bathroom | 4.92 Ft x 7.58 Ft |
https://www.realtor.ca/real-estate/29956710/27-belvedere-point-se-calgary-belvedere

The trademarks REALTOR®, REALTORS®, and the REALTOR® logo are controlled by The Canadian Real Estate Association (CREA) and identify real estate professionals who are members of CREA. The trademarks MLS®, Multiple Listing Service® and the associated logos are owned by The Canadian Real Estate Association (CREA) and identify the quality of services provided by real estate professionals who are members of CREA. The trademark DDF® is owned by The Canadian Real Estate Association (CREA) and identifies CREA's Data Distribution Facility (DDF®)