0%


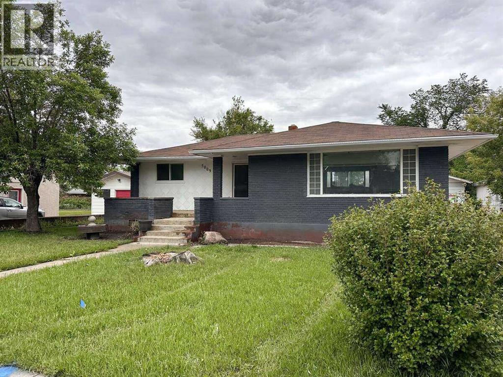
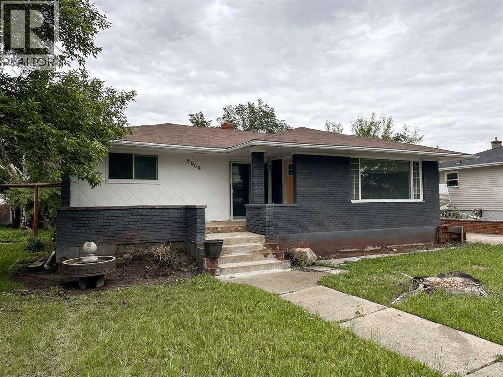
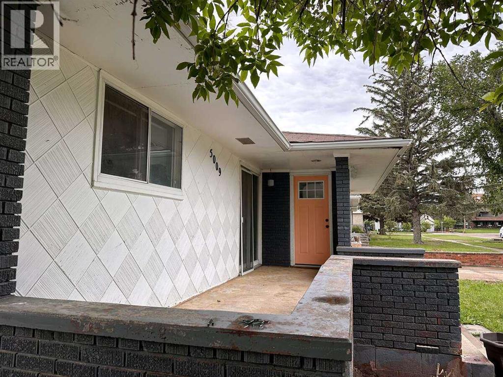
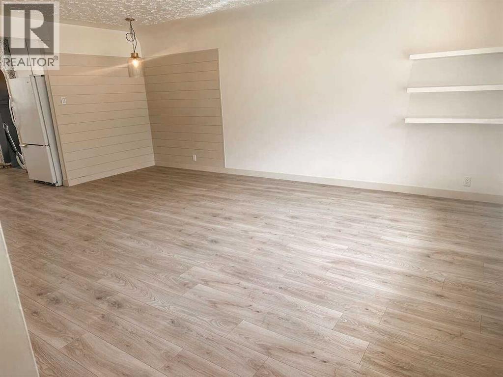
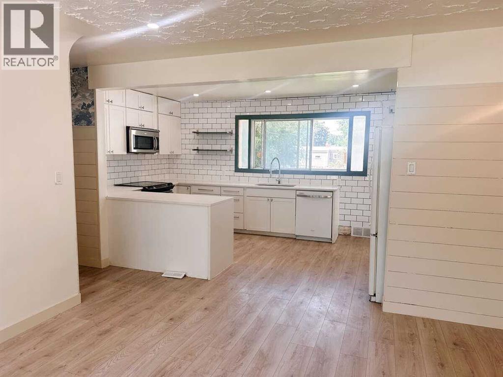
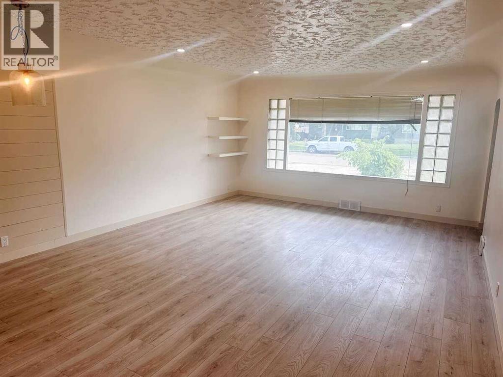
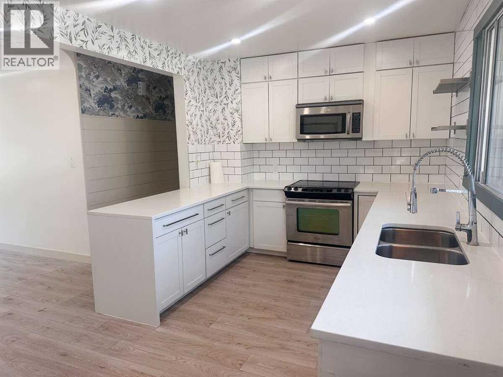
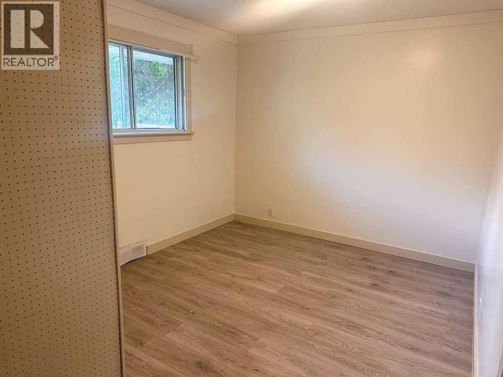
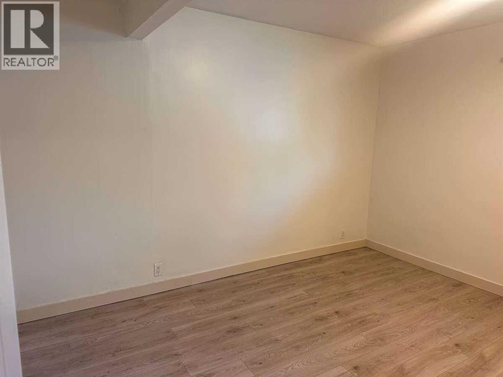
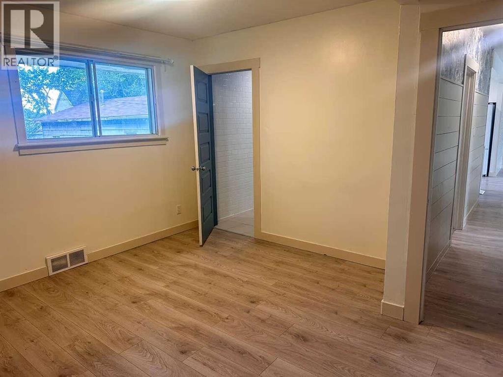
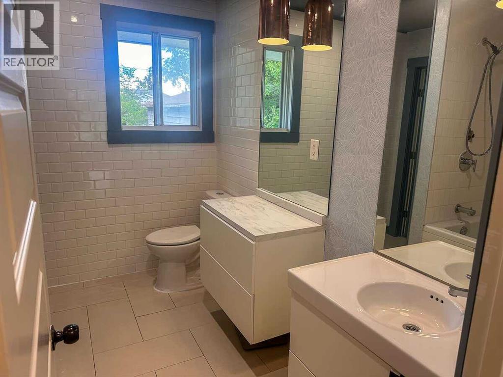
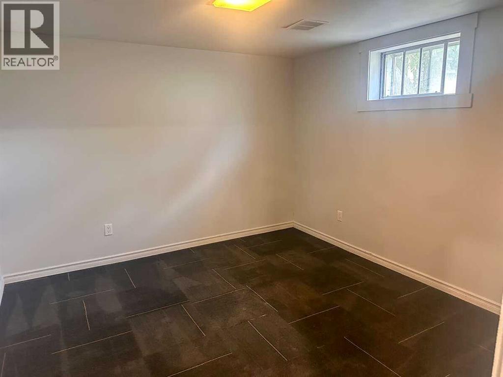
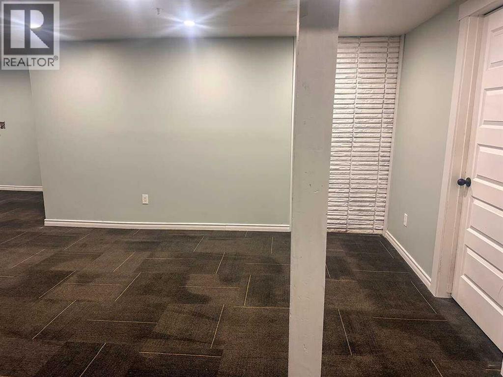
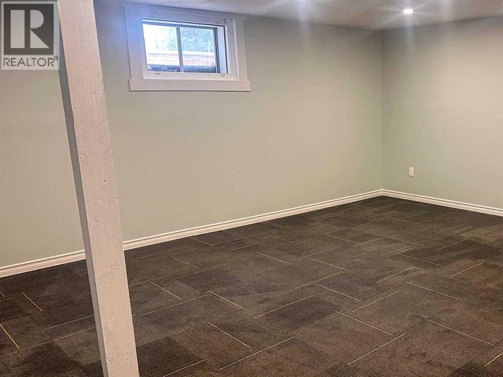
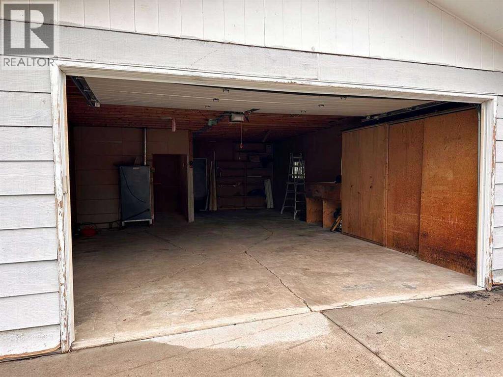
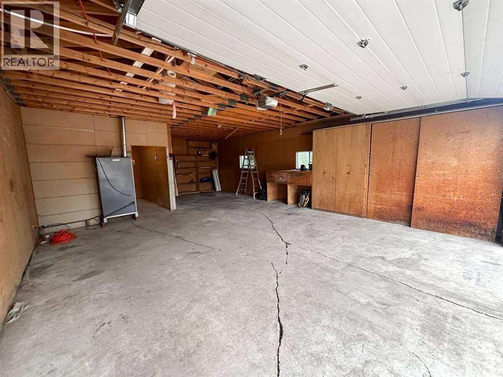
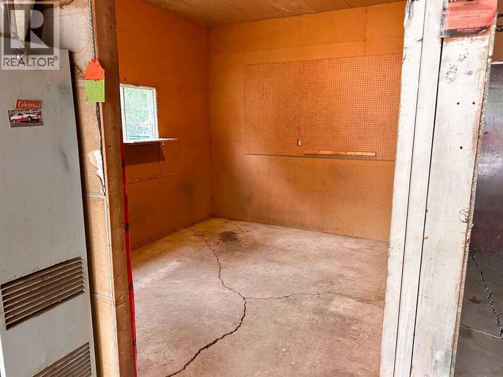
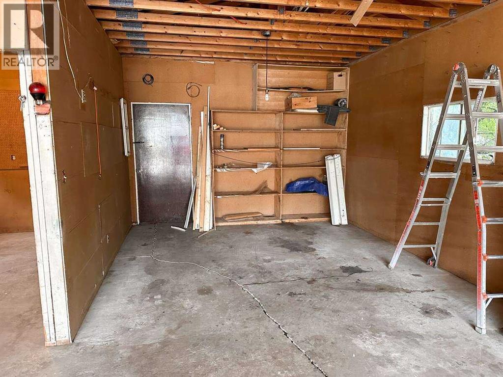
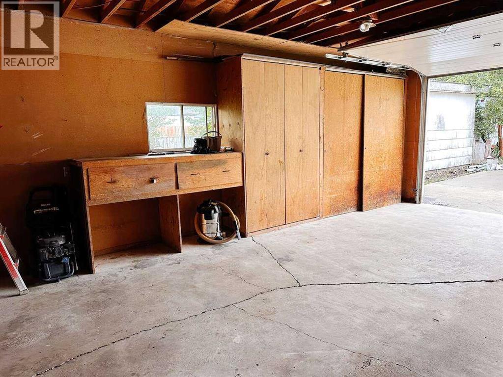
For more information, please click the "More Information" button. Spacious 1953 detached bungalow on an oversized 75 x 141 ft lot in Taber with rear lane access, a fenced yard, a 10 x 9 shed, and an approx. 23 x 35 ft detached double garage. The home offers 1,072 sq ft RMS above grade with 3 bedrooms and 1 bathroom on the main floor, additional finished lower-level flex rooms/previous bedroom areas, and an additional bathroom. Kitchen and bathroom updates were completed around 2016-17, including quartz countertops, white shaker cabinetry, an undermount sink, a built-in microwave, and laminate flooring on the main floor. The updated basement adds flexible living space with rec areas, flex rooms, office/flex area, 3-piece bath, mechanical room, and storage. Central A/C was working when last checked in June 2026. Painted brick front facade and cedar siding on side and back. (id:25325)
| MLS® Number | A2323704 |
| Property Type | Single Family |
| Amenities Near By | Schools |
| Features | Back Lane, Wood Windows |
| Parking Space Total | 6 |
| Plan | 7299gj |
| Bathroom Total | 2 |
| Bedrooms Above Ground | 3 |
| Bedrooms Total | 3 |
| Appliances | Refrigerator, Dishwasher, Stove, Oven, Microwave, Washer & Dryer |
| Architectural Style | Bungalow |
| Basement Development | Finished |
| Basement Type | Full (finished) |
| Constructed Date | 1953 |
| Construction Style Attachment | Detached |
| Cooling Type | Central Air Conditioning |
| Exterior Finish | Brick, Wood Siding |
| Flooring Type | Laminate |
| Foundation Type | Block |
| Heating Fuel | Natural Gas |
| Heating Type | Forced Air |
| Stories Total | 1 |
| Size Interior | 1,072 Sqft |
| Total Finished Area | 1072 Sqft |
| Type | House |
| Detached Garage | 2 |
| Other | |
| Parking Pad |
| Acreage | No |
| Fence Type | Partially Fenced |
| Land Amenities | Schools |
| Landscape Features | Underground Sprinkler |
| Size Depth | 42.97 M |
| Size Frontage | 22.86 M |
| Size Irregular | 10575.00 |
| Size Total | 10575 Sqft|7,251 - 10,889 Sqft |
| Size Total Text | 10575 Sqft|7,251 - 10,889 Sqft |
| Zoning Description | R2 |
| Level | Type | Length | Width | Dimensions |
|---|---|---|---|---|
| Basement | Living Room | 28.00 Ft x 12.50 Ft | ||
| Basement | Other | 10.67 Ft x 11.50 Ft | ||
| Basement | Office | 6.17 Ft x 7.17 Ft | ||
| Basement | 3pc Bathroom | 8.50 Ft x 6.50 Ft | ||
| Basement | Storage | 10.58 Ft x 11.50 Ft | ||
| Basement | Furnace | 12.83 Ft x 8.67 Ft | ||
| Main Level | Other | 3.50 Ft x 5.58 Ft | ||
| Main Level | Living Room | 15.00 Ft x 19.33 Ft | ||
| Main Level | Kitchen | 9.50 Ft x 16.00 Ft | ||
| Main Level | Hall | 2.92 Ft x 16.50 Ft | ||
| Main Level | Primary Bedroom | 12.83 Ft x 12.00 Ft | ||
| Main Level | Bedroom | 9.83 Ft x 10.17 Ft | ||
| Main Level | Bedroom | 14.50 Ft x 9.83 Ft | ||
| Main Level | 3pc Bathroom | 9.17 Ft x 7.67 Ft |
https://www.realtor.ca/real-estate/29948306/5009-51-avenue-taber

The trademarks REALTOR®, REALTORS®, and the REALTOR® logo are controlled by The Canadian Real Estate Association (CREA) and identify real estate professionals who are members of CREA. The trademarks MLS®, Multiple Listing Service® and the associated logos are owned by The Canadian Real Estate Association (CREA) and identify the quality of services provided by real estate professionals who are members of CREA. The trademark DDF® is owned by The Canadian Real Estate Association (CREA) and identifies CREA's Data Distribution Facility (DDF®)