0%


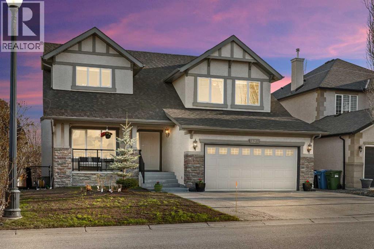
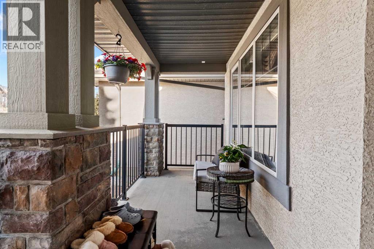
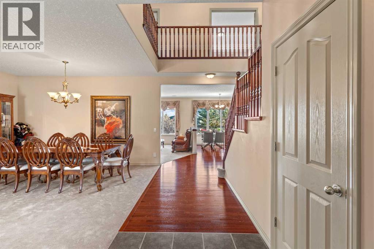
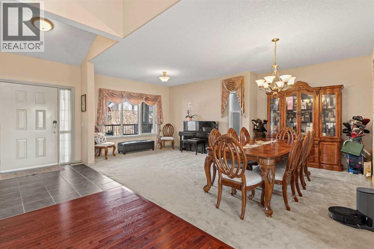
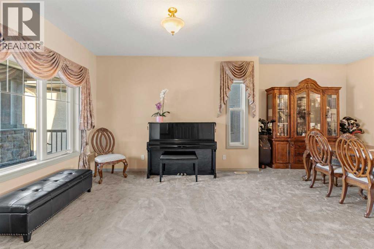
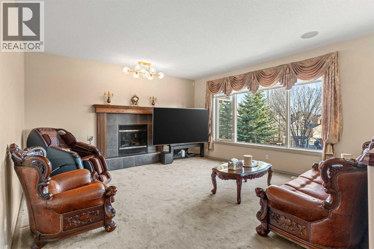
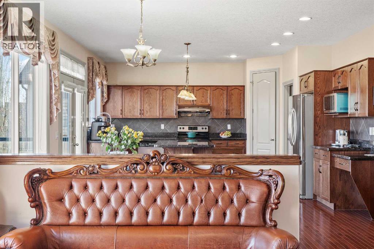
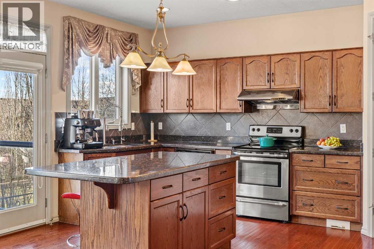
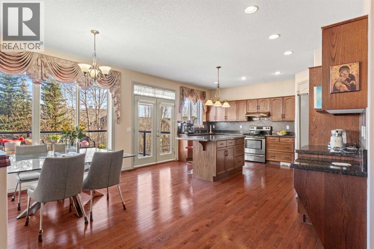
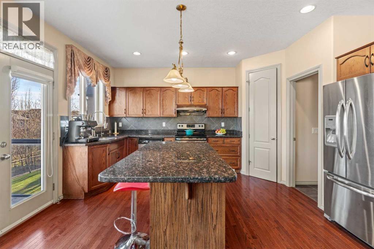
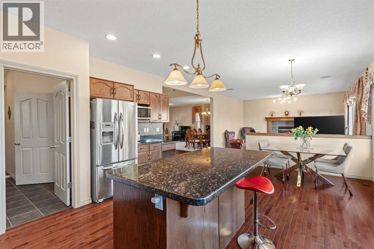
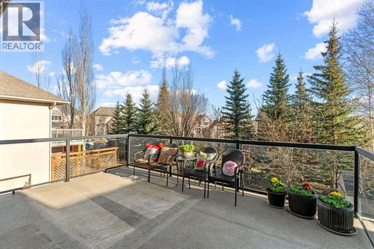
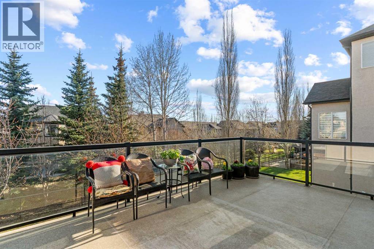
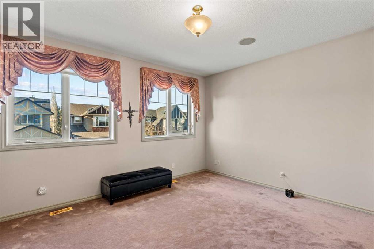
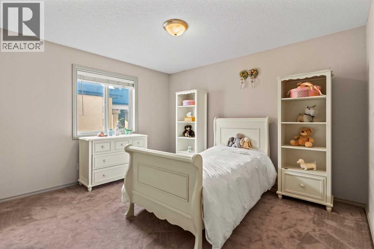
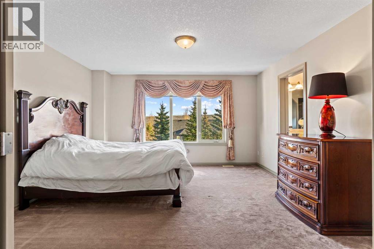
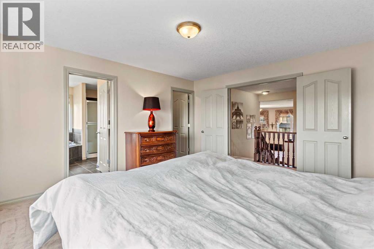
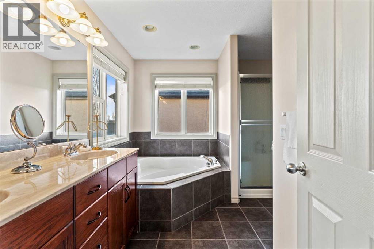
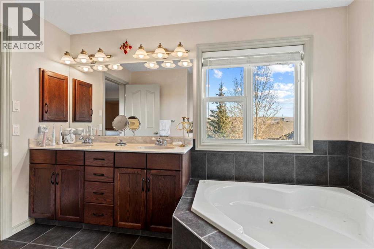
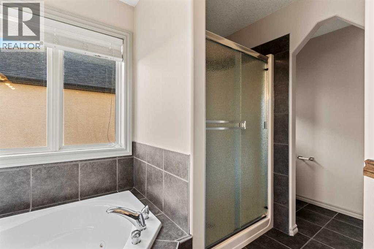
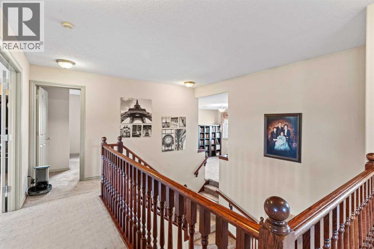
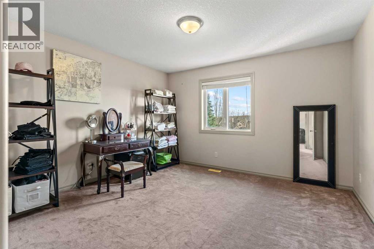
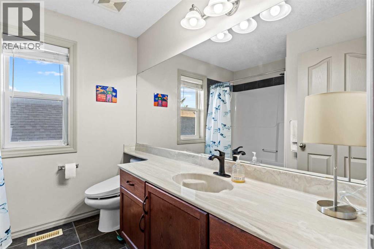
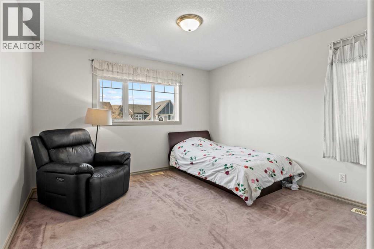
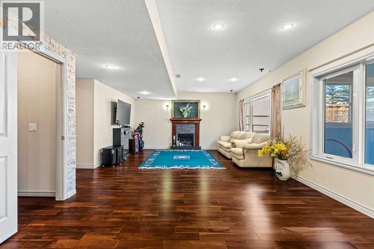
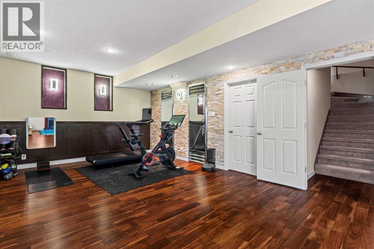
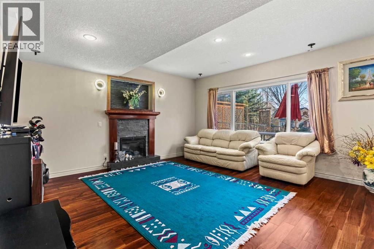
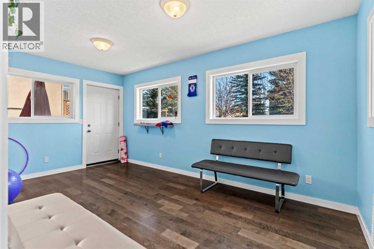
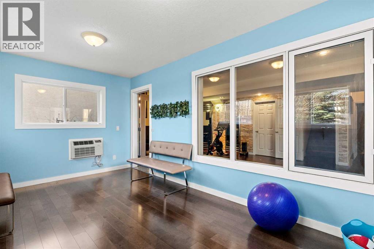
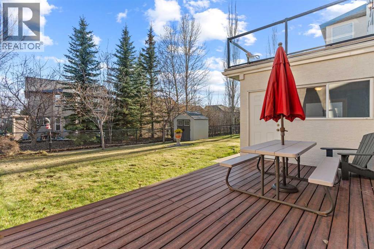
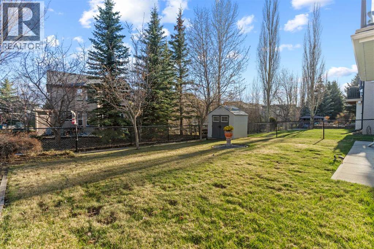
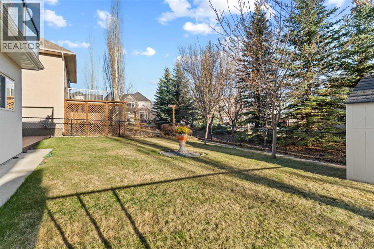
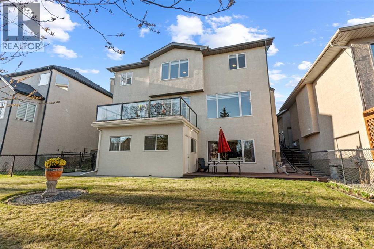
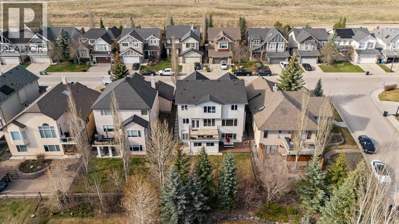
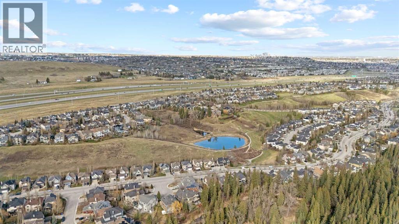
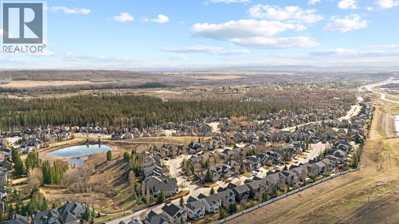
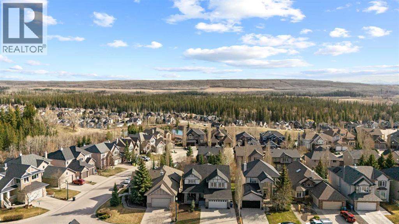
Nestled in the sought-after community of Discovery Ridge, this exceptional walkout residence offers over 2,809 sq. ft. above grade and breathtaking panoramic mountain and valley views from all three levels. Showcasing a pristine level of care throughout, the home features an elegant open-concept design, rich hardwood flooring, expansive windows, central air conditioning, and a heated and air-conditioned sunroom perfect for year-round enjoyment.The upper level offers a spacious bonus room and four bedrooms, including a luxurious primary retreat with a spa-inspired ensuite and spectacular views. The fully developed walkout basement is ideal for entertaining, featuring a recreation area with bar, built-in speakers, an additional bedroom, and generous storage.Beautifully maintained inside and out, this rare Discovery Ridge offering combines timeless elegance, exceptional pride of ownership, and some of Calgary's most captivating natural views. (id:25325)
| MLS® Number | A2315859 |
| Property Type | Single Family |
| Community Name | Discovery Ridge |
| Amenities Near By | Golf Course, Park, Playground, Recreation Nearby, Schools, Shopping |
| Community Features | Golf Course Development |
| Features | Other, No Animal Home, No Smoking Home, Environmental Reserve |
| Parking Space Total | 5 |
| Plan | 0410929 |
| Structure | None |
| View Type | View |
| Bathroom Total | 4 |
| Bedrooms Above Ground | 4 |
| Bedrooms Below Ground | 1 |
| Bedrooms Total | 5 |
| Amenities | Other |
| Appliances | Washer, Refrigerator, Dishwasher, Stove, Dryer, Microwave, Garage Door Opener |
| Basement Development | Finished |
| Basement Features | Walk Out |
| Basement Type | Full (finished) |
| Constructed Date | 2004 |
| Construction Material | Wood Frame |
| Construction Style Attachment | Detached |
| Cooling Type | Central Air Conditioning |
| Exterior Finish | Stone, Stucco |
| Fireplace Present | Yes |
| Fireplace Total | 2 |
| Flooring Type | Carpeted, Ceramic Tile, Hardwood |
| Foundation Type | Poured Concrete |
| Half Bath Total | 1 |
| Heating Fuel | Natural Gas |
| Heating Type | Forced Air |
| Stories Total | 2 |
| Size Interior | 2,809 Sqft |
| Total Finished Area | 2809 Sqft |
| Type | House |
| Attached Garage | 2 |
| Acreage | No |
| Fence Type | Fence |
| Land Amenities | Golf Course, Park, Playground, Recreation Nearby, Schools, Shopping |
| Landscape Features | Landscaped |
| Size Frontage | 14.7 M |
| Size Irregular | 5315.00 |
| Size Total | 5315 Sqft|4,051 - 7,250 Sqft |
| Size Total Text | 5315 Sqft|4,051 - 7,250 Sqft |
| Zoning Description | R-g |
| Level | Type | Length | Width | Dimensions |
|---|---|---|---|---|
| Second Level | 4pc Bathroom | 8.17 Ft x 7.92 Ft | ||
| Second Level | 5pc Bathroom | 11.75 Ft x 13.42 Ft | ||
| Second Level | Bedroom | 12.00 Ft x 14.08 Ft | ||
| Second Level | Bedroom | 12.67 Ft x 13.25 Ft | ||
| Second Level | Bedroom | 12.42 Ft x 13.33 Ft | ||
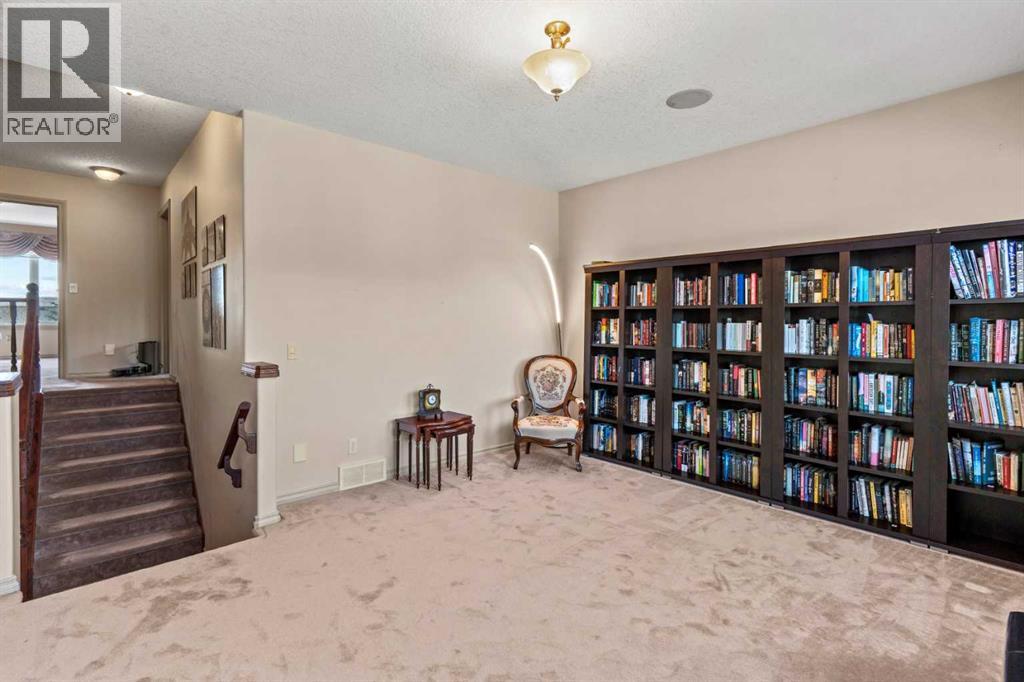
| Second Level | Bonus Room | 15.08 Ft x 13.50 Ft | ||
| Second Level | Primary Bedroom | 13.92 Ft x 14.92 Ft | ||
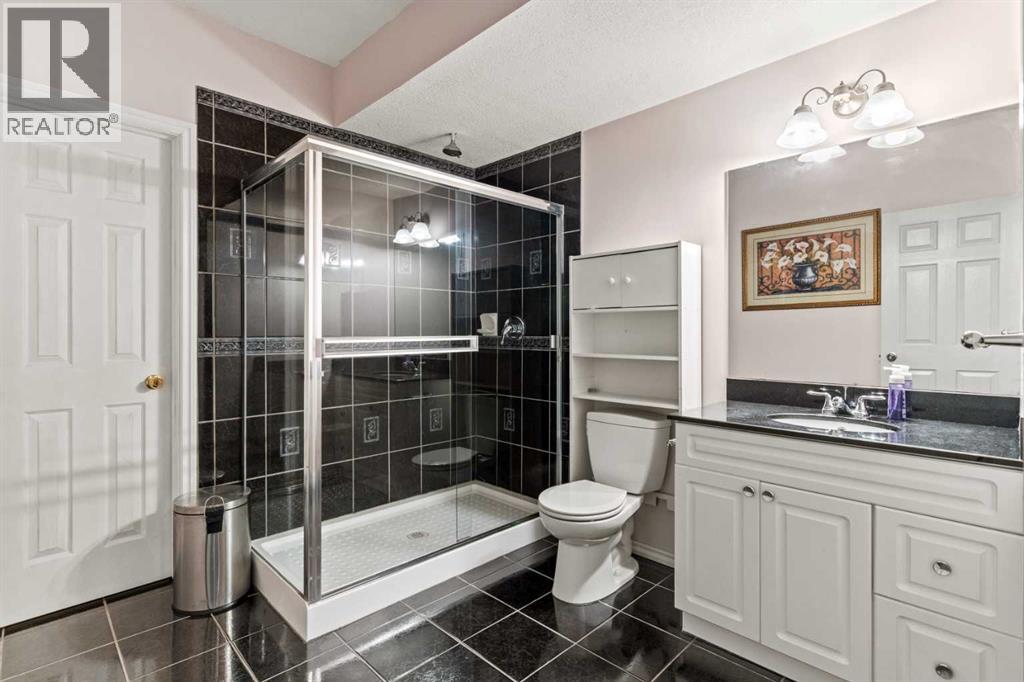
| Basement | 3pc Bathroom | 8.67 Ft x 8.83 Ft | ||
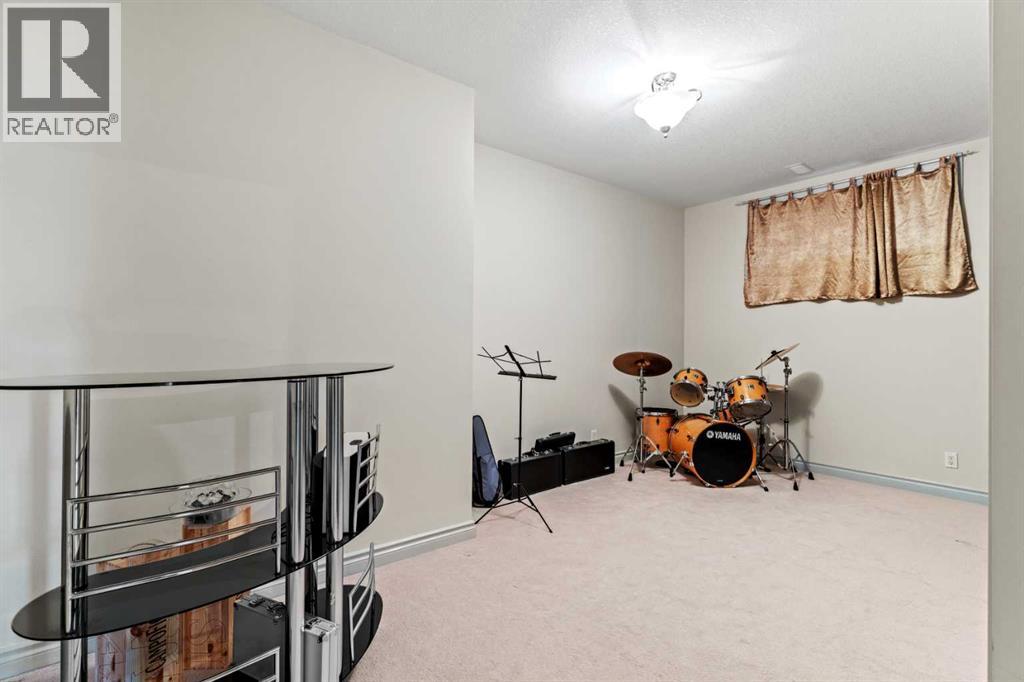
| Basement | Bedroom | 11.92 Ft x 17.50 Ft | ||
| Basement | Other | 9.92 Ft x 16.67 Ft | ||
| Basement | Recreational, Games Room | 15.50 Ft x 37.75 Ft | ||
| Basement | Furnace | 12.17 Ft x 19.83 Ft | ||
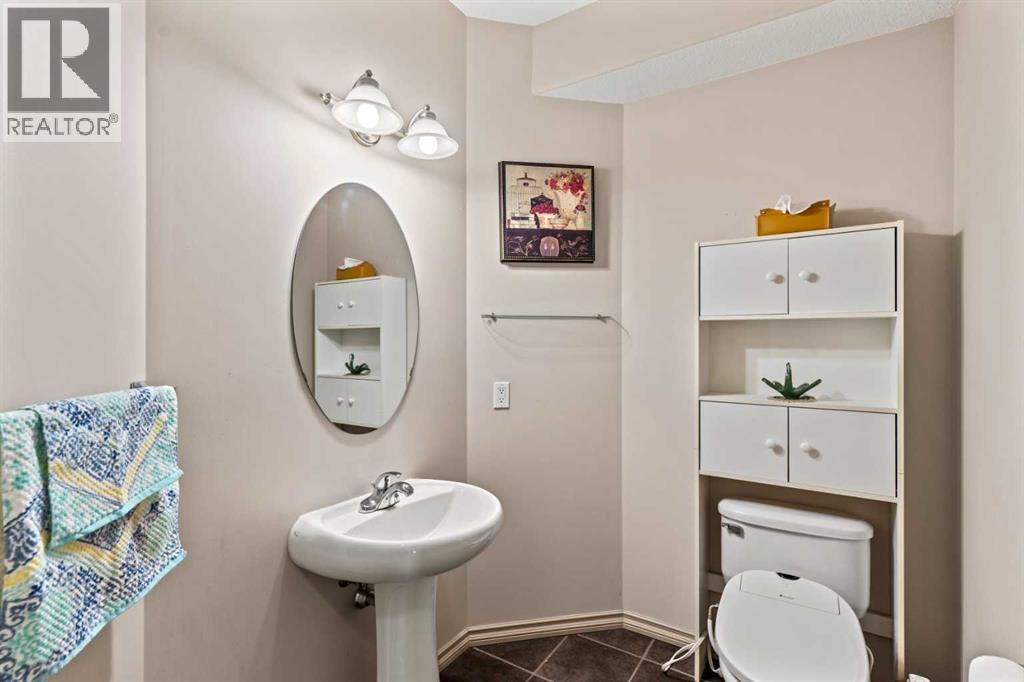
| Main Level | 2pc Bathroom | 5.50 Ft x 7.17 Ft | ||
| Main Level | Breakfast | 8.58 Ft x 15.50 Ft | ||
| Main Level | Dining Room | 14.25 Ft x 8.83 Ft | ||
| Main Level | Family Room | 16.00 Ft x 15.50 Ft | ||
| Main Level | Kitchen | 14.17 Ft x 15.50 Ft | ||
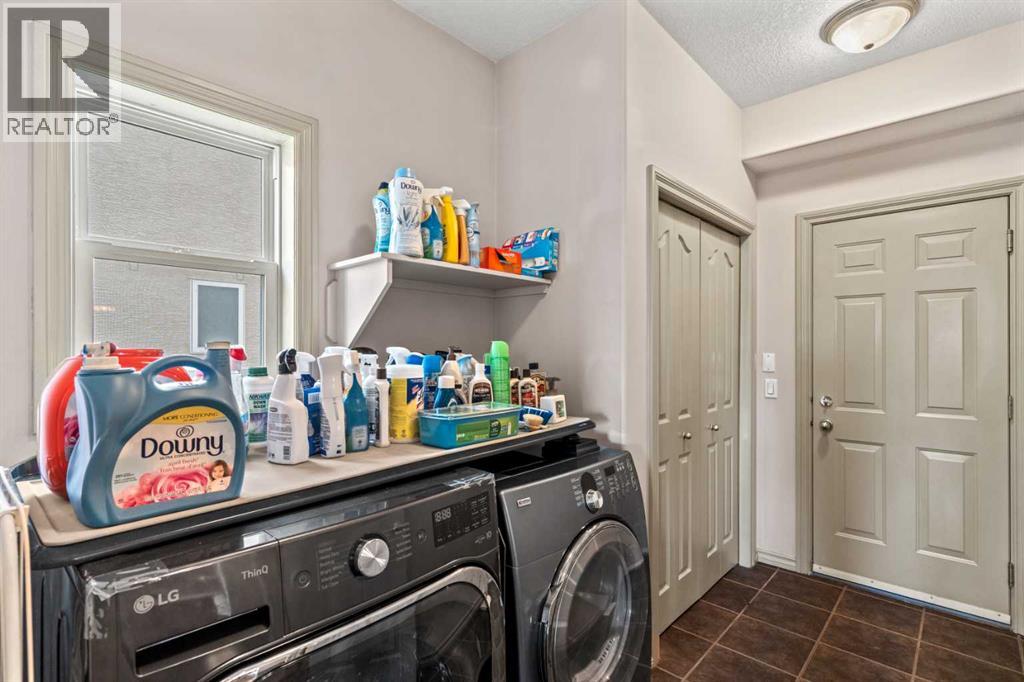
| Main Level | Laundry Room | 8.25 Ft x 13.25 Ft | ||
| Main Level | Living Room | 12.25 Ft x 12.67 Ft |
https://www.realtor.ca/real-estate/29947007/325-discovery-ridge-way-sw-calgary-discovery-ridge

The trademarks REALTOR®, REALTORS®, and the REALTOR® logo are controlled by The Canadian Real Estate Association (CREA) and identify real estate professionals who are members of CREA. The trademarks MLS®, Multiple Listing Service® and the associated logos are owned by The Canadian Real Estate Association (CREA) and identify the quality of services provided by real estate professionals who are members of CREA. The trademark DDF® is owned by The Canadian Real Estate Association (CREA) and identifies CREA's Data Distribution Facility (DDF®)