0%


Maintenance, Common Area Maintenance, Insurance, Ground Maintenance, Reserve Fund Contributions
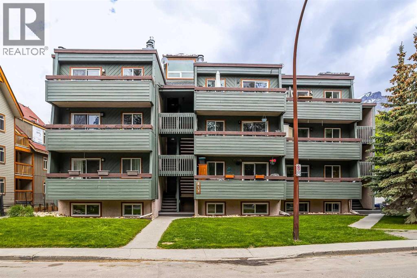
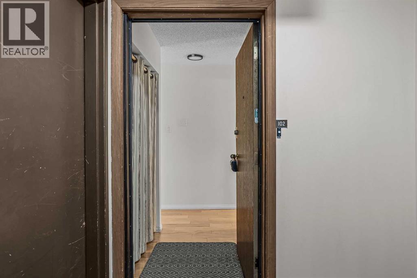
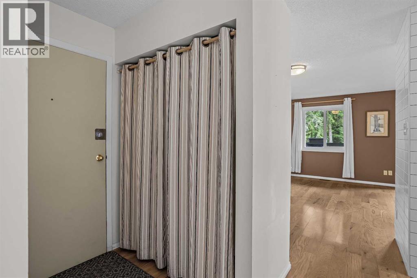
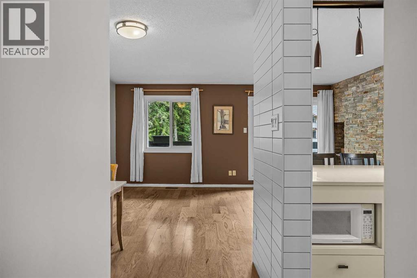
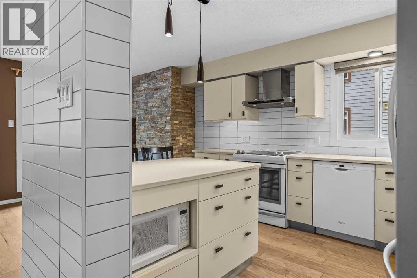
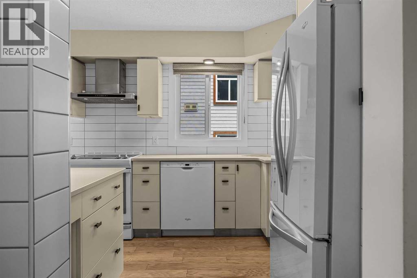
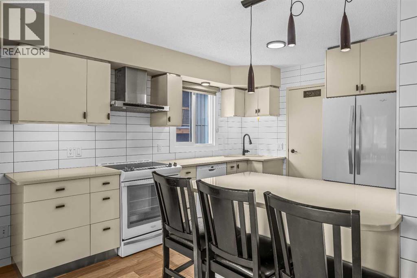
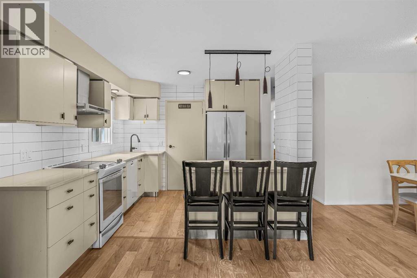
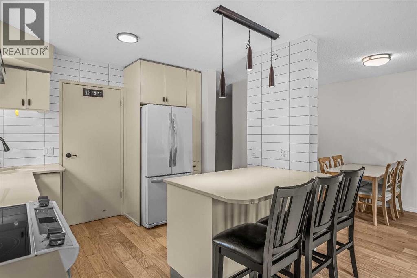
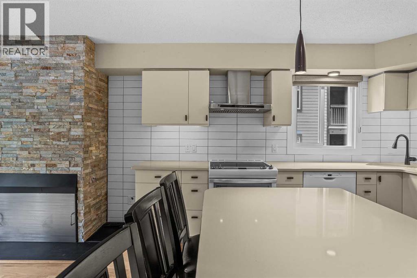
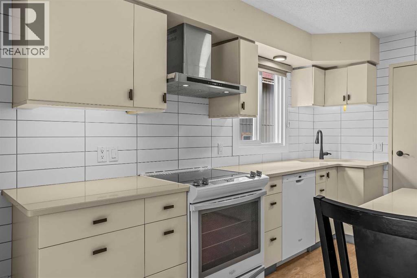
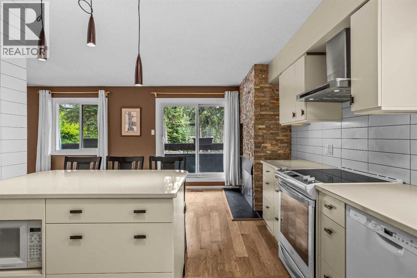
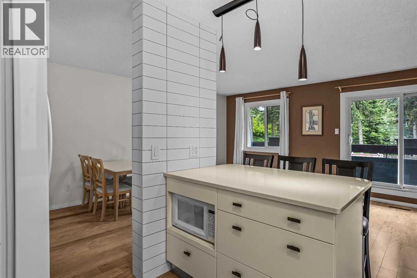
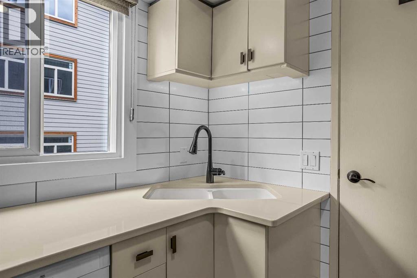
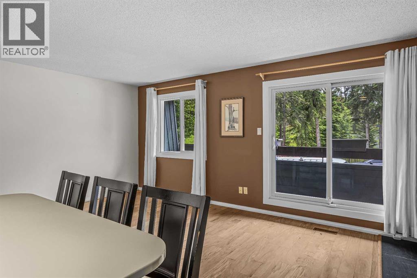
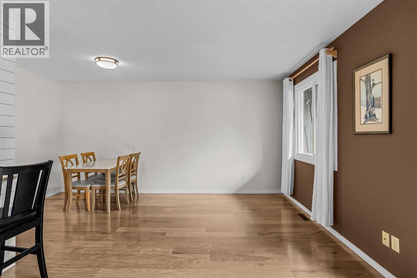
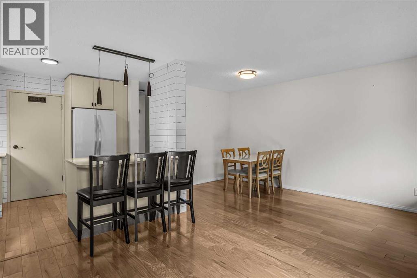
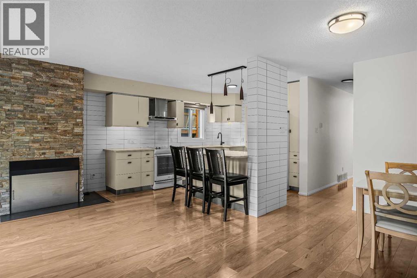
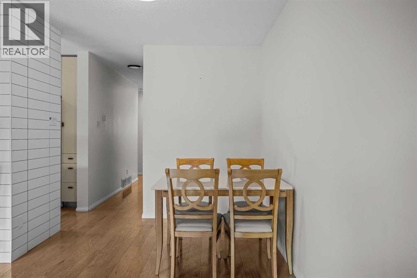
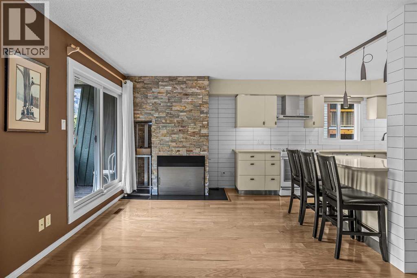
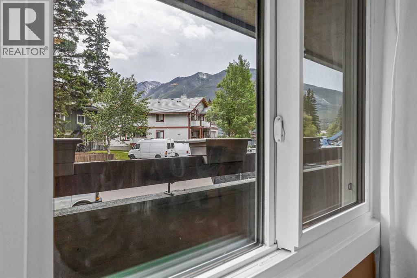
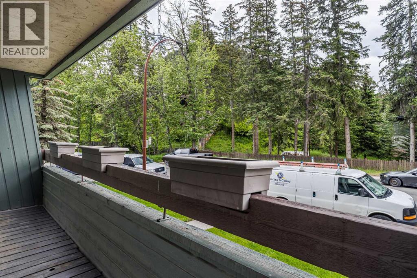
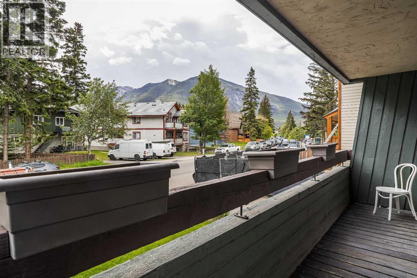
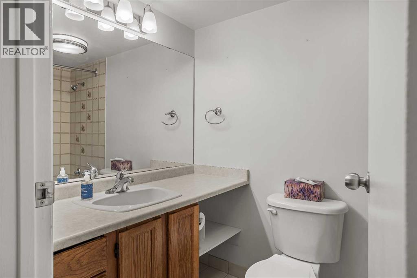
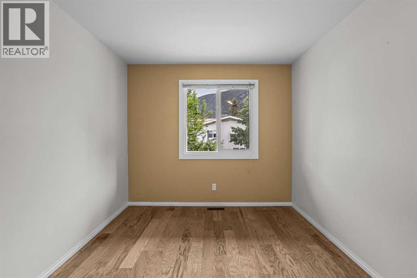
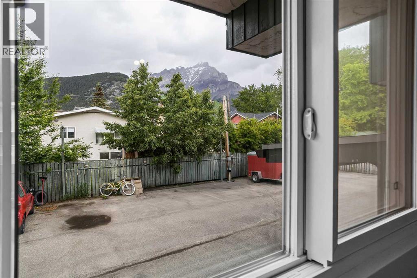
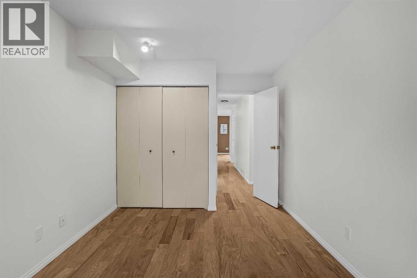
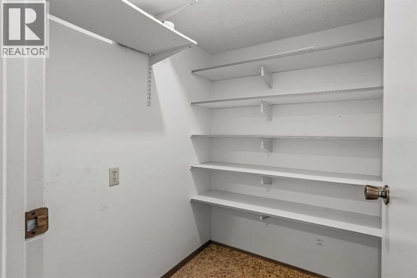
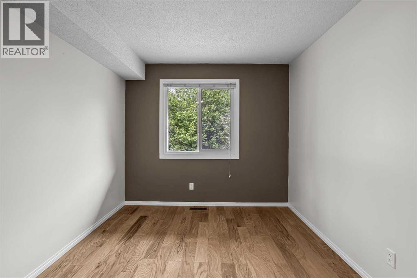
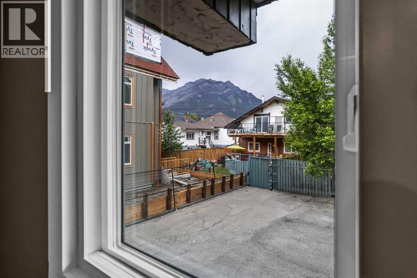
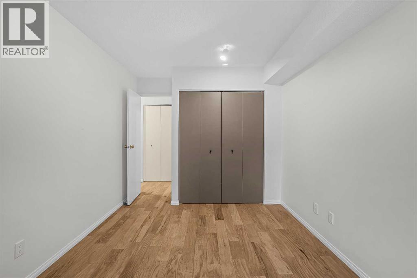
$434.76 MonthlyMountain Manor! Beautifully Upgraded Two Bedroom Condo! Don't miss viewing this bright tastefully renovated home with great views in a well maintained condo complex! This home is in excellent condition throughout and has been recently modernized with a complete new kitchen and appliance package, engineered hardwood flooring, new paint, stone fireplace surround, new light fixtures and switches, and new windows. The unit also has a large balcony, a wood burning fire place, off street parking with plug-in, and ample storage. An excellent entry level home that is move-in ready! (id:25325)
| MLS® Number | A2322759 |
| Property Type | Single Family |
| Community Features | Pets Allowed |
| Features | See Remarks, No Animal Home, No Smoking Home |
| Parking Space Total | 1 |
| Plan | 8110587 |
| Structure | See Remarks |
| Bathroom Total | 1 |
| Bedrooms Above Ground | 2 |
| Bedrooms Total | 2 |
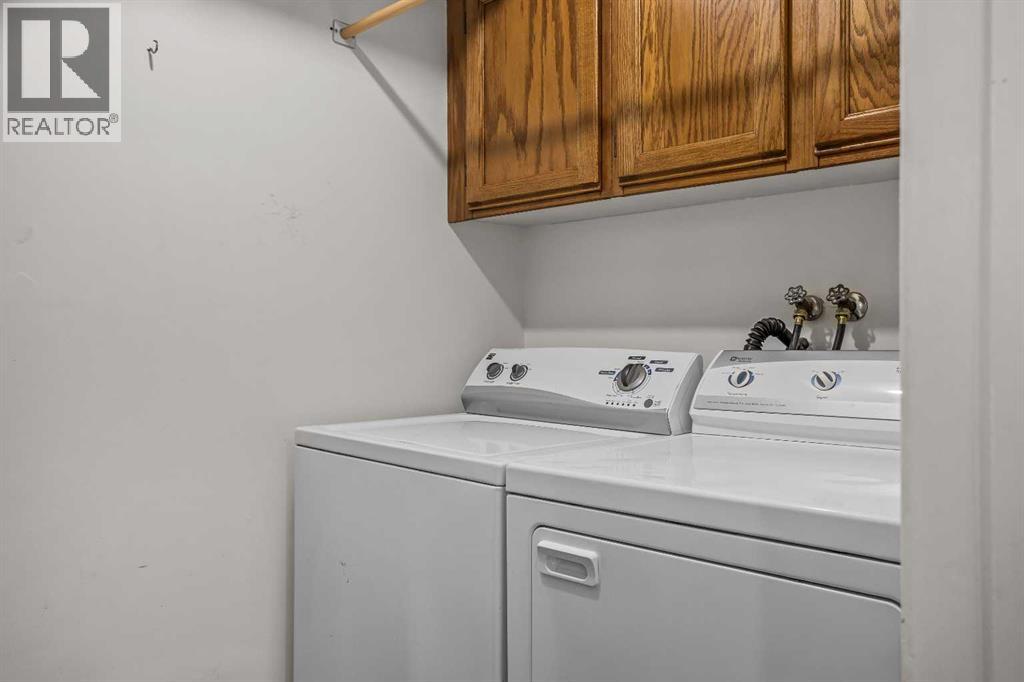
| Appliances | Washer, Refrigerator, Dishwasher, Stove, Dryer |
| Constructed Date | 1981 |
| Construction Material | Wood Frame |
| Construction Style Attachment | Attached |
| Cooling Type | None |
| Exterior Finish | Vinyl Siding |
| Fireplace Present | Yes |
| Fireplace Total | 1 |
| Flooring Type | Ceramic Tile, Hardwood |
| Foundation Type | Poured Concrete |
| Heating Fuel | Natural Gas |
| Heating Type | Forced Air |
| Stories Total | 3 |
| Size Interior | 869 Sqft |
| Total Finished Area | 869 Sqft |
| Type | Apartment |
| Utility Water | Municipal Water |
| Other |
| Acreage | No |
| Sewer | Municipal Sewage System |
| Size Total Text | Unknown |
| Zoning Description | Rba-banff Avenue Dist. |
| Level | Type | Length | Width | Dimensions |
|---|---|---|---|---|
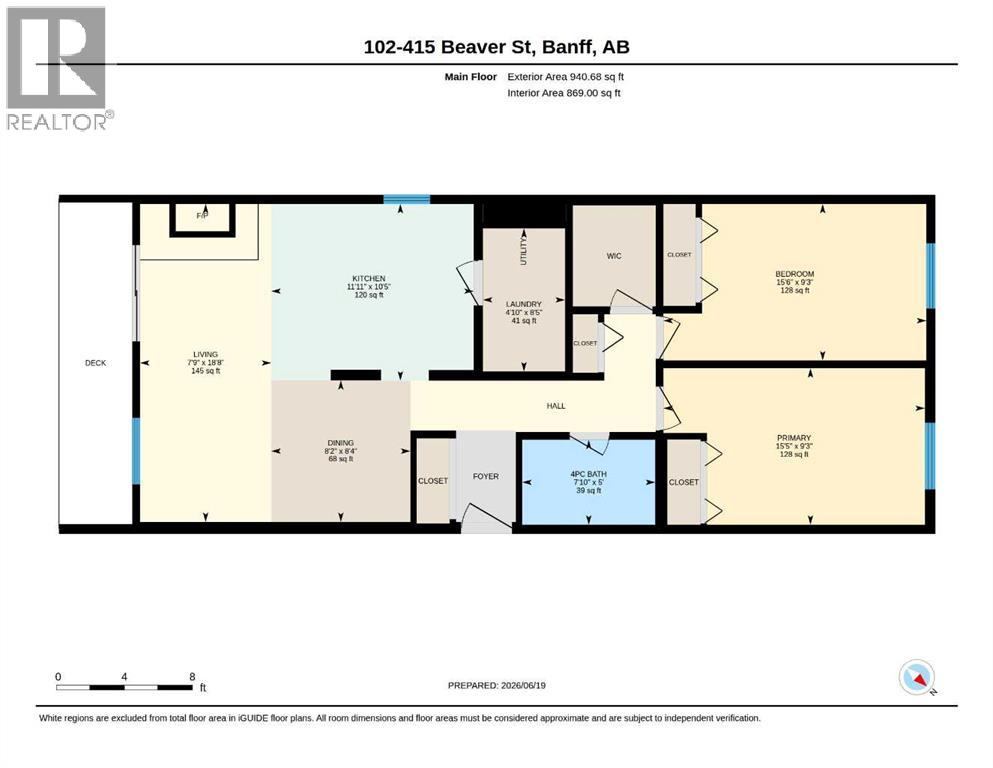
| Main Level | Living Room | 7.75 Ft x 18.67 Ft | ||
| Main Level | Kitchen | 11.92 Ft x 10.42 Ft | ||
| Main Level | Dining Room | 8.17 Ft x 8.33 Ft | ||
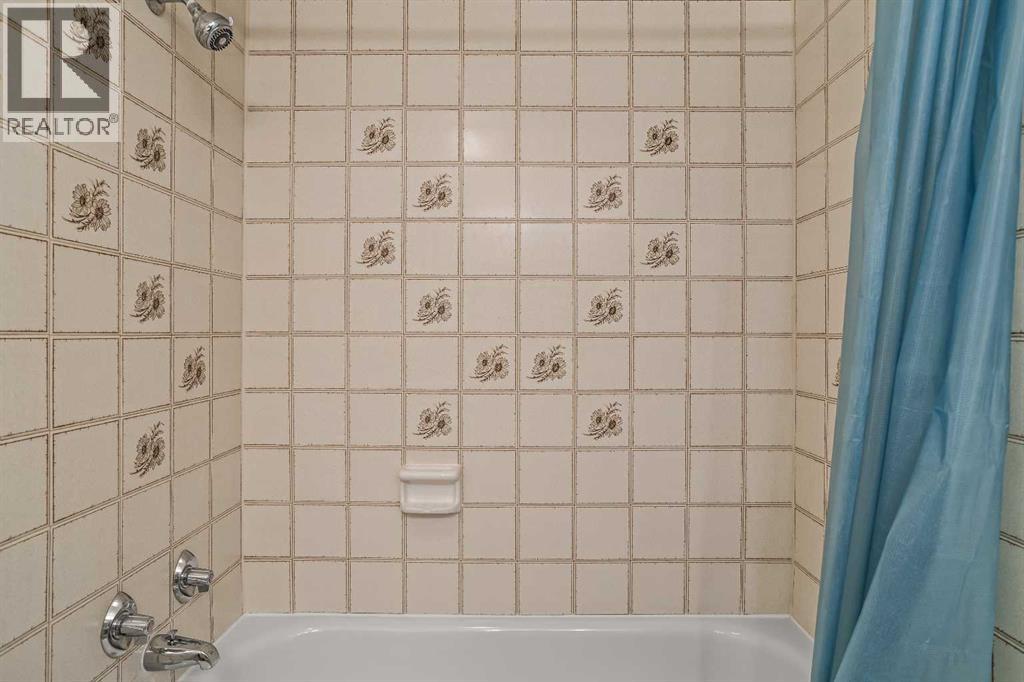
| Main Level | 4pc Bathroom | 7.83 Ft x 5.00 Ft | ||
| Main Level | Primary Bedroom | 15.42 Ft x 9.25 Ft | ||
| Main Level | Bedroom | 15.50 Ft x 9.25 Ft | ||
| Main Level | Laundry Room | 4.83 Ft x 8.42 Ft |
| Cable | Connected |
| Electricity | Connected |
| Natural Gas | Connected |
| Telephone | Connected |
| Sewer | Connected |
| Water | Connected |
https://www.realtor.ca/real-estate/29930233/102-417-beaver-street-banff

The trademarks REALTOR®, REALTORS®, and the REALTOR® logo are controlled by The Canadian Real Estate Association (CREA) and identify real estate professionals who are members of CREA. The trademarks MLS®, Multiple Listing Service® and the associated logos are owned by The Canadian Real Estate Association (CREA) and identify the quality of services provided by real estate professionals who are members of CREA. The trademark DDF® is owned by The Canadian Real Estate Association (CREA) and identifies CREA's Data Distribution Facility (DDF®)