0%


Maintenance, Common Area Maintenance, Heat, Ground Maintenance, Property Management
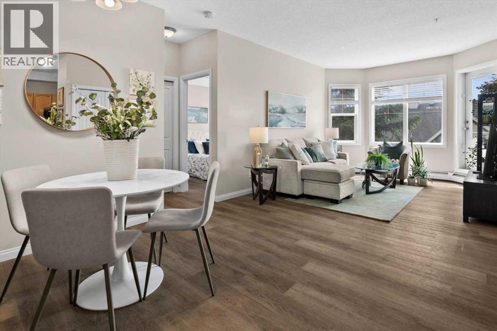
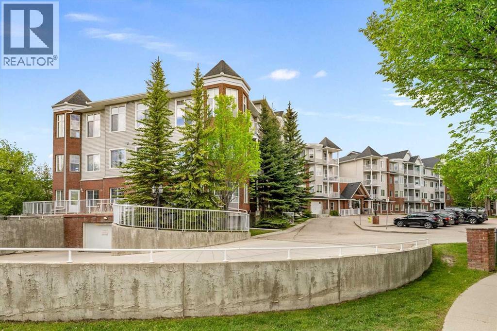
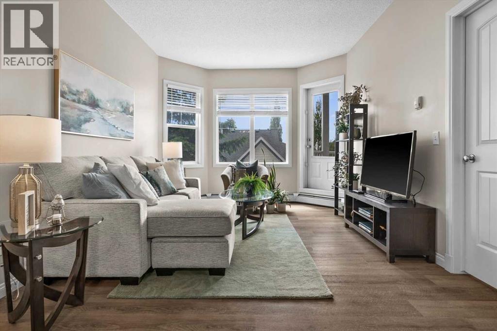
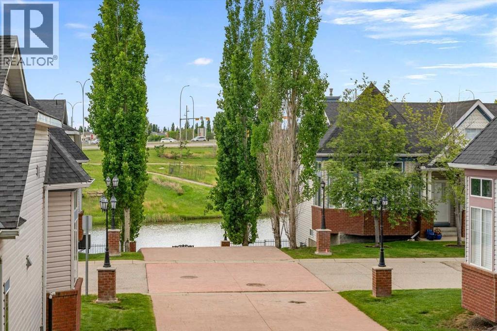
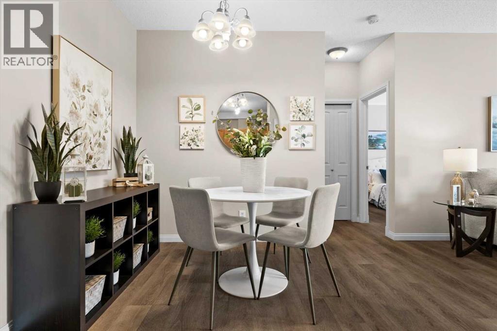
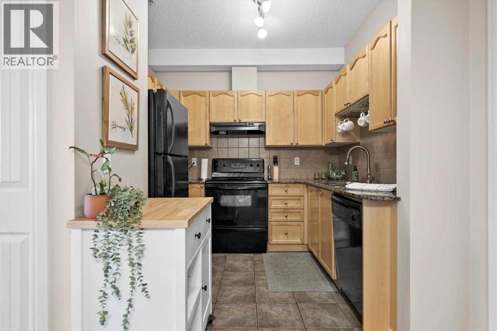
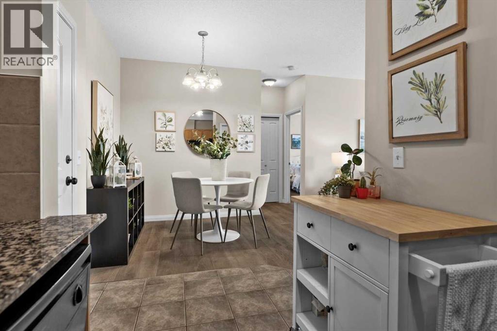
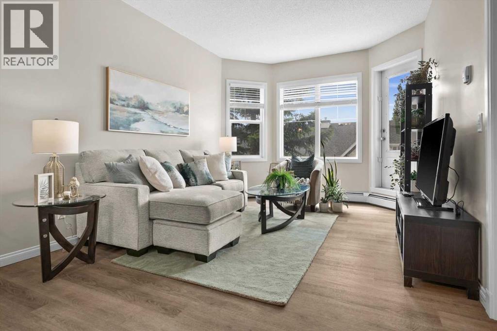
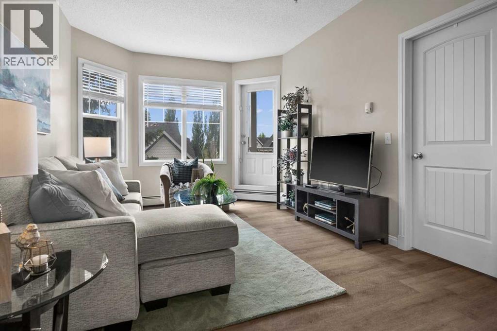
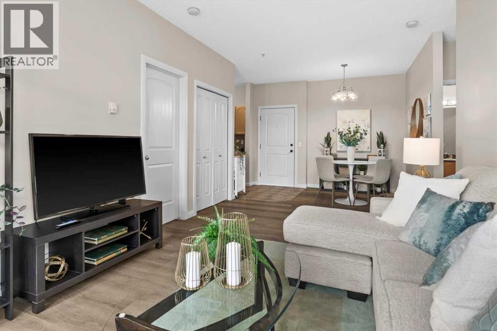
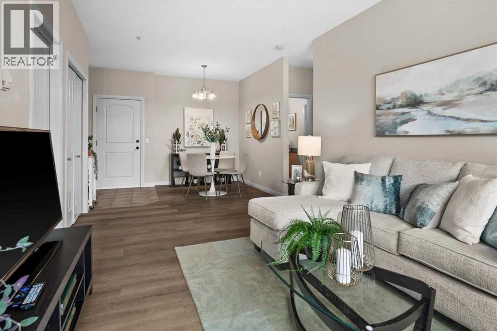
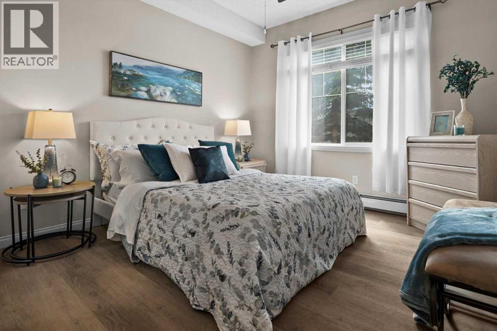
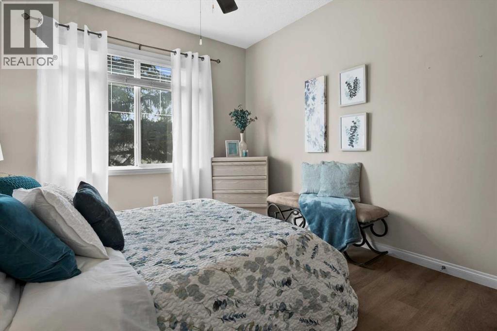
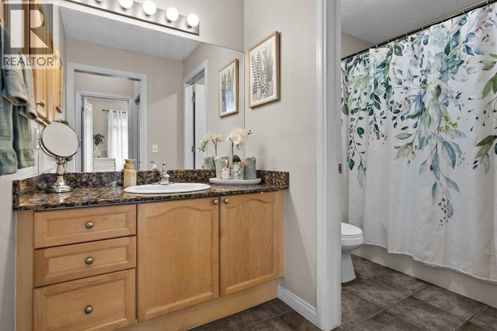
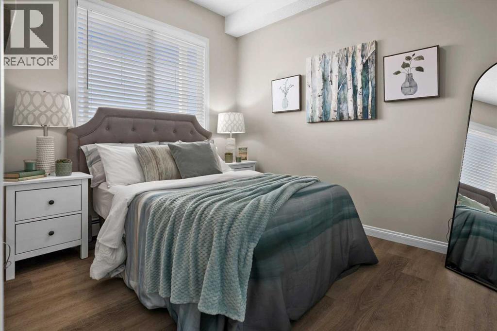
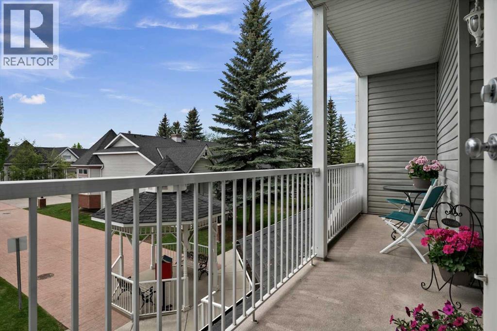
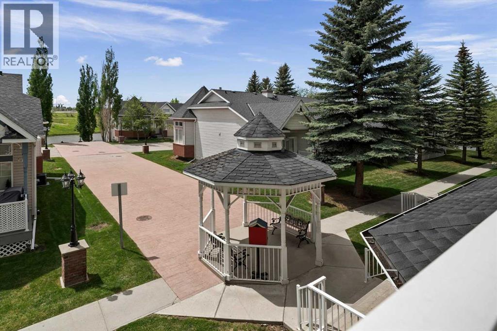
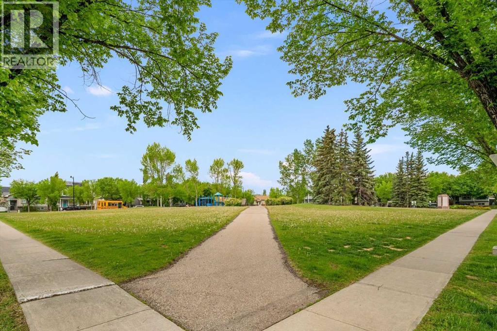
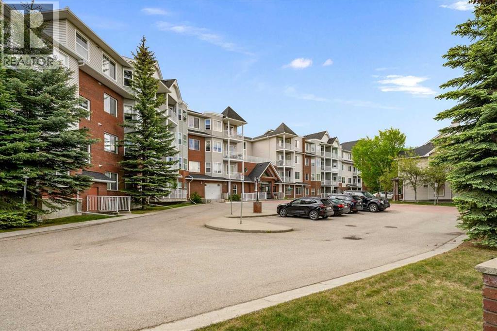
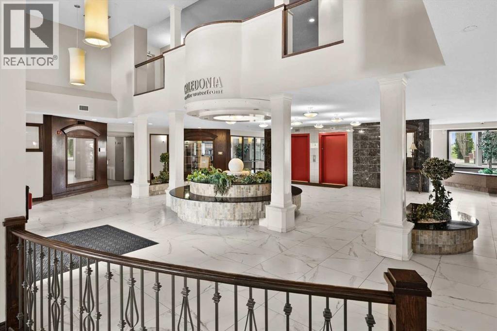
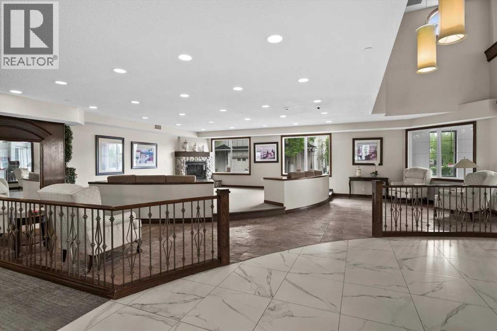
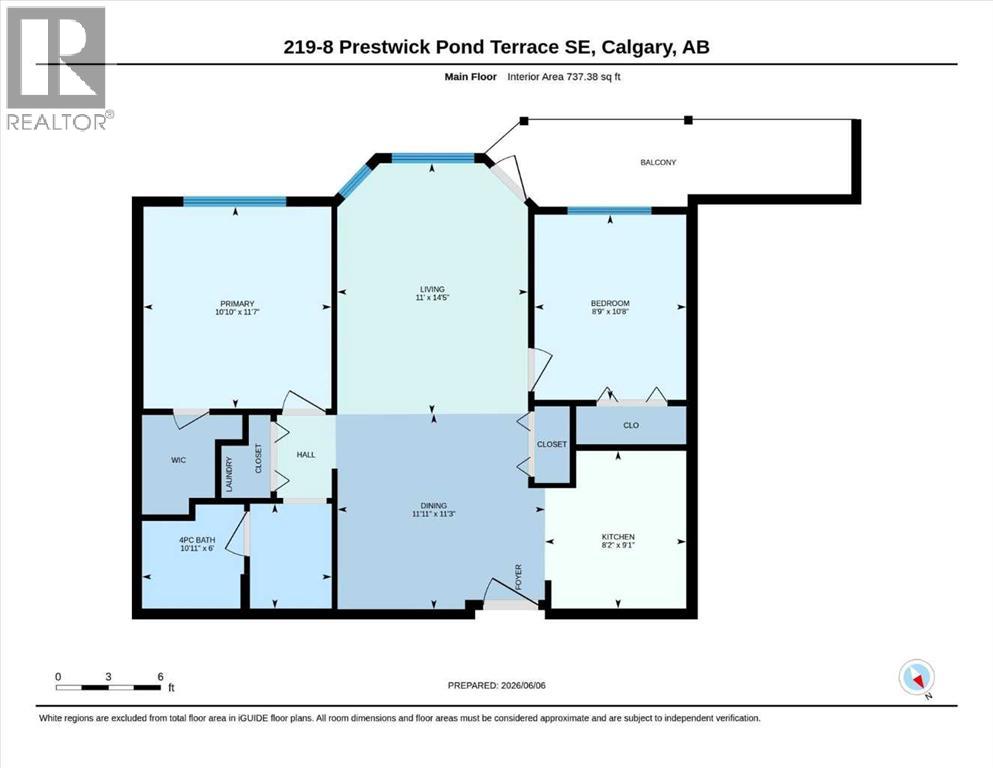
$654.63 MonthlyThis home is owner occupied with easy possession dates available. Featuring FULL WATER VIEWS from your expanded balcony. "Move in Ready" does not come close to describing this address. It is absolutely the most beautiful and well presented home in the community. The home is NOT virtually staged, it just looks this good!! If you've been waiting for the perfect home to come up in Prestwick, this is it. This is one of only 6 units located in the center of the building on the pond facing side!! Understandably, they do not become available often. These units are fixtured with extended balconies, allowing you to take advantage of the water views. it features two well separated bedrooms. The bathroom is oversized with a doored water closet to provide function and privacy. The kitchen and working spaces are perfectly proportioned. New flooring and overall pristine condition. The closets are large and there's plenty of storage. Of course underground parking, manicured grounds and amenity space. Condo fees cover everything but the electricity so you can look forward to super low utility costs. The building is incredibly well managed and maintained and documents are available. (id:25325)
| MLS® Number | A2299689 |
| Property Type | Single Family |
| Community Name | McKenzie Towne |
| Amenities Near By | Park, Playground, Schools, Shopping |
| Community Features | Pets Allowed With Restrictions |
| Features | See Remarks, Wetlands, Closet Organizers, Gazebo, Parking |
| Parking Space Total | 1 |
| Plan | 0413803 |
| View Type | View |
| Bathroom Total | 1 |
| Bedrooms Above Ground | 2 |
| Bedrooms Total | 2 |
| Amenities | Party Room |
| Appliances | Refrigerator, Dishwasher, Stove, Microwave, Washer & Dryer |
| Constructed Date | 2004 |
| Construction Material | Wood Frame |
| Construction Style Attachment | Attached |
| Cooling Type | None |
| Flooring Type | Ceramic Tile, Vinyl Plank |
| Heating Fuel | Electric |
| Heating Type | Baseboard Heaters, Hot Water |
| Stories Total | 4 |
| Size Interior | 737 Sqft |
| Total Finished Area | 737.38 Sqft |
| Type | Apartment |
| Underground |
| Acreage | No |
| Land Amenities | Park, Playground, Schools, Shopping |
| Landscape Features | Landscaped |
| Size Total Text | Unknown |
| Zoning Description | M-2 |
| Level | Type | Length | Width | Dimensions |
|---|---|---|---|---|
| Main Level | Living Room | 14.42 Ft x 11.00 Ft | ||
| Main Level | Kitchen | 9.08 Ft x 8.17 Ft | ||
| Main Level | Dining Room | 11.25 Ft x 11.92 Ft | ||
| Main Level | Primary Bedroom | 11.58 Ft x 10.83 Ft | ||
| Main Level | Bedroom | 10.67 Ft x 8.75 Ft | ||
| Main Level | 4pc Bathroom | 10.92 Ft x 6.00 Ft |
https://www.realtor.ca/real-estate/29887413/219-8-prestwick-pond-terrace-se-calgary-mckenzie-towne

The trademarks REALTOR®, REALTORS®, and the REALTOR® logo are controlled by The Canadian Real Estate Association (CREA) and identify real estate professionals who are members of CREA. The trademarks MLS®, Multiple Listing Service® and the associated logos are owned by The Canadian Real Estate Association (CREA) and identify the quality of services provided by real estate professionals who are members of CREA. The trademark DDF® is owned by The Canadian Real Estate Association (CREA) and identifies CREA's Data Distribution Facility (DDF®)