0%


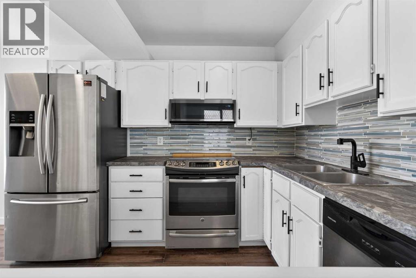
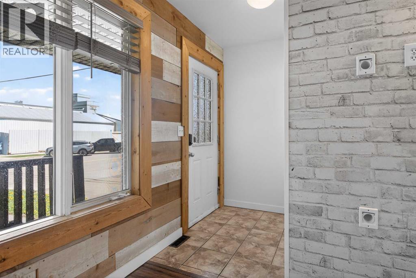
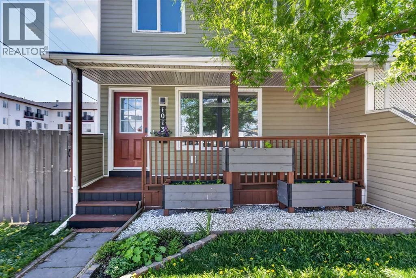
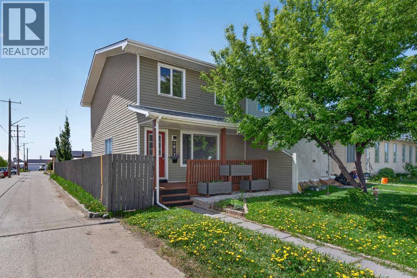
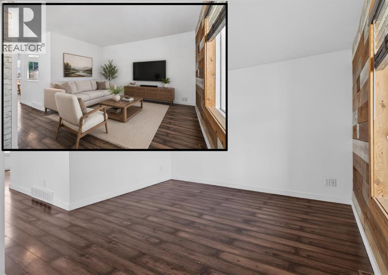
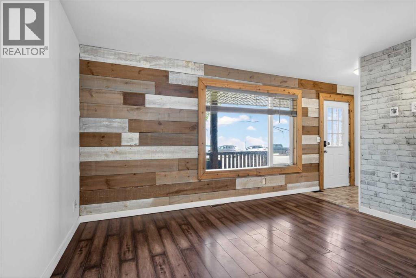
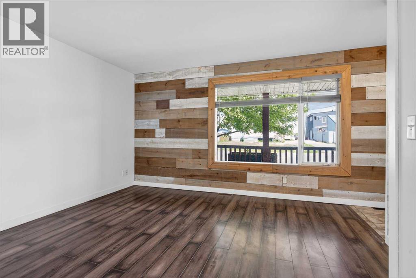
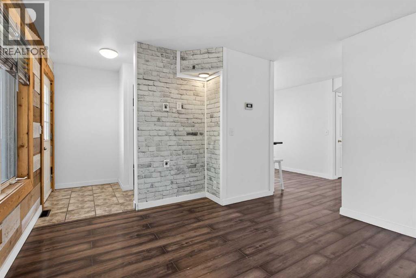
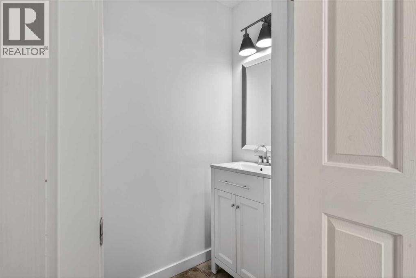
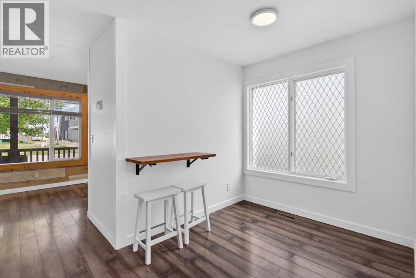
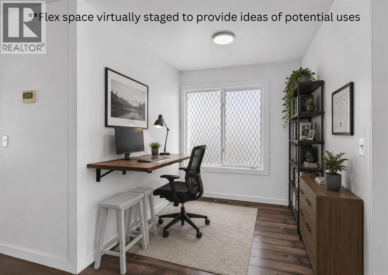
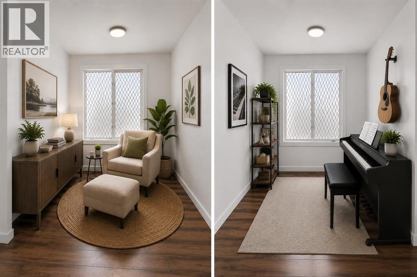
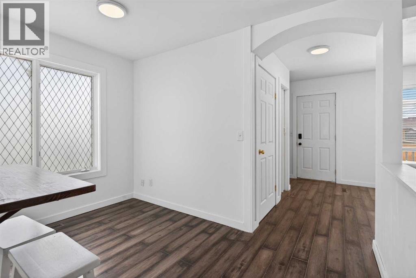
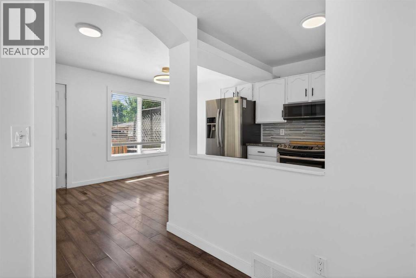
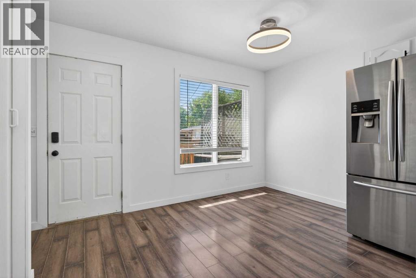
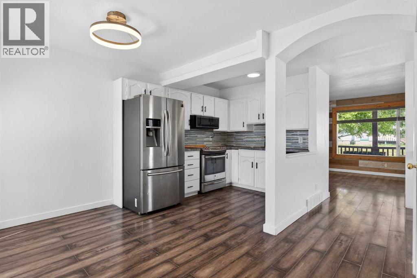
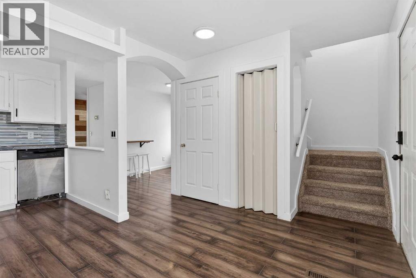
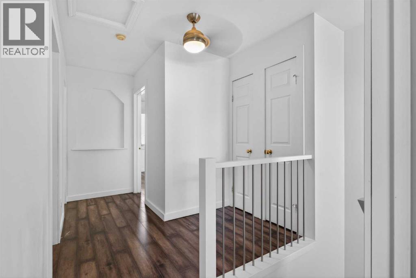
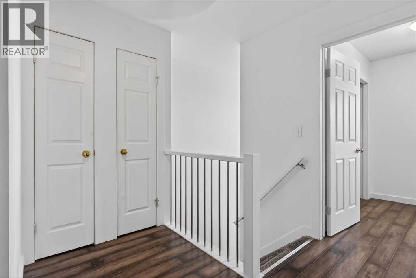
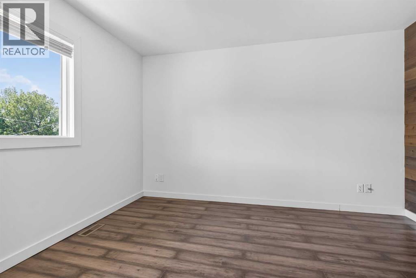
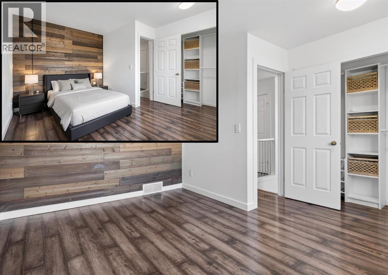
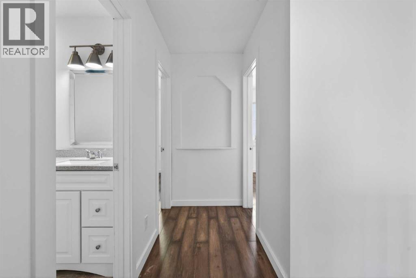
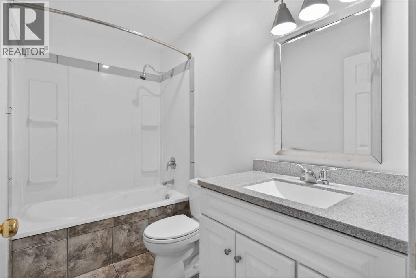
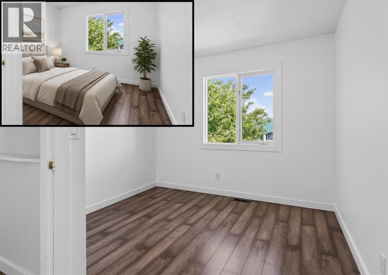
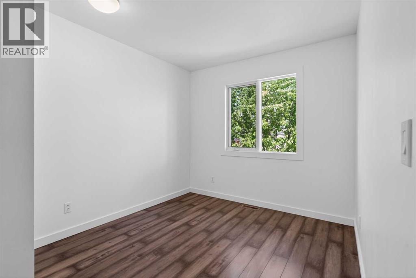
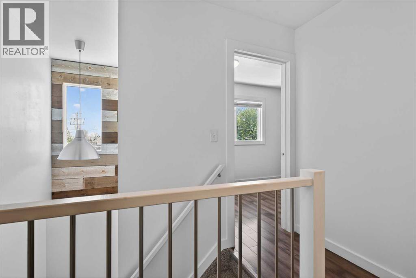
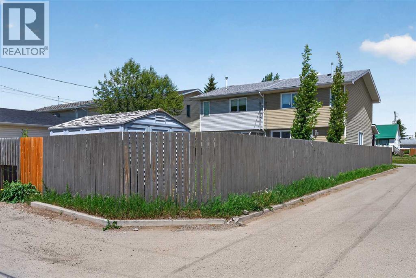
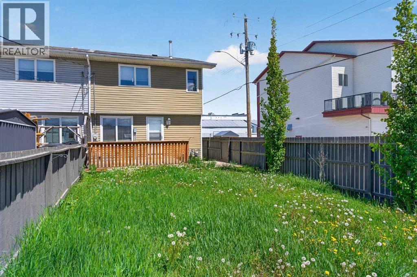
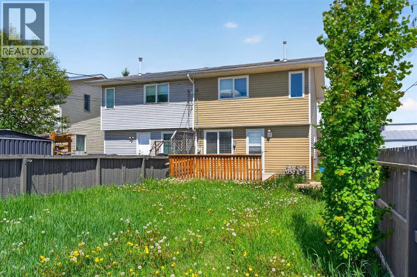
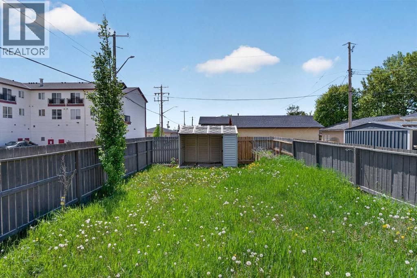
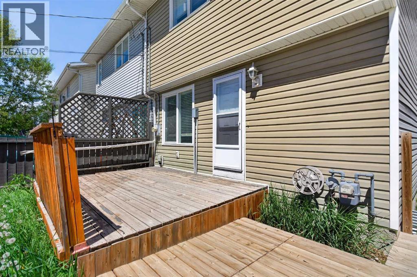
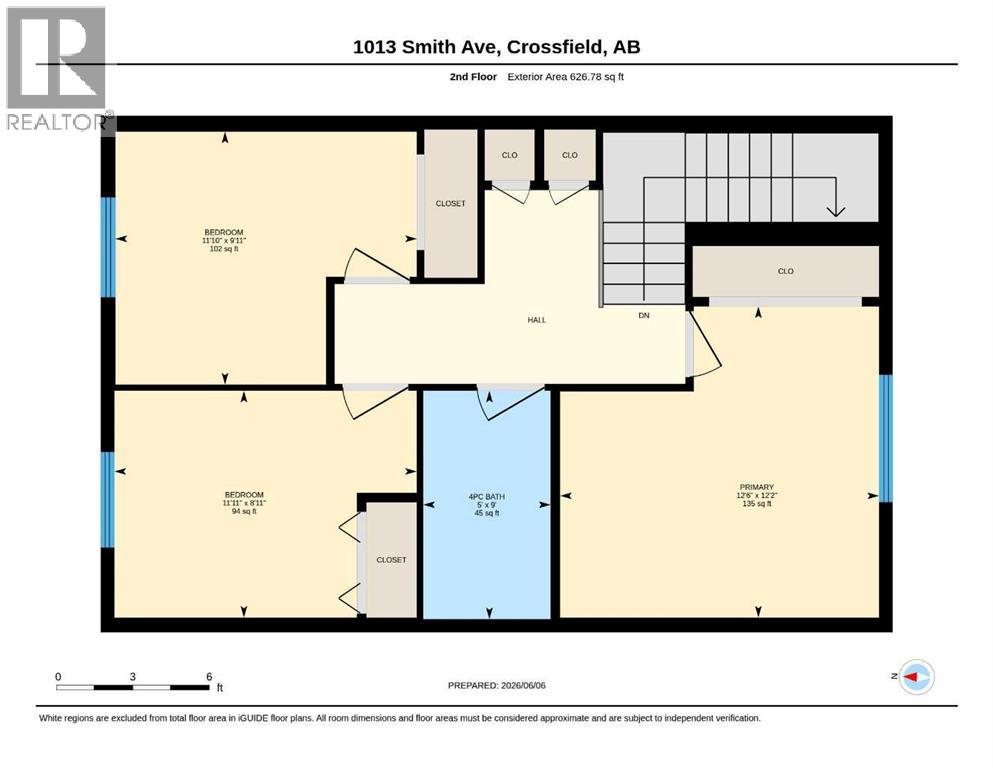
NOW $314,900 | 3 BEDROOMS | NO CONDO FEES | PRIVATE FENCED YARD! If you’ve been searching for an affordable alternative to condo living, this is one you need to see. Offering 3 BEDROOMS, 1,231 SQ FT ABOVE GRADE, a FULLY FENCED YARD and NO CONDO FEES, this move-in-ready half duplex delivers exceptional value at a price point that is increasingly difficult to find.Located on a CORNER LOT in a quiet, mature Crossfield neighbourhood, the home welcomes you with a charming front porch and a bright, functional interior. The main floor features a spacious living room, dining area and kitchen with STAINLESS STEEL APPLIANCES, along with a versatile flex space that works beautifully as a home office, reading nook or children’s play area. Fresh paint and warm wood accents give the home a comfortable, inviting feel, while a convenient 2-piece bathroom completes the level.Upstairs you’ll find THREE BEDROOMS and a full 4-piece bathroom, offering a practical layout for first-time buyers, families or anyone looking for additional space without the cost of a detached home.The unfinished basement provides plenty of storage today with excellent potential for future development. Several important updates have already been taken care of, including a ROOF APPROXIMATELY 3 YEARS OLD, HOT WATER TANK APPROXIMATELY 5 YEARS OLD and FURNACE APPROXIMATELY 9 YEARS OLD.Outside, enjoy your own PRIVATE REAR DECK and FULLY FENCED BACKYARD, with plenty of room for children, pets and summer entertaining. The yard is even wired for a future hot tub.With NO CONDO FEES, THREE BEDROOMS, your own yard and a price of just $314,900, this is a compelling opportunity to own rather than rent. Enjoy small-town living with parks, schools, shopping, restaurants and downtown Crossfield nearby, while Airdrie and Calgary remain within easy commuting distance.MOVE-IN READY, FREEHOLD AND UNDER $315,000. Come see the value for yourself. (id:25325)
| MLS® Number | A2319435 |
| Property Type | Single Family |
| Amenities Near By | Park, Playground, Schools, Shopping |
| Features | Back Lane, No Smoking Home, Level |
| Parking Space Total | 2 |
| Plan | 3792r |
| Structure | Deck |
| Bathroom Total | 2 |
| Bedrooms Above Ground | 3 |
| Bedrooms Total | 3 |
| Appliances | Refrigerator, Dishwasher, Stove, Microwave Range Hood Combo, Window Coverings, Washer & Dryer |
| Basement Development | Unfinished |
| Basement Type | Full (unfinished) |
| Constructed Date | 1992 |
| Construction Material | Wood Frame |
| Construction Style Attachment | Semi-detached |
| Cooling Type | None |
| Flooring Type | Laminate |
| Foundation Type | Poured Concrete |
| Half Bath Total | 1 |
| Heating Fuel | Natural Gas |
| Heating Type | Forced Air |
| Stories Total | 2 |
| Size Interior | 1,231 Sqft |
| Total Finished Area | 1231 Sqft |
| Type | Duplex |
| Other |
| Acreage | No |
| Fence Type | Fence |
| Land Amenities | Park, Playground, Schools, Shopping |
| Landscape Features | Lawn |
| Size Depth | 36.58 M |
| Size Frontage | 7.68 M |
| Size Irregular | 3000.00 |
| Size Total | 3000 Sqft|0-4,050 Sqft |
| Size Total Text | 3000 Sqft|0-4,050 Sqft |
| Zoning Description | Wbd |
| Level | Type | Length | Width | Dimensions |
|---|---|---|---|---|
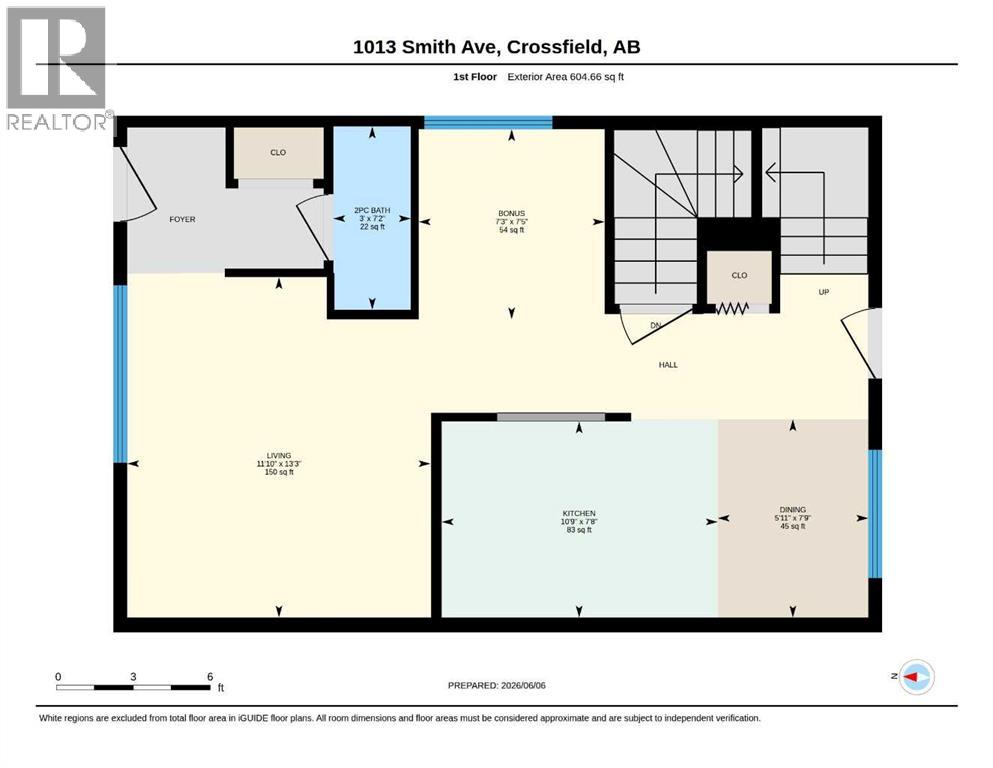
| Main Level | 2pc Bathroom | .00 Ft x .00 Ft | ||
| Main Level | Other | 7.42 Ft x 7.25 Ft | ||
| Main Level | Dining Room | 7.75 Ft x 5.92 Ft | ||
| Main Level | Kitchen | 7.67 Ft x 10.75 Ft | ||
| Main Level | Living Room | 13.25 Ft x 11.83 Ft | ||
| Upper Level | 4pc Bathroom | .00 Ft x .00 Ft | ||
| Upper Level | Bedroom | 9.92 Ft x 11.83 Ft | ||
| Upper Level | Bedroom | 8.92 Ft x 11.92 Ft | ||
| Upper Level | Primary Bedroom | 12.17 Ft x 12.50 Ft |
https://www.realtor.ca/real-estate/29882886/1013-smith-avenue-crossfield

The trademarks REALTOR®, REALTORS®, and the REALTOR® logo are controlled by The Canadian Real Estate Association (CREA) and identify real estate professionals who are members of CREA. The trademarks MLS®, Multiple Listing Service® and the associated logos are owned by The Canadian Real Estate Association (CREA) and identify the quality of services provided by real estate professionals who are members of CREA. The trademark DDF® is owned by The Canadian Real Estate Association (CREA) and identifies CREA's Data Distribution Facility (DDF®)