0%


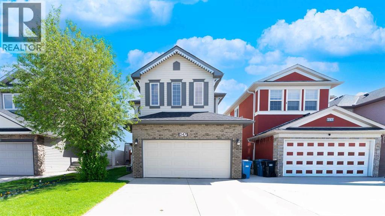
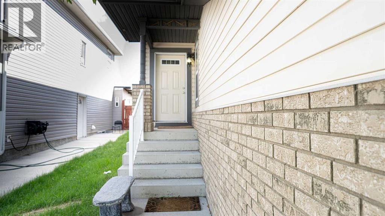
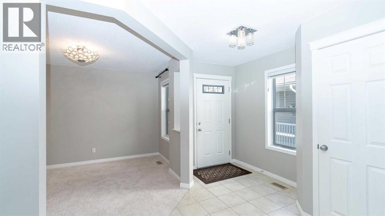
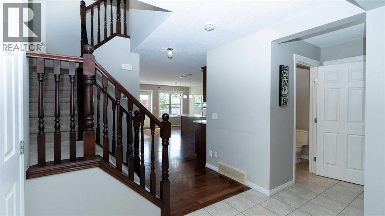
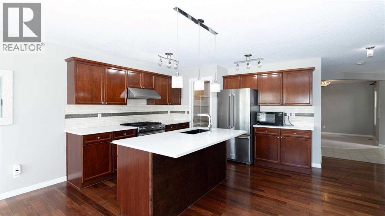
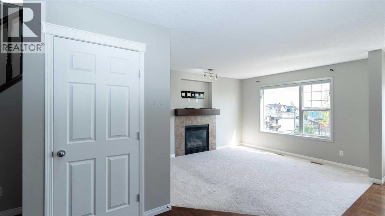
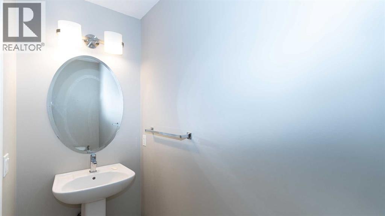
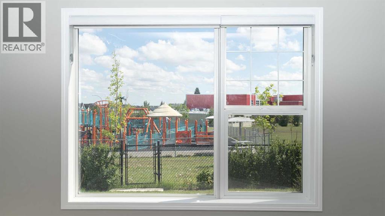
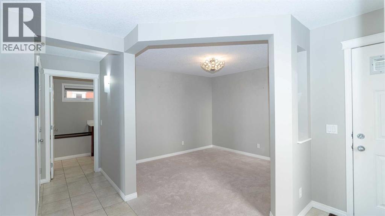
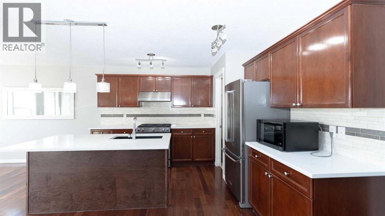
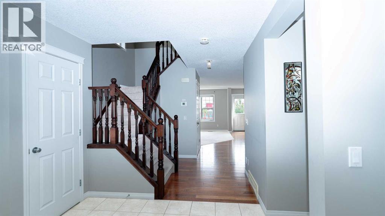
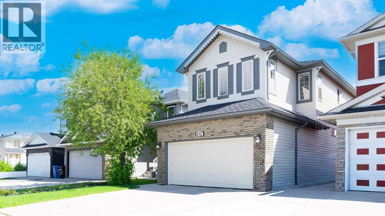
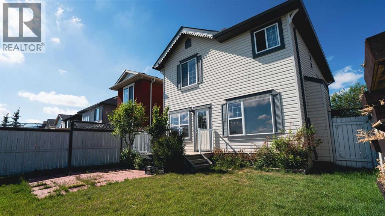
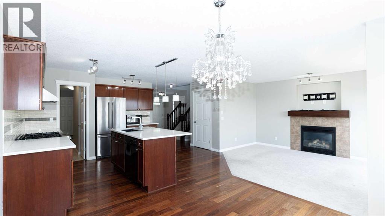
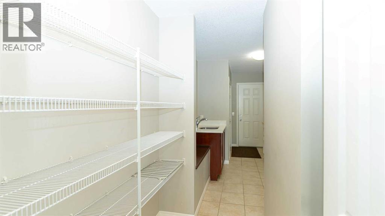
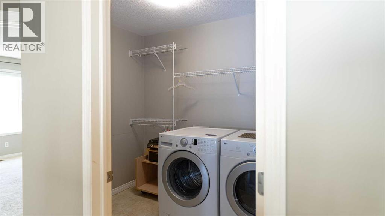
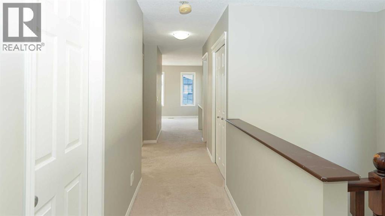
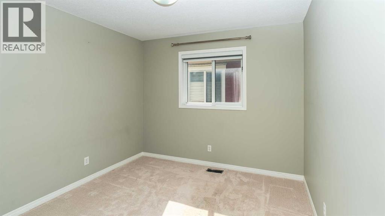
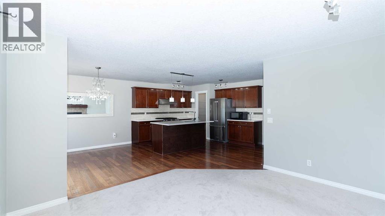
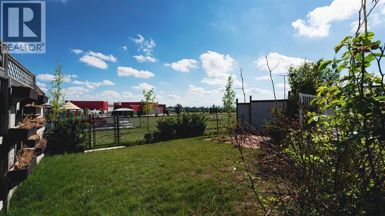
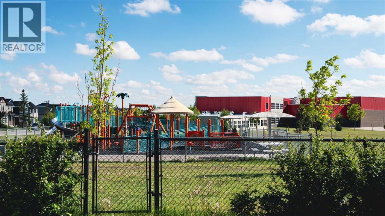
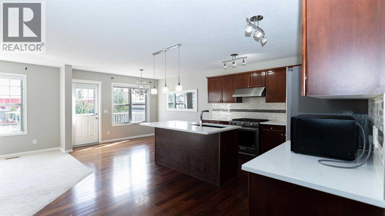
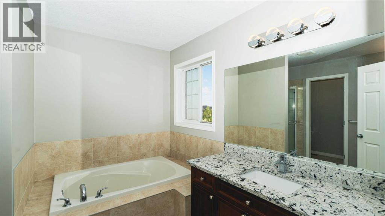
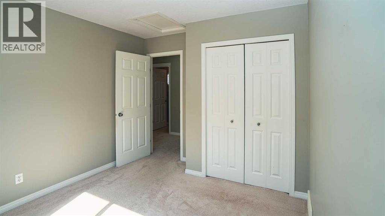
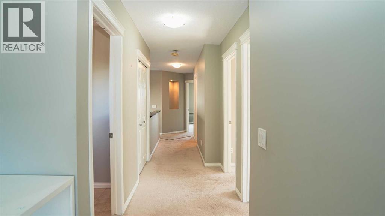
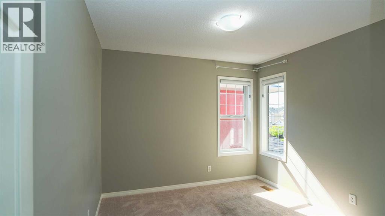
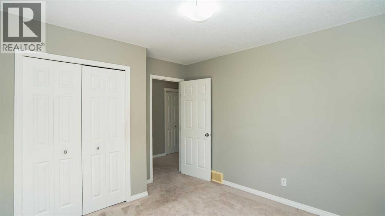
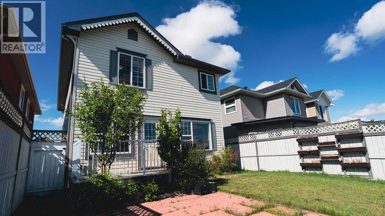
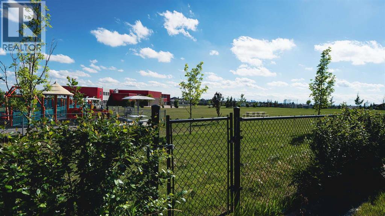
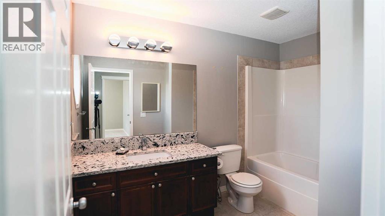
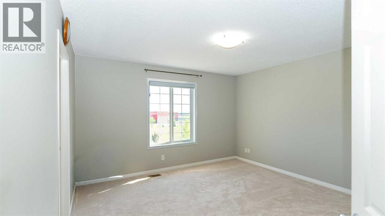
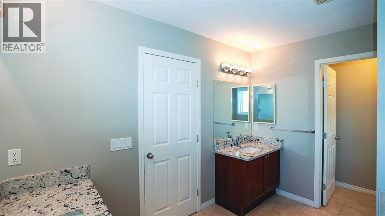
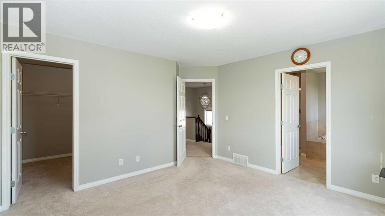
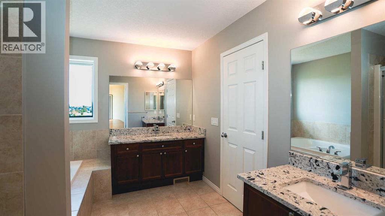
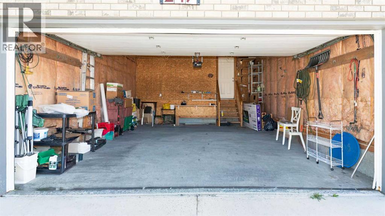
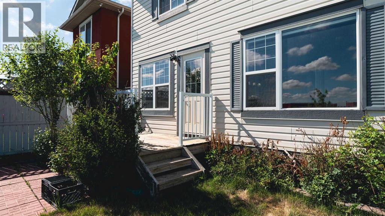
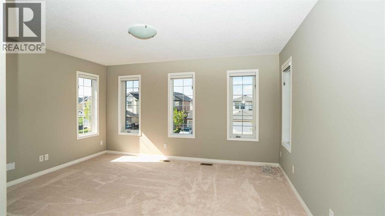
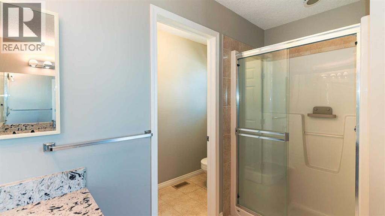
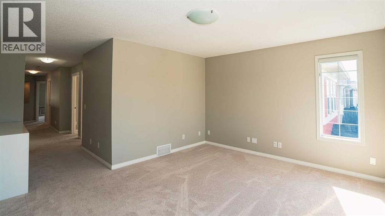
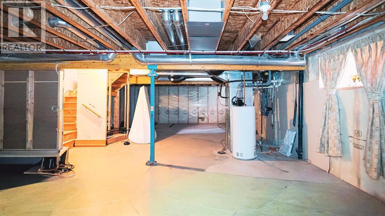
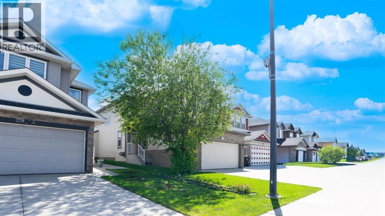
A perfectly beautiful home for you!!!. Perfect location - backing onto green space and a playground. Built for you to enjoy life with family, in this 2163 sq ft home with 3 Bedrooms, 2 and 1/2 bathrooms. Spacious foyer to welcome family and friends into your home. Elegant separate Dining room, large formal Living room, Family room with a Fireplace and lots of space for family to gather. The gourmet kitchen has stainless steel appliances, large island, lots of rich cabinets, Granite countertops and a pantry. Stylish Dark wood railings complement the Dark wood flooring through out this main level. A 2 piece guest bathroom on this floor. The upper level has the Primary suite with a 5-piece En-suite, and a very large walk-in closet. Here you can relax in the soaker tub after a hard days work. Large Bonus room for the family to enjoy movie nights and spend quality time together. 2 more big bedrooms and a 4-piece main bathroom on this level, plus the laundry room. The lower level opens to a large space for you to design your ideal space. The Backyard has a Concrete patio plus a deck for your summer BBQs. Practical and well thought-out layout. This home has much to offer and is ideal for a large or small family. Double garage, Central Air conditioning. Close to many amenities - Schools, Shopping, Dining, walking paths, Genesis center, Library, and Transit. This home is a great value for you to call it "Your Home" (id:25325)
| MLS® Number | A2316885 |
| Property Type | Single Family |
| Community Name | Taradale |
| Amenities Near By | Park, Playground, Schools, Shopping |
| Features | No Neighbours Behind, Closet Organizers |
| Parking Space Total | 4 |
| Plan | 0713393 |
| Structure | Deck |
| Bathroom Total | 3 |
| Bedrooms Above Ground | 3 |
| Bedrooms Total | 3 |
| Appliances | Washer, Refrigerator, Gas Stove(s), Dishwasher, Dryer, Hood Fan, Window Coverings |
| Basement Development | Unfinished |
| Basement Type | Full (unfinished) |
| Constructed Date | 2007 |
| Construction Material | Wood Frame |
| Construction Style Attachment | Detached |
| Cooling Type | Central Air Conditioning |
| Exterior Finish | Brick, Vinyl Siding |
| Fireplace Present | Yes |
| Fireplace Total | 1 |
| Flooring Type | Carpeted, Ceramic Tile, Hardwood |
| Foundation Type | Poured Concrete |
| Half Bath Total | 1 |
| Heating Type | Forced Air |
| Stories Total | 2 |
| Size Interior | 2,163 Sqft |
| Total Finished Area | 2163.21 Sqft |
| Type | House |
| Attached Garage | 2 |
| Acreage | No |
| Fence Type | Fence |
| Land Amenities | Park, Playground, Schools, Shopping |
| Landscape Features | Garden Area, Landscaped, Lawn |
| Size Depth | 31.99 M |
| Size Frontage | 10.36 M |
| Size Irregular | 332.00 |
| Size Total | 332 M2|0-4,050 Sqft |
| Size Total Text | 332 M2|0-4,050 Sqft |
| Zoning Description | R-g |
| Level | Type | Length | Width | Dimensions |
|---|---|---|---|---|
| Second Level | Bonus Room | 14.50 Ft x 12.00 Ft | ||
| Second Level | Primary Bedroom | 13.67 Ft x 12.92 Ft | ||
| Second Level | 5pc Bathroom | 14.08 Ft x 9.67 Ft | ||
| Second Level | Bedroom | 10.83 Ft x 9.92 Ft | ||
| Second Level | Bedroom | 10.83 Ft x 9.92 Ft | ||
| Second Level | 4pc Bathroom | 10.33 Ft x 6.67 Ft | ||
| Second Level | Laundry Room | 8.00 Ft x 6.17 Ft | ||
| Lower Level | Storage | 40.08 Ft x 22.00 Ft | ||
| Main Level | Living Room | 11.17 Ft x 11.00 Ft | ||
| Main Level | Dining Room | 11.58 Ft x 9.58 Ft | ||
| Main Level | Family Room | 13.42 Ft x 11.50 Ft | ||
| Main Level | Kitchen | 12.08 Ft x 11.83 Ft | ||
| Main Level | 2pc Bathroom | 7.17 Ft x 3.25 Ft | ||
| Main Level | Other | 13.00 Ft x 6.25 Ft |
https://www.realtor.ca/real-estate/29868462/247-taralake-way-ne-calgary-taradale

The trademarks REALTOR®, REALTORS®, and the REALTOR® logo are controlled by The Canadian Real Estate Association (CREA) and identify real estate professionals who are members of CREA. The trademarks MLS®, Multiple Listing Service® and the associated logos are owned by The Canadian Real Estate Association (CREA) and identify the quality of services provided by real estate professionals who are members of CREA. The trademark DDF® is owned by The Canadian Real Estate Association (CREA) and identifies CREA's Data Distribution Facility (DDF®)