0%


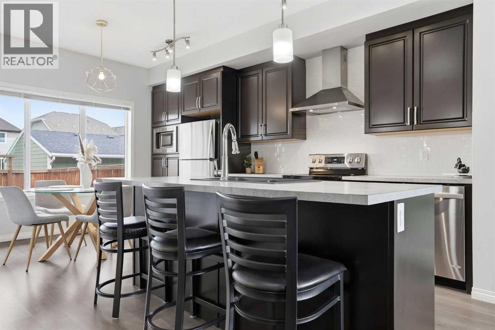
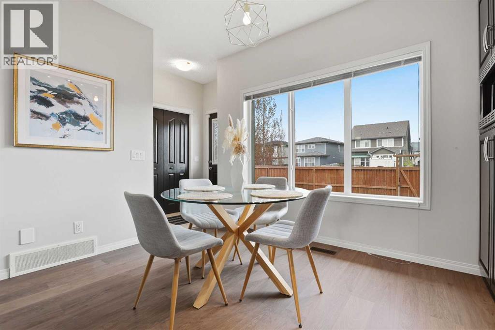
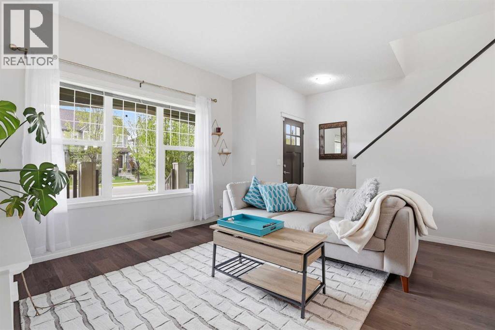
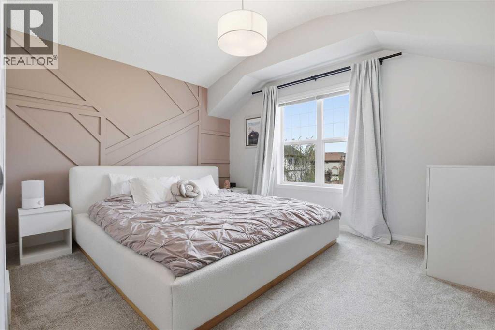
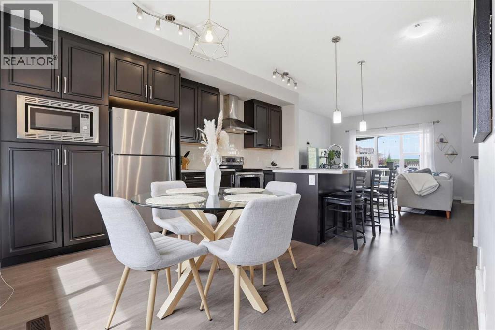
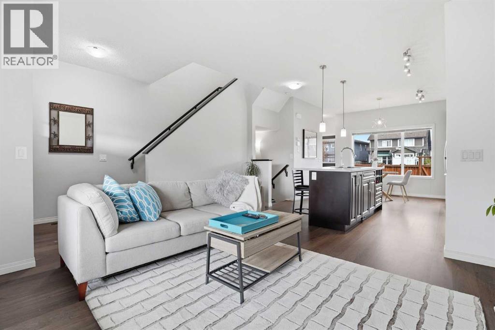
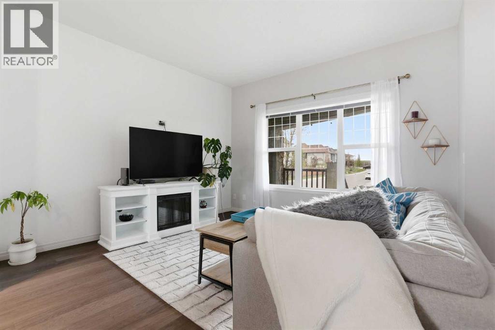
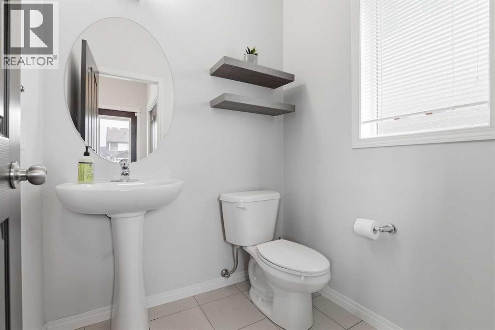
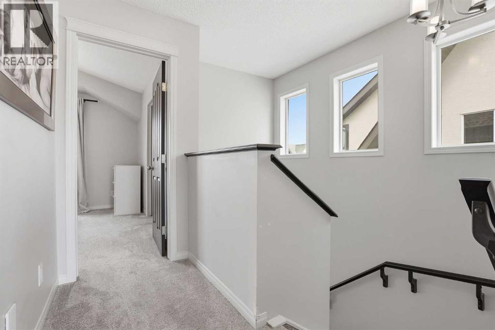
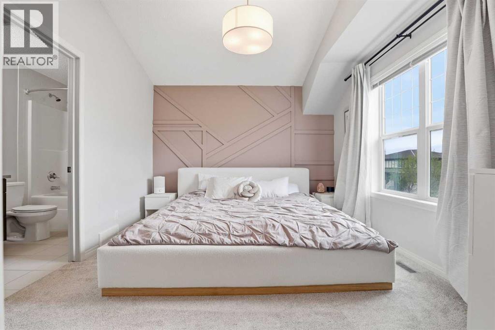
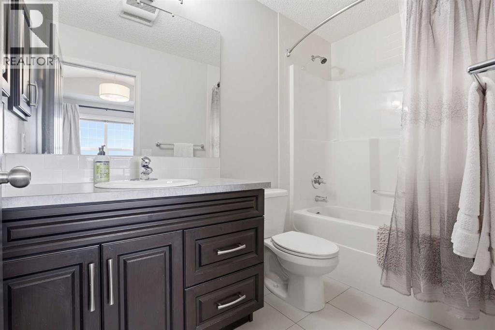
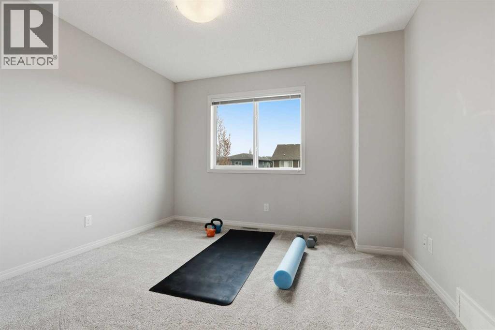
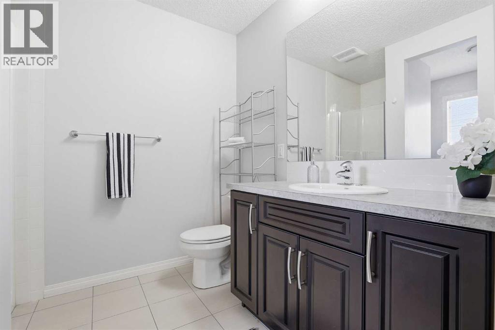
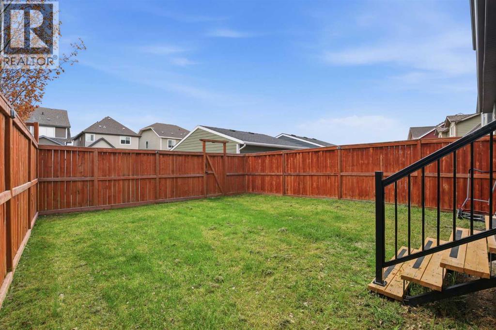
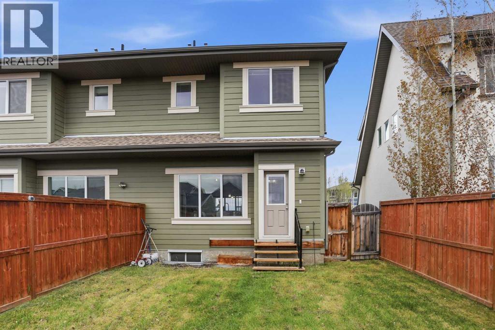
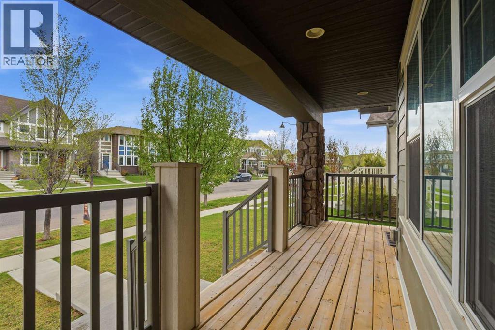
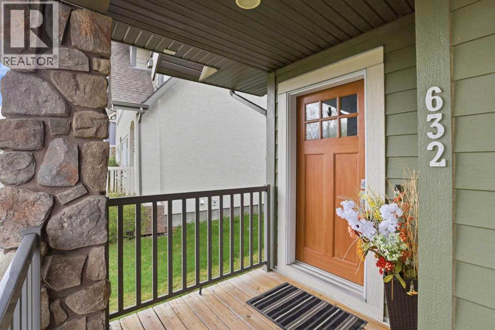
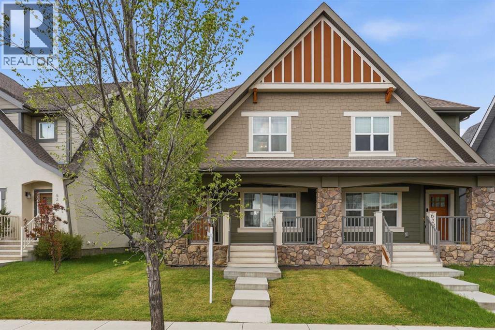
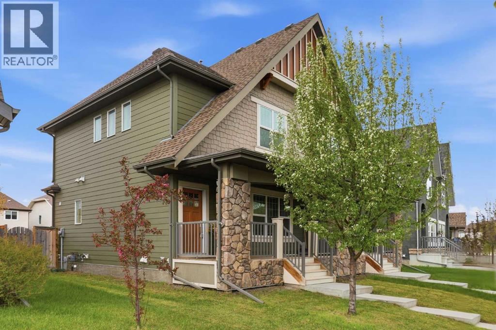
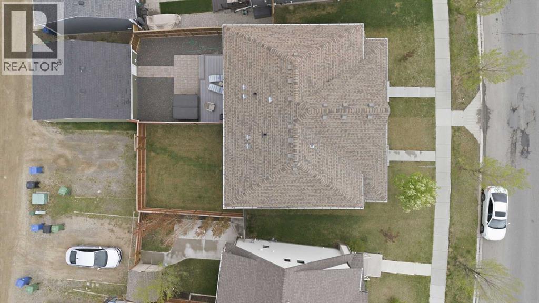
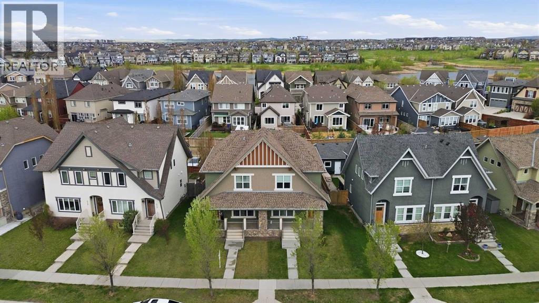
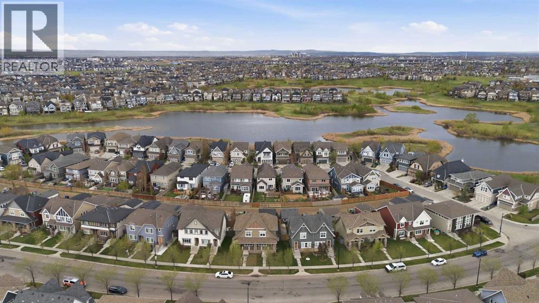
NEW PRICE! Seller relocating overseas—an incredible opportunity to own a beautifully maintained, original-owner home in Calgary's award-winning lake community of Mahogany for under $500,000.Offering just under 1,200 sq. ft. of thoughtfully designed living space, this move-in ready semi-detached home is the perfect fit for first-time buyers, young professionals, investors, or those looking to downsize without compromising on style or location.The bright, open-concept main floor is filled with natural light and features durable laminate flooring, stainless steel appliances, and a convenient 2-piece powder room. Upstairs, you'll find two spacious primary bedrooms, each complete with its own walk-in closet and private ensuite; an ideal layout for roommates, guests, or families seeking added privacy.The unfinished basement provides excellent potential to create additional living space, a home office, gym, or extra storage to suit your needs. Outside, enjoy a fully fenced backyard, a spacious deck for entertaining, and an oversized parking pad with room for two vehicles.Living in Mahogany means enjoying one of Calgary's most sought-after communities, with year-round lake access, beautiful beaches, scenic pathways, parks, playgrounds, schools, shopping, restaurants, and endless recreational amenities just minutes from your door.Move-in ready, affordably priced, and available for quick possession, this is your chance to enjoy lake community living at an exceptional value. Book your private showing today! (id:25325)
| MLS® Number | A2312740 |
| Property Type | Single Family |
| Community Name | Mahogany |
| Amenities Near By | Park, Playground, Schools, Shopping, Water Nearby |
| Community Features | Lake Privileges |
| Features | Back Lane, Closet Organizers, No Smoking Home, Parking |
| Parking Space Total | 2 |
| Plan | 1411415 |
| Bathroom Total | 3 |
| Bedrooms Above Ground | 2 |
| Bedrooms Total | 2 |
| Amenities | Clubhouse, Party Room, Recreation Centre |
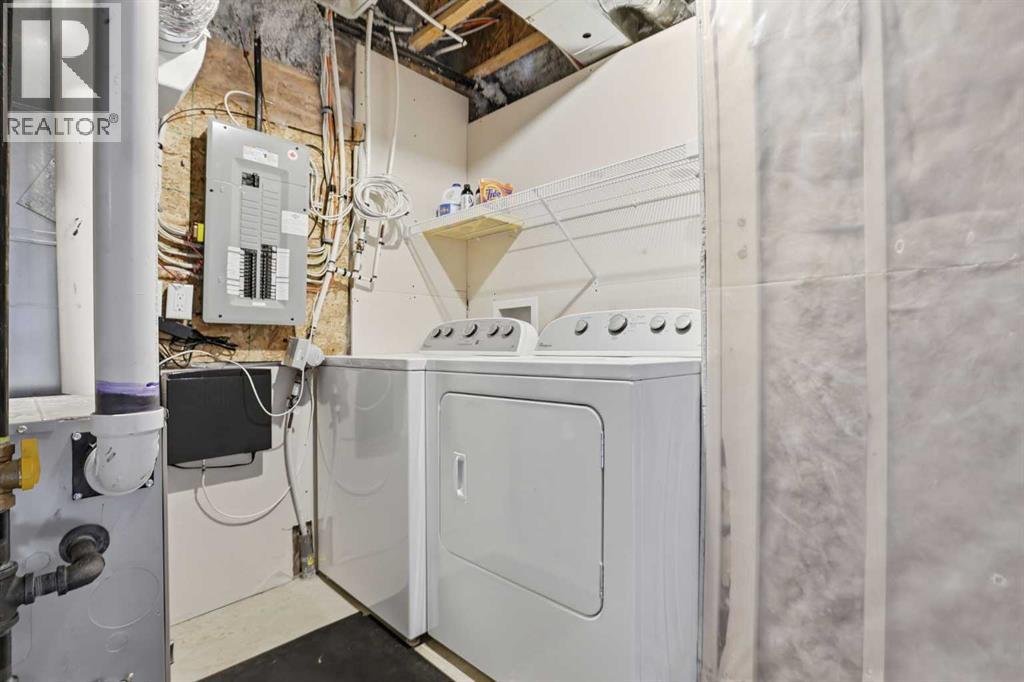
| Appliances | Washer, Refrigerator, Oven - Electric, Dishwasher, Dryer, Microwave, Hood Fan, Window Coverings |
| Basement Development | Unfinished |
| Basement Type | Full (unfinished) |
| Constructed Date | 2015 |
| Construction Material | Wood Frame |
| Construction Style Attachment | Semi-detached |
| Cooling Type | None |
| Exterior Finish | Composite Siding, Stone |
| Flooring Type | Carpeted, Laminate, Tile |
| Foundation Type | Poured Concrete |
| Half Bath Total | 1 |
| Heating Type | Forced Air |
| Stories Total | 2 |
| Size Interior | 1,168 Sqft |
| Total Finished Area | 1168 Sqft |
| Type | Duplex |
| Parking Pad |
| Acreage | No |
| Fence Type | Fence |
| Land Amenities | Park, Playground, Schools, Shopping, Water Nearby |
| Size Depth | 34.02 M |
| Size Frontage | 9.09 M |
| Size Irregular | 277.00 |
| Size Total | 277 M2|0-4,050 Sqft |
| Size Total Text | 277 M2|0-4,050 Sqft |
| Zoning Description | R-2m |
| Level | Type | Length | Width | Dimensions |
|---|---|---|---|---|
| Second Level | 3pc Bathroom | 6.92 Ft x 9.00 Ft | ||
| Second Level | 4pc Bathroom | 9.08 Ft x 5.00 Ft | ||
| Second Level | Bedroom | 11.58 Ft x 11.42 Ft | ||
| Second Level | Primary Bedroom | 12.83 Ft x 11.00 Ft | ||
| Basement | Recreational, Games Room | 18.67 Ft x 27.42 Ft | ||
| Basement | Other | 4.58 Ft x 10.17 Ft | ||
| Main Level | 2pc Bathroom | 5.58 Ft x 5.00 Ft | ||
| Main Level | Dining Room | 12.42 Ft x 6.17 Ft | ||
| Main Level | Kitchen | 14.42 Ft x 10.08 Ft | ||
| Main Level | Living Room | 14.92 Ft x 12.25 Ft |
https://www.realtor.ca/real-estate/29793461/632-mahogany-boulevard-se-calgary-mahogany

The trademarks REALTOR®, REALTORS®, and the REALTOR® logo are controlled by The Canadian Real Estate Association (CREA) and identify real estate professionals who are members of CREA. The trademarks MLS®, Multiple Listing Service® and the associated logos are owned by The Canadian Real Estate Association (CREA) and identify the quality of services provided by real estate professionals who are members of CREA. The trademark DDF® is owned by The Canadian Real Estate Association (CREA) and identifies CREA's Data Distribution Facility (DDF®)