0%


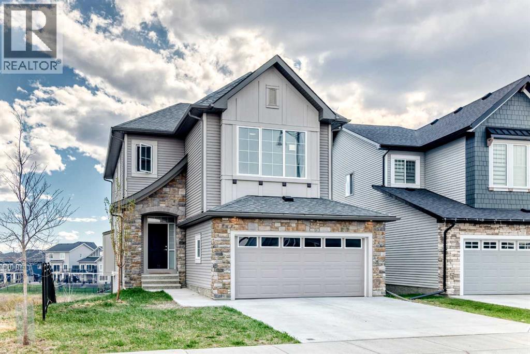
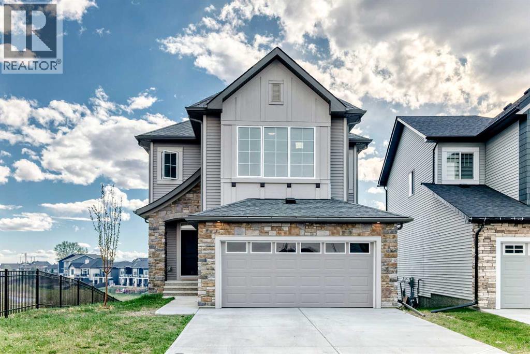
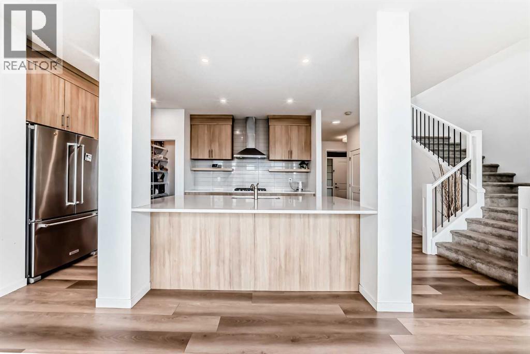
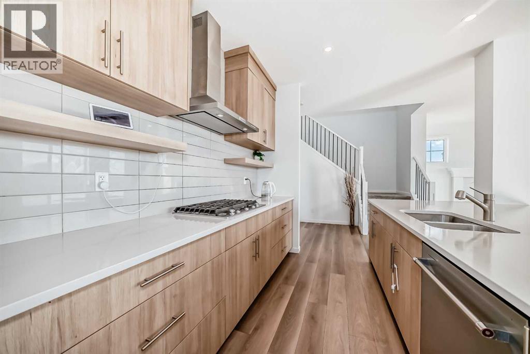
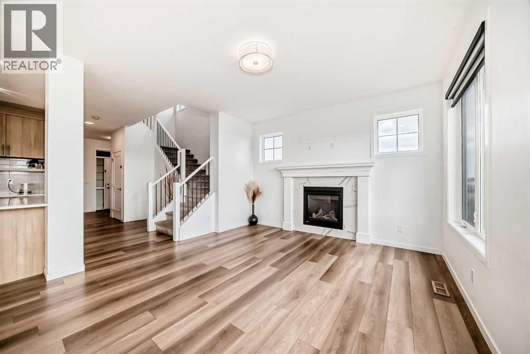
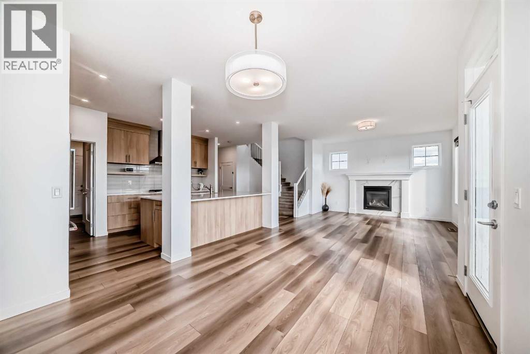
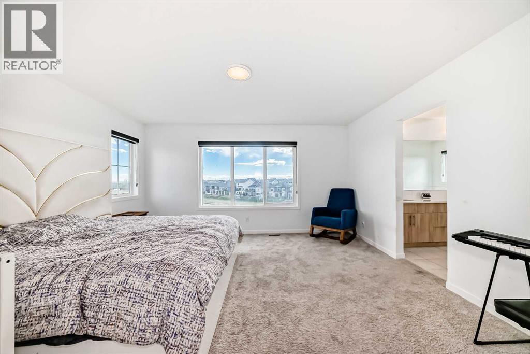
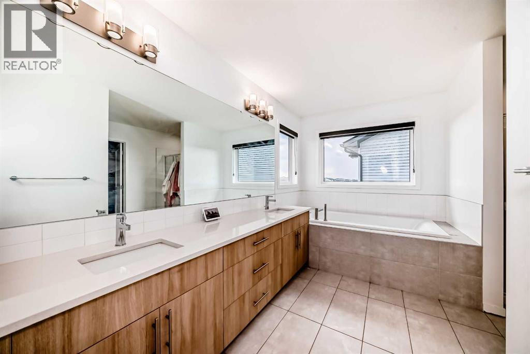
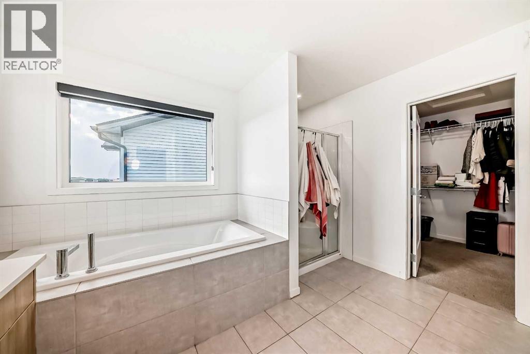
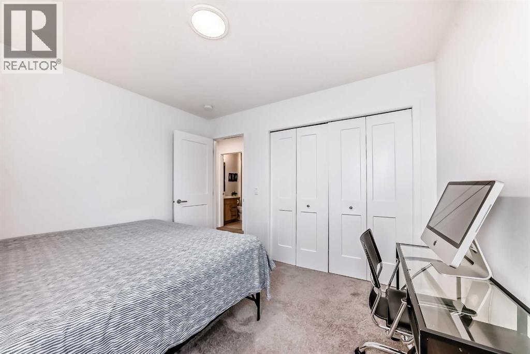
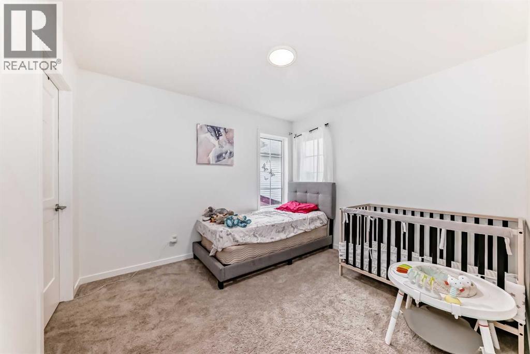
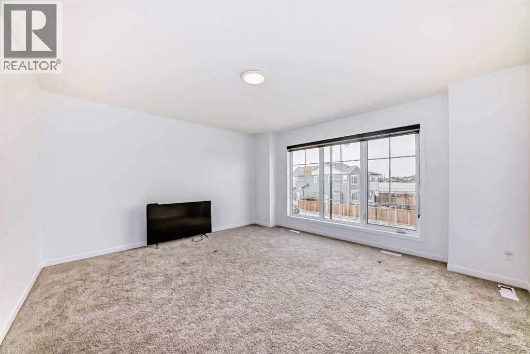
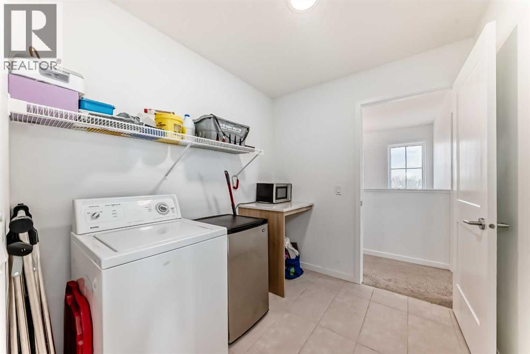
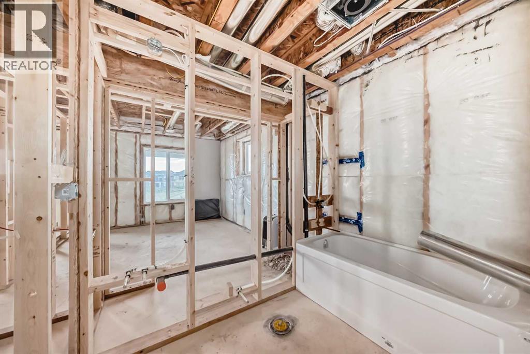
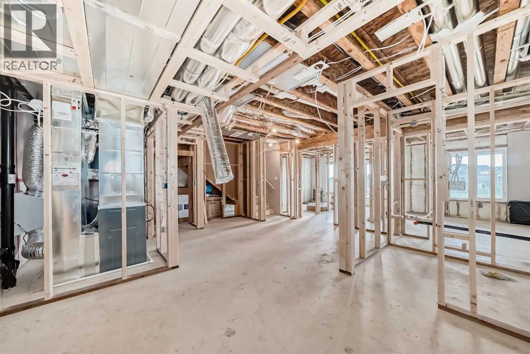
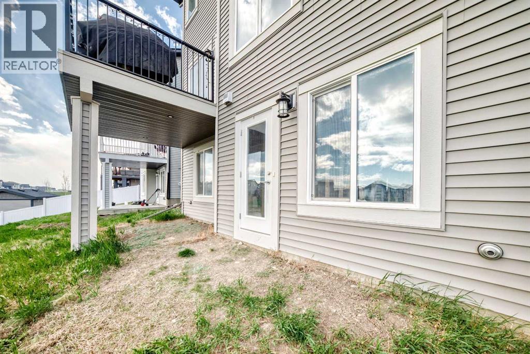
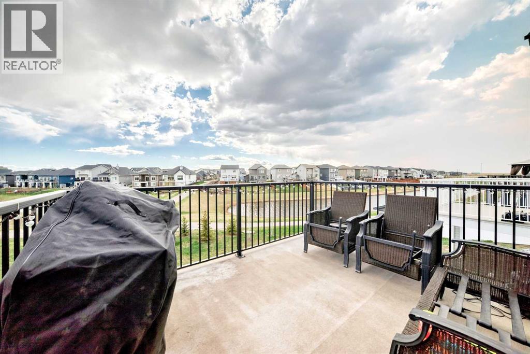
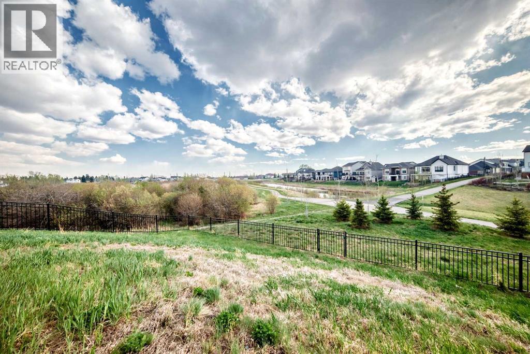
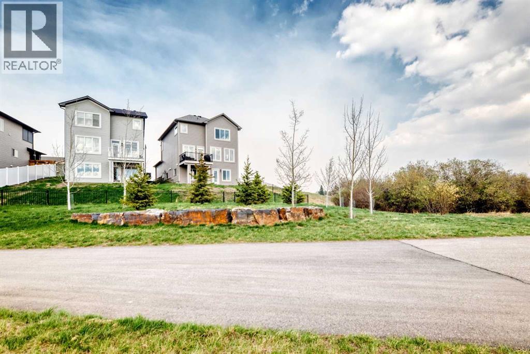

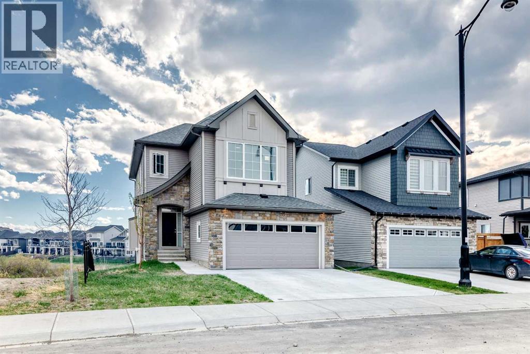
Exceptional value in Vista Crossing! If you've been searching for a newer family home offering over 2,200 sq. ft. of thoughtfully designed living space, a walkout basement, and a premium lot backing onto green space and pathways, this home deserves a closer look.Designed with everyday family living in mind, the open-concept main floor features a spacious kitchen with a large central island overlooking the dining area and comfortable living room, creating a functional space for both entertaining and day-to-day life. Upstairs you'll find a versatile bonus room, convenient upper-floor laundry, three generously sized bedrooms, and a spacious primary retreat complete with a walk-in closet and a five-piece ensuite.The walkout basement has already been framed and includes plumbing and electrical rough-ins, providing an excellent head start for future development. Several basement materials and fixtures are also included, including a bathtub, sink, shower fixtures, refrigerator, and stove, giving the next owner added value and flexibility to complete the space to suit their needs.Located on a desirable lot with no direct rear neighbours, you'll enjoy the privacy of backing onto green space and pathways while remaining close to parks, schools, and the amenities that make Vista Crossing such a popular family community.This home presents an outstanding opportunity for buyers who value space, layout, and location while appreciating the chance to personalize cosmetic finishes over time. Rather than paying a premium for someone else's decorating choices, you'll have the opportunity to make this home your own while enjoying one of the larger floor plans available in the community.Immediate possession is available. Come experience the space, value, and potential this home has to offer. (id:25325)
| MLS® Number | A2312308 |
| Property Type | Single Family |
| Amenities Near By | Park, Schools, Shopping |
| Communication Type | High Speed Internet |
| Features | See Remarks, No Neighbours Behind |
| Parking Space Total | 4 |
| Plan | 2210027 |
| Structure | Deck |
| View Type | View |
| Bathroom Total | 3 |
| Bedrooms Above Ground | 3 |
| Bedrooms Total | 3 |
| Appliances | Refrigerator, Dishwasher, Stove, Microwave, See Remarks |
| Basement Development | Unfinished |
| Basement Features | Walk Out |
| Basement Type | Full (unfinished) |
| Constructed Date | 2022 |
| Construction Material | Wood Frame |
| Construction Style Attachment | Detached |
| Cooling Type | None |
| Exterior Finish | Stone, Vinyl Siding |
| Fireplace Present | Yes |
| Fireplace Total | 1 |
| Flooring Type | Carpeted, Vinyl Plank |
| Foundation Type | Poured Concrete |
| Half Bath Total | 1 |
| Heating Fuel | Natural Gas |
| Heating Type | Forced Air |
| Stories Total | 2 |
| Size Interior | 2,215 Sqft |
| Total Finished Area | 2214.6 Sqft |
| Type | House |
| Utility Water | Municipal Water |
| Attached Garage | 2 |
| Acreage | No |
| Fence Type | Partially Fenced |
| Land Amenities | Park, Schools, Shopping |
| Landscape Features | Lawn |
| Sewer | Municipal Sewage System |
| Size Depth | 38.35 M |
| Size Frontage | 16 M |
| Size Irregular | 475.00 |
| Size Total | 475 M2|4,051 - 7,250 Sqft |
| Size Total Text | 475 M2|4,051 - 7,250 Sqft |
| Zoning Description | R-1b |
| Level | Type | Length | Width | Dimensions |
|---|---|---|---|---|
| Second Level | Primary Bedroom | 4.55 M x 4.11 M | ||
| Second Level | Bedroom | 3.33 M x 3.02 M | ||
| Second Level | Bedroom | 3.33 M x 3.02 M | ||
| Second Level | Bonus Room | 4.17 M x 4.55 M | ||
| Second Level | 5pc Bathroom | .00 M x .00 M | ||
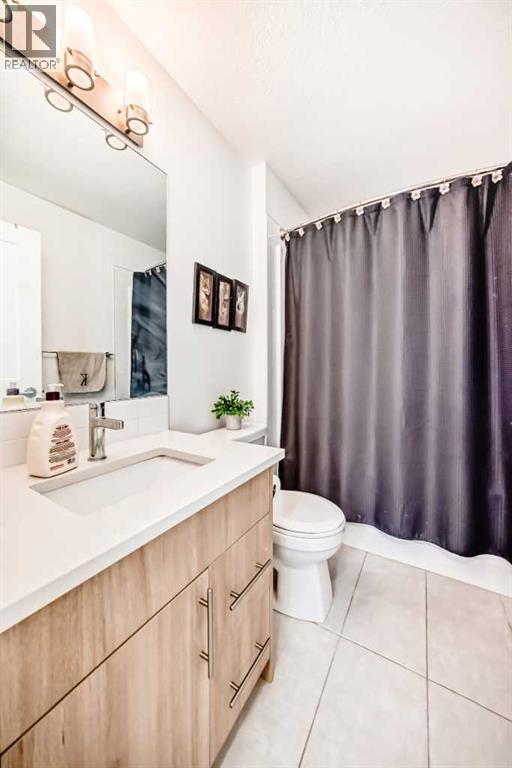
| Second Level | 4pc Bathroom | .00 M x .00 M | ||
| Second Level | Laundry Room | .00 M x .00 M | ||
| Main Level | 2pc Bathroom | .00 M x .00 M | ||
| Main Level | Kitchen | 4.55 M x 3.99 M | ||
| Main Level | Living Room | 4.85 M x 4.55 M | ||
| Main Level | Dining Room | 3.33 M x 2.92 M |
| Cable | Available |
| Electricity | Connected |
| Natural Gas | Connected |
| Telephone | Available |
https://www.realtor.ca/real-estate/29781444/222-knight-avenue-crossfield

The trademarks REALTOR®, REALTORS®, and the REALTOR® logo are controlled by The Canadian Real Estate Association (CREA) and identify real estate professionals who are members of CREA. The trademarks MLS®, Multiple Listing Service® and the associated logos are owned by The Canadian Real Estate Association (CREA) and identify the quality of services provided by real estate professionals who are members of CREA. The trademark DDF® is owned by The Canadian Real Estate Association (CREA) and identifies CREA's Data Distribution Facility (DDF®)