0%


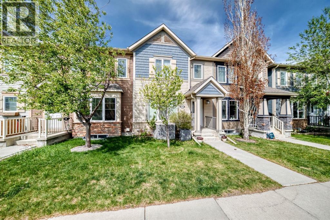
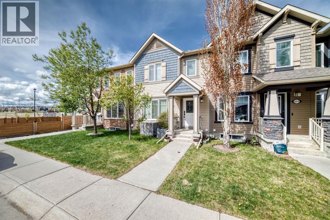
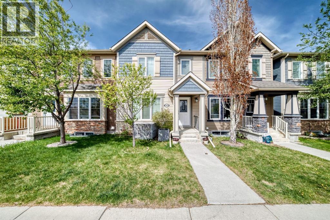
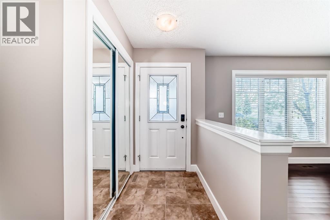
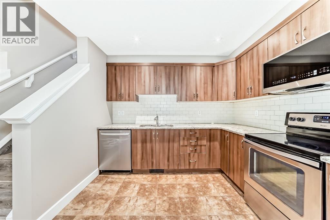
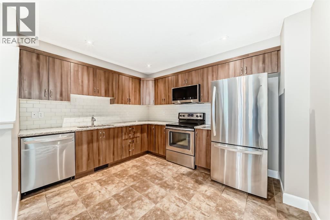
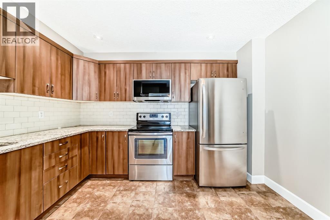
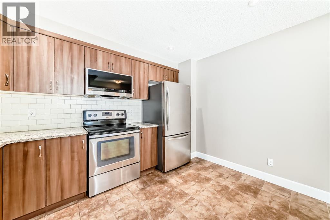
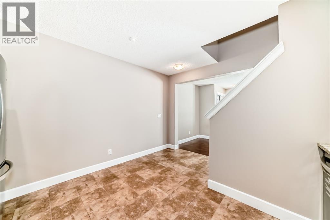
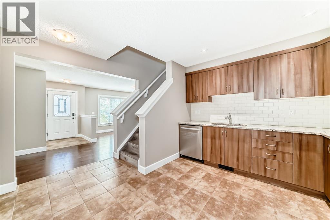
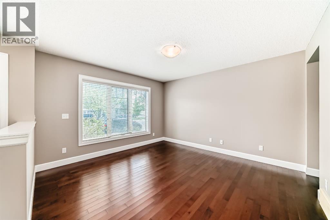
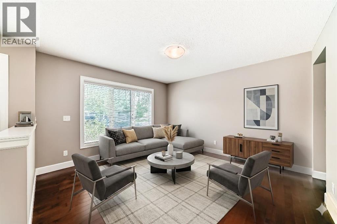
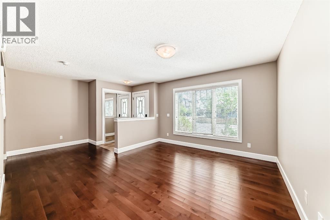
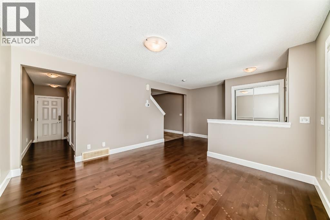
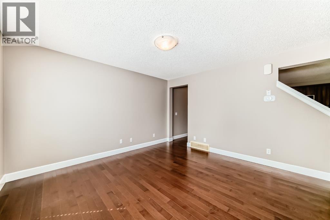

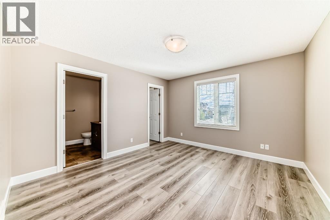
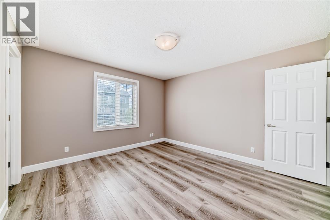
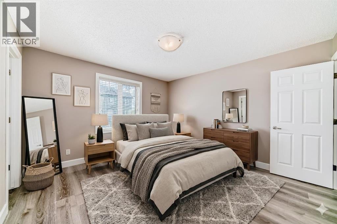
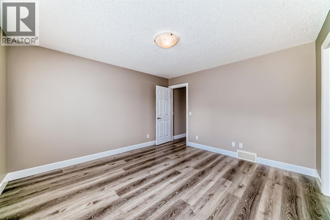
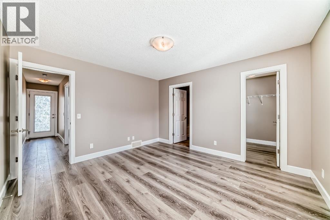
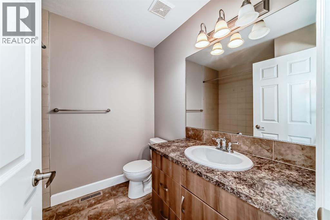
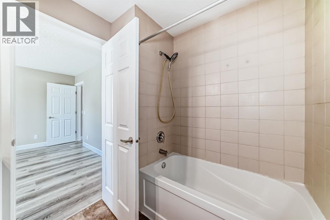
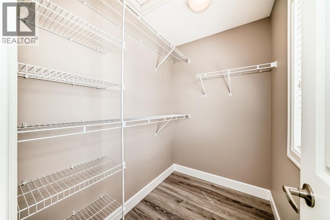
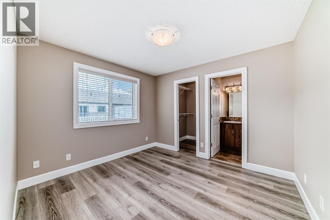
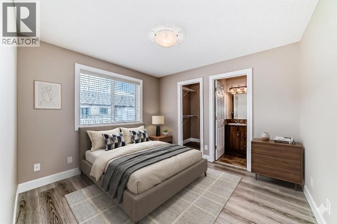
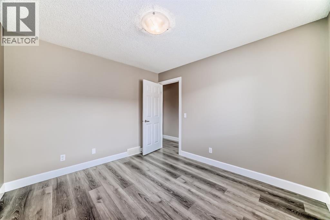
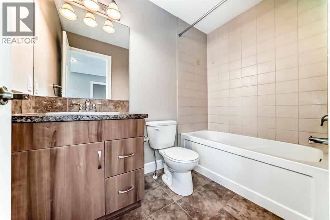
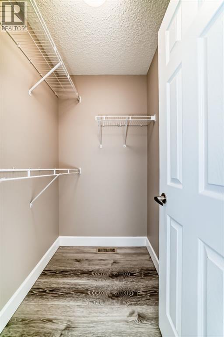
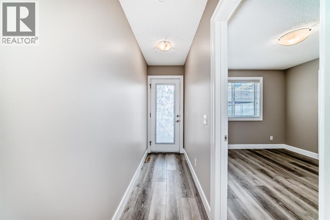
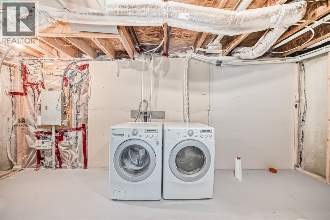
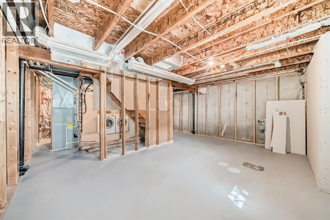
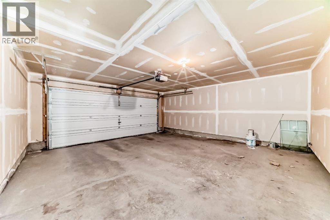
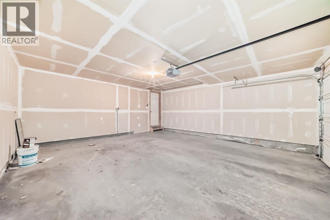
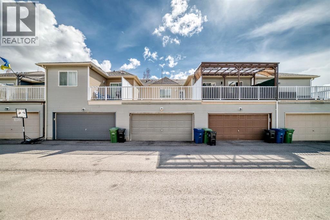
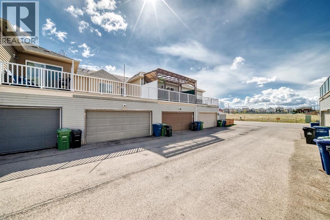
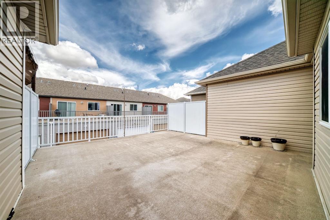
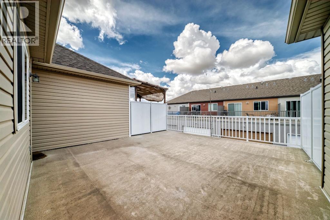
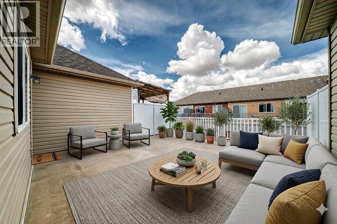
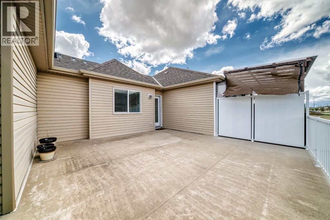
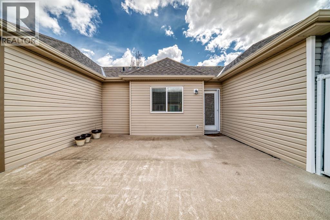
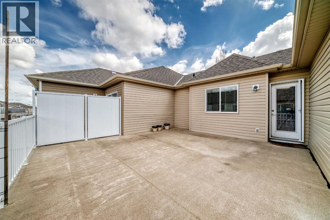
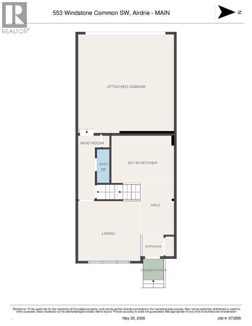
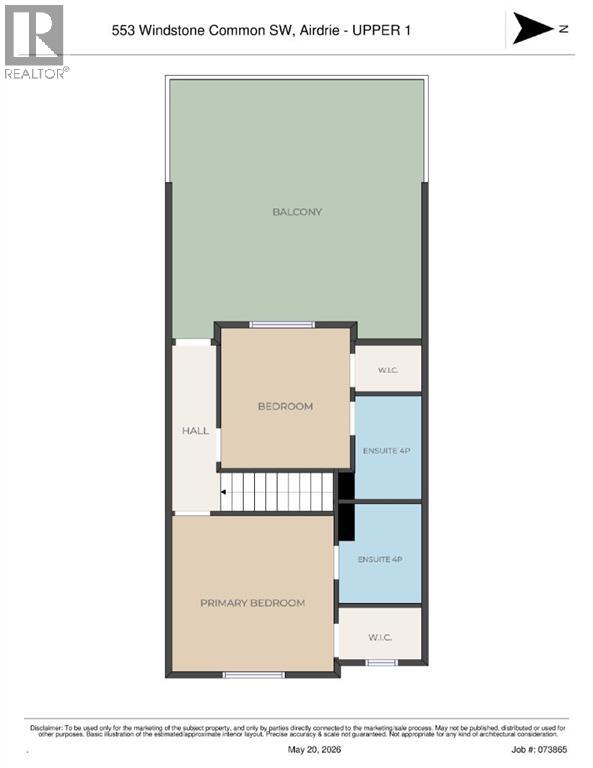
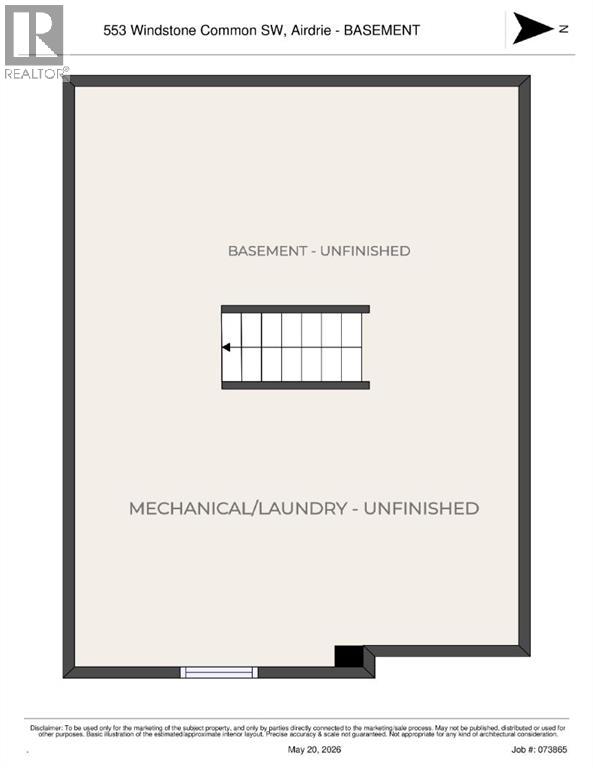
**OPEN HOUSE AUG 9 2-4PM** Welcome to 553 Windstone Common SW — a freshly painted townhome tucked away on a quiet street in the highly desirable community of Windsong. Offering a DOUBLE ATTACHED GARAGE and NO CONDO FEES, this move-in-ready home offers exceptional value in a prime location close to 8th Street, 40th Avenue, schools, shopping, and everyday amenities. The main floor features a spacious and functional layout with upgraded HARDWOOD flooring, a convenient additional 2-piece bathroom, a large living room, and direct access to the double attached garage. The stylish kitchen has been extensively upgraded with GRANITE countertops, stainless steel appliances, subway tile backsplash, pot lights, and a bright eat-in dining area. Upstairs, you’ll find TWO SPACIOUS PRIMARY SUITES, each complete with a full walk-in closet and private 4-piece ensuite — an ideal setup for families, guests, or roommates. Step outside to the HUGE SUNNY WEST-FACING BALCONY, perfect for entertaining or relaxing in the evening sun. The unfinished basement provides excellent storage and includes plumbing rough-ins for future development. Tons of extra storage space can be found in both the basement and oversized double garage. This move-in-ready home shows pride of ownership and ready for immediate possession. Book your private viewing today! (id:25325)
2:00 pm
Ends at:4:00 pm
| MLS® Number | A2312651 |
| Property Type | Single Family |
| Community Name | Windsong |
| Amenities Near By | Park, Playground, Schools, Shopping |
| Features | Back Lane, No Smoking Home, Level |
| Parking Space Total | 4 |
| Plan | 1213237 |
| View Type | View |
| Bathroom Total | 3 |
| Bedrooms Above Ground | 2 |
| Bedrooms Total | 2 |
| Appliances | Washer, Refrigerator, Dishwasher, Stove, Dryer, Microwave Range Hood Combo, Window Coverings, Garage Door Opener |
| Basement Development | Unfinished |
| Basement Type | Full (unfinished) |
| Constructed Date | 2012 |
| Construction Material | Wood Frame |
| Construction Style Attachment | Attached |
| Cooling Type | Central Air Conditioning |
| Flooring Type | Ceramic Tile, Hardwood, Laminate |
| Foundation Type | Poured Concrete |
| Half Bath Total | 1 |
| Heating Type | Forced Air |
| Stories Total | 2 |
| Size Interior | 1,129 Sqft |
| Total Finished Area | 1129.4 Sqft |
| Type | Row / Townhouse |
| Attached Garage | 2 |
| Acreage | No |
| Fence Type | Not Fenced |
| Land Amenities | Park, Playground, Schools, Shopping |
| Landscape Features | Landscaped, Lawn |
| Size Depth | 19.79 M |
| Size Frontage | 6.07 M |
| Size Irregular | 119.70 |
| Size Total | 119.7 M2|0-4,050 Sqft |
| Size Total Text | 119.7 M2|0-4,050 Sqft |
| Zoning Description | R2-t |
| Level | Type | Length | Width | Dimensions |
|---|---|---|---|---|
| Basement | Laundry Room | 19.17 Ft x 9.75 Ft | ||
| Main Level | 2pc Bathroom | 2.83 Ft x 6.17 Ft | ||
| Main Level | Other | 4.25 Ft x 3.00 Ft | ||
| Main Level | Living Room | 12.83 Ft x 12.00 Ft | ||
| Main Level | Other | 4.08 Ft x 5.25 Ft | ||
| Main Level | Kitchen | 11.92 Ft x 9.67 Ft | ||
| Upper Level | Other | 6.58 Ft x 4.75 Ft | ||
| Upper Level | Primary Bedroom | 12.00 Ft x 12.92 Ft | ||
| Upper Level | 4pc Bathroom | 6.58 Ft x 7.58 Ft | ||
| Upper Level | Other | 4.92 Ft x 4.17 Ft | ||
| Upper Level | 4pc Bathroom | 4.92 Ft x 7.92 Ft | ||
| Upper Level | Primary Bedroom | 10.00 Ft x 11.00 Ft | ||
| Upper Level | Other | 19.33 Ft x 21.08 Ft |
https://www.realtor.ca/real-estate/29781443/553-windstone-common-sw-airdrie-windsong

The trademarks REALTOR®, REALTORS®, and the REALTOR® logo are controlled by The Canadian Real Estate Association (CREA) and identify real estate professionals who are members of CREA. The trademarks MLS®, Multiple Listing Service® and the associated logos are owned by The Canadian Real Estate Association (CREA) and identify the quality of services provided by real estate professionals who are members of CREA. The trademark DDF® is owned by The Canadian Real Estate Association (CREA) and identifies CREA's Data Distribution Facility (DDF®)