0%


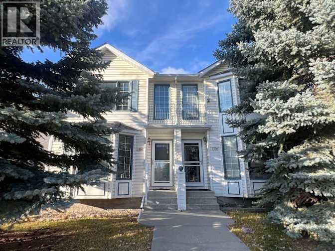
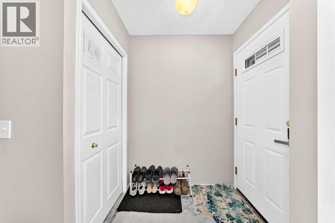
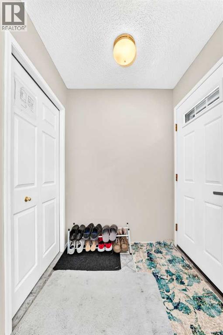
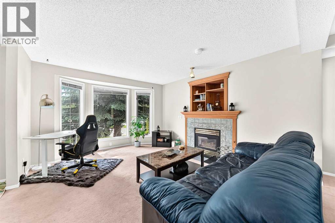
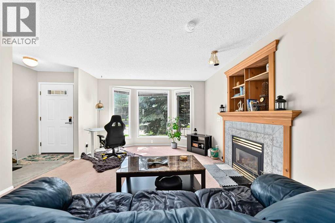
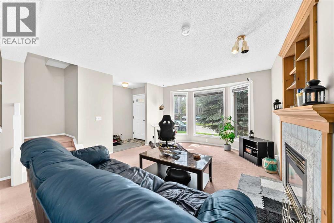
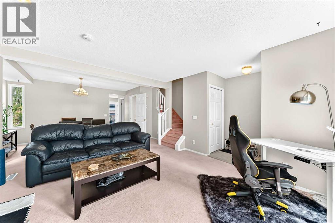
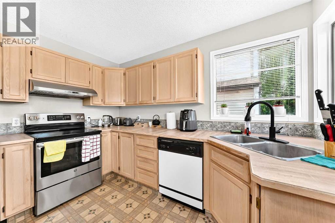
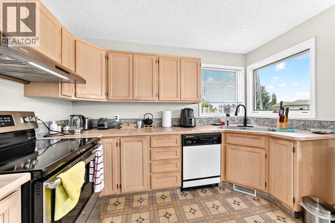
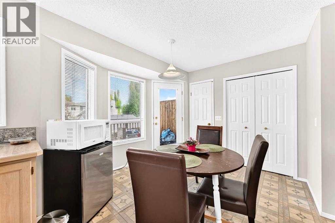

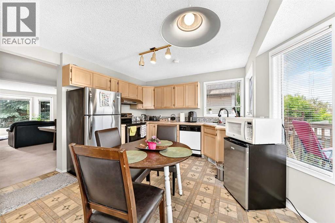
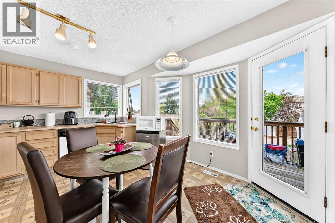
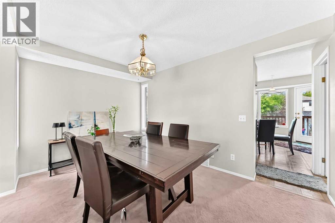
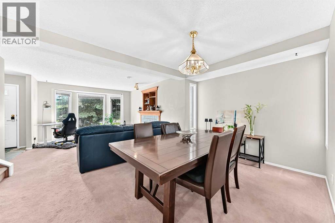
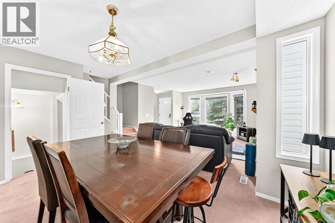
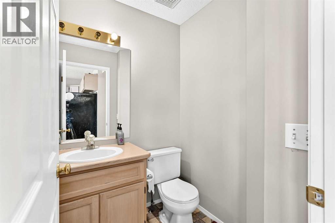
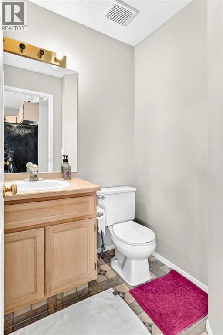
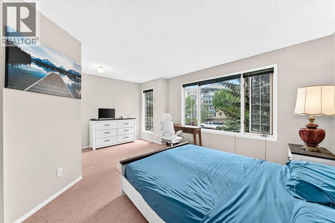
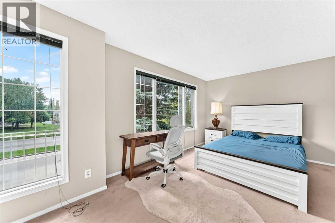
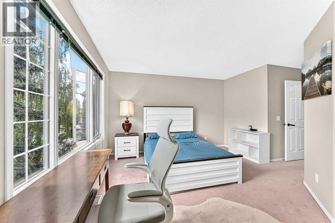

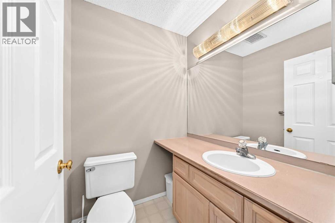
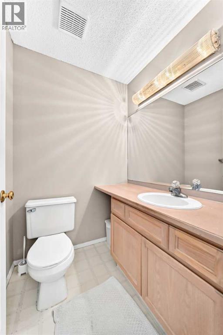
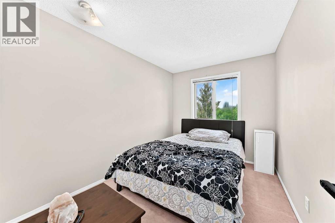
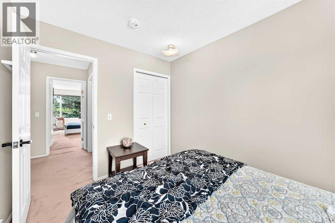
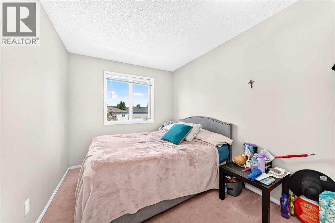
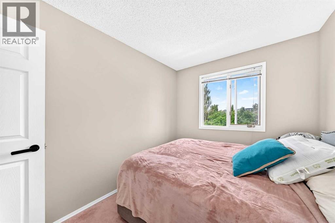
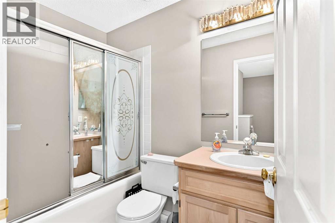
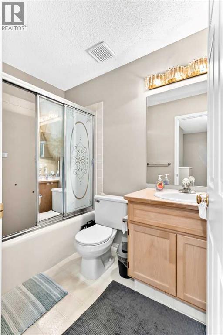
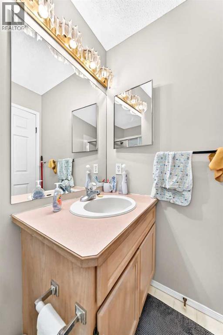
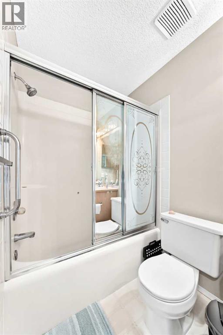
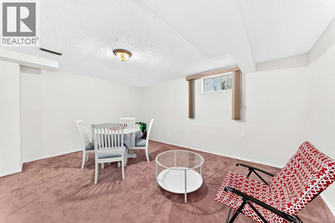
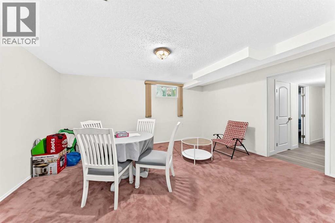
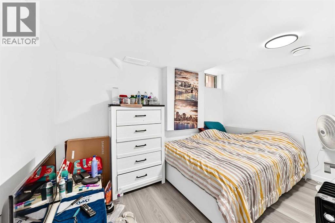
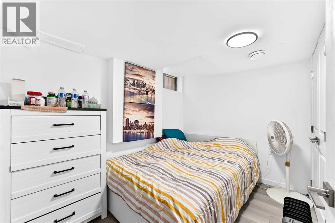
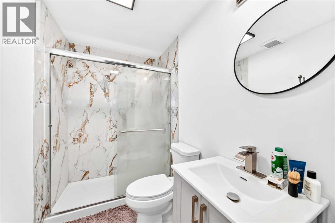
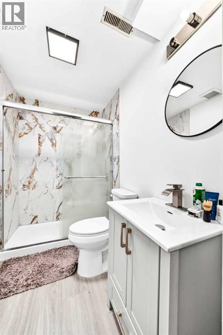
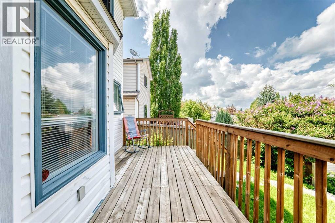
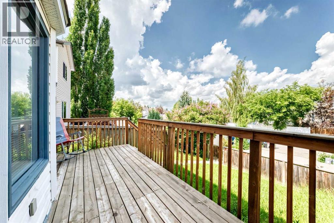
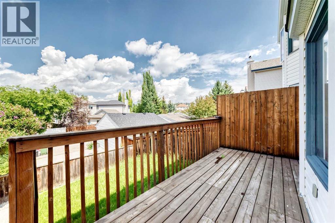
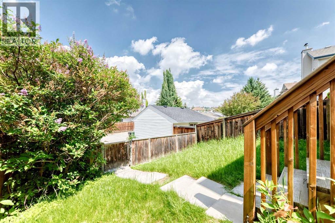
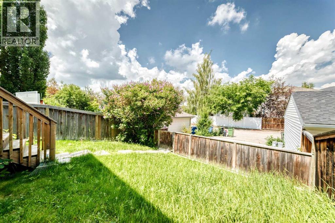
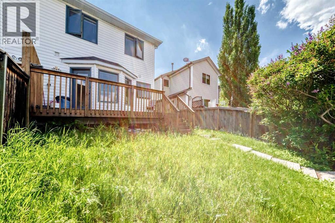
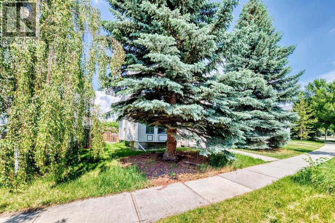
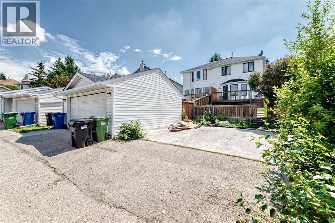
Welcome to this well-maintained 3-bedroom, 2-bathroom half duplex in the highly desirable community of Signal Hill. Offering approximately 1,344 sq. ft. above grade plus a fully finished basement, this home provides plenty of functional living space for families, first-time buyers, or investors.The bright and inviting main floor features comfortable living and dining areas, a functional kitchen, and a cozy fireplace. Upstairs you will find three bedrooms and two bathrooms, offering a practical layout for everyday living.The fully finished basement provides valuable additional living space, ideal for a family room, home office, recreation area, or flexible use. Step outside to enjoy the fenced private backyard and deck backing onto park/green space, providing additional privacy and an excellent outdoor setting.This freehold property has no condo fees and offers parking for two vehicles. Conveniently located near parks, walking and bike paths, schools, shopping, public transit, and major roadways, this Signal Hill home offers an excellent combination of location, space, and value. (id:25325)
| MLS® Number | A2308935 |
| Property Type | Single Family |
| Community Name | Signal Hill |
| Amenities Near By | Park |
| Parking Space Total | 2 |
| Plan | 9312299 |
| Structure | Deck |
| Bathroom Total | 2 |
| Bedrooms Above Ground | 3 |
| Bedrooms Total | 3 |
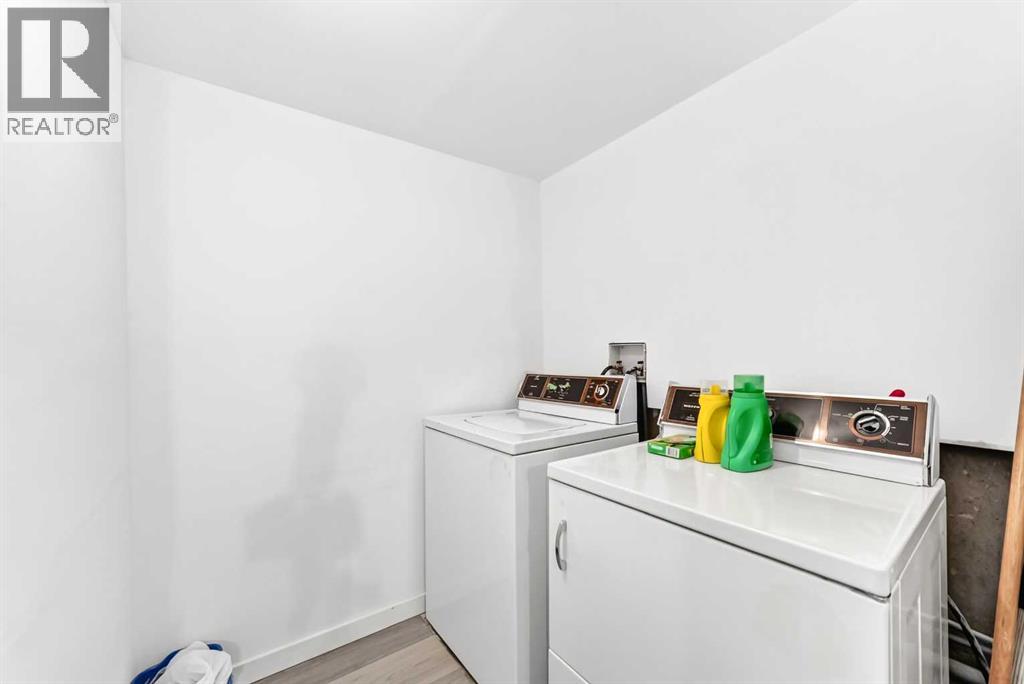
| Appliances | Refrigerator, Oven - Electric, Dishwasher, Stove, Microwave, Freezer, Hood Fan, Washer & Dryer |
| Basement Development | Finished |
| Basement Type | Full (finished) |
| Constructed Date | 1994 |
| Construction Style Attachment | Semi-detached |
| Cooling Type | None |
| Exterior Finish | Vinyl Siding |
| Fire Protection | Alarm System, Smoke Detectors |
| Fireplace Present | Yes |
| Fireplace Total | 1 |
| Flooring Type | Carpeted, Vinyl |
| Foundation Type | Poured Concrete |
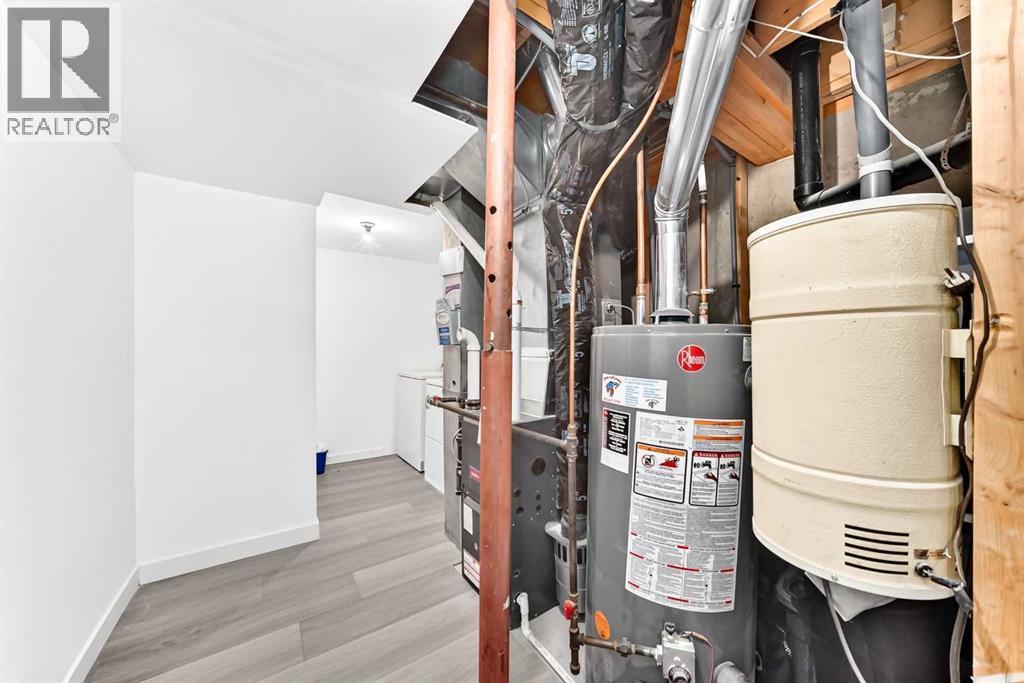
| Heating Fuel | Natural Gas |
| Heating Type | Forced Air |
| Stories Total | 2 |
| Size Interior | 1,344 Sqft |
| Total Finished Area | 1344.1 Sqft |
| Type | Duplex |
| Other | |
| Parking Pad |
| Acreage | No |
| Fence Type | Fence |
| Land Amenities | Park |
| Size Depth | 34.92 M |
| Size Frontage | 9.32 M |
| Size Irregular | 3056.95 |
| Size Total | 3056.95 Sqft|0-4,050 Sqft |
| Size Total Text | 3056.95 Sqft|0-4,050 Sqft |
| Zoning Description | R-cg |
| Level | Type | Length | Width | Dimensions |
|---|---|---|---|---|
| Second Level | Primary Bedroom | 11.92 Ft x 9.00 Ft | ||
| Second Level | Bedroom | 8.08 Ft x 4.92 Ft | ||
| Second Level | Bedroom | 8.33 Ft x 12.17 Ft | ||
| Second Level | 4pc Bathroom | .00 Ft x .00 Ft | ||
| Second Level | 3pc Bathroom | 4.92 Ft x 7.50 Ft |
https://www.realtor.ca/real-estate/29713532/7212-sierra-morena-boulevard-sw-calgary-signal-hill

The trademarks REALTOR®, REALTORS®, and the REALTOR® logo are controlled by The Canadian Real Estate Association (CREA) and identify real estate professionals who are members of CREA. The trademarks MLS®, Multiple Listing Service® and the associated logos are owned by The Canadian Real Estate Association (CREA) and identify the quality of services provided by real estate professionals who are members of CREA. The trademark DDF® is owned by The Canadian Real Estate Association (CREA) and identifies CREA's Data Distribution Facility (DDF®)